
Hablamos Español
Los Angeles, CA 90043
$1,750,000
4162
sqft6
Beds5
Baths A true gem nestled in the desirable View Heights neighborhood, this beautifully reimagined residence offers approximately 4,200 square feet of living space, 6 bedrooms, 5 bathrooms, and an impressive approximately 2,000-square-foot garage. Completely renovated with modern finishes throughout, the home combines exceptional scale, contemporary design, and flexible functionality. The bright, open-concept floor plan features multiple living and entertaining areas, making it ideal for large or multi-generational families. The versatile layout also provides ample space for guest suites, home offices, a media room, gym, or extended-family living. Enjoy beautiful city-light views that create a stunning backdrop, especially in the evening. The expansive garage offers exceptional space for multiple vehicles, car collectors, storage, a workshop, recreational equipment, or other creative uses. Conveniently located approximately 15 minutes from SpaceX headquarters in Hawthorne, with easy access to LAX, SoFi Stadium, Intuit Dome, Kia Forum, shopping, dining, and major freeways.

Oceanside, CA 92054
1519
sqft3
Beds2
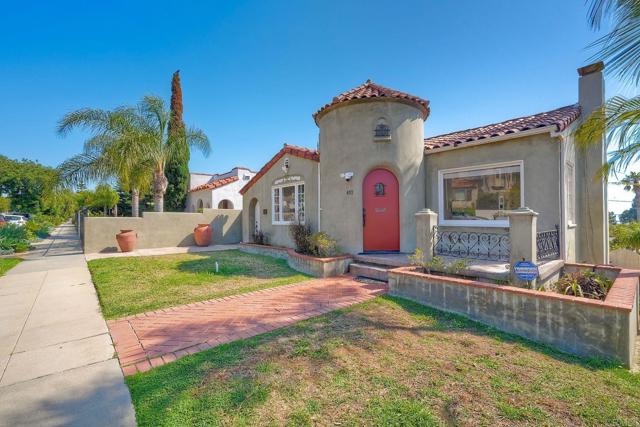
Baths Rare 1920s Spanish Style Beach Bungalow with Unobstructed Ocean Panoramas. Step back in time while enjoying the height of coastal luxury in this impeccably maintained 1920s beach bungalow. Perched at the highest point of a coveted corner lot, this home offers a rare blend of vintage character and modern move-in readiness. Experience true indoor-outdoor living with three expansive decks, each perfectly positioned to capture breathtaking, unobstructed views of the Pacific Ocean. Beyond the stunning vistas, the property is a lush private sanctuary featuring well-established landscaping and productive fruit trees. A detached two-car garage provides ample space for vehicles and beach gear. This is more than just a home; it’s a character-filled retreat where history meets the horizon.
Los Angeles, CA 90272
2559
sqft3
Beds4
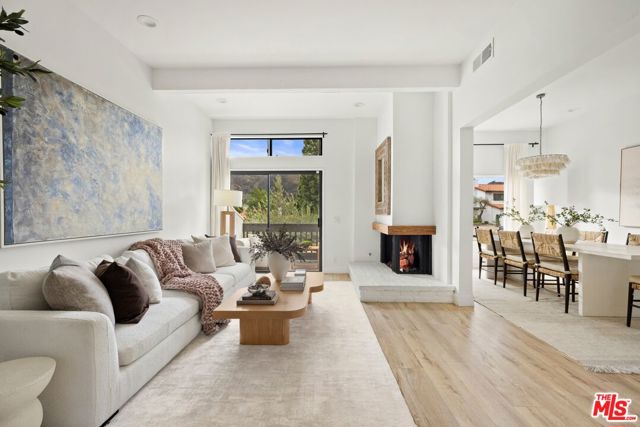
Baths Set within the Palisades Highlands, 1618 Michael Lane is a turnkey townhome offering light-filled interiors and sweeping mountain views. The 3-bdrm residence features approx. 2,559 SF of living space, with custom woodwork and distinct areas for everyday living and entertaining. The living room is centered around a fireplace and opens to a mountain-view balcony, while a formal dining room provides a dedicated space to gather. The remodeled kitchen features custom cabinetry, stainless steel appliances, and a farmhouse sink. The primary suite includes cathedral ceilings, a fireplace, walk-in closet, Carrara-tiled bath, and its own view balcony. Two additional bedrooms share a remodeled guest bath. A separate family room with a wet bar and adjacent bath offers flexibility for a media room or home office. A private front patio, formal foyer, powder room, and direct-access 2-car garage with built-in storage and laundry complete the property. Residents of Michael Lane Villas enjoy a community pool, spa, fitness center, and sauna, along with membership access to the Palisades Drive Recreation Association, offering open green space and designated off-leash dog hours. With remodeled interiors and outdoor spaces that connect the home to its surroundings, 1618 Michael Lane offers an inviting retreat in a scenic Highlands setting.
Long Beach, CA 90803
2014
sqft3
Beds2
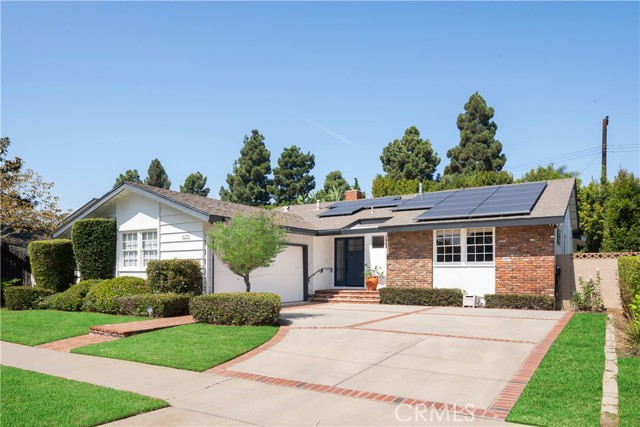
Baths We are pleased to present 6231 East 6th Street located in one of The Most sought-after neighborhoods in southeast Long Beach-University Park Estates. Blending Classic California Charm with Designer-Modern Elegance this residence offers over 2000 SF of model perfect living space. The upgrades include: -New Luxury Vinyl Plank Flooring-7.11kWp SOLAR SYSTEM- New HVAC whole house; New Heavily Insulated Ceilings and walls; New Plumbing-Electrical; All New Plumbing Fixtures; New Water Heater; New LED Lighting Throughout; New Appliances: CAFE line Refrigerator; Miele Dishwasher; New Exterior Pavillion structure with new roof structure tied into the existing roof for a a weather-resistant outdoor living space with Travertine floor and electrical and skylights. New rain gutters/drainage installed and trenched underground to funnel rainwater off to 6th St. New Kitchen Cabinetry, Marble Tile Backsplash, and Quartz Countertops; Remodeled Bathrooms New Showers, Cabinetry and Tile; New Milgard Windows throughout: New Double Payne Slider in Living Room; French Doors in the Master Bedroom; Custom Built-Entertainment Cabinet installed in the Living Room, Encases a 55 in. TV ON A Raise-Lowering 180 Degree Swiveling Mount! Easy Access to 22, 405, and 605 frwy, minutes to Belmont Shore, Golf Courses, Los Cerritos Wetlands shopping, gourmet Restaurants, CSULB, and award winning schools. Events for the 2028 Olympics!
Los Angeles, CA 90035
4106
sqft6
Beds4
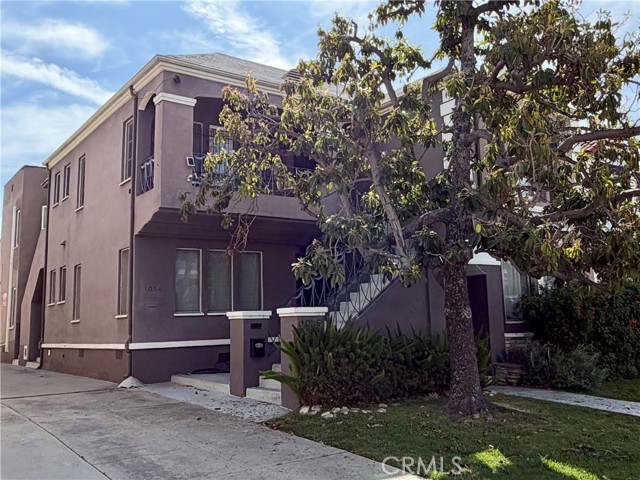
Baths 1054–1056 S. Corning St. | Los Angeles, CA 90035 A charming Beverly Hills-adjacent duplex with room to spread out in a prime location west of La Cienega. Both units will be delivered without tenants, offering the opportunity to live in one and rent out the other or keep both as an investment. Spanning approximately 4,100 square feet, this two-story property features two spacious residences, each with three bedrooms, two bathrooms, a living room, a dining room, a bonus room, and a decorative fireplace. The upstairs-downstairs layout gives each home a sense of privacy, and each has its own two-car garage. A beautiful balcony adds to the appeal of the upstairs residence. Set in the desirable Pico-Robertson neighborhood, the property is close to shopping, restaurants, Beverly Hills, and West Hollywood. With generous space, classic charm, and both homes available at closing, it’s a wonderful opportunity to make the property your own. The adjacent property may also be available.
Rolling Hills Estates, CA 90274
1804
sqft4
Beds2
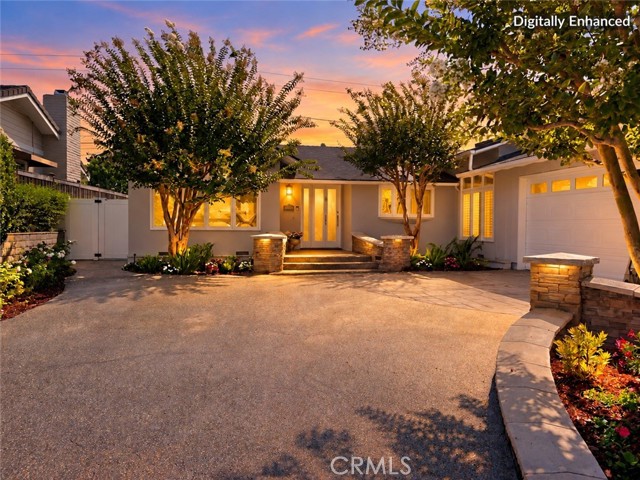
Baths Extensively updated and truly move-in ready. This single-story home sits on a quiet, tree-lined street in Rollingwood, one of the most centrally located and sought-after neighborhoods in Rolling Hills Estates. 4 bedrooms, 2 baths, 1,804 square feet of single-level living on a 7,264 square foot lot, all within the Palos Verdes Peninsula Unified School District. The updates were just completed and go well past the cosmetics: new LVP flooring, fresh interior paint and LED recessed lighting throughout, custom plantation shutters and new fabric roller shades, and newly lit bedrooms complete with new carpet and generous closet space add to the charm of this gorgeous home. The kitchen has new quartz countertops, plus a new sink, dishwasher, faucet, hardware, stovetop, and hood. Both bathrooms are remodeled with new vanities and new waterproof LVP flooring. New central heat and air conditioning were installed in September 2025, the exterior was freshly painted, and the roof was installed in January 2016. The kitchen opens to the family room and keeps its own eat-in space, wide enough for banquette-style seating, under a vaulted ceiling allowing ample light through two large skylights. A fireplace and built-in media center are already in place, and a second fireplace anchors the expansive living room for that elegant feel. Outside, a flat grassy lawn and a beautifully landscaped patio deliver real usable yard space, which is hard to come by on the Palos Verdes Peninsula, with a partial valley view beyond and landscape lighting for the evenings. A drainage system at the front, back, and sides, and a two-car attached garage with laundry round out the numerous updates. Peninsula Center shopping and dining are minutes away, Silver Spur Elementary and Peninsula High are just blocks from the front door, and golf courses, parks, hiking, equestrian trails, and the nearby beach cities are all close at hand.
Glendora, CA 91741
4509
sqft4
Beds4
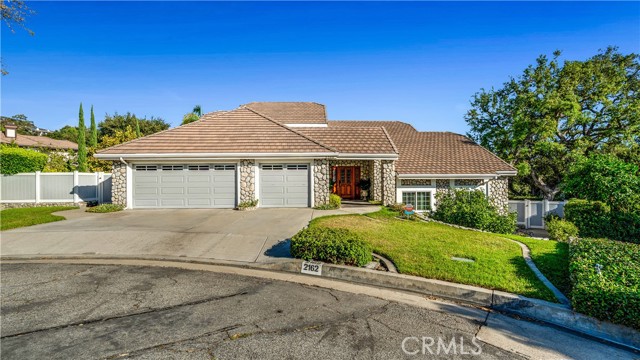
Baths Located on a cul-de-sac in the prestigious Morgan Ranch community of the Glendora Foothills, this spacious 4,509 SF, 4-bedroom, 4-bath home sits on a pool-sized 13,435 sq. ft. lot featuring an exceptionally private backyard with expansive lawns, lush landscaping, majestic oak trees and mature fruit trees. A spacious pergola-covered patio with multiple outdoor dining and seating areas, complemented by beautiful stone accents and winding garden walkways, provides an inviting setting for outdoor entertaining. A long composite deck with a motorized retractable awning offers additional outdoor living space and a cozy seating area. The versatile multi-level floor plan features vaulted ceilings, three downstairs bedrooms, a spacious living room and separate family room, each with its own fireplace, and a formal dining room. The open kitchen flows seamlessly into the family room with fireplace and features a six-burner cooktop, newer stainless steel appliances and new quartz countertops. Secondary bathrooms feature new quartz countertops, updated showers and flooring. Upstairs, the expansive primary suite features a spacious walk-in closet and en-suite bath with dual sinks, a separate soaking tub and shower, and new quartz countertop. A standout feature is the oversized OPTIONAL FIFTH BEDROOM OR SECOND PRIMARY SUITE, privately positioned on the opposite side of the upper level with its own full bathroom and private balcony. A large adjoining bonus room is ideal for a home office, game room or home gym. Features include indoor laundry and a spacious three-car garage. Owned by the same family for 26 years. Conveniently located near Sutherland Elementary, Glendora High School, Glendora Country Club, Downtown Glendora, Citrus College, shopping, dining, easy freeway access and more. An exceptional opportunity offering generous living spaces and flexibility in one of Glendora's most sought-after neighborhoods.
Chula Vista, CA 91915
3764
sqft4
Beds6
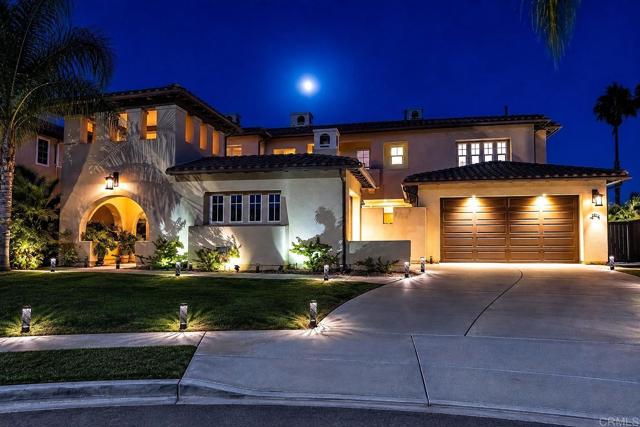
Baths This Mediterranean Style home is the pinnacle of elegance and lifestyle. Pristine inside and out and ready for immediate move in. Located adjacent to Otay Lakes in The Vistas community of East Chula Vista. This masterpiece 4 bedroom home boasts a dedicated office and a media room. It has 4.5 baths and is tucked away on a quiet cul- de-sac for privacy and minimal traffic. Step inside to complete privacy where you can unwind and enjoy an enclosed courtyard with a fireplace and a fountain for the ultimate escape. You’ll be impressed by the vaulted ceilings and openness that this home offers. The large kitchen is well equipped featuring an oversized island with additional seating for entertaining family and friends. A fluid layout from the kitchen to the family room creates a hub ensuring everyone stays together while dinner is being prepared. Enjoy 5 fireplaces, 2 AC units, a water softener system, a media room, a separate executive office, a two-car garage plus a separate one-car garage, an upstairs laundry area for your convenience and a downstairs bedroom with a private bathroom. Relax in the low maintenance back yard with a fountain and covered patio area in which to relax. Present this spectacular home to your most distinguished clients. It is sure to exceed their expectations.
Calabasas, CA 91302
2178
sqft2
Beds3
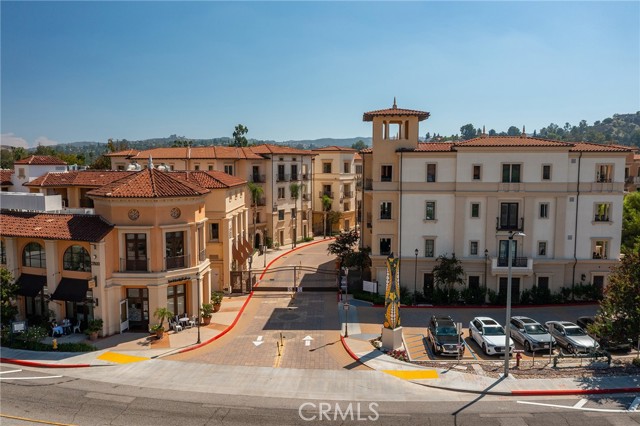
Baths Currently the only available residence for sale in the luxurious, seldom available gated community of Avanti in Calabasas! This highly desirable single level end-unit (no stairs) boasts ultra convenient elevator access that leads to your own private vestibule/foyer directly outside your front door. Built in 2018, the open concept floor plan offers 10 foot high ceilings, large sunlit living spaces, and designer finishes. The formal entry opens to the oversized living room featuring modern tiled flooring found throughout. A separate formal dining space has large picture windows and French doors that open to a covered patio perfect for outdoor dining and relaxing. The chef’s gourmet kitchen has large island with breakfast bar seating, quartz counters with soft close custom cabinetry, stainless appliances including Bertazzoni range with 6-burner gas cooktop, Sub-Zero refrigeration, built-in microwave, pantry pullout drawers, and glass sliders that open to the covered patio for perfect indoor/outdoor flow. A powder bathroom is located off the living spaces for guests. The bedrooms are located down a private hallway with built-in storage cabinetry. The expansive primary suite features private linen storage, large walk-in closet, and luxurious private bathroom with dual sinks, quartz counters, walk-in shower, soaking tub, and separate toilet room. The second bedroom suite is also well appointed with en-suite bathroom with walk-in shower. A separate spacious laundry room has counter with sink, built-in storage cabinetry, and accommodates side-by-side machines. The unit has two dedicated parking spaces with storage in the subterranean garage accessed by elevator. The community offers fantastic amenities that include swimming pool and spa with lounging areas, BBQs, outdoor fireplace, fitness room, and guest parking. In addition to the amenities, the HOA fees also cover most bills besides for electric and cable - water, earthquake insurance, roof is covered and access to the Calabasas lake is also included where you can enjoy gorgeous walks around the lake and park. The complex is perfectly located across the street from the Calabasas Commons, adjacent to Old Town Calabasas with additional dining & Saturday Farmer’s Markets, The Courtyard Shopping Center, Tennis and Swim Center, and great nearby markets including Trader Joe’s & Bristol Farms.
Page 0 of 0

