
Hablamos Español
Selma, CA 93662
$1,750,000
3300
sqft3
Beds3
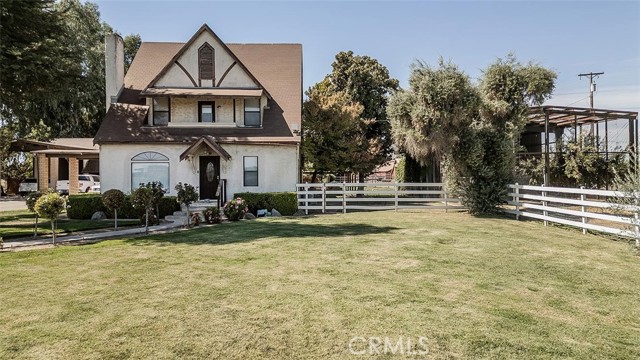
Baths This 24 Acre Horse Ranch is your opportunity to own 2 homes on one lot, & 3 separate properties sold as one with CID Water. The property is a true piece of Selma California History. The ranch known as, The Ranch of Noah's Ark was envisioned and built by a dedicated Selma resident and local agriculturalist. Willis Davis created the iconic permanent mark on Fresno County Folklore in 1981. His grand vision included filling the property with 200 pairs of animals. Mr. Davis built the property's massive equestrian ranch. This sprawling ranch includes 2 horse barns, hay barn tractor barn, 8 stall mare motel with extended runs, a breeding barn, an arena, a large round pen, a tack room and an enormous aviary. The estate includes a 3 story home with 3 bedrooms and 3 baths with an accessible 4th story attic space. The property includes a separate 1700 square foot Manufactured home, a pebble-tech pool with a waterfall. A new security system, HVAC were installed recently. In 2021, the current owner completed the restoration of Noah's Ark both inside and out. This outstanding property stands as a whimsical testament to local history and has been enjoyed by school children and those driving past. You will be amazed. Make your appointment to see this spectacular property and all the extra features.
San Jacinto, CA 92583
0
sqft0
Beds0
Baths Discover the potential with APN# 437-200-023 on San Jacinto Ave—a 4.89-acre flat, rectangular parcel zoned Industrial Light (IL), offering excellent frontage along a major roadway and strong visibility for future development. Located just minutes from Mt. San Jacinto College, high School, Soboba Casino Resort, and Valley-Wide Regional Park, this property offers both convenience and exceptional growth potential. With easy access to the Perris Metro Link Station (20 miles west), the future Mid County Parkway, and nearby SR 74 in Hemet, the site is strategically positioned as a vital connector for regional traffic, commerce, and development—adding significant long-term value. Adding even more appeal, this parcel adjoins APN# 437-200-024 (4.98 acres) on Santa Fe Ave, also available for purchase. Together, the two properties create nearly 10 acres of prime land in a thriving commercial corridor—an outstanding opportunity for investors and developers to capitalize on visibility, traffic flow, and future demand. All information is deemed reliable but not guaranteed. Buyers are encouraged to verify zoning and permitted uses with the City of San Jacinto.

Pacific Palisades, CA 90272
0
sqft0
Beds0
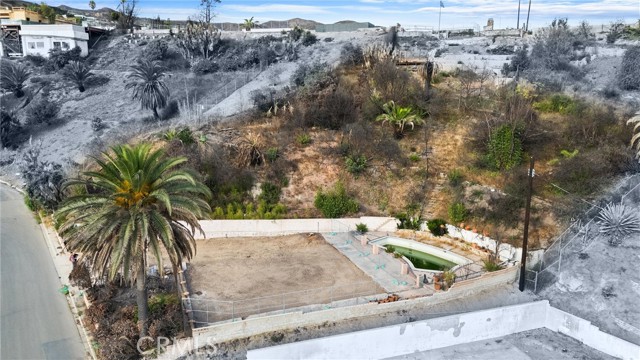
Baths Discover this exceptional half-acre lot in Pacific Palisades, perfectly perched on its own level. This parcel offers unmatched seclusion and breathtaking Catalina views on a clear day, as well as full ocean views from many areas and rooms. Fully certified completion of Phases 1 and 2 by the Army Corps of Engineers. Spanning nearly 24,000 square feet, the lot is ideal for a large home with expansive outdoor living areas, including patios and landscaped gardens. The existing former footprint is approximately 3,000 square feet, allowing for up to 6,000 square feet on two levels. The gently sloping hillside is highly accessible, featuring established trails that lead to a scenic hilltop vista and tranquil rest spot. Additionally, there is potential to extend the build area into the hillside, providing unique opportunities for creative design and functional use of the terrain. A sizable mid-century modern pool remains on-site, awaiting refinement to become a stunning outdoor centerpiece. Situated just moments from the future and newly reconstructed Marquez School, the property offers convenient access to scenic walking trails, panoramic vistas, and outdoor recreation. Elevated above street level, the parcel ensures complete privacy, with no neighboring properties on either side, making it an ideal blank canvas to realize your dream home in one of the most prestigious neighborhoods in Pacific Palisades.
Redwood City, CA 94063
1210
sqft3
Beds2
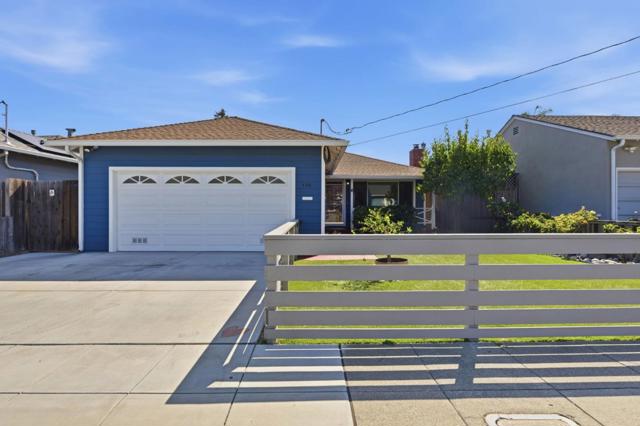
Baths Beautifully updated home in the sought after Alphabets neighborhood of Redwood City. Buyers Value includes: 3 Bedrooms, 2 updated Bathrooms, Living room with fireplace, updated kitchen with newer appliances, 5 burner gas range, large amount of granite countertops and cabinet space, dining room with air conditioning, refinished hardwood flooring throughout, new interior paint, enclosed patio area great for entertaining or game night, well manicured front and backyard perfect for relaxation and enjoyment. 2 Car Garage with 220 outlet for Level 2 EV charging. Solar Power Panels are included and have been paid off by Seller. Conveniently located near downtown Redwood City's shops, restaurants, entertainment, and Caltrain station, with easy access to major employers including Box, Googles Seaport Boulevard campus, Meta, Stanford Medicine, and many others.
Arcadia, CA 91007
1900
sqft4
Beds4
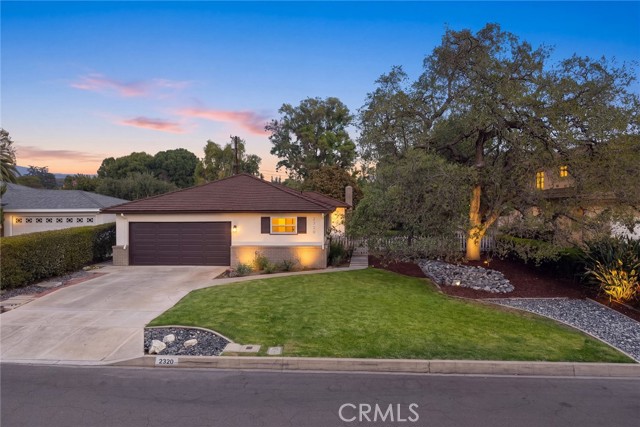
Baths A quiet cul-de-sac, a magnificent mature oak, and an artfully renewed interior define this refined Arcadia residence. Newly renovated throughout, the four bedroom, three and a half bath home balances the warmth of its original character with a sophisticated palette of natural wood tones, luminous surfaces, and beautifully composed living spaces, all within the award-winning Arcadia Unified School District. A contemporary wood-and-glass entry introduces bright interiors accented by refinished hardwood floors and recessed lighting. In the living room, a striking fireplace clad in large-format, porcelain tile rises to the ceiling, flanked by open wood shelving that lends architectural presence and warmth. The adjoining dining area creates an elegant setting for intimate dinners and larger gatherings, with an easy connection to the newly remodeled kitchen. Warm wood cabinetry, subtly veined countertops and backsplash, stainless steel appliances, and a sleek range hood give the kitchen a cohesive, polished finish. The step-down family room offers a spacious extension of the main living areas, with skylights and broad windows drawing in natural light and garden views. A door leads directly to the backyard, where an expansive lawn, brick patio areas, and numerous citrus trees create a picturesque setting for outdoor entertaining. The generous grounds also offer potential for an ADU, subject to city approval. Four bedrooms provide flexibility for restful retreats, guests, or a dedicated office. Newly renovated bathrooms carry the home’s understated aesthetic through coordinating wood vanities and crisp finishes, including a thoughtfully added Jack-and-Jill bath. A dedicated laundry room further enhances the functional layout. All improvements and upgrades were completed with permits, encompassing new copper plumbing, a new HVAC system, upgraded electrical panel and wiring, new dual-pane windows, and high-speed network cabling. The finished garage features epoxy flooring, a new garage door and motor, and a dedicated 220V outlet for EV charging. With its graceful setting, considered finishes, and comprehensive renovation, this residence offers an elevated backdrop for everyday life.
Venice, CA 90291
2041
sqft4
Beds3
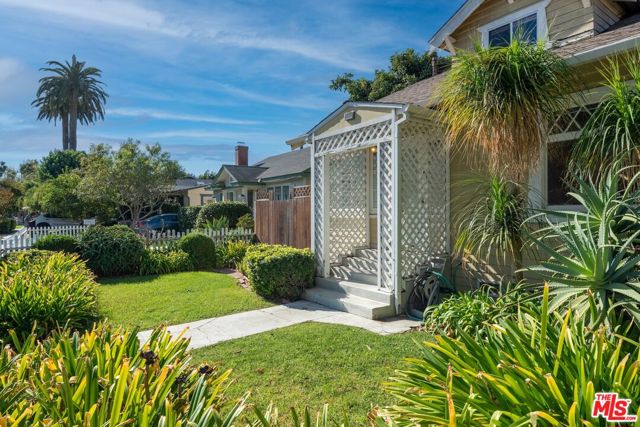
Baths An incredible opportunity awaits,whether you're seeking a character-filled home to make your own or an exceptional redevelopment opportunity. Situated on a desirable 5,848-square-foot lot measuring approximately 45 feet wide by 130 feet deep, with the added benefit of alley access, this property is located along a charming tree-lined street in a sought-after Venice neighborhood surrounded by established residences and luxury new construction achieving impressive sale prices. Just moments from Venice Beach, Marina Del Rey, Marina Marketplace, and an exceptional array of shopping, dining, and lifestyle amenities, the location offers the best of Westside living. This inviting 4-bedroom, 3-bathroom residence offers a spacious and versatile floor plan filled with natural light and charming architectural details. A welcoming foyer leads to an expansive living area and a generously sized formal dining room, while the kitchen showcases exposed wood beams, a skylight, and a delightful breakfast nook surrounded by windows overlooking the outdoors. The main level features a comfortable bedroom with a spacious ensuite bathroom, along with a generously sized second bedroom highlighted by a skylight and a wall of windows overlooking the backyard, offering wonderful flexibility as a home office or creative space. An additional bathroom completes the downstairs. Upstairs, two more generously sized bedrooms, a bathroom, and a cozy bonus area provide additional living space and flexibility. Outdoors, the property continues to delight with a sun-drenched backyard featuring a spacious rear patio, charming brick walkways, mature landscaping, and white lattice accents providing added privacy. A detached garage with workshop space offers additional possibilities for storage, hobbies, or creative pursuits. With its generous lot dimensions, 45-foot frontage, and alley access, the property presents an exciting opportunity to restore, renovate, or explore the possibilities of designing and building an entirely new residence. Whether you envision bringing new life to the existing home's original charm or creating your dream property from the ground up, the possibilities are plentiful. A rare opportunity in one of Venice's desirable residential neighborhoods.
Altadena, CA 91001
1932
sqft4
Beds3
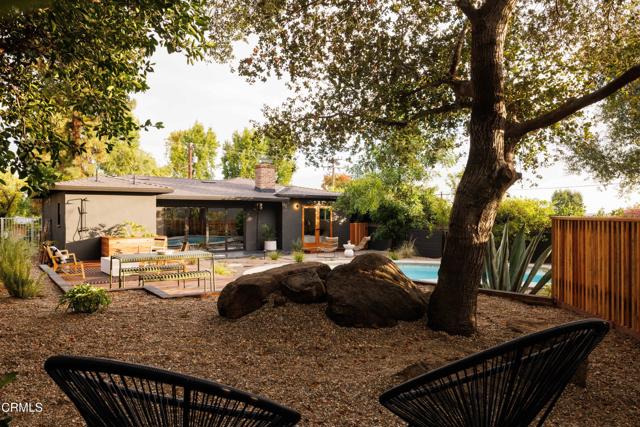
Baths Sited on the ridge of El Prieto Canyon and Millard Canyon, this 1953 Mid-Century home is nestled in the beloved Altadena community of The Meadows. A private and peaceful enclave, this single-level pool home with soaring canyon views has been extensively remodeled. A warm cedar wall anchors the open kitchen and a custom birch banquette perfectly hosts vibrant brunches or friendly game nights. Original wood floors and a decorative fireplace greet guests in the living room while a glass wall opens into the private backyard. A gorgeous powder room and laundry area live just off the kitchen. The primary suite is a serene escape with original built-ins and French doors leading outside. Two additional bedrooms offer an at-home office option and guest room. Down the hall is a flexible space offering a separate living area, bedroom and full bathroom. The outdoor oasis includes plenty of space for entertaining, a sparkling kidney-shaped pool, outdoor shower and desert-inspired grounds framed beautifully against the nightly sunsets. Located steps from hiking trails and nestled in the heart of nature, welcome home to your peaceful escape.
Los Angeles, CA 90004
1646
sqft3
Beds2
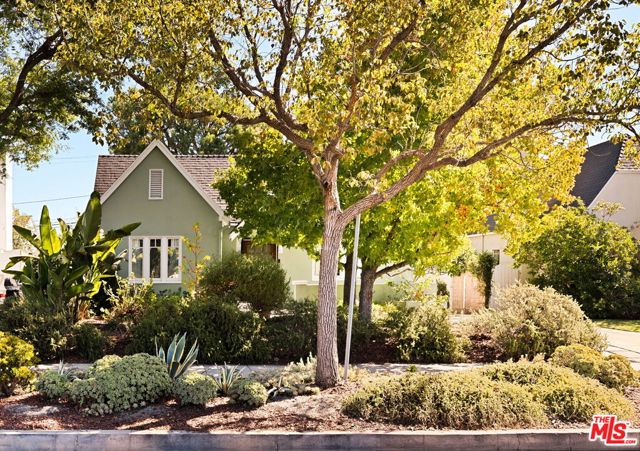
Baths Charming, character-rich, and filled with warmth, this inviting 3-bedroom, 2-bathroom English cottage captures the timeless appeal of California living at its best in the heart of one of Los Angeles' highly desirable and coveted neighborhoods - Larchmont Village. Brimming with personality and thoughtfully presented, this special home offers a wonderful blend of classic charm, comfortable living, and a peaceful sense of retreat. Set aback from the street and nestled into tree-lined Beachwood Drive, this residence creates a welcoming spirit, with a calm presence and a sense of home that feels both authentic and traditional. Walk up the path and be greeted by a lush front lawn, expansively presented greenery and mature, tall trees. Start your day sipping your morning coffee on your front porch, nestled beneath the canopy where you can read your morning paper, relax, watch the world go by, and start your day. Classic wooden door welcomes you to an open concept floor plan where rich, hardwood floors greet you throughout. Intimate living room with handsome Batchelder fireplace creates the perfect cozy spot for TV watching, entertaining friends, lounging and gathering with your brood. Natural light abounds and pours in from windows at every turn, complete with custom floor-to-ceiling built in book cases. Three separate bedrooms provide comfort, practicality and separation, each with ample closet spaces, and easily make for an ideal work-from-home setting, plus a fourth bonus room/office ideal for playroom, media room or another usable space. Large kitchen provides plenty of storage cabinetry with windows looking out to Bougainvillea plants. The warmth and natural light continues to pour in from an additional sun room and makes for the perfect spot to relax. Open the sliding glass doors to a Zen-like backyard, where tranquility awaits, surrounded by nature, complete with more lush greenery and expansive wooden deck, perfect for BBQing, dining al fresco and enjoying those long LA summer nights under the stars. A gazebo complete with swing bench, completes the peaceful atmosphere. Detached garage comes with additional bonus space ideal for a creatives' space, home office, gym, or additional value added. Ideally situated in the coveted Larchmont Village neighborhood, you are moments from the area's beloved cafes, neighborhood boutiques, restaurants, Wednesdays and Sundays Farmers market, Wilshire Country Club and Los Angeles Tennis Club and some of the neighborhood's best offerings. A home with personality, warmth, and a serene outdoor escape, 336 North Beachwood Drive is a special opportunity to call home.
Irvine, CA 92612
1869
sqft2
Beds3
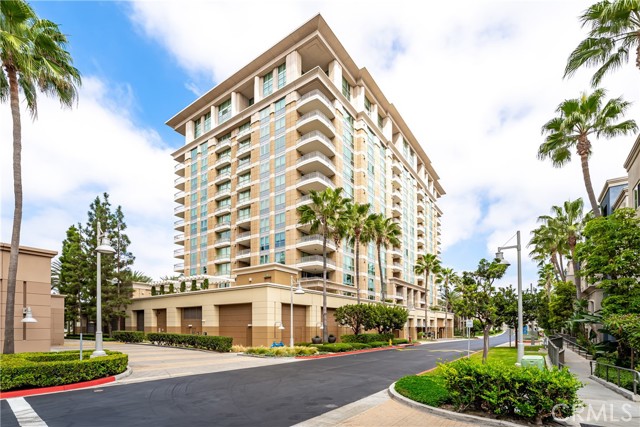
Baths Experience luxury high-rise living at The Plaza Irvine in this completely remodeled, fourth-floor corner residence, ideally situated in a desirable interior location away from Jamboree Road. This sprawling single-level home features 2 bedrooms, 2.5 bathrooms, and a separate den/study currently used as a formal dining room. The light-filled floor plan features tall ceilings, new wide-plank wood flooring, recessed lighting, and expansive windows, creating an inviting atmosphere for comfortable living and entertaining. The beautifully designed kitchen features sleek white lacquer Snaidero cabinetry, a striking waterfall-edge island with breakfast bar seating, contemporary finishes, and built-in stainless steel appliances, opening seamlessly to the living and dining areas. The spacious living room features a fireplace and access to a private balcony. Remote-controlled Hunter Douglas top-down/bottom-up pleated day/night shades offer convenient light and privacy control. The generous primary suite also features remote-controlled Hunter Douglas day/night shades, a walk-in closet, and a completely remodeled, spa-inspired bathroom with heated tile flooring, a luxurious jetted tub, separate walk-in shower with built-in bench, and dual-sink vanity. The secondary bedroom is en suite with its own remodeled bathroom featuring a walk-in shower with built-in bench. Additional conveniences include a guest powder room and full-size, side-by-side washer and dryer. Two oversize side by side subterranean parking spaces with easy elevator access and large storage unit. Residents enjoy resort-style amenities including 24-hour concierge service, controlled access, rooftop swimming pool fire-pit, lounge chairs & cabanas, fitness center, spa, steam room, sauna, clubroom, private wine storage and indoor & outdoor entertaining areas. HOA dues include all utilities except electricity. Enjoy restaurants, shops, and a neighborhood market just outside the building's front door! Conveniently located near UC Irvine, John Wayne Airport, premier shopping, dining, entertainment, and Newport Beach, this exceptional residence offers sophisticated, low-maintenance living in one of Orange County's premier luxury high-rise communities.
Page 0 of 0

