
Hablamos Español
Yorba Linda, CA 92886
$1,750,000
2777
sqft4
Beds3
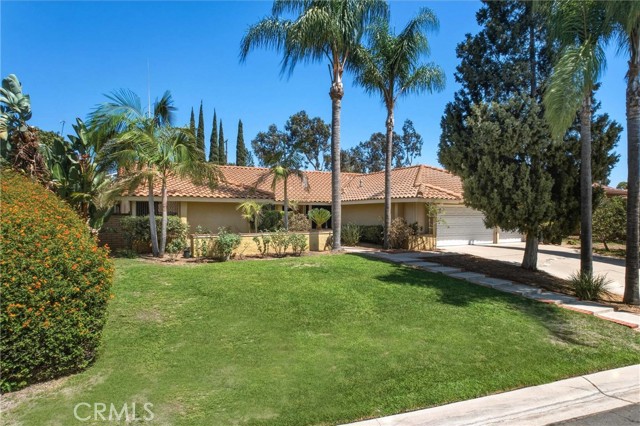
Baths This exceptional 4 bedroom single-story pool home offers an impressive combination of scale, comfort, and timeless appeal on an expansive 18,000-square-foot lot in a coveted Yorba Linda cul-de-sac. Inside, parquet flooring leads into a grand formal living room anchored by a fireplace and framed by a dramatic wall of windows overlooking the rear grounds. The generously proportioned formal dining room provides an elegant setting for intimate dinners or large-scale entertaining. An inviting family room features a second fireplace and French doors that seamlessly open to the backyard. The expansive gourmet kitchen is designed for both everyday living and effortless entertaining, showcasing granite countertops, a 5-burner gas cooktop, double ovens, abundant cabinetry, a convenient desk area, counter seating, and a spacious casual dining area. A private front bedroom, accessed through double doors, offers exceptional flexibility as a home office, library, or guest suite. The luxurious primary retreat features double-door entry, soaring vaulted ceilings, direct access to the backyard, dual vanities, and a generous walk-in closet. Additional bedrooms are comfortably sized and share a well-appointed hall bathroom, providing ample accommodations for family and guests. The centerpiece of the property is the extraordinary 18,000-square-foot flat lot. Lushly enhanced by approximately 20 mature fruit trees, the expansive grounds offer a rare sense of space, privacy, and endless potential for creating a truly remarkable outdoor sanctuary. A private lap pool occupies the side yard, while the generous rear grounds provide an exceptional canvas for outdoor entertaining, gardens, recreation, or future enhancements. Ideally situated in one of Yorba Linda’s desirable neighborhoods, this remarkable property presents a rare opportunity to create a distinguished private estate with the space and setting to match.
La Quinta, CA 92253
3834
sqft3
Beds4
Baths A rare gate-within-a-gate custom mini-estate in Painted Cove, this Ministrelli-built residence pairs exceptional privacy with one of the community's most spectacular outdoor settings. Set on an expansive 18,295 sq ft lot, the home opens to lush, beautifully maintained gardens, a free-flowing saltwater pool, and truly breathtaking southern mountain views that create a dramatic backdrop from the backyard. The 3,834 sq ft Santa Barbara-style residence is equally impressive, with three bedrooms plus a flexible office suite that can function as a fourth bedroom, 3.5 baths, formal living and family rooms, three fireplaces, and a three-car garage. The chef's kitchen features bull-nosed slab granite, a full backsplash, and premium Viking and Bosch appliances, while the thoughtful floor plan balances elegant entertaining spaces with comfortable everyday living. Impeccably maintained and privately positioned within Painted Cove's exclusive 79-home gated enclave in South La Quinta, this is a distinctive desert property where the setting is every bit as remarkable as the home itself just moments from world-class dining, shopping, and championship golf.

Palm Springs, CA 92264
2144
sqft2
Beds3
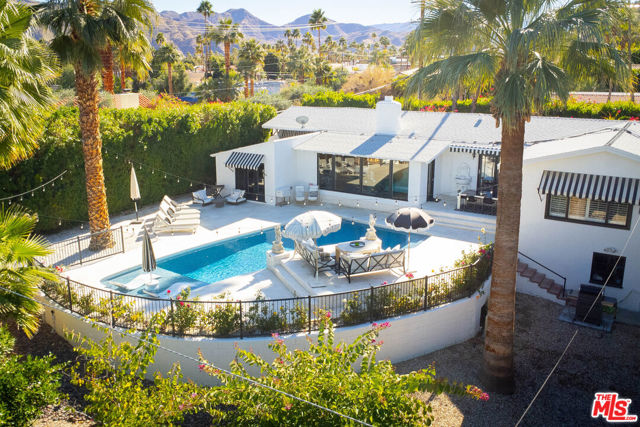
Baths Some homes are simply lived in. Casa de Rosa is remembered. Built in 1940 as the very first residence in the Mesa neighborhood, this landmark property is believed to have been designed by celebrated architect Cliff May, a provenance that lends the home a quiet, storied gravitas rarely found today. Step inside and the original character is immediate: vaulted beam ceilings, a substantial wood-burning fireplace and wide-plank wood floors that carry the eye from room to room. Designers Donal Brophy and Emrhys Cooper reimagined the interiors in a Regency style, tailored, warm and unmistakably considered striking a balance between historic integrity and livable elegance. The glass-enclosed dining room frames sweeping mountain views, while the chef's kitchen, outfitted with Viking appliances, anchors the home for both everyday living and serious entertaining. Both bedrooms offer full en-suite baths; the primary suite in particular opens to pool views and a spa-like sense of calm. A cozy den and powder room round out the floor plan with easy functionality. Outside, the walled and gated grounds open onto a private oasis: a pool with tanning shelf and water feature, generous space for entertaining and mature roses and fruit trees that soften the setting with real, established greenery. Part of Mesa's history and entirely of the present moment, Casa de Rosa is a RARE offering where architectural pedigree, thoughtful design, and everyday comfort meet.
Laguna Niguel, CA 92677
2808
sqft4
Beds3
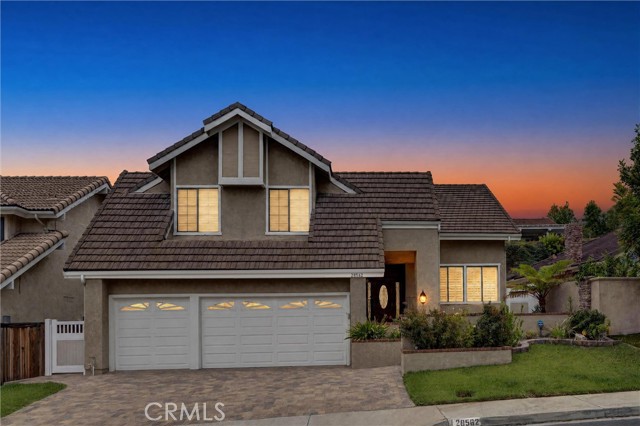
Baths Set behind the gates of the exclusive Rolling Hills community in Laguna Niguel, this 4-bedroom, 2.5-bath home makes its impression the moment the door opens: a grand entry rising to cathedral ceilings, with light pouring through the main living area and a skylight overhead. Wood floors and wood shutters run throughout, lending warmth and a sense of quiet quality. The kitchen has been upgraded with granite, as are the guest baths. A separate library sits ready to serve as a home office or reading room, and one of the four bedrooms is generous enough to convert easily into a fifth — a flexibility rarely found at this size. Practical updates are already done: a new water heater, a complete re-piped, mirrored closet doors, indoor laundry, and a three-car garage. Front and rear yards are finished in paver stone, private and low-maintenance, and the entire property presents in pristine condition. What sets Rolling Hills apart is what lies beyond the front door. Residents enjoy a five-acre park with pools and spa, sport courts for pickleball, volleyball and basketball, and dedicated play areas — plus 40 acres of walking trails winding through the community. Add easy access to the freeways, shopping, schools, hospitals and the beach, and the location is as strong as the home. A rare opportunity, and one worth seeing in person.
Woodland Hills, CA 91364
2061
sqft3
Beds3
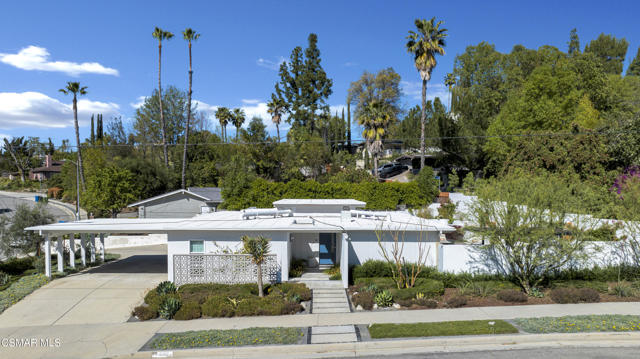
Baths Stunning one story Mid- century completely remodeled, corner single story home! You are welcomed into an elegant, light and bright living room with high ceilings & recessed lighting. Beautifully upgraded kitchen with a new island that features stone/waterfall top and walnut components and new cabinets throughout. All the bathrooms have been beautifully remodeled with custom vanities, toto toilets, new lighting and more. All of the interior doors have been upgraded to new solid core walnut with new hardware. This home also features, new A/C ducting, new roof, copper plumbing, beautiful wood floors, a new tankless water heater, and a nicely manicured backyard. A brand new custom pool with an auto-recessed built in cover was just completed. Enjoy the lovely outdoors with new sandstone paver decking, a firepit and sitting area and a built in bbq unit. Located south of the boulevard and minutes to the 'Commons' in Calabasas. Less than 15 miles from the beach and close to great schools. Great location! No HOA fees! Don't let this one go!
Temecula, CA 92592
3894
sqft6
Beds5
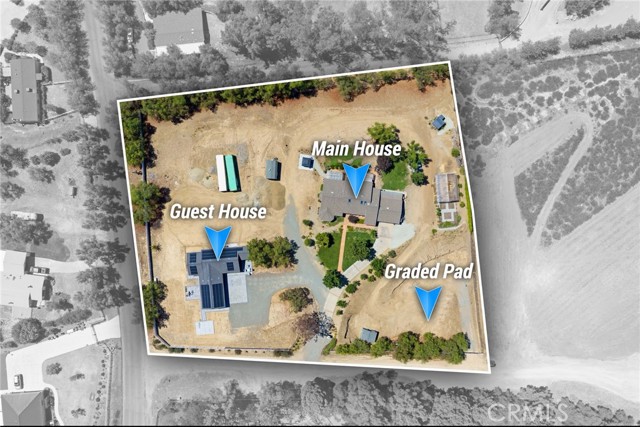
Baths Welcome to an incredibly property offering two beautifully updated homes on one fully fenced and gated lot, owned solar, and endless possibilities all located close to town. The main residence is a fully renovated, single story home featuring 4 bedrooms and 3 full bathrooms with a thoughtfully designed layout and polished concrete flooring throughout. Vaulted ceilings enhance the open feel, while a dedicated mudroom, walk in pantry, and bonus room currently used as a home gym, provide the functional spaces today's lifestyle demands. At the heart of the home is a dream kitchen designed for both everyday living and entertaining. Quartzite countertops complement an impressive collection of appliances, including a Wolf range, built in Wolf coffee maker, two ovens, and a convection oven/microwave. An extended cabinetry and beverage area adds even more functionality with its own ice maker, mini refrigerator, and sink. Recent improvements to the main home include a newer A/C condenser, updated ducting, water heater, and water softener. The separate ADU is a home in its own, offering 2 bedrooms, 2 full bathrooms, and a 2 car garage. It also includes additional flex space, currently set up as a “man cave”, featuring LVP flooring and its own mini split system, making it ideal for a game room, office, studio, hobby space, or other flexible use. The ADU has also been recently refreshed with newer A/C condensers and a water heater. The ADU features non combustible exterior siding, an added benefit for fire resistance, overall property protection, and potential insurance considerations. The entirety of the property is usable and offers flexibility for recreation, gardening, storage, hobbies, animals, or future improvements. A separate pad with its own private entrance creates additional opportunity for expansion. Outdoors, you’ll find an above ground spa installed in 2025, a spacious 20' x 11' shed, an additional 12' x 14' shed, a greenhouse, chicken coop, and numerous established fruit trees. With two residences, a total of 6 bedrooms and 5 full bathrooms, owned solar, multiple garages and outbuildings, usable land, separate-access expansion space, beautiful views, and extensive recent improvements, this is a rare opportunity for those seeking a multi-generational property, additional living space, room to spread out, or simply a property that offers flexibility for years to come. Two homes. One exceptional property. Endless possibilities.
Oak Park, CA 91377
3308
sqft5
Beds5
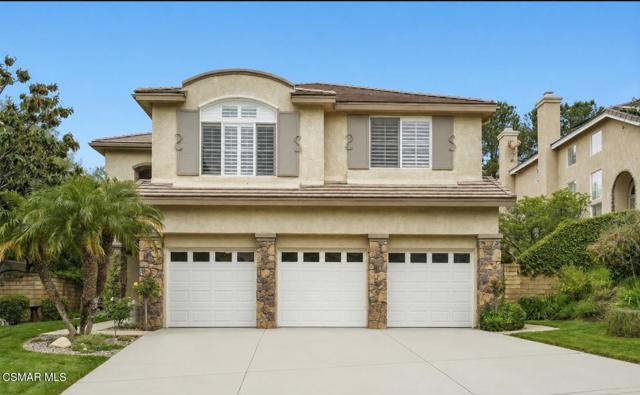
Baths This Gorgeous home in Oak Park's desirable Regency Hills Community is ready for its next chapter! At approximately 3,308 sqft, this architectural beauty offers 5 bedrooms, 4.5 bathrooms, and a spacious bonus room with a fireplace is adjacent to the primary suite: ideal for an office, media room, retreat, etc!The light filled floor plan features formal living and dining rooms, a family room with fireplace, and a chefs kitchen with stainless steel appliances, double ovens a large center island, abundant cabinetry, and a walk-in pantry. The kitchen overlooks the resort style backyard with a Pebbletec pool, spa, water features, mature landscaping. A retractable awning allows for year-round enjoyment. A main level ensuite bedroom provides flexibility for guests or multigenerational living, while a powder room, dedicated laundry room, and direct access three car garage add convenience to every day life. Upstairs, the primary suite includes a sitting area, bonus room, spa-inspired bath with soaking tub, separate shower, dual vanities, and a generously sized walk in closet. Three additional bedrooms complete the upper level, including one large enough to serve as a secondary primary suite. Conveniently located near award winning Oak Park Schools - three blocks from Medea Creek Middle School and four blocks from Oak Park High School.(Rated 10/10 by Great Schools) Deerhill Park is down the street and features Pickleball and basketball courts as well as baseball and soccer fields and two playgrounds. Oak Park is in Ventura County and sits between Agoura and Westlake. 15 miles to Malibu Beaches (Zuma). Welcome to Oak Park! You will love this lifestyle!!
Laguna Niguel, CA 92677
2775
sqft5
Beds3
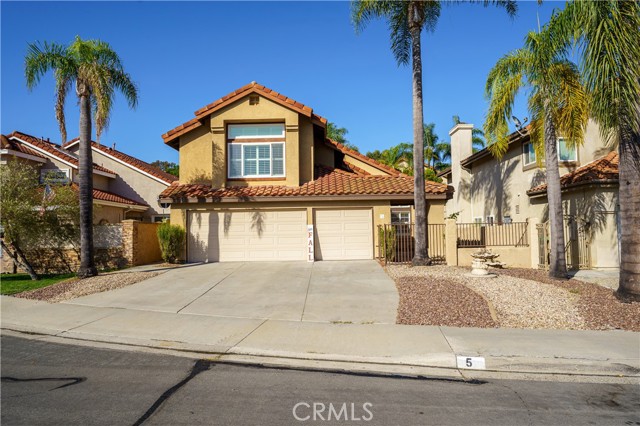
Baths Wonderful Westerlies Largest floor plan FIVE BEDROOM home OR 4 bedrooms plus Bonus room in the heart of a giant Cul-De-Sac. (See photos for more descriptions) Just a fantastic home, spacious, bright and a great floor plan. Double door entry with a beautiful spiral staircase. Step down Formal living room with Large front yard and enclosed courtyard, with a huge front facing window and "like brand new" custom Plantation Shutters. Formal dining room just off the kitchen with views to the backyard. Great spacious Kitchen with an abundance of cabinetry. GRANITE COUNTER TOPS with custom backsplash and a eating nook for a large kitchen table. Great bar for casual dining, ideal for homework etc. Family room offers a cozy fireplace and three sunny windows. Large Master bedroom plus master bath has been beautifully remodeled! Separate shower and tub plus a custom built-in walk in closet. Four bedrooms upstairs and a bedroom and bath with shower downstairs. The best Laundry room in the tract offers a separate room with large sink and storage, not garage walk thru. Beautifully designed new California rock and plant scape for low watering and eventually No watering through out part of the lot. Walk to Elem. and Huge Chapparosa Park! Bike to the beach on the incredible bike/walk path where you never cross one street, all tunneled to Salt Creek Beach! Great restaurants and Cinepolis theaters close by! The Shops at the Mission Viejo Mall and only 4 miles to the Dana Point Harbor and the new downtown Dana Point on PCH, great shops too. Low HOA fees and a low tax rate, no Mello Roos taxes.
Agoura Hills, CA 91301
2620
sqft4
Beds3
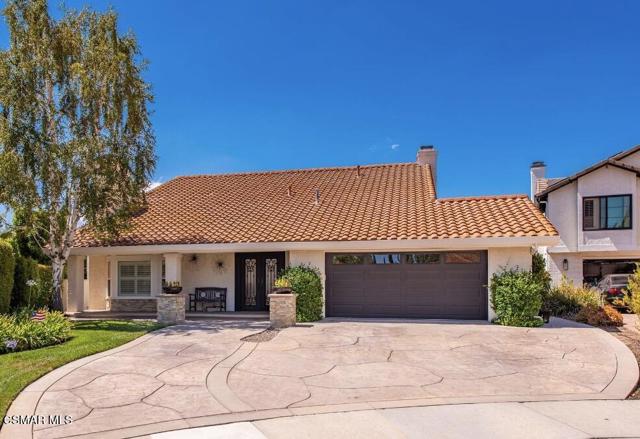
Baths Located in highly sought-after Morrison Ranch on a cul-de-sac (NOT backing to Kanan), this is the turnkey Morrison you've been waiting for! Dual-pane windows throughout, newer electrical panel, tankless water heater, whole-house re-pipe, whole-house fan and more (ask agent)!A huge permitted downstairs remodel was completed in 2022. The kitchen and bathrooms have all been beautifully redone!Upon entering through the updated iron front doors, your eye is immediately drawn through the home to the stunning resort-style backyard. Beautifully updated front hardscape with a welcoming porch, wood-like flooring throughout, updated interior doors downstairs and smooth walls throughout.The living room features a bay window with plantation shutters, fireplace, vaulted ceilings and tall built-ins. Continue down the hall, past the powder room, to the jaw-dropping kitchen with custom cabinetry, quartz counters, a huge center island with built-in microwave and stainless Thermador appliances, including an impressive range/oven, dishwasher and large refrigerator with built-in wine cooler. Just off the kitchen is a butler's pantry where all your small appliances can be tucked away.The centerpiece of the home is the large dining area with a show-stopping chandelier, opening to the cozy family room with fireplace. Folding glass doors disappear to reveal the true entertainer's backyard! Off the family room is a mudroom area, dedicated laundry room and access to the epoxied garage.Up the wrought-iron staircase are four bedrooms, including the primary suite with walk-in closet. The secondary bathroom features a walk-in shower, while the primary bath offers a large marble shower and tub.The impressive backyard features stone flooring beneath a covered patio with fans that spans the length of the house. To the right is a built-in BBQ area for the resident grill master; to the left, a turf area perfect for play equipment and an attractive storage shed.And then there's the WOW factor--the saltwater, beach-entry PebbleTec pool! Your favorite vacation destination may just become your own backyard. Beyond the pool is a raised built-in fire pit with a generous built-in seating area. Truly an awesome Morrison Ranch home in area of award winning Las Virgenes Unified School District
Page 0 of 0

