
Hablamos Español
North Tustin, CA 92705
$1,765,000
2904
sqft4
Beds3
Baths Welcome to 13112 Wheeler Drive, a Sought-After Meredith Home Nestled on an Interior Lot in the Heart of North Tustin. This Thoughtfully Updated Home Showcases Four Bedrooms, Three Full Bathrooms, a Basement, an Office, and Owned Solar. Additional Upgrades Include Updated Tile Flooring Throughout, a Newer Water Softener, HVAC System, and Water Heater. At the Heart of the Home, the Remodeled Kitchen Features Ample Counter and Cabinet Space, Quartz Counters, Custom Soft-Close Cabinetry, Stainless Steel Appliances, an Island, and Natural Lighting. The Kitchen Opens to the Family Room and Backyard Deck, Perfect for Entertaining. The Master Bedroom Features a Fully Remodeled Bathroom with Tile Floors and a Custom Rain Shower. The Living Room Showcases Beamed Ceilings, a Stone Fireplace, and Direct Backyard Access, While the Fully Finished 550 Square Foot Basement/Bonus Room Features LVP Flooring and Recessed Lighting, Providing a Versatile Flex Space. Step Outside to the Private Backyard, Complete with a Pool, Updated Deck, Grass Area, and Multiple Seating Areas, Creating an Ideal Setting for Relaxing and Entertaining. Additional Features Include a Direct Access Two-Car Garage, Indoor Laundry, No HOA, and No Mello-Roos! Conveniently Located a Short Drive from Multiple Parks, Old Town Tustin, Old Towne Orange, Shopping, and Restaurants, with Easy Access to the 5, 55, and 22 Freeways. 13112 Wheeler Drive is a Must See!

Burbank, CA 91506
0
sqft0
Beds0
Baths Exceptional opportunity to own a beautifully renovated commercial office building in a prime Burbank location. Situated at 1114 West Magnolia Boulevard, Burbank, CA 91506, this approximately 2,000-square-foot property offers a thoughtfully designed layout featuring 10 private offices/individual rooms, making it ideal for a wide range of professional, medical, creative, or owner-user business opportunities. The interior has been tastefully updated with new flooring, modern lighting, a remodeled restroom, and an upgraded kitchen/break area, creating a clean and contemporary workspace that is ready for immediate occupancy. The efficient floor plan provides flexibility for multiple business operations, private offices, conference or consultation rooms, and collaborative workspaces. The property also includes two uncovered parking spaces for added convenience. Located on highly desirable Magnolia Boulevard, this property enjoys excellent visibility, convenient access to major freeways, nearby retail, dining, and business amenities, and is positioned within one of Burbank's most sought-after commercial corridors.

San Diego, CA 92103
0
sqft0
Beds0
Baths Welcome to 802–06 Sutter Street, a rare Mission Hills triplex with a charming detached single-family residence plus two rear cottages. Situated in a neighborhood dominated by low-density, high-end single-family homes, income properties of this caliber almost never come to market here — making this an exceptional ownership opportunity at an attainable entry point for the savvy investor or owner-occupant buyer alike. The front house — a 2-bedroom, 1.5-bath home with a private backyard — will be delivered vacant in June 2026, creating a turnkey owner-occupant opportunity. Move in, enjoy one of San Diego's most coveted addresses, and let the two rear detached cottages (2BD/1BA and 2BD/1.5BA) generate income from day one. The rear cottages offer compelling rental upside through light cosmetic renovations — think fresh finishes and updated kitchens that can meaningfully lift rents in a neighborhood where demand perennially outpaces supply. Mission Hills consistently attracts quality long-term renters & owners drawn to its walkability, character architecture, and proximity to Little Italy, Hillcrest, and Balboa Park. Looking further ahead, the site presents future ADU potential — adding a unit could maximize the land's income-generating capacity and drive significant long-term appreciation.

La Quinta, CA 92253
3750
sqft4
Beds5
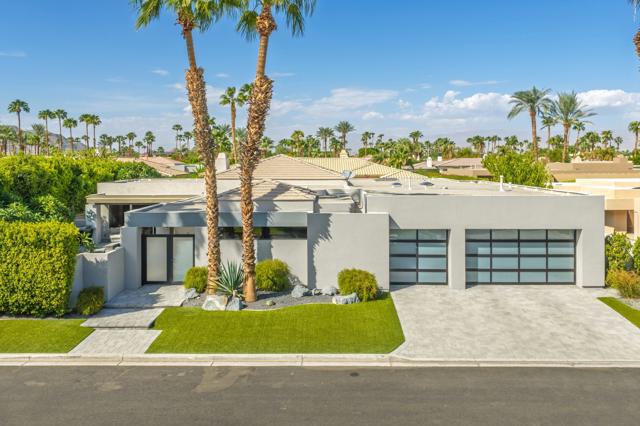
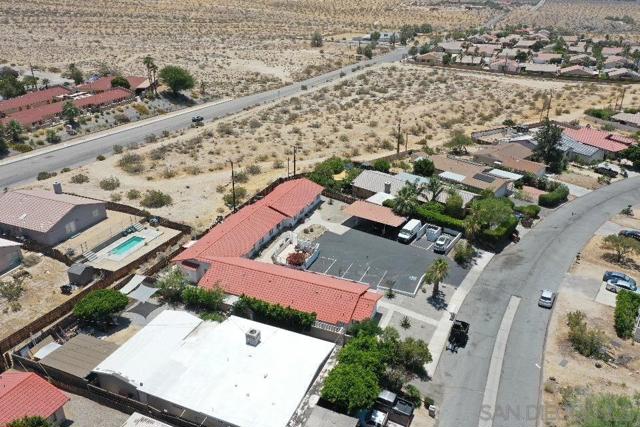
Baths This custom-built Ministrelli home is nestled in Painted Cove, a small, upscale, gated enclave of 76 gorgeous homes. The south-facing retreat enjoys spectacular southern views of the Santa Rosa Mountains from its highly customized courtyard, complete with a beautiful lagoon-style saltwater pool and spa, a large stone waterfall, and a beautiful gas fire pit island. With many areas for relaxation, the courtyard also features an Artic Fog System for misting the front and rear landscapes.Enter through double glass doors to views of the backyard's 75-foot saline PebbleTec lap pool, trimmed with stacked stone and three sheer-descent spouts. The open floor plan spans 3,750 square feet and offers four bedrooms, four-and-a-half baths, and a spacious living and dining area with high ceilings and a fireplace. The gourmet kitchen features an array of high-end KitchenAid appliances, a nook area, and a walk-in pantry.The master suite opens to the magnificent courtyard and features a custom-built walk-in closet with built-ins from wall to wall and floor to ceiling. Custom wall treatments, additional built-ins, a laundry room with top-end appliances, a security system, and an oversized three-car garage complete the home. Add in those breathtaking mountain views and the community's three-acre dog park, and it's easy to see what makes this special enclave of 76 homes so appealing. This is your chance to acquire a true masterpiece and make it your desert home.
Redondo Beach, CA 90278
2240
sqft4
Beds3
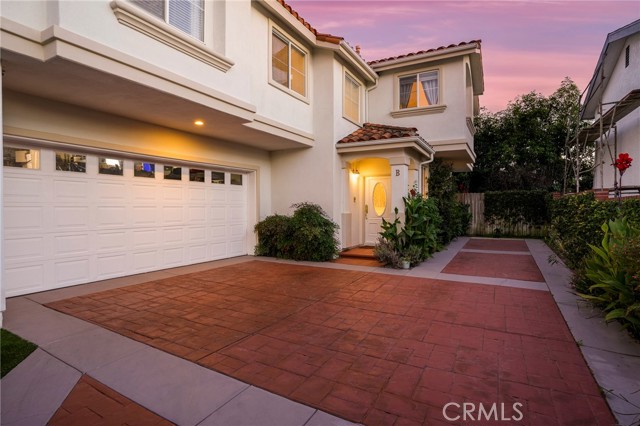
Baths Welcome to your stunning coastal retreat in the heart of Redondo Beach! Tucked away in a sought-after South Bay neighborhood, this 4-bed, 2.5-bath home at 2216 Pullman Lane, Unit B sits at the rear of a two-home lot with no HOA, blending modern elegance and privacy. Spanning 2,240 sq. ft., this 2001-built property maximizes space and natural light, featuring the added safety benefit of a fire sprinkler system throughout the interior and garage. Step inside to an open-concept living space featuring hardwood floors, a fireplace, and a main-level half bath. The kitchen boasts granite countertops, a granite cooktop island, stainless steel appliances, and direct access to the attached two-car garage, which includes laundry and large custom-outfitted cabinets on two walls. Glass sliders open to a private backyard oasis with lush greenery. Upstairs features a versatile loft, plush carpeting, vaulted ceilings, and all four bedrooms. The primary suite offers a cozy fireplace and an en-suite bath equipped with a large jacuzzi tub, frameless shower door, granite countertops, and travertine floors, alongside three additional bedrooms and a second full bath. Modern upgrades include central HVAC with a new exterior condenser coil and a newer tankless water heater. Minutes from pristine shorelines, dining, and shopping, this home is near Redondo Beach Unified School District's award-winning California Distinguished Schools including highly rated local schools (Washington Elementary, Adams Middle, Redondo Union High School). Your ultimate coastal haven awaits!
Ramona, CA 92065
3020
sqft4
Beds3
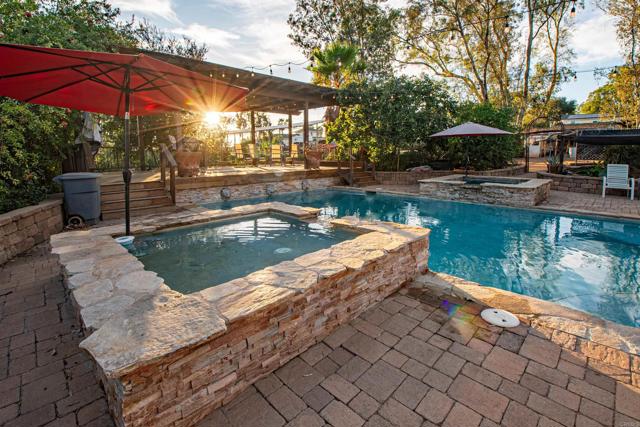
Baths Experience exceptional craftsmanship, timeless elegance, and resort-style living in this extraordinary custom estate set on more than four flat, usable acres with direct easement access to federal open space and horse trails. A dramatic circular driveway with an impressive 8-foot fountain welcomes you to this remarkable residence, distinguished by its multicolored clay tile roof and beautifully designed architecture. Tuscan-inspired travertine flooring flows seamlessly from the interior to the front courtyard and expansive rear patios, creating effortless indoor-outdoor living. Step inside to soaring vaulted ceilings, graceful arched passageways, hand-hewn mahogany engineered wood flooring, an inlaid Tuscan mosaic stone entry, custom built-in entertainment cabinetry, and a stunning floor-to-ceiling stone fireplace featuring a raised granite hearth and substantial stone mantel. Designed by a kitchen designer as a true showroom, the spectacular kitchen showcases custom solid walnut cabinetry inside and out, Movento lift-up upper cabinets, a commercial-grade 42-inch range, stone chimney-style hood with mantel, coffee bar, wine storage, wine refrigerator, oversized walk-in pantry with shelving to the 10-foot ceiling, and exceptional workspace for everyday living and entertaining. The thoughtfully designed main level offers three bedrooms, including two with cork flooring, plus a dedicated office or craft room featuring custom cherry wood cabinetry, granite countertops, and a built-in desk. A whimsical bedroom includes a custom four-poster treehouse bed, teak ceiling panels, and a built-in desk with granite countertops. The spacious laundry room offers abundant storage and a convenient laundry chute from the primary suite. Inspired by the elegance of the Ritz Paris, the upstairs primary suite is a luxurious retreat featuring a coffered ceiling, paneled walls, a private fireplace, custom cherry wood closet cabinetry, and a spa-inspired Carrera marble bathroom complete with a steam shower and Jacuzzi soaking tub. Outside, enjoy your own private resort featuring a solar-heated pool, spa, separate children's pool, two sand-filled beach areas, beautifully landscaped grounds, and 52 owned elevated solar panels that also provide shade for a future riding arena. Equestrian enthusiasts will appreciate the barn with two covered tube-steel horse stalls, tack room, round pen, direct horse trail access, and over four acres of level, usable land. Additional amenities include a detached garage with a studio apartment complete with a kitchen and full bath, a 24' x 30' metal workshop on slab, raised garden beds, tube-steel chicken coop, tube-steel aviary, private well, and a 3,000-gallon water storage tank. This one-of-a-kind estate offers an exceptional combination of luxury, craftsmanship, privacy, and equestrian living in a setting designed for unforgettable entertaining and everyday comfort. Fruit Trees 9 avocado (shorter species for use round fruit) 3 orange 1 tangello 1 lemon 1 key lime 1 persimmon 2 pomegranate 3 grape vines 1 pear 2 apple 2 peach 4 olives
Irvine, CA 92620
2059
sqft3
Beds3
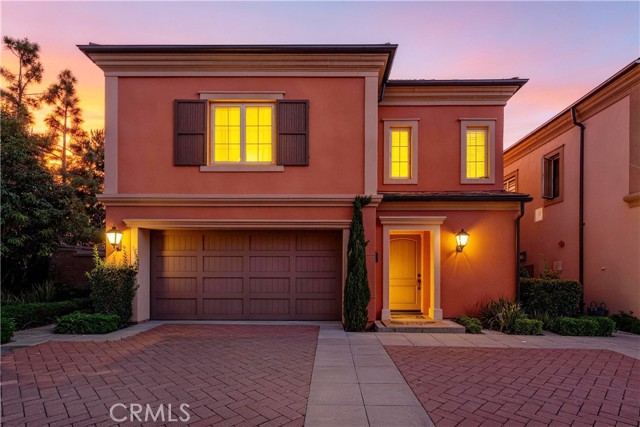
Baths Welcome to 113 Hanging Garden, a beautifully updated detached home offering privacy, comfort, and an exceptional lifestyle in one of Irvine's most desirable communities. Ideally situated on an end-unit location with no common walls, this spacious two-story residence offers approximately 2,059 square feet, 3 bedrooms, 2.5 bathrooms, and a versatile upstairs loft. Step inside to discover a bright, open-concept floor plan featuring fresh interior paint, updated flooring, and abundant natural light. The inviting great room flows seamlessly into a well-appointed kitchen with granite countertops, stainless steel appliances, a generous center island, and a walk-in pantry—perfect for everyday living and entertaining. Upstairs, the spacious primary suite features a walk-in closet and a private bathroom. Two additional bedrooms, a flexible loft ideal for a home office or relaxation area, and a convenient separate laundry room complete the thoughtfully designed second floor. An attached two-car garage provides direct access to the home. Enjoy the best of Cypress Village living, with beautifully maintained parks, scenic walking paths, a junior Olympic swimming pool, BBQ and picnic areas, and inviting community spaces. Located within the highly regarded Irvine Unified School District, with convenient access to Woodbury Town Center, Irvine Spectrum, shopping, dining, and major transportation routes.
North Hollywood, CA 91601
0
sqft0
Beds0
Baths Multiple development possibilities. Currently entitled for 5 units small lot houses and 1 ADU in the center of trendy, hip and incredibly walkable NoHo art district. This chic design project has open floor plans with abundant landscaping area. An extraordinary project fulfill the vital needs of future home buyers who are looking for the sophisticated and fashionable city lifestyle. All project related document will be provided to buyers with potential offers. Currently 3 rental units produce nice and stable income. No sign on the site, and please DO NOT DISTURB tenants.

Page 0 of 0

