
Hablamos Español
San Jose, CA 95127
$1,775,000
1841
sqft4
Beds2
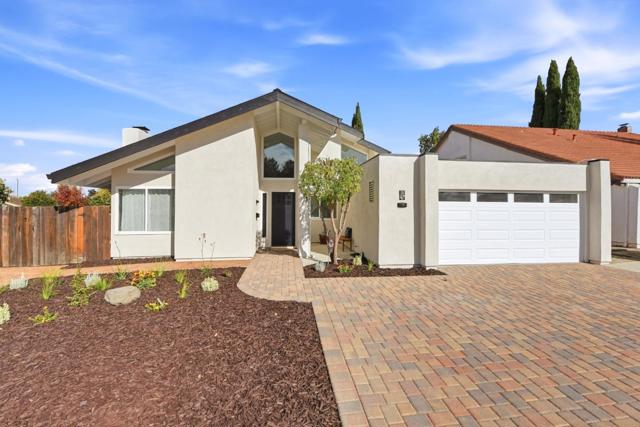
Baths 3219 Maybury Road offers inviting single level. Walk in. look up, feel the wow! Refreshed interior and exterior with a like-new feel! Owned solar, whole house soft-water system including filtered drinking water. A spacious covered patio-ready with lighting for evening comfort and easy entertainment. Features for everyday living in mind. Located in San Jose's Berryessa area. Inside, you'll find beautifully updated bathrooms, modern fixtures, doors, refreshed flooring, removed ceiling popcorn, with fresh interior paint. Large attic with a pull-down access. Exterior improvements include brand-new stucco and exterior paint, RV outdoor parking behind the gates, garage with new sheetrock and painted, exterior pavers creating additional driveway parking. Located within the Piedmont Hills High School attendance boundaries; buyers to verify school enrollment and availability directly with the school district. Walkable to neighborhood parks and a very short distance to the historic Alum Rock park to explore the hiking trails and picnic areas.
Pacifica, CA 94044
2580
sqft3
Beds3
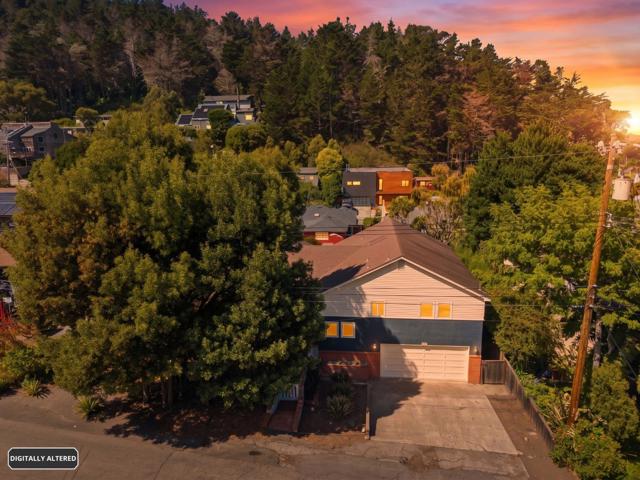
Baths Welcome to 280 Angelita Drive, a beautifully bright and sun-filled Vallemar home offering generous living spaces and an effortless indoor-outdoor lifestyle. Abundant natural light fills the home, creating a warm, airy, and welcoming atmosphere throughout. At the heart of the home is a spacious eat-in kitchen that opens seamlessly into a large family room, creating the perfect setting for everyday living, entertaining, and gathering with family and friends. The home also features two en-suite bedrooms, offering privacy and flexibility for family, guests, or multi-generational living. Outdoor living is equally impressive. Step onto the expansive deck, with plenty of space for dining, entertaining, and relaxing. Unwind in the private hot tub, or enjoy the large yard, offering wonderful space for play, gardening, pets, or simply enjoying the outdoors. With its sun-filled interiors, spacious living room, open kitchen and family room, two private en-suites, expansive deck, hot tub, and large yard, 280 Angelita Drive offers an exceptional combination of space, comfort, and relaxed California living.
Livermore, CA 94551
3086
sqft4
Beds3
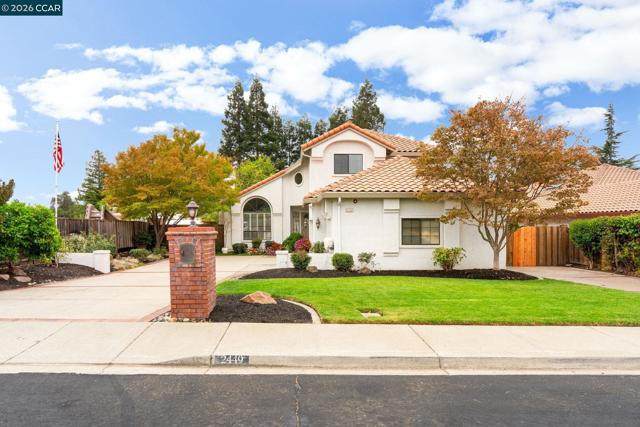
Baths This inviting home pairs an expansive backyard pool setting with generous gathering spaces & a main-level bedroom with a nearby full bath. Soaring vaulted ceilings & solid Brazilian cherry hardwood floors welcome you inside, while broad patios, a pergola & established gardens extend entertaining outdoors. Substantial gated RV parking adds to the home’s versatility. A large arched window fills the living room with natural light, while plantation shutters & a fireplace complement the rich wood flooring. The adjoining dining room provides a dedicated setting for meals & gatherings before leading into the spacious kitchen. Extensive white cabinetry, generous counter space, a gas cooktop & double ovens offer ample room to prepare & serve. A breakfast bar & casual dining area open to the family room, keeping conversation flowing between spaces. A second fireplace anchors the room, while sliding glass doors extend gatherings outdoors. The main-level bedroom features a built-in Murphy bed & extensive cabinetry, allowing the room to serve as comfortable guest accommodations, a home office or hobby space. A nearby full bathroom features a glass-enclosed shower & exterior access for added convenience on pool days. A dedicated laundry room includes cabinetry & a utility sink. Upstairs, the spacious primary suite opens to a balcony overlooking the pool & gardens. A generous walk-in closet with built-in shelving provides organized storage, while the ensuite bathroom features a dual-sink vanity, soaking tub & separate shower. Additional bedrooms share a hall bathroom with dual sinks & a glass-enclosed tub-shower combination. Outside, an in-ground pool with a waterfall feature centers the expansive backyard. Broad patios provide space for dining & lounging, while a pergola frames a separate garden seating area. Lawn, mature trees, established planting beds & an orange tree enrich the grounds, with chicken coops adding a distinctive touch. Gated side-yard RV parking includes a built-in dump connection, complemented by an attached 3-car garage. All window glass has been replaced with dual-pane glass. Conveniently located near local schools, Vista Meadows Park & everyday shopping, with downtown Livermore’s restaurants, shops & entertainment, Livermore Valley wineries & I-580 also within reach.
Los Angeles, CA 90291
1254
sqft3
Beds3
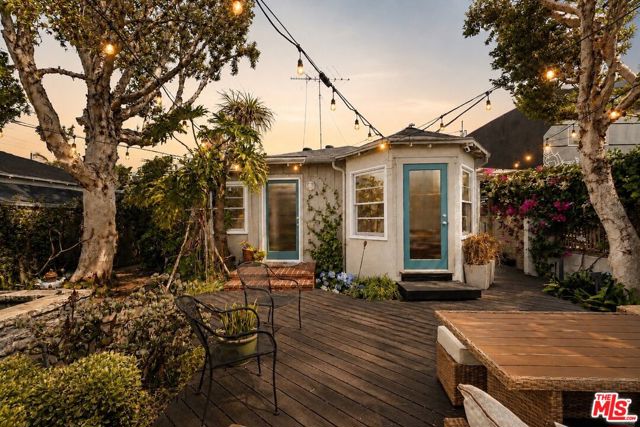
Baths Welcome to your own private and secure compound in the heart of Venice. Set on a 4,400 square foot corner lot, this fully gated property features a beautifully designed 2-bedroom, 2-bathroom main home plus a separate 1-bedroom, 1-bathroom modern back house with its own private entrance, offering exceptional flexibility for guests, extended family, a home office, or additional living space. Or get creative and consider the potential upside for an owner-user or investor opportunity, subject to buyer due diligence. Upon entering the front gate, you'll be transported to a tranquil secret garden before continuing to the main home. Enjoy the soothing sound of a fountain trickling into the pond as you take in the thoughtfully designed landscaping. A stone pathway leads to a spacious deck, creating the perfect spot to lounge and enjoy the fresh coastal breeze. Automated landscape lighting brings the lush outdoor space to life at night, creating an inviting setting for entertaining. Inside the main home, you'll find a warm and inviting floor plan with hardwood floors, recessed lighting, a cozy brick gas fireplace, and central A/C. The kitchen features stainless steel counters and sink, a custom tile backsplash, and ample cabinet storage. Both bedrooms are filled with natural light. Modern upgraded appliances throughout. Laundry units in both main and back houses. Abundant storage throughout the property. The detached 1-bedroom, 1-bathroom back house offers an additional private retreat with its own separate entrance. An automatic sliding gate provides secure, dedicated parking with EV charging, while the covered outdoor patio, with built-in seating and storage, creates an additional versatile outdoor living area. There is also a 2 car enclosed garage, also with an EV charger. Just a short bike ride to the beach and within easy reach of Abbot Kinney, Washington Boulevard, and Lincoln Boulevard, this unique Venice property combines privacy, flexibility, indoor-outdoor living, and an unbeatable location.
Yorba Linda, CA 92886
2226
sqft4
Beds2
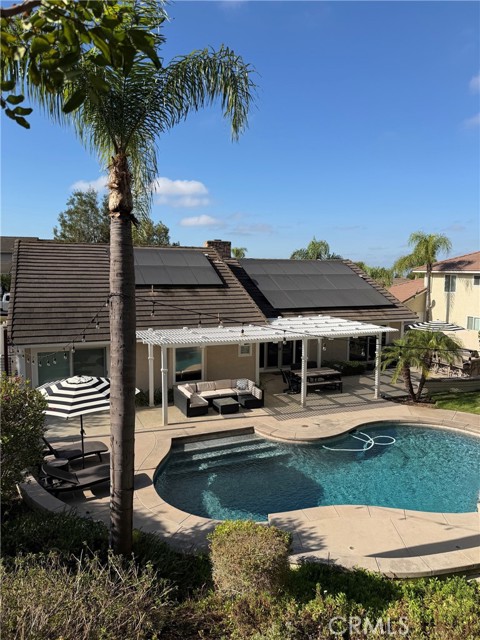
Baths Single story 4 bedroom home with three car garage. Located on a large corner lot with RV parking. This home has it all, including Solar that is paid off. Pride of ownership is evident the moment you pull up to this beautiful property. The park like backyard features a pool, spa, built-in BBQ, custom patio cover. The custom kitchen has granite counters, hard wood cabinets, gourmet appliances and custom lighting. Newer central air conditioner, new whole house water filtration (canister - no salt), plantation shutters, remodeled bathrooms, scraped ceilings, freshly painted outside.
Santa Monica, CA 90403
1422
sqft2
Beds3
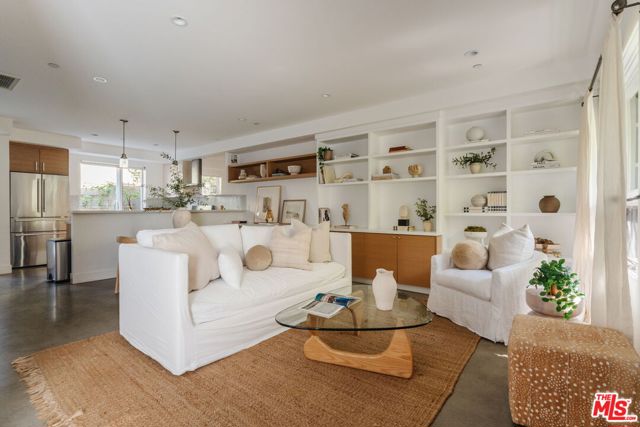
Baths Built in 2012, this bright and beautifully laid-out two-bedroom condo offers easy Santa Monica living across multiple levels. Both bedrooms are thoughtfully situated upstairs, creating great separation between living and sleeping spaces, while the open main level features a spacious living area and modern kitchen. A connected garage provides ample parking and possibility to add additional storage space. The highlight is the private rooftop deck with plenty of room to lounge, entertain, and take in the surrounding palm-tree views. A fantastic layout in an incredible Santa Monica location.
Irvine, CA 92620
2234
sqft4
Beds3
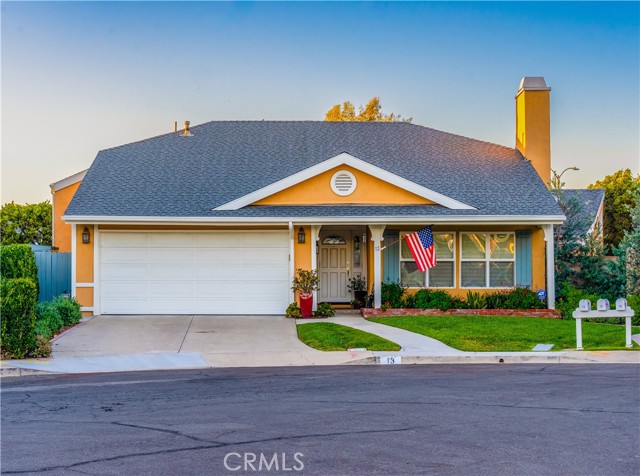
Baths 8,400 SQFT LOT! As of October 2026, no other home in Northwood priced under $2.5M offered even 6,500 SQFT of land... a truly rare opportunity! Tucked at the quiet end of a CUL-DE-SAC in Northwood’s desirable Shadow Run neighborhood, this SINGLE-STORY home offers NO HOA AND NO MELLO-ROOS. Inside: 4 beds, 3 baths, about 2,250 sqft of living space, and a BONUS DEN. Outside: a PRIVATE POOL AND SPA with REAL GRASS, not a pool boxed in by concrete. The owner, a professional interior designer with a feng shui certification, has lived here and continually improved it, and it shows in the flow and light of every room. VAULTED CEILINGS, skylights, and dual-pane Milgard windows fill the main living areas with natural light, finished with engineered wood flooring, interior shutters, recessed lighting, and a floor-to-ceiling stacked-stone fireplace. The remodeled kitchen features custom cherry cabinetry, Corian counters, stainless appliances, and a movable island that seats four. A flexible office with cherry built-ins, a limestone work surface, and a closet works just as easily as a 4th bedroom. Secondary bedrooms were expanded for extra breathing room, one with a built-in corner desk and storage. The primary suite opens straight to the backyard with DUAL WALK-IN CLOSETS, a dual vanity, Roman-style tub and shower, plus an adjoining den with three large windows for a study, sitting room, or home gym. The BACKYARD IS BUILT FOR EVERYTHING: hardscape for lounging, an OUTDOOR DINING area, and lawn for play, all wrapped in MATURE HEDGES FOR TOTAL PRIVACY. An outdoor shower and poolside half bath keep wet feet out of the house, and the yard has even hosted a wedding. An attached two-car garage, laundry area, and ABOVE-GARAGE PLUS WALK-IN ATTIC STORAGE round it out. Irvine Unified School District, a park near the end of the street, the Jeffrey Trail, and shopping and dining are all close by. Single-story. Real grass. Private pool. No HOA. No Mello-Roos. Homes like this don’t come around often.
Redondo Beach, CA 90278
2197
sqft4
Beds4
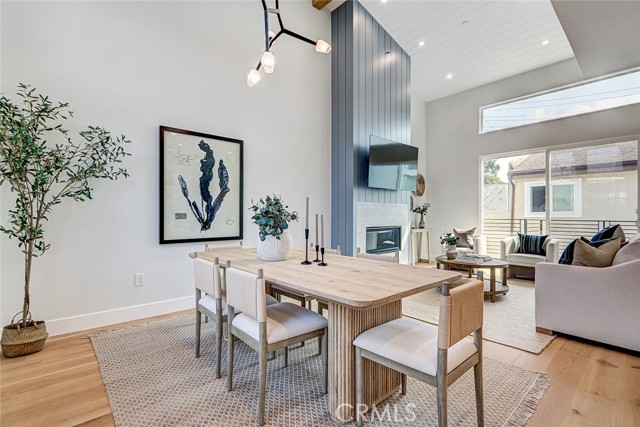
Baths Brand new, completed in 2026. The builder kept this one for himself when Units A and C sold in the spring, so it is coming to market for the first time. Never lived in, never rented. Seller credit up to $11,328 at closing for a 1-0 temporary rate buydown with an acceptable offer (payment 1 point below note rate for 12 months). Any lender, subject to lender approval. The thing nobody expects from a middle unit is light and volume, and both are the first things you notice here. The entertaining level runs open, kitchen to dining to living, under vaulted ceilings that run the full height of the top floor. A floor-to-ceiling shiplap surround and a modern linear gas fireplace anchor one end, and a designer chandelier is suspended over the dining area. The whole level opens directly onto a living room deck that is arguably oversized for a middle unit. The kitchen island faces the living and dining areas. It is stocked with a full, upgraded Bosch appliance suite featuring a 36-inch six-burner range under a chimney hood, a microwave drawer built into the island, stone counters and a full-height tile backsplash behind the range, plus under-cabinet LED for working and for ambience. The primary suite sits on that same floor, along with a second bright bedroom and a separate three-quarter bath. The primary features dramatic ceilings that flood the room with daylight. There is a large, custom-finished walk-in closet and a luxury primary bath with standing tub, walk-in shower and an LED-framed mirror. The entry level holds two more bedrooms, a full bath and the laundry area, with direct garage access. The bedroom closest to the entry door works as an office, so a client never walks through the rest of the house. Above the main floor, a bonus 220-square-foot loft adds a casual second living space, with its own private three-quarter bath. The loft opens straight onto the rooftop deck with views of the Palos Verdes hills, sunsets and the city lights at night. Leave the loft open, or close it in as a fifth bedroom if the household ever requires one. All in all, there are four bedrooms, two full baths, two 3/4 baths, a bonus loft, open gathering spaces, a larger-than-expected main deck and a rooftop deck. A two-car garage with built-in storage is ready for your EV charger. All of this square footage is put to work, delivering maximum enjoyment of your Redondo Beach location. Solar is installed, paid, owned and ready to transfer to buyer. Smart TVs are included.
Seal Beach, CA 90740
2800
sqft5
Beds3
Baths Remodeled modern-style Seal Beach pool home. Located in the heart of College Park East. The home has a new poured concrete driveway, a new poured garage slab, newer windows & new landscaping. The interior has been previously remodeled w/new tile entry floors and new light wood laminate floors throughout. The downstairs powder bath has a new designer backsplash w/quartz countertops, restoration hardware pendant light, new black faucet, sink & toilet. The home's spacious living room opens to the formal dining room featuring a beautiful West Elm chandelier and an inviting view of the backyard. The large family room has oversized built-in cabinets & a gorgeous custom concrete fireplace w/wood mantle. The new gourmet kitchen features custom white shaker cabinets w/black handles, a new black faucet, pantry & new built-in commercial-grade appliances. Upstairs are five bedrooms & a Hallway bath with double sinks and custom tile work. All the bedrooms have wood laminate floors, new black-framed mirror sliding closet doors & new black ceiling fans. One of the guest bedrooms is largely oversized & can be used as an upstairs bonus room. The guest bath is all new with a great, stylish look. The spacious master suite has a walk-in closet. The master bathroom has his-and-hers custom vanities, Restoration Hardware lights, gorgeous mirrors & custom tile work in the walk-in shower with multiple body sprays & overhead rain showerhead. The backyard has a new pool with a spa, built-in BBQ, and new concrete with turf. Newer central A/C system. This one is a must-see....
Page 0 of 0

