
Hablamos Español
San Jose, CA 95128
$1,788,000
0
sqft0
Beds0
Baths Fantastic multifamily investment opportunity in a desirable unincorporated Santa Clara County location, offering flexibility outside the City of San Jose's Apartment Rent Ordinance. Ideally situated less than a mile from Santana Row and Westfield Valley Fair, with easy access to Downtown San Jose, major freeways, and top Silicon Valley employers. This well-located 4-unit building features a classic, consistent unit mix with the majority of units supported by stable Section 8 (HAP) income — a great option for investors seeking dependable cash flow. Some units have been updated, and additional income is generated through on-site coin-operated laundry. Roof replaced in 2020. Ample parking adds to the appeal. This is one of two nearly identical, adjacent 4-unit buildings available — offered individually or together as a rare 8-unit portfolio opportunity.

Long Beach, CA 90802
2660
sqft4
Beds3
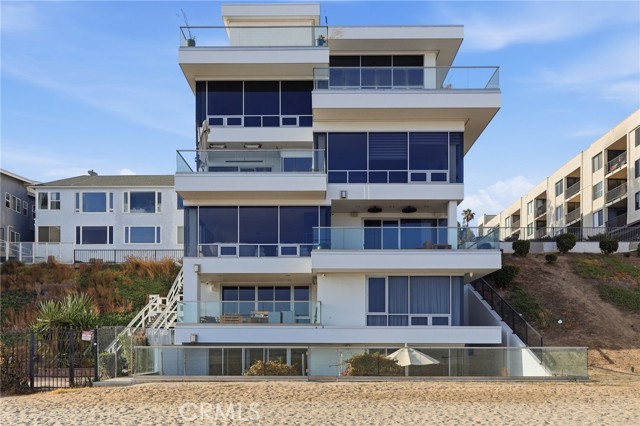
Baths GREAT VALUE! Best priced 4-bedroom 3 bath, beachfront condo with breathtaking ocean views. Perfectly positioned directly on the sand inside the modern 10 residence community, this exceptional two-story haven places the shoreline just outside your door, where ocean breezes, crashing waves, and glowing sunsets become part of everyday life. Spanning approximately 2,660 square feet, this beautifully designed 4 bedroom, 3 bathroom residence blends modern luxury, comfort, and effortless Southern California living. Tall windows and soaring ceilings flood the home with natural light, while expansive glass sliding doors and open living spaces create a seamless indoor-outdoor experience. Relax in the living room while taking in sweeping whitewater ocean views stretching along the coastline. The views continue throughout multiple areas of the home, including the kitchen, where even everyday moments are paired with a stunning coastal backdrop. A second private balcony off the primary suite provides a peaceful retreat to enjoy morning coffee and sunrise overlooking the ocean. The spacious open-concept kitchen was designed for both entertaining and everyday functionality, featuring custom European cabinetry, quartz countertops, premium Thermador appliances, soft-closing drawers, and generous prep and storage space. Modern upgrades throughout the home include recessed lighting, remote-controlled shades on the main level, solid core maple doors, dual pane windows, and a tankless water heater. Another desirable feature is the rare two-level layout with a main entrance at each level. The second level hosts three bedrooms, including the private ocean view primary ensuite complete with a walk-in closet and a main bathroom featuring designer Kohler fixtures and large soaking tub. Secondary bedrooms are connected by a Jack-and-Jill bathroom, while a dedicated laundry room nearby adds convenience to daily living. Main level contains a flexible fourth bedroom and full bathroom creating the perfect space for guests, a home office, media room, or gym. Additional highlights include two secured subterranean parking spaces, plenty of guest parking, elevator access, controlled fob access, and living in a beautifully designed beachfront residence. Located moments from Shoreline Village, The Pike Outlets, Belmont Shore, waterfront dining, entertainment, bike paths, and an active coastal lifestyle, this extraordinary residence offers the ultimate Southern California beachfront experience.
Lake Forest, CA 92630
2547
sqft5
Beds4
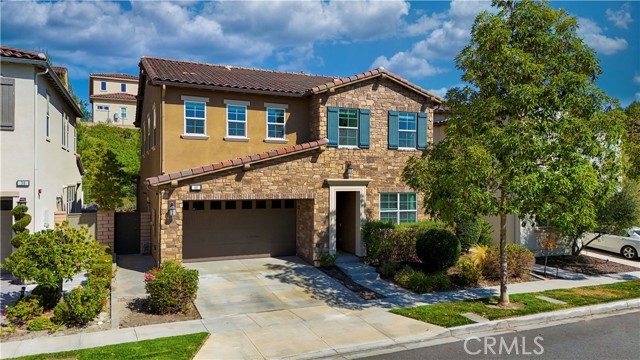
Baths THE ULTIMATE 5-BEDROOM FLOOR PLAN IN THE HEART OF BAKER RANCH, SURROUNDED BY PARKS AND GREENBELTS! Welcome to this stunning Toll Brothers home featuring one of Baker Ranch’s most desirable floor plans. Ideally situated near expansive parks, scenic greenbelts, and walking trails, this beautifully upgraded 5-bedroom, 4-bathroom residence offers the perfect blend of comfort, luxury, and convenience. The thoughtfully designed layout includes a spacious Great Room that seamlessly connects the family room, dining area, and gourmet kitchen, creating an ideal space for entertaining and everyday living. The kitchen features a large center island, granite countertops, abundant cabinetry, and generous workspace. A highly sought-after main-floor bedroom with an en-suite bathroom provides flexibility for guests, multigenerational living, or a private home office. Upstairs, a large loft serves as a versatile secondary living area, surrounded by the luxurious primary suite, three additional bedrooms, two full bathrooms, and a separate laundry room. Enjoy the exceptional Baker Ranch lifestyle with over 40 acres of parks, miles of walking and biking trails, resort-style pools and spas, clubhouses, sports courts, playgrounds, BBQ areas, and a dog park. The home’s prime location offers direct access to lush greenbelts and open spaces, creating a peaceful and picturesque setting. Adding even greater convenience, the highly anticipated Costco Wholesale is scheduled to open nearby, further enhancing the area’s shopping and lifestyle amenities while adding long-term value to this exceptional location. No Mello-Roos, low HOA dues, and low property taxes. Conveniently located near top-rated schools, shopping, dining, and major freeways. A rare opportunity to own a beautifully designed Toll Brothers home in one of Lake Forest’s most sought-after communities. Must See!
Aliso Viejo, CA 92656
3217
sqft4
Beds3
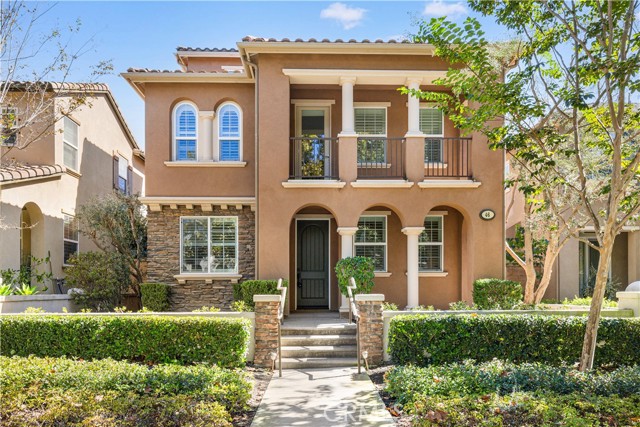
Baths PRICE IMPROVEMENT. Experience elevated living in the prestigious Glenwood Country Club community of Aliso Viejo. Ideally positioned in a coveted front-row location overlooking expansive lawns, lush greenbelts and mature tree-lined surroundings, this beautifully maintained single-family home offers an exceptional blend of comfort, style, and resort-inspired living. A charming covered front porch welcomes you into a bright and inviting interior featuring high ceilings and brand-new luxury vinyl flooring throughout. The main level offers a highly desirable bedroom and full bathroom, ideal for guests or multi-generational living. The gourmet kitchen is appointed with an oversized center island, stainless steel appliances, solid wood cabinetry, and a walk-in pantry, opening seamlessly to the spacious living areas. The formal dining room features a cozy fireplace, while the generous family room offers a built-in TV/media center for comfortable everyday living and entertaining. The second floor features three bedrooms and two bathrooms, including a spacious primary suite designed for relaxation. The primary retreat offers abundant built-in cabinetry and opens to an exclusive private balcony. The luxurious primary bathroom includes a walk-in closet, soaking tub, separate shower, and dual vanities. Two additional guest bedrooms provide comfortable accommodations, while the dedicated laundry room includes its own sink for added convenience. The third floor presents a spacious loft with beautiful mountain and community views—perfect for a home office, media room, playroom, or additional entertaining space. The private side yard extends the living space outdoors with a covered patio, paved flooring, charming flowerbed, and a walkway, creating a peaceful setting for outdoor dining, gardening, or relaxing. Enjoy the exceptional Glenwood lifestyle with convenient access to the Country Club, including social membership access to the private Jack Nicklaus-designed 18-hole golf course, fitness facility, spectacular clubhouse, and the Glenwood Aquatic Center with an Olympic-size swimming pool. Conveniently located just minutes from Aliso Viejo Town Center, with easy access to the 73 Toll Road and 133 Toll Road. Within the award-winning Aliso Niguel High School boundary. This exceptional home combines an enviable greenbelt setting, thoughtful three-story floor plan, extensive upgrades, and access to outstanding community amenities—an opportunity not to be missed.
Glendale, CA 91206
2734
sqft5
Beds3
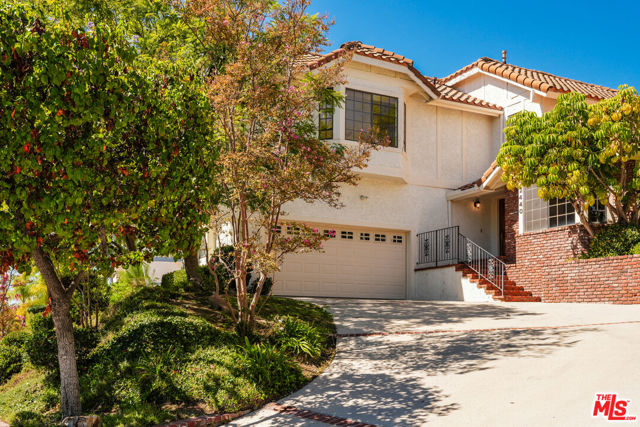
Baths Offered for the first time by its original owners, 2440 Flintridge Drive is a rare opportunity in Glendale's sought-after Emerald Isle neighborhood. Built in 1985 and meticulously cared for over the decades, this 5-bedroom, 3-bathroom home's original condition is its greatest asset: a well-loved, solid foundation ready for your own finishes, your own style, and your own vision.The home welcomes you with high ceilings, creating an immediately inviting, open, and airy feel. The downstairs is spacious, with a formal living room, dining room, bedroom, laundry room, and wood-paneled den with its own fireplace. The den and kitchen open to the beautiful terraced backyard, featuring a covered patio perfect for outdoor dining and relaxing. The top of the backyard offers gorgeous views of the neighborhood and surrounding hills.Upstairs, the oversized primary suite is a true retreat, with ample closet space, a large en-suite bathroom with a tiled soaking tub, walk in shower, a second fireplace, and a private balcony overlooking the neighborhood and hills, perfect for a quiet morning coffee or an evening unwind. The home has three additional bedrooms upstairs and a second full bathroom, along with a large two-car garage. The setting of the home is just as compelling, nestled in the hills and canyons of the Mountains and Chevy Chase Canyon. Emerald Isle offers wide, gracious streets, while a private security patrol gives the community a peaceful, protected feel. Nearby, you'll find the heart of Montrose, La Canada Flintridge, and South Pasadena, with their boutiques, restaurants, farmers markets, and highly regarded schools. For outdoor recreation, you're close to Emerald Isle Park, the Glendale Sports Complex, and Cherry Canyon trails, as well as the nearby Chevy Chase Country Club. This home offers endless potential for a new owner and truly is the one you wont want to miss!
San Luis Obispo, CA 93401
2049
sqft3
Beds3
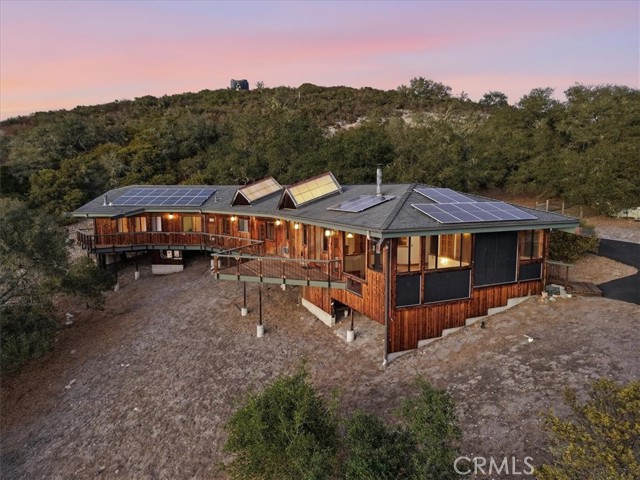
Baths Picture a redwood house surrounded by oaks and manzanitas at the top of Squire Canyon—on nearly 7 acres with virtually no one in sight, and a view to die for. Designed by early solar pioneers and built by local green builders in 1987, this single-level home has been lovingly lived in by its original owners ever since. It stretches in a long, easy curve along a west-facing ridge, perched on piers set in solid rock, with the hillside left wild by design. Inside, 2,046 sq. ft. hold 3 bedrooms and 2.5 baths. The open living area flows from the kitchen to breakfast bar, dining room, a cozy nook, and down into a sunken living room, with a separate family room. The primary suite has its own dressing and sitting room, and yes, one bath has a sparkling clawfoot tub. High knotty pine ceilings throughout, light oak cabinetry, and a mix of hardwood, travertine, and bamboo floors keep things warm and natural, while hidden soffit lighting gives the kitchen a soft glow after dark. This house was clever about energy long before it was trendy. A solar trombe wall soaks up winter sun, big skylights warm the interior walls, and a handsome glass-front wood stove makes a great spot for your coffee on foggy mornings. Two little Jotul stoves add extra coziness in the family room and primary bedroom. When the power goes out down the hill, the owned 24-panel solar system with 3 batteries keeps the lights on up here. A community well shared with four other households has run strong for over 40 years, and there's R.O. filtered water right at the kitchen sink. Every room has a view, and 2 double and 7 single French doors practically beg you to step out onto the wraparound redwood deck. Pick one of the four sitting areas depending on your mood: sunny or shady, breezy or calm, long view or close-up. Then settle in for the show. Wildflowers roll in with spring, deer and birds wander through, fog pours over the hills, sunsets go through every color, and on clear nights the stars feel close enough to touch. Add a laundry room, plenty of storage, and a freshly paved driveway with room for friends, and you're set. The best part? It all feels a world away, yet Avila Beach is just 5 miles down the road and San Luis Obispo is only 10 minutes north, with beaches, trails, golf, wineries, farm stands, and great food close by.
San Jose, CA 95120
1589
sqft3
Beds2
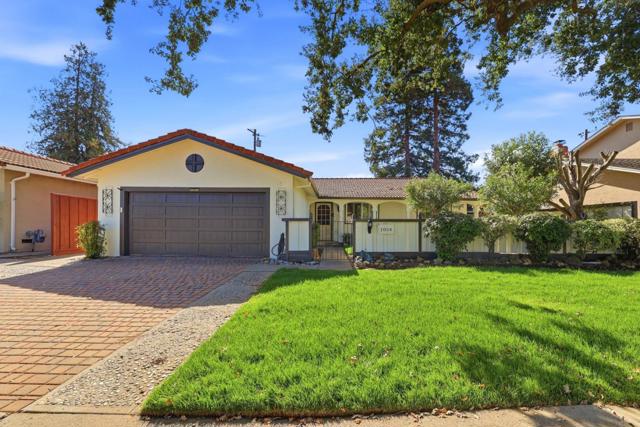
Baths Welcome to this beautiful single-story Spanish-style home. Located in the highly sought after Almaden Valley neighborhood with top rated schools. The skylight and plantation shutters let in plenty of natural sunlight into the living room. Spacious master bedroom offers a walk in closet and an en suite bath. The front yard offers a fenced in courtyard with a lawn perfect for kids or enjoying a sunny afternoon. Beautifully landscaped backyard is low maintenance and perfect for entertaining and relaxing. The peaceful neighborhood is conveniently located near shopping, restaurants, parks, and much more.
Upland, CA 91784
3861
sqft5
Beds6
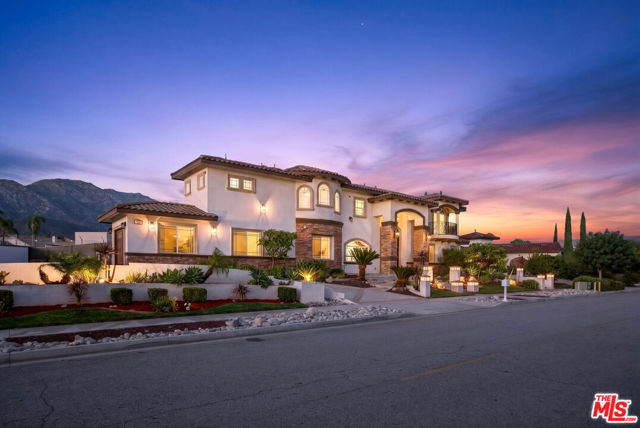
Baths Introducing an extraordinary custom-built residence in the highly desirable North Upland community, where sophisticated design, timeless elegance, and resort-inspired living come together. Completed in 2015, this impressive two-story estate showcases exceptional craftsmanship, thoughtfully curated finishes, and luxurious amenities rarely found on today's market. Upon entering, a dramatic grand staircase sets the tone for the home's refined interiors. At the heart of the residence, a beautifully appointed chef's kitchen features exquisite quartz countertops, premium stainless steel appliances, and custom cabinetry that seamlessly blend elegance with everyday functionality. Designed for both grand-scale entertaining and intimate gatherings, the home features a private movie theater, a spectacular indoor-outdoor swimming pool, and expansive covered outdoor living spaces that create a true resort-style experience. Offering five generously sized bedrooms, five bathrooms, and a versatile private office that can easily serve as a sixth bedroom, the residence provides exceptional flexibility for today's lifestyle. Outdoors, a custom-designed entertaining pavilion takes center stage, complete with a fully equipped outdoor kitchen, built-in bar, and generous seating areas, creating the ultimate setting for alfresco dining and unforgettable gatherings. Set back with ample parking and remarkable seclusion, this exceptional property offers a rare opportunity to experience elevated luxury living in one of North Upland's most sought-after neighborhoods.
Palm Desert, CA 92211
2764
sqft3
Beds4
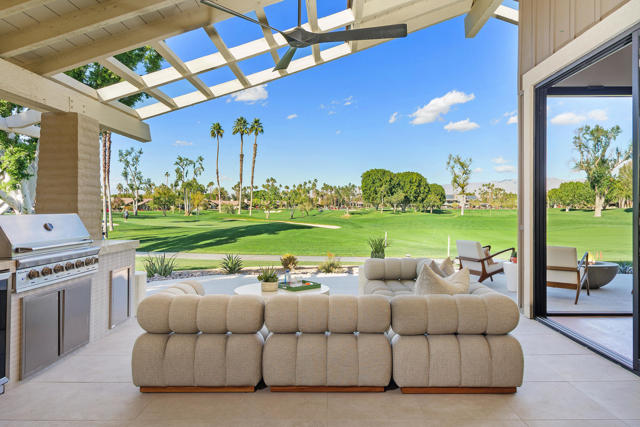
Baths Contemporary luxury reimagined at The Lakes Country Club. Extensively rebuilt, redesigned, and upgraded by Andelin Design House, this exceptional end-unit residence blends contemporary elegance, superior craftsmanship, and effortless desert living. Every detail has been thoughtfully curated, from custom stone finishes and hand-painted marble accents to designer lighting, bespoke fixtures, and premier Thermador appliances.A dramatic floor-to-ceiling illuminated wine tower creates an unforgettable first impression and introduces a home designed for seamless entertaining. The expansive great room centers around a striking 35-foot bar-kitchen island with an innovative Italian Invisacook system, abundant serving space and direct connection to the outdoors. A separate full chef's kitchen can be closed off when desired, keeping preparation and cleanup discreet while guests enjoy the main living space.With the touch of a button, motorized sliders disappear into the architecture, opening the entire rear of the home to panoramic views of the fairway and mountains. The outdoor experience continues with a built-in BBQ island, generous storage, and a beverage refrigerator, creating a continuous indoor-outdoor setting for gatherings large or small.The luxurious primary suite and two guest suites offer private retreats, while a two-car garage and dedicated golf-cart garage add convenience. Residents enjoy 27 holes of Ted Robinson-designed golf, clubhouse dining, tennis, pickleball, fitness and wellness amenities, a lap pool and an active social lifestyle--a rare opportunity to own a truly distinctive residence where artistry, innovation and entertaining come together.
Page 0 of 0

