
Hablamos Español
Rancho Palos Verdes, CA 90275
$1,790,000
2302
sqft3
Beds4
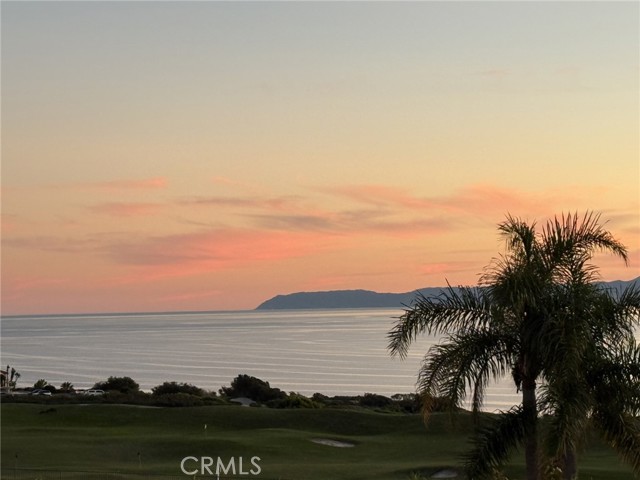
Baths Experience sweeping ocean, Catalina Island, and golf course views from this beautifully updated single-story residence in the desirable Sea View community of Rancho Palos Verdes. Designed to embrace its spectacular setting, this 3-bedroom, 3.5-bath home offers an effortless blend of modern interiors, thoughtful upgrades, and exceptional indoor-outdoor living, along with air conditioning throughout the home. An open and inviting floor plan is filled with natural light and features a formal dining area and a chef’s kitchen appointed with high-end appliances, generous cabinetry, and a large center island. The spacious living room is framed by glass double doors that open to the backyard, creating a seamless connection to the expansive coastal views beyond. The primary suite is a private retreat with direct access to the backyard and breathtaking views. Its ensuite bath features dual sinks, refined finishes, and a TOTO toilet, creating a comfortable and well-appointed space. Designed for the quintessential Southern California lifestyle, the outdoor spaces are equally impressive. A fully equipped outdoor kitchen and BBQ, spacious deck, spa, fire pit, freestanding gas-lit torches, and open grassy area provide multiple settings for entertaining or relaxing, all against a stunning backdrop of the Pacific Ocean, Catalina Island, and the neighboring golf course. Additional living space created from a garage conversion offers tremendous versatility, with a bedroom, built-in cabinetry, and an impressive ensuite bath featuring multiple shower heads, skylights, a lighted mirror, and towel warmer; ideal for guests, a private office, or extended living. Adding to the home’s distinctive character, a tranquil koi pond and charming footbridge welcome you at the entry. A paver driveway and two-car garage provide both curb appeal and convenience, while modern updates throughout the residence complement its relaxed coastal setting. Adding to the home’s thoughtful upgrades, fully paid solar panels provide enhanced energy efficiency. With panoramic views, beautifully designed entertaining spaces, versatile living areas, and coveted single-level living, this special Sea View residence captures the relaxed elegance and exceptional indoor-outdoor lifestyle. Located within the highly regarded Palos Verdes Peninsula Unified School District and convenient to the many amenities of the Palos Verdes Peninsula; shopping, restaurants, and hiking trails, this is one you won't want to miss.
Fullerton, CA 92835
2688
sqft4
Beds3
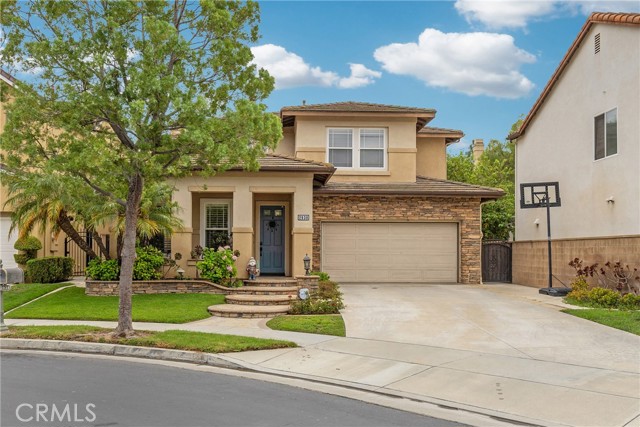
Baths Welcome to 2938 Cardamon Lane, a 4-bedroom, 2.5-bath residence offering approximately 2,689 sq. ft. in Fullerton’s gated Parkhurst Community. The light-filled interior features high ceilings, travertine flooring, crown molding, plantation shutters, and a curved staircase with wrought-iron detailing. The main level offers formal dining, a flexible living area, and a spacious family room with a stacked-stone fireplace and custom media cabinetry. French doors open to the beautifully landscaped backyard. The kitchen features abundant wood cabinetry, granite countertops, a breakfast bar, center-island gas cooktop with stainless-steel chimney hood, and built-in wall oven and microwave. Upstairs, the spacious primary suite offers a well-appointed bath with dual vanities, jetted soaking tub, and separate glass-enclosed shower. Three additional bedrooms and an office nook provide flexibility for family, guests, or work-from-home needs. The private backyard is designed for entertaining with a pergola-covered patio, lawn, mature landscaping, raised stone planters, and a built-in barbecue and bar area. Additional features include indoor laundry, central heating and air conditioning, a three-car attached garage, a garage mini-split system, and an EV charger. The home also features fully paid-off solar panels, providing an added energy-efficiency benefit. Parkhurst amenities include community pools and spas, clubhouse, tennis and sport courts, playgrounds, picnic areas, and landscaped walking paths. Conveniently located near Tri-City Regional Park, Brea Mall, shopping, dining, SR-57, Cal State Fullerton, and Placentia-Yorba Linda Unified schools.
Long Beach, CA 90803
2275
sqft3
Beds3
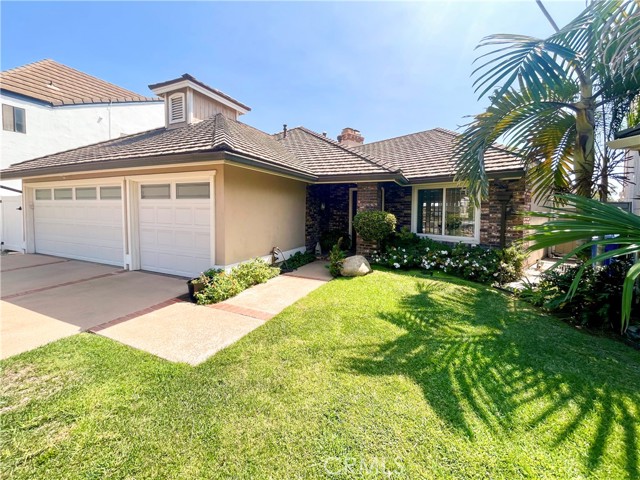
Baths Rare single-story Bay Harbour home with no interior steps, remodeled and upgraded throughout. Ideally positioned, the property backs to Jack Nichol Park and Alamitos Bay, with no homes directly behind—creating an unusually open and private setting. The interior features stone flooring in the main living areas, newer bedroom carpet, fresh paint and new recessed LED lighting. The formal living room has a vaulted wood ceiling and fireplace. The family room opens to the gourmet kitchen, which features custom cabinetry, granite countertops, vaulted ceiling with skylight, built-in Thermador refrigerator and extensive counter space. Dining options include a formal dining room, kitchen bar and casual dining area. French doors from the living room, family room and primary suite open to a spacious rear patio designed for entertaining, with a built-in gas fireplace, BBQ, refrigerator, island and fountain. The primary suite includes a fireplace, two wardrobe closets and a walk-in closet. The primary bath features dual opposing vanities, a walk-in shower and freestanding soaking tub. The second ensuite bedroom has a remodeled bath, while the third bedroom/office includes a Murphy bed. Additional features include central A/C, tankless water heater, 2024 roof with copper rain gutters, and a three-car garage with built-in storage cabinets and pull-down stairs to a large stand-up attic. Bay Harbour is a gate-guarded waterfront community with underground utilities, two pools and spas, landscaped walking trails, and three tennis courts. Of approximately 200 homes in the community, only 10 are single-story. 6261 Majorca is a rare combination of single-level living, privacy, quality upgrades and an exceptional Bay Harbour location.
Glendale, CA 91207
1938
sqft3
Beds2
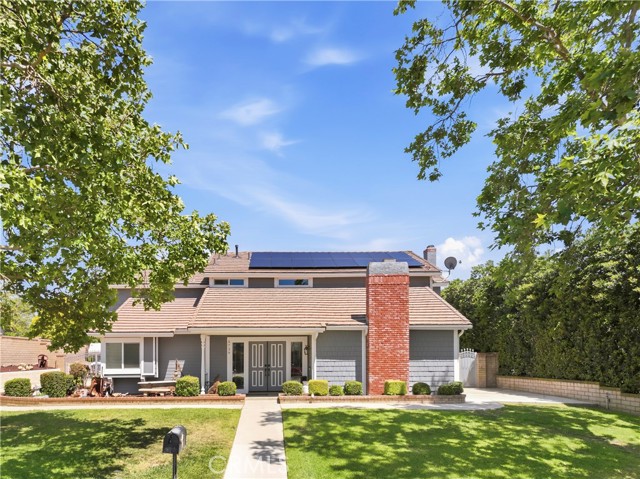
Baths First time on the market in over 50 years! Lovingly maintained by the same owners, this exceptional 1,938 sq. ft. home is nestled in Glendale's highly sought-after Greenbriar neighborhood. Featuring 3 bedrooms and 2 bathrooms, 3-car garage, this residence seamlessly blends timeless charm with tasteful modern updates. The beautifully remodeled kitchen showcases elegant quartz countertops, new cabinetry, and a full suite of brand-new appliances, creating the perfect space for everyday living and entertaining. The spacious primary suite offers a comfortable and private retreat. Step outside to an expansive backyard designed for both recreation and relaxation, featuring a versatile sport court with a mini basketball court and mini tennis court—a rare amenity in this desirable neighborhood. Take in breathtaking mountain views and enjoy the peaceful surroundings, all while being just minutes from regional parks, scenic hiking trails, shopping, dining, and convenient freeway access. This is a rare opportunity to own a meticulously maintained home that has been cherished by the same family for over half a century. Combining pride of ownership, thoughtful upgrades, generous outdoor living space, and an unbeatable location, 915 Kilmary Ln offers an exceptional lifestyle in one of Glendale's most sought-after neighborhoods.

Rancho Cucamonga, CA 91701
4274
sqft6
Beds6
Baths EZ QUALIFY SELLER CARRY LOAN BELOW MARKET RATE! A tree-lined neighborhood, this home offers a spacious main residence and detached ADU. The main home offers cathedral ceilings, a downstairs office and guest 1/2 bathroom, 2 white-washed brick fireplaces, custom cabinetry, a spiral staircase open to the living area below, formal dining area, a modern kitchen with an Island and nook, stainless steel appliance including dual electric ovens, gas range, microwave, wine refrigerator and walk-in pantry with direct access to the 3-car garage. Upstairs you will find a spacious loft with a wet bar and access to an outdoor deck and spiral staircase to the play pool with a slide and spa. The play pool design is 40' x 18' with depth of 4', 5' and 3' to maximize play potential. The spa is an impressive 7' x 12'. There are four bedrooms and 3 bathrooms upstairs, two are arranged “Jack and Jill” style with dual sinks. All bathrooms have been enhanced with chair-height toilets, updated lighting and modern colors and finishes, creating a clean and comfortable environment. The primary bedroom has dual sinks and closets. One is a walk-in. A Roman tub and low-entry shower with safety bar. These improvements reflect both functionality and attention to detail, resulting in a home that is truly move-in ready. The detached ADU, completed in 2022, has all the modern finishes and high ceilings, privacy for independent living. It has 2 bedrooms, 1 ½ bathrooms and a laundry room and modern kitchen! The outdoor living has also been elevated with professional system pavers that create an attractive and durable entertainment space. Steppingstones provide easy access throughout the yard with two well-placed Tuff Shed measuring 5x8 & 6x14 offer convenient storage. The landscaping has been enhanced with Arizona river rock, artificial turf in the back yard and mulch in the planters, contributing to strong curb appeal and a polished presentation that complements the natural foothill setting. As if that weren’t enough, this home is energy efficient with a 39 solar panels that are paid for free and clear, a whole house fan, updated insulation, newer furnace and water heater, updated roof and low maintenance and mature landscaping, an Aluma wood patio, block wall fencing, long easy access RV parking and cleanout, excellent schools and shopping with city lights and mountain views. (Main Home 3,096 sq. ft. | ADU=1,178 sq. ft.) Potential rental income on ADU is approximately $2,500/month.
Los Angeles, CA 90068
3470
sqft3
Beds3
Baths Welcome to this distinctive Hollywood Hills retreat, where architectural design, natural surroundings, and effortless indoor-outdoor living come together. Built in 1990 and surrounded by mature trees, this hillside residence offers a sense of privacy and tranquility while placing you just moments from the energy and attractions of Los Angeles. Enter through double doors into an impressive two-story entry with a vaulted ceiling, where abundant natural light and peaceful views of the surrounding greenery create an immediate sense of openness and calm. At the heart of the home, a spacious central hall connects the living room, dining area, and kitchen, creating an open and fluid environment equally suited to relaxed everyday living and entertaining. The living room opens onto a private wood deck, extending the living space outdoors. The spacious kitchen features a Jenn-Air cooktop, stainless steel appliances, and a large pantry. Its open-concept design, reflective of the forward-thinking style of its era, emphasizes volume, light, and a seamless connection between the main living spaces. The upper level features a versatile en-suite room that can ideally serve as a home office, guest bedroom, or third bedroom. On the lower level, the primary suite offers a peaceful private retreat with a generous walk-in closet and spacious bath with dual vanities. Step through the sliding doors to discover a private garden oasis surrounded by lush landscaping. An expansive wood deck, jacuzzi with a waterfall feature, and inviting outdoor spaces create an ideal setting for relaxing or entertaining. The fire pit seating area adds warmth and ambiance, while the outdoor setup provides the perfect backdrop for movie nights under the stars. Enjoy easy access to Hollywood, Studio City, and the iconic Sunset Strip, with an array of renowned restaurants, entertainment, and cultural destinations nearby. Convenient freeway access makes exploring and commuting throughout the city effortless, while the home's tranquil setting provides a welcome escape from the pace of urban life.

Buena Park, CA 90621
2838
sqft4
Beds3
Baths Elegant 4-bedroom, 3-bath home in the prestigious New Bellehurst neighborhood of Buena Park, nestled beside the private Los Coyotes Country Club with its lush fairways and tree-lined greens. Beautiful marble flooring sets a refined tone throughout approximately 2,838 sq ft of living space. Expansive floor-to-ceiling glass doors open to the backyard, seamlessly connecting indoor and outdoor living and making the home feel even more spacious. A main-floor bedroom with full bath offers flexibility for guests or a home office. Sits on a generous 10,500 sq ft lot with an attached 2-car garage with Tesla EV charger. The spacious lot also has room to add an ADU for extra living space or rental income. Located within the boundaries of the highly acclaimed Emery Elementary and top-rated Sunny Hills High School. Multiple grocery markets, shopping, and dining are just minutes away, all from a peaceful, established residential street. A truly, ideal place to grow, settle in, and call home. Come see it today!
Coto de Caza, CA 92679
3286
sqft4
Beds4
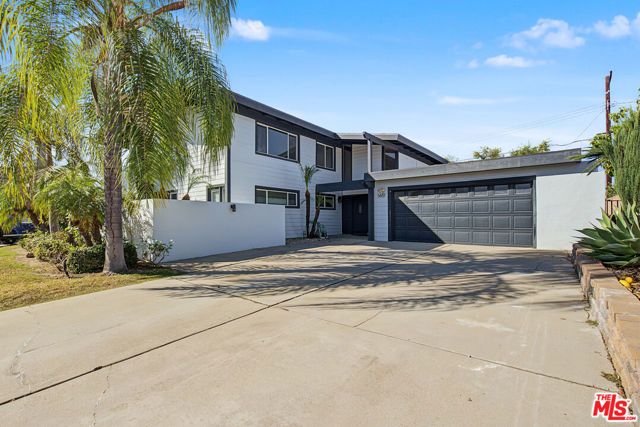
Baths Welcome to 31841 Via Perdiz, a beautifully maintained and thoughtfully upgraded home nestled in the highly desirable Village neighborhood of prestigious, guard-gated Coto de Caza. This inviting residence offers the perfect blend of comfort, elegance, and modern upgrades, featuring updated flooring, beautiful tile finishes, an upgraded kitchen with a stylish backsplash, and fully renovated bathrooms showcasing gorgeous new tilework and contemporary finishes. Meticulously cared for and move-in ready, this home reflects pride of ownership throughout. Located in one of Coto de Caza’s original neighborhoods, The Village is known for its mature trees, winding streets, distinctive architecture, and peaceful, wooded surroundings. Rich in history and equestrian heritage, this charming community offers a unique countryside atmosphere with access to scenic walking and hiking trails, golf, equestrian facilities, shopping, dining, and highly regarded schools. Combining modern interior upgrades with timeless neighborhood charm, this exceptional property offers a rare opportunity to experience the beauty, privacy, and lifestyle of Coto de Caza. Discover the charm of The Village. Experience the beauty of Coto de Caza. Welcome home!
Apple Valley, CA 92307
0
sqft0
Beds0
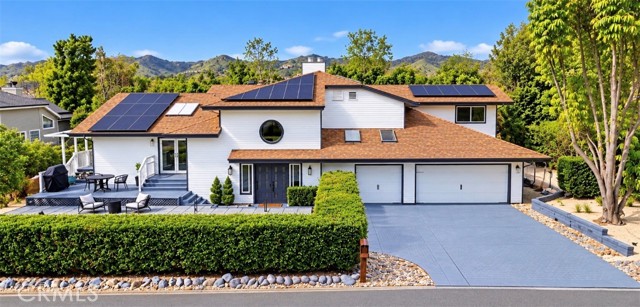
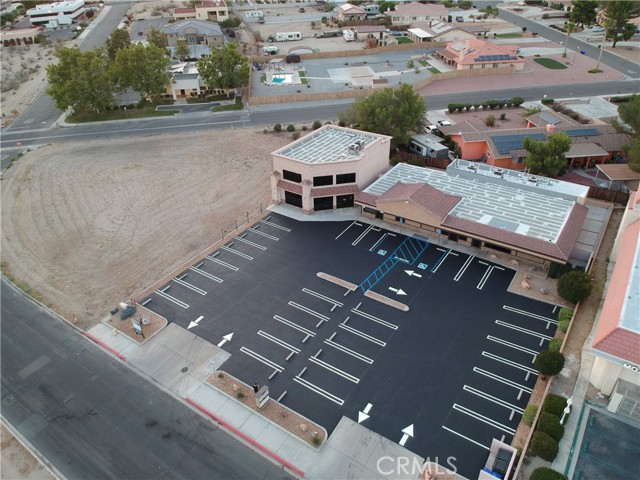
Baths Medical Office / Professional Center INVESTMENT FOR SALE. Comprised of 2 building (built in 1982 and 2008), totaling ±7,478 SF on ±0.51 AC site, with 4 total units, the property is located directly behind Providence St. Mary Medical Center (213 beds, 1,750+ caregivers, 300 physicians on-site). The Class B medical office subject boasts 36 surface parking stalls, and is zoned for Office Professional (medical, dental, or professional services use). It is one block from Highway 18 and a 5-min drive from the I-15 freeway. The Site has been well-maintained by the same owner since 2004. All current tenants are long-term net lease tenants. The area is a medical-centric hub for the Town of Apple Valley, with numerous medical, office, professional, and retail in walking distance as well as great residential neighborhoods home to doctors and other professionals residing in the High Desert. With 46,700+ vehicles per day passing on Highway 18 nearby and easy access to retail services such as Starbucks and Jersey Mike’s, the asset captures strong healthcare-focused footfall and makes leasing adjacent to the hospital exceptionally attractive. In fact, Apple Valley sits at the heart of the Inland Empire as San Bernardino County’s 11th-largest municipality (75K residents). Owning a tenant-occupied (Net) medical building will create dependable cash flow, operating expense pass-through, long-term lease stability (medical practices rarely relocate), and rare upside via rent step-ups/recapitalization. Take advantage of a property positioned to produce steady returns for years to come. Ideal for a 1031 exchange buyer or regional investor looking for income with organic growth opportunities. DO NOT DISTURB CURRENT TENANTS. Reach out for more information to schedule a tour.
Page 0 of 0

