
Hablamos Español
Coronado, CA 92118
$1,795,000
1830
sqft3
Beds3
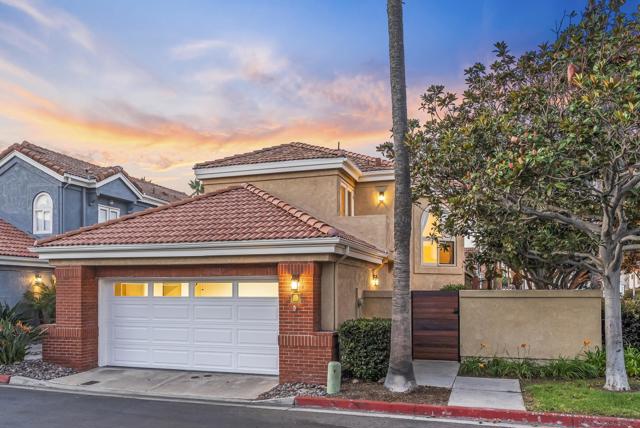
Baths Experience the best of coastal living in this Coronado Cays home located in the highly desirable Mardi Gras Village. Surrounded by lush greenery and filled with natural light, this 3-bedroom, 2.5-bath residence offers a rare combination of comfort, space, and effortless living. Step inside to soaring vaulted ceilings and a light-filled living room anchored by a cozy fireplace, creating an impressive yet welcoming first impression. The kitchen features granite countertops, stainless steel appliances, and a charming breakfast nook for casual mornings at home. A spacious main-level primary suite makes everyday living exceptionally convenient, complete with a walk-in closet, soaking tub, dual vanities, and nearby laundry. Upstairs, two generously sized bedrooms and a full bath provide flexible space for family, guests, a home office, or all three. Outside, a private patio surrounded by greenery invites you to dine al fresco, unwind after a day at the beach, or simply enjoy San Diego’s year-round sunshine. Recent improvements, including a brand-new roof and freshly painted exterior trim, both covered by the HOA, offering peace of mind. Life in Mardi Gras Village extends well beyond your front door. Enjoy the community pool, tennis courts, and BBQ areas, with Silver Strand State Beach, dog park, pickleball courts, and playground all within walking distance. Whether it’s a morning stroll by the ocean, an afternoon at the pool, or sunset at the beach, this home offers the relaxed Coronado lifestyle buyers. Move in and enjoy!
Orinda, CA 94563
1850
sqft3
Beds2
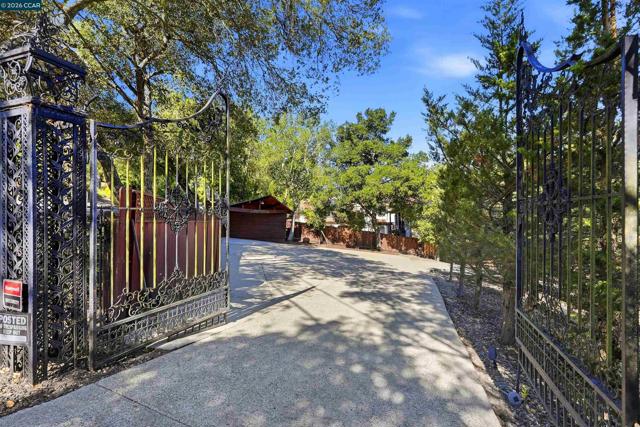
Baths VACATION LIVING. EVERY DAY. PARADISE FOUND IN ORINDA Truly magical. A private retreat. An extraordinary lifestyle. Enter through the gates at the top of the driveway and discover a property that is so much more than a home. It’s a destination all its own. Set on more than 1.5 acres, this exceptional Orinda retreat offers a rare blend of privacy, captivating views, resort-style amenities, and spaces designed for living, working, relaxing, and entertaining on a grand scale. A charming freestanding building, once horse stables, has been transformed into a versatile home office and/or guest quarters, with a conveniently adjacent home gym. Farther down the drive, a detached, extra-large 2 car side by side garage offers abundant storage, and ample room for parking. Follow the red-brick staircase to a gated swimming pool and an unforgettable outdoor entertainment area, complete with a bar and plenty of room for lively gatherings, family celebrations, and memorable evenings with friends. Whether hosting on a grand scale or enjoying a quiet afternoon in the sun, this is where everyday living feels like a vacation. Step into the main residence, where breathtaking views immediately capture your attention. The spacious living room features soaring vaulted ceilings and a fireplace, flowing naturally into a formal dining room and a chef-inspired kitchen appointed with high-end appliances and an island for casual dining. A thoughtfully positioned laundry room/pantry, complete with washer, dryer, and generous storage, add everyday convenience. The spectacular primary suite is a retreat unto itself, featuring a fireplace, vaulted ceiling, a wall of windows, and direct access to the pool. The full primary bath includes a bidet, too. On the opposite side of the home, two additional bedrooms are complemented by a vintage tiled full bath with a separate stall shower and soaking tub. Multiple decks in the front and rear invite you to take in the sweeping vistas—some of the most impressive views on the hill. This Lamorinda location is easy access to shopping, recreation areas and trails, BART, transportation and highly rated, very desirable nearby schools. With expansive grounds, distinctive outbuildings, inviting indoor-outdoor living, and exceptional spaces for entertaining, this is a truly special Orinda property where the possibilities are as inspiring as the setting. Private. Extraordinary. Unforgettable. Your own piece of paradise. Seller is licensed real estate agent. Views: Ridge
Santa Cruz, CA 95060
3000
sqft3
Beds3
Baths Perched atop a private ridgeline within a gated community, 400 Endlich Drive is more than a home. It is a true Santa Cruz retreat! The drive through natural canyon scenery invites you to leave the workday behind before arriving at 1.45 sun-filled acres, just minutes from central Santa Cruz. Inside, approx. 3,000 square feet pairs striking architecture with modern elegance. Two spacious en-suite bedrooms and 2.5 baths are complemented by additional rooms that adapt beautifully as an additional bedroom, office, or gym. Walls of glass and wraparound decks create an unforgettable treehouse experience, ocean views from the kitchen, living room, primary suite, framing oak canopies, canyon vistas, brilliant sunsets, and open sky. Natural materials, patinated copper accents, art lighting, fireplaces, a remodeled kitchen and spa-inspired primary suite bring warmth and character throughout. Expansive decks, a hot tub, citrus trees, cactus gardens and inviting gathering spaces make entertaining and unwinding effortless. Meticulously maintained and upgraded with modern systems, solar and two Tesla Powerwalls, this turnkey property also offers a three-car garage and generous driveway parking. Private, distinctive and remarkably peaceful, this sanctuary above the trees is not one to miss!
Berkeley, CA 94708
3448
sqft4
Beds4
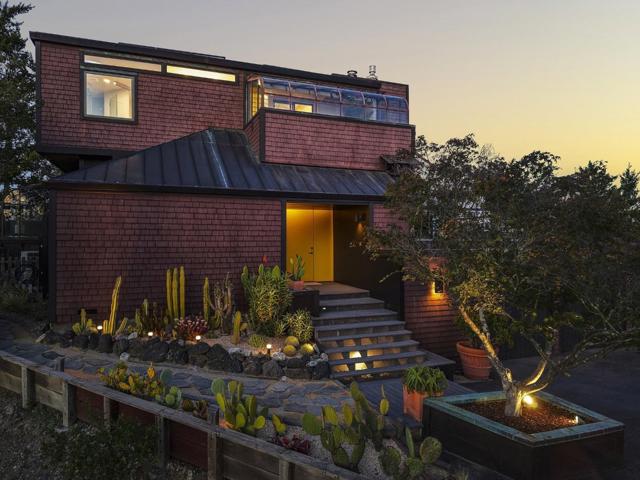
Baths Sophisticated Berkeley Hills Contemporary with Sweeping Bay Views! Beautifully designed to capture stunning Bay views from nearly every room, this newer contemporary residence offers an exceptional blend of modern luxury, architectural elegance, and seamless indoor-outdoor living. Featuring 4+ bedrooms and 3.5 baths, the thoughtfully designed home offers generous living spaces across three levels, accessed by a grand staircase or private elevator. The main level features a chef's kitchen with stainless steel appliances, expansive island, abundant cabinetry, and a custom built-in dining banquette. The kitchen opens to an elegant living room with a fireplace and captivating Bay views. A formal dining room and second living room with custom bookcases and fireplace provide additional spaces for entertaining and relaxation. Upstairs, the luxurious primary suite is a private retreat featuring a spa-inspired bath opening to a secluded garden oasis and a beautifully finished walk-in closet. Two additional bedrooms and a flexible office or lounge complete this level. The lower level offers a second primary suite, updated contemporary bath, and additional privacy, ideal for guests or extended living. Outdoors, discover an enchanting garden sanctuary surrounded by lush, mature landscaping. A custom treehouse, private sauna, and tiled dining patio create an extraordinary setting for entertaining under the stars or enjoying peaceful afternoons. Thoughtful details throughout include custom ironwork, updated lighting, built-in speakers, central vacuum, laundry area, and abundant storage. Ideally located in the Berkeley Hills, just minutes from Tilden Regional Park, scenic trails, and local schools, this exceptional residence offers a rare combination of sophisticated design, breathtaking views, and tranquil hillside living. Home Energy Score 9.

Pleasanton, CA 94566
2106
sqft4
Beds3
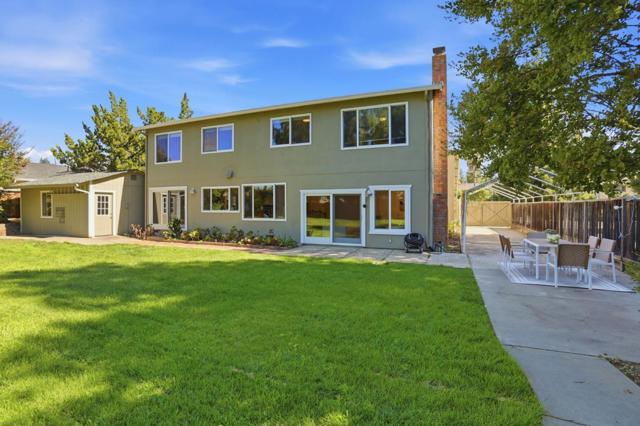
Baths Imagine hosting Thanksgiving in this enchanting 4-bedroom, 2.5-bath home, creating unforgettable memories with family and friends! Nestled in the highly desirable Vintage Hills neighborhood, this beautiful home blends storybook charm with spacious living on a rare, expansive 13,000+ sq. ft. LEVEL LOT! Step inside to soaring vaulted ceilings, gorgeous hardwood floors, abundant natural light, and TWO cozy fireplacesperfect for relaxing evenings and festive holiday gatherings! The kitchen offers generous cabinetry and beautiful garden views, while upstairs, enjoy serene, resort-like views from every room and a spacious primary suite with a Walk-in closet. A detached BONUS room offers endless possibilities as a home office, art studio, gym, or playroom. EXTRA gated parking accommodates a boat or RV. With Tawny Park right next door and downtown Pleasanton, Top-rated schools, and major commute routes just minutes away, this special home blends best of nature, Storybook charm, space, and everyday convenience. Make Your Move TODAY and Get Ready to Celebrate the Holidays in Your New Home!
La Mesa, CA 91941
3274
sqft5
Beds3
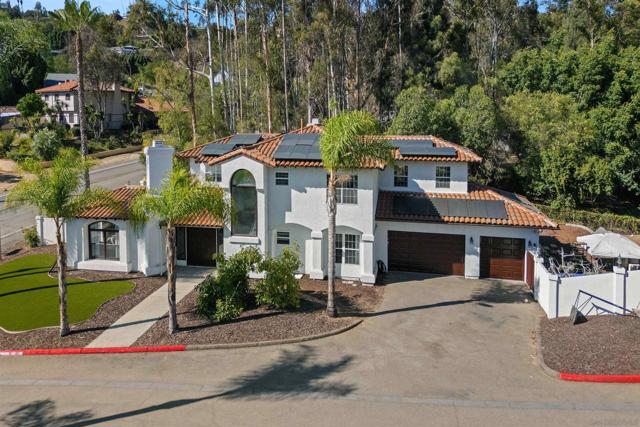
Baths WELCOME TO THE FOOTHILLS OF MOUNT HELIX! THIS EXCEPTIONAL SPANISH MEDITERRANEAN STYLE HOME OFFERS THE PERFECT BLEND OF SPACIOUS LIVING, AND RESORT STYLE ENTERTAINING. SITUATED ON A FLAT, OVERSIZED LOT ALONG A QUIET PRIVATE QUIET CUL-DE-SAC, THIS 5 BEDROOM HOME IS ONE OF JUST THREE PROPERTIES ON THE STREET AND FEATURES OVER 3,200 S/FT OF THOUGHTFULLY DESIGNED LIVING SPACE. THE BACKYARD IS TRULY THE CENTERPIECE OF THE PROPERTY, WITH OVER $235,000 INVESTED IN IMPROVEMENTS. ENJOY A BRAND NEW POOL & JACUZZI WITH CHILD SAFETY COVER. A CUSTOM PATIO COVER WITH BUILT IN BBQ AND AN EXPANSIVE ASTRO TURF AREA GREAT FOR OUTDOOR GAMES WITH FAMILY AND FRIENDS. ENERGY CONSCIOUS BUYERS WILL APPRECIATE THE OWNED SOLAR SYSTEM WITH OVER 10KW OF CAPACITY AND NET METERING 2.0. ADDITIONAL UPGRADES INCLUDE AN UPSTAIRS NEW HVAC SYSTEM, FRESH INTERIOR AND EXTERIOR PAINT. THE VERSATILE FLOOR PLAN INCLUDES A SPACIOUS PRIMARY SUITE WITH WALK IN CLOSET AND A DOWNSTAIRS BEDROOM WITH ATTACHED BATHROOM. CONVENIENT LOCATION CLOSE TO LA MESA VILLAGE SHOPPING, DINING AND EASY ACCESS TO FREEWAYS.
San Jose, CA 95125
1976
sqft3
Beds3
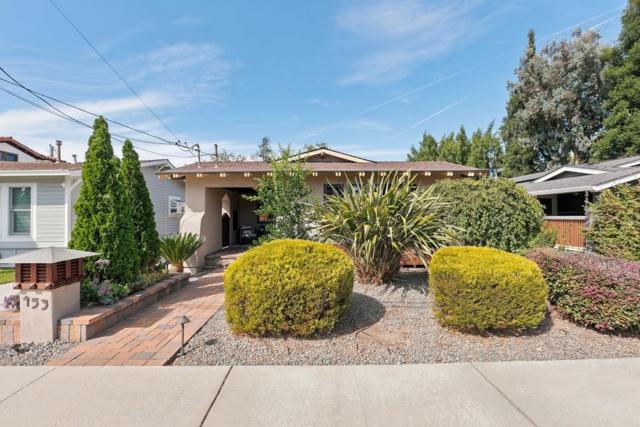
Baths Beautifully updated 3BD/2BA Willow Glen residence with a fully remodeled ADU and exceptional custom craftsmanship throughout. Features include solid hickory hardwood floors, premium Loewen dual-pane windows, solid alder wood doors and trim, skylights, extensive custom built-ins, and freshly painted interior and exterior. The light-filled living room showcases a custom library wall with bamboo backing. Dining area features a floor-to-ceiling built-in buffet, while the kitchen offers newly refinished custom cabinetry, granite counters, stainless steel GE appliances, gas cooktop and reverse-osmosis drinking water. The impressive primary suite features an additional seating room, perfect for a home office or nursery, plus a custom walk-in closet and spa-inspired bath with hand-laid obsidian tile, oversized shower, Graff fixtures and heated towel rack. Remodeled ADU offers a kitchenette, full bath, heating/cooling and skylight. Professionally landscaped grounds feature a pergola, garden shed and irrigation. Prime location near Downtown Willow Glen, Downtown San Jose, Diridon Train Station and major commute routes.
Moraga, CA 94556
2404
sqft4
Beds2
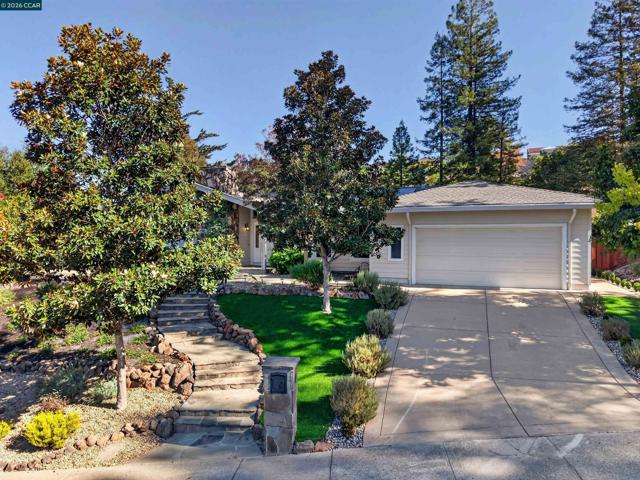
Baths Long time owners finally selling after nearly 50 years, updated single level 4 plus bedroom home in close to everything location. Custom built home boasts vaulted ceilings in some rooms, updates throughout, photo voltaic solar system for low electrical costs, hardwood floors, updated kitchen and baths, separate office or den. Low maintenance custom landscaped yard with two large storage sheds, upgraded Hardi cement siding, dual paned windows, attic exhaust fan, large laundry room, excellent Moraga schools, come live the good life.
Clovis, CA 93619
4902
sqft5
Beds5
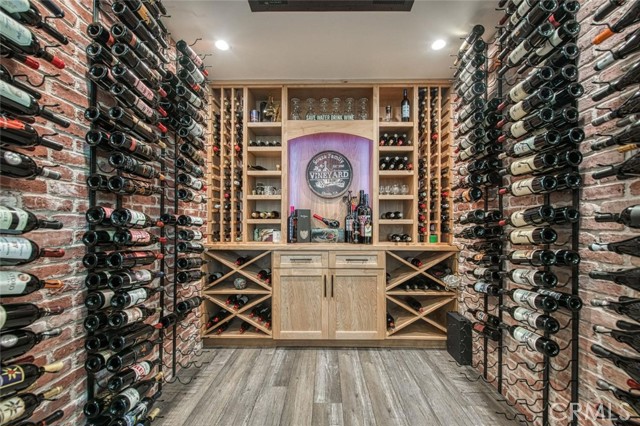
Baths Luxury living in this Clovis Countryside, Sonoma inspired Ranch House. This custom home was extensively remodeled from 2021 to 2024 (plans/permits available) with over $900,000 in upgrades. Nestled in a secluded cul-de-sac of custom homes on 2 acre lots. Boasting 5 Bedrooms, 5 Bathrooms, and approximately 4,902sqft of Living Space. There is plenty of room for growing families and Next Gen Living including a Game Room, Family Theater Room, Living Room, Home Office plus an isolated Bungalow and even a separate Guest Studio. Plenty of parking on the 23,000sqft driveway with a luxury water feature that sparks imagination with elegance and sophistication. Entering the front door, you're welcomed with floor to ceiling windows with expansive views and a custom 500 bottle Wine Cellar with its own Whipserkool AC system. Wander into the well-designed open floor plan and dining space with a chef's kitchen full slab quartz countertop island, a 36'' Professional Bosch gas stove and oven, a GE Profile convection microwave and oven plus a large dining space adjacent to double sliding glass doors looking to a beautiful sprawling manicured yard. This estate is waiting for you to host your next family gathering. In the backyard, relax on the 60-foot covered patio with scenery of green lawn, sparkling pool with waterfall features, LED lighting, and a large Sun Shelf for lounging in the water. Yes! the RV Parking area has full hookups: dedicated Electrical Pedestal, water and septic connections. Enjoy the built-in BBQ island and pizza oven while gazing upon miles of open spaces beyond your backyard. The home has man-made private lake views and NO HOA. Many Smart Home Features are Wi-Fi controlled by an included iPhone remote. Enjoy 400amp PG&Eand Low Power Bills with theOwned Solar System:4Powerwall's, 2 Tesla EV Chargers, 43 Solar Panels. Energy efficiency with Anlin Windows, 2 Tankless Water heaters, Luxury vinyl planking throughout, and it's wrapped with fire-resistant fiber cement siding. Yes! Excellent Well Water at 60 feet and the house is equipped with the Ultimate LifeSource Water Filtration System. Ask your Realtor for the list of Upgrades and Property Features, Reports and inspections completed on the well, septic, pest clearance, HVAC and Roof certification. The location is positively ideal. Enjoy the tranquility of rural living just 10 minutes from urban amenities. Your Clovis Countryside Retreat awaits. Visit 11735Clovis.com for videos and floorplans.
Page 0 of 0

