
Hablamos Español
Campbell, CA 95008
$1,798,000
606
sqft1
Beds1
Baths Welcome to this single-story home on exceptional large lot at 1149 S San Tomas Aquino Road, Campbell, CA 95008. Quiet private road with no through traffic. Marshall Lane Elementary, Rolling Hills Middle & Westmont High. Nearby new construction homes sold as high as $4.56M. Remarkable opportunity for an expansion project or new construction. Wonderfully maintained home. Open kitchen with 4 burner gas cooktop. Open beam ceilings throughout the living spaces. Double-pane windows. Spacious bedroom. Inside laundry. Oversized driveway. Huge and deep backyard. Peacefully tucked on private road away from any S San Tomas Aquino Road through traffic. Nestled near the Los Gatos and Saratoga borders. Short walking distance to Jack Fischer Park. Easy access to San Tomas Expy, Lawrence Expy, Hwy 85 & Hwy 880/17. Award-winning schools within walking distance: Westmont High, Rolling Hills Middle and Marshall Lane Elementary.

Los Angeles, CA 90036
0
sqft0
Beds0
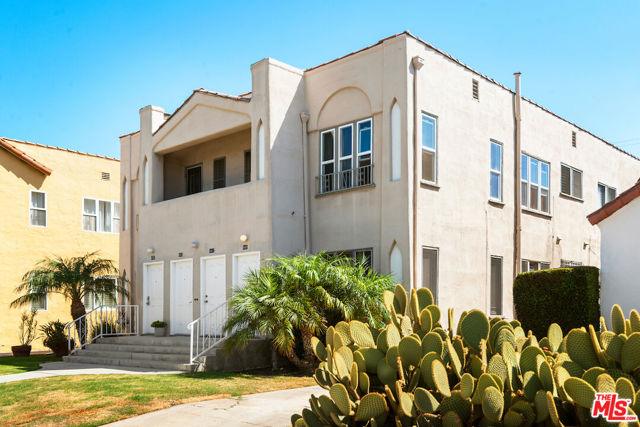
Baths EXCELLENT 1920's SPANISH FOURPLEX WITH ONE UNIT DELIVERED VACANT IN BEVERLY GROVE. This ideally located property consists of four spacious two bedroom, one bathroom units with period details, hardwood floors, generous living rooms, formal dining rooms, and convenient front and rear entrances. The property also offers four single car garages and a rear and side driveway area. This rare offering is in close proximity to shopping and dining on Third Street, The Grove, Farmer's Market, LACMA, Cedars and the Beverly Center, presenting an excellent opportunity for an investor, developer or owner/user with tremendous upside potential!
Irvine, CA 92602
1920
sqft3
Beds3
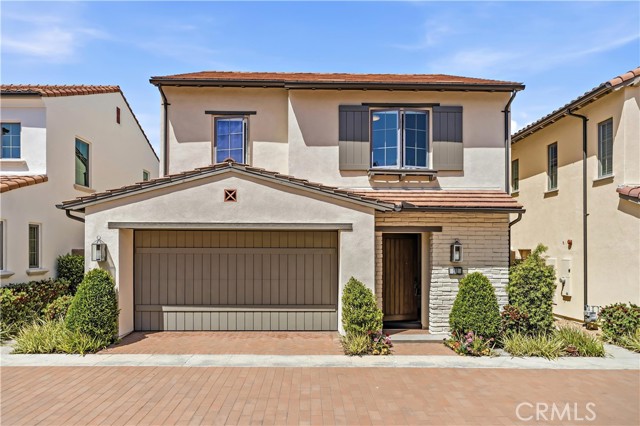
Baths Rare Opportunity Alert! Discover your warm, welcoming dream home in the exclusive gated community of Reserve at Orchard Hills—where cozy, upscale living meets unparalleled convenience, thoughtfully crafted by Irvine Pacific. Boasting soaring 10-foot ceilings that add a sense of openness, this charming residence offers 3 bedrooms, 2.5 bathrooms, and an attached 2-car garage—creating the perfect space for comfortable, family-friendly living in Irvine. Step inside, and you’ll immediately feel at home—greeted by an airy open floor plan, highlighted by panoramic stacking sliders that seamlessly blend indoor and outdoor spaces. Flooded with warm natural light and framed by lovely backyard views, the space feels bright, spacious, and inviting—ideal for gathering with family, hosting loved ones, or simply unwinding on a quiet evening. The gourmet kitchen is a heart of the home, featuring high-end stainless steel appliances and elegant granite slab countertops, making every meal prep moment feel like a joy to share. Upstairs, you’ll find a luxurious yet cozy master suite complete with a walk-in closet—your own private retreat to relax and recharge after a long day. Two additional well-sized bedrooms, perfect for kids or guests, share a spacious full bathroom, complemented by a convenient upstairs laundry room that makes daily chores a little easier. As a resident of Orchard Hills, you’ll enjoy resort-style amenities right at your doorstep—including parks perfect for family walks, a pool for summer fun, scenic trails for evening strolls, and more—adding warmth and convenience to your everyday life. Convenience is key for family living: the award-winning Northwood High School is just a short walk away, and countless shopping plazas, family-friendly restaurants, and everyday conveniences are within easy reach. This isn’t just a house—it’s a warm, welcoming home where memories are made, and a lifestyle you’ll cherish with your loved ones.
Nipomo, CA 93444
3374
sqft3
Beds4
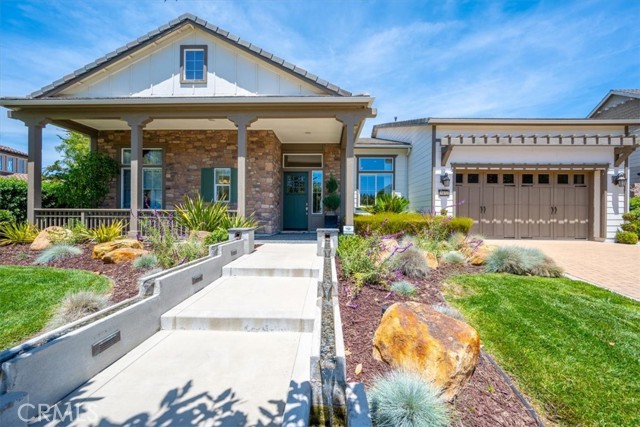
Baths AMAZING VIEWS and BEST LOCATION!! This stunning "Cabrillo" model delivers breathtaking, unobstructed views over the 18th fairway, lake, and fountain. This is resort living at its absolute finest. With 3,374 square feet of almost entirely single-level, open-concept living, the home impresses at every turn. More than $339,000 in original builder upgrades, $100,000 in added exterior improvements, and owned solar make this a rare opportunity that's as smart financially as it is beautiful to experience. Step inside to soaring ceilings, expansive light-filled spaces, and an abundance of high-end built-in cabinetry and designer finishes throughout. The layout offers three bedrooms PLUS a dedicated OFFICE and BONUS ROOM — with every bedroom featuring its own ensuite bath. The luxurious primary suite includes a private sitting area, spa-inspired bathroom, and two walk-in closets. A chef's kitchen with butler's pantry anchors the entertaining spaces, flowing seamlessly into formal dining and gracious living areas. Outside, a private terrace and manicured gardens surround a beautiful built-in spa — the perfect setting for enjoying the Central Coast's celebrated climate year-round. Work and create with ease in a handsome office featuring two walls of custom built-ins, plus a separate studio/hobby room with ideal natural lighting. The integrated whole-home sound system, dual-zone heating and A/C, and two fireplaces ensure every moment here is comfortable and refined. Truly rare. Truly special. Welcome home.
Los Angeles, CA 90064
1960
sqft2
Beds2
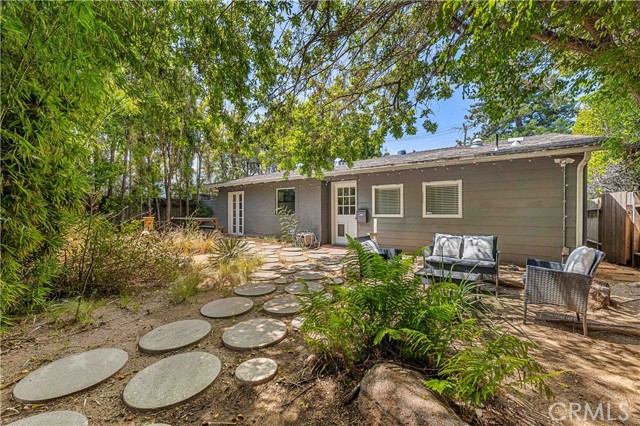
Baths Discover a beautifully updated contemporary residence in the heart of West Los Angeles. Situated on an expansive approximately 6,730 sq. ft. lot, this inviting home offers thoughtfully designed living spaces that blend comfort and style. The open-concept floor plan seamlessly connects the living, dining, and kitchen areas, creating an ideal setting for both everyday living and entertaining. At the heart of the home is a spacious chef's kitchen featuring a center island, updated finishes, and ample room for cooking, gathering, and hosting guests. Bamboo and concrete flooring, dual-pane windows, and central heating and air conditioning further enhance the home's modern appeal. The house has been divided into two separate areas using a light drywall partition wall. Natural light fills the interior via many skylights, highlighting the home's contemporary design and warm character. The spacious lot provides exceptional outdoor potential, offering endless possibilities for outdoor entertaining, gardening, recreation, or future customization. Ample parking and electric car charger further enhances the property's appeal. Located in one of West Los Angeles' most desirable neighborhoods, this home offers the perfect balance of tranquility and convenience. Enjoy tree-lined streets, a strong sense of community, and close proximity to some of the Westside's most sought-after destinations. Just minutes from Century City, UCLA, Beverly Hills, Santa Monica, and major employment centers, residents enjoy easy access to premier shopping, acclaimed restaurants, vibrant entertainment, beautiful parks, and top-rated schools. Whether you're seeking a dynamic urban lifestyle or a peaceful residential setting, this exceptional location delivers the very best of Los Angeles living.
Oxnard, CA 93035
2237
sqft3
Beds3
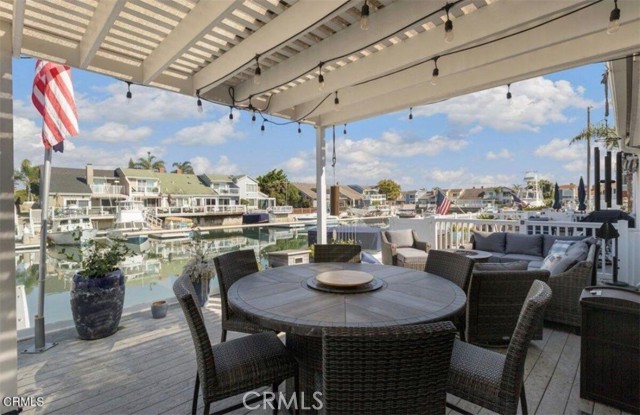
Baths . Waterfront Living in Mandalay Bay at Its Finest Welcome to this beautiful waterfront home in the highly desirable Mandalay Bay community. Featuring 3 bedrooms, 2.5 baths, and approximately 2,237 square feet of comfortable living space, this home offers stunning water views, a private balcony, and a 40-foot boat dock just steps from your backyard. The open-concept floor plan is designed for both everyday living and entertaining, with a large kitchen, spacious living and dining areas, and seamless indoor-outdoor flow to a generous waterfront patio. Enjoy breathtaking bay views from nearly every room while embracing the ultimate coastal lifestyle. Whether you’re boating, kayaking, relaxing by the water, strolling to nearby beaches, or enjoying local dining and shopping, this exceptional home places the best of Channel Islands Harbor right at your doorstep. A rare opportunity to own a turnkey waterfront retreat in one of Ventura County’s most sought-after coastal communities.
Anaheim, CA 92801
3612
sqft5
Beds3
Baths Welcome to this stunning two-story family home in the heart of the highly desired Westmont area of Anaheim. With upgrades and elegant finishes throughout , this turnkey property perfectly blends comfort, luxury, and functionality just ready for you to move right in and fall in love. Step into the formal entry leading to a sunken living room with a marble fireplace, open beam ceiling, and formal dining area overlooking the sparkling pool and spa. The large kitchen features granite counters, wet bar, built-in microwave, double gas ovens, 5-burner gas stove, and dishwasher/trash compactor ideal for any home chef and perfect for entertaining guests. Downstairs includes a bedroom/office with a half bath, while upstairs boasts a grand master suite with double-door entry. balcony, double sinks, separate shower and tub, and access to a 3/4 bath conveniently close to the pool. There are two additional bedrooms, a bonus/media room large enough for a pool table or home theater, and updated full baths with Carrara-honed porcelain and hardwood laminate flooring. Enjoy dual-zone A/C, whole-home, water conditioning and softener system, and smart remote temperature control via Wi-Fi for modern living comfort. Outside, relax or entertain with a large covered patio, built-in double barbecue, and cozy firepit, all surrounded by beautiful landscaped gardens, roses, and topiary trees. The home also offers an attached three car garage with direct access and laundry area, and it’s located just minutes from the 5, 91, 22, and 57 freeways, making commutes easy and convenient plus it’s close to the happiest place on Earth! Additional highlights: Beautiful crystal chandelier and grand staircase Spacious layout for family living and entertaining Beautiful Crystal Chandelier and beautiful Staircase. Solar system . Buyers and agent to confirm Sq/Ft.

Lake Forest, CA 92630
2675
sqft4
Beds4
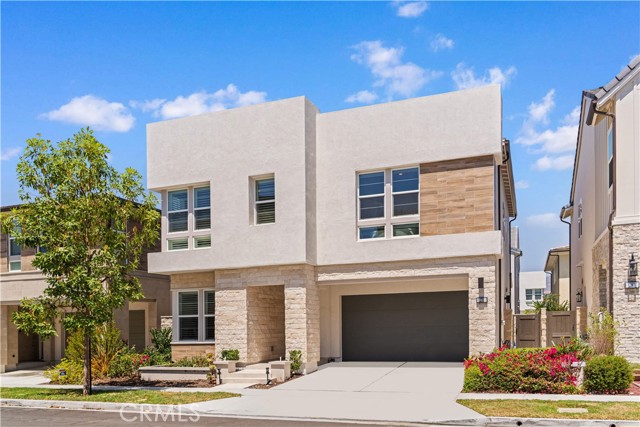
Baths Don't miss this rare opportunity to own one of Toll Brothers' most sought-after luxury floor plans! Thoughtfully designed with abundant natural light and an inviting, comfortable ambiance, this exceptional residence offers 4 bedrooms and 4 bathrooms with a highly functional layout ideal for modern living. The main level features a versatile private ensuite bedroom, perfect for multi-generational living, overnight guests, or a dedicated home office. Upstairs, you'll find three spacious ensuite bedrooms, including an expansive and light-filled primary suite designed as a private retreat. A generously sized loft provides additional flexible living space, ideal for a media room, children's play area, home gym, or second family room. The gourmet kitchen is beautifully appointed with premium appliances, elegant finishes, and a large center island, creating the perfect space for everyday living as well as effortless entertaining. This home has been thoughtfully upgraded throughout, including: - Fully paid-off solar system - High-quality custom wood shutters - Contemporary architectural design - A warm and inviting backyard, perfect for relaxing or entertaining family and friends Enjoy resort-style living with exclusive community amenities, including: - Private clubhouse - Swimming pool, spa, and cabanas - Multiple parks, picnic areas, playgrounds, and BBQ facilities - Volleyball, pickleball, and soccer courts - Dedicated dog park Additional highlights include a low property tax rate, No Mello-Roos, and an unbeatable location just minutes from premier shopping, dining, top-rated schools, and major freeways. This is more than just a home—it's an exceptional lifestyle opportunity. Schedule your private tour today and experience the luxury, comfort, and convenience this remarkable residence has to offer. Buyer is advised to independently verify all information, including but not limited to square footage, bedroom and bathroom count, school attendance boundaries, permitted uses, and the potential for future additions or modifications.
Irvine, CA 92618
2408
sqft4
Beds4
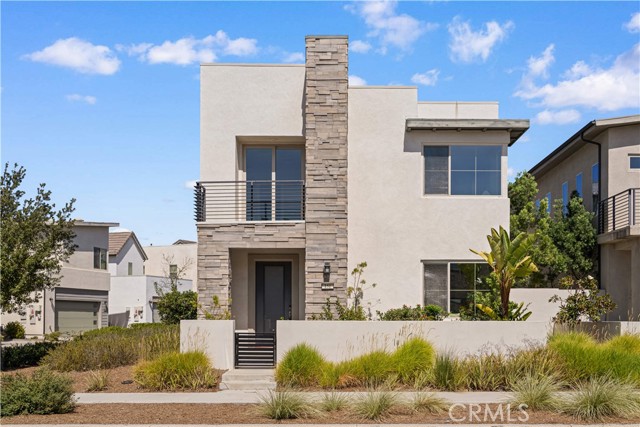
Baths Welcome to this stylish detached home nestled in Irvine’s highly sought-after Great Park neighborhood. Built in 2019, this corner lot, two-story home offers 4 bedrooms, 4 full bathrooms, and 2408 sqft of comfortable living space, thoughtfully designed for modern lifestyles and flexible living needs. The main floor offers a bright, open layout with a full bedroom and bathroom, providing flexibility for guests, extended family, or a private home office. The contemporary kitchen is appointed with quartz countertops, stainless steel appliances, and an oversized island, flowing effortlessly into the dining and living areas. Upstairs, the spacious primary suite serves as a peaceful retreat, highlighted by a walk-in closet and an elegant, spa-like bathroom. Two additional bedrooms upstairs each enjoy access to their own full bathrooms, offering comfort and privacy for family members. A versatile loft provides additional living space, complemented by the convenience of an upstairs laundry room. Additional features include upgraded flooring, recessed lighting throughout, and an attached two-car garage. The detached home with no shared walls offers the privacy of a single-family residence with the ease of condo living. Ideally situated within walking distance to Cadence Park School (K–8) and just moments from the Great Park’s exceptional amenities, including resort-style pools, parks, playgrounds, sports courts, and miles of scenic trails. This is a wonderful opportunity to own a turnkey home in one of Irvine’s most vibrant and desirable communities.
Page 0 of 0

