
Hablamos Español
San Mateo, CA 94403
$1,798,000
2088
sqft4
Beds4
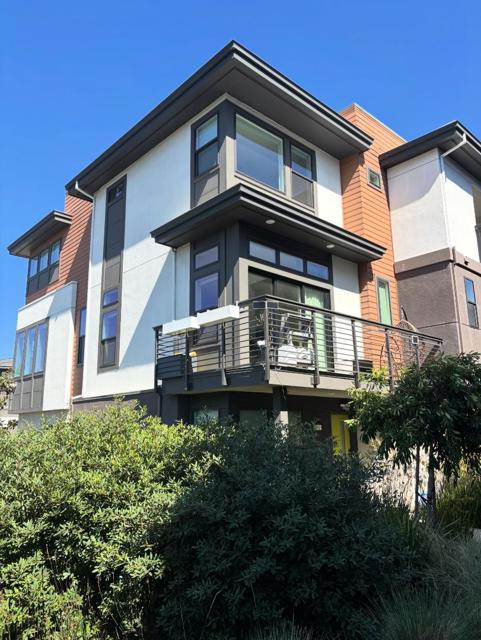
Baths Fully-upgraded former model home overlooking Borel Creek, an end unit with only one shared wall and windows on three sides. Open and versatile main floor with living, dining, and kitchen naturally flowing from one room to the next and out to a private deck. Silestone quartz counters in Charcoal Soapstone Suede, oversized island, Whirlpool stainless built-in oven, cooktop and hood, and three-zone heating and air conditioning with each level controlled independently. Upstairs there are 3 bedrooms with generous storage. Primary suite features two walk-in closets, double vanities, and an oversized seated shower. A fourth bedroom and full bath downstairs doubles as the guest room or perfect work-from-home enclave. Recessed lighting and CAT6 ethernet wiring throughout. Large 429 sq ft 2-car garage with 220V EV outlet, plus owned solar, no lease and no PPA. $70k+ in builder upgrades on a $100k premium end-unit lot, including accent walls, designer Winter White shaker cabinetry, and custom Shade Store window treatments. Coveted location within a short walk to the community dog park, lighted creek path, play structures and BBQ lawn, and minutes to Bridgepointe and Hillsdale Shopping Center for Whole Foods, Trader Joe's and Target, Hillsdale Caltrain, and Highways 101 and 92.
Irvine, CA 92620
2429
sqft4
Beds4
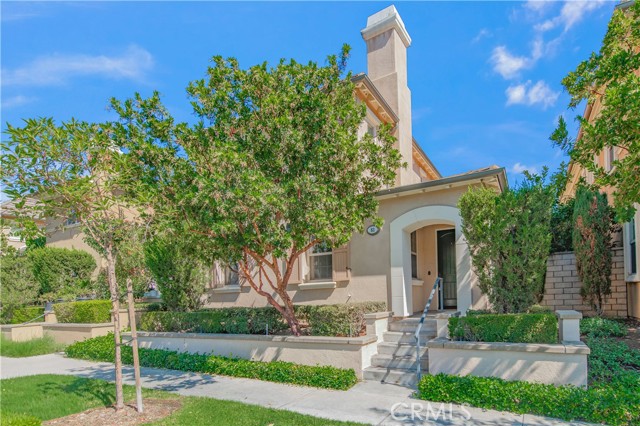
Baths Welcome to 83 Twin Gables, a warm and inviting home tucked along a charming, tree-lined street in the heart of Woodbury. With 4 bedrooms, 3.5 bathrooms, and approximately 2,429 square feet, the home feels bright, comfortable, and easy to settle into. Fresh interior paint and new light-toned flooring give the entire space a clean and airy feel. The main living area is open and welcoming, with plenty of natural light, a cozy fireplace, and built-in cabinetry. The dining area flows naturally into the spacious kitchen, where a large center island creates a comfortable gathering place for morning coffee, casual meals, or time with friends. The kitchen also features white cabinetry, granite countertops, stainless steel appliances, and double ovens, with doors opening directly to the private courtyard. A bedroom and full bathroom with a walk-in shower are conveniently located on the first floor, offering a comfortable space for overnight guests, extended stays, or a quiet home office. The separate laundry room and direct-access two-car garage add practical everyday convenience. Upstairs, the primary suite feels especially spacious and peaceful, with windows on multiple sides, a fireplace, and a generous walk-in closet. The primary bathroom includes dual vanities, a soaking tub, and a separate glass-enclosed shower. Two additional bedrooms complete the upper level. One of the most enjoyable spaces is the private courtyard, surrounded by mature greenery and a vine-covered pergola. It is an inviting setting for outdoor meals, weekend gatherings, or a quiet afternoon at home. Just moments from Woodbury Town Center, neighborhood parks, schools, pools, sports courts, playgrounds, and scenic walking trails, this home offers the comfort of a peaceful neighborhood with everyday conveniences close by. Fresh, welcoming, and ready for its next chapter, 83 Twin Gables is a place that truly feels like home.
Danville, CA 94506
2349
sqft5
Beds3
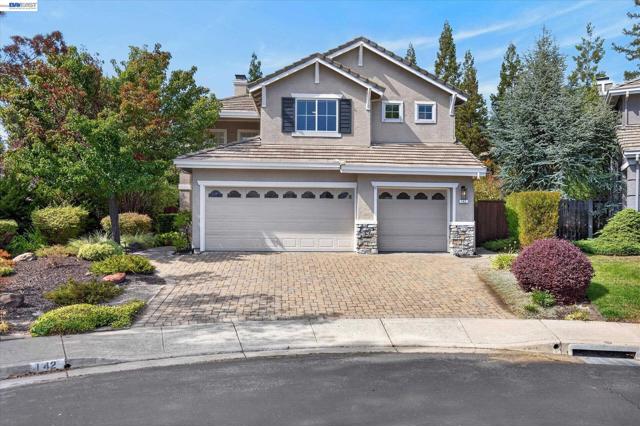
Baths Thoughtfully refreshed. Beautifully considered. Made to be experienced. Some homes are updated. This one has been curated. Beautifully transformed, 142 Blackstone Drive is a premium Tassajara Ranch home set on an expansive 0.21-acre lot with a rare 3-car garage. Every detail of the renovation reflects a discerning eye for design, craftsmanship, and quality creating a home that feels sophisticated, warm, and effortlessly livable. At the heart of the home, the completely remodeled kitchen pairs custom cabinetry with Calacatta Izaro quartz, a waterfall peninsula, designer hardware, premium fixtures, and thoughtfully integrated storage. All three bathrooms have been reimagined with elevated materials and finishes, including Italian porcelain tile, custom vanities, frameless glass, quartz surfaces, and premium fixtures. The spa-inspired primary bath is especially striking, with a freestanding soaking tub and refined VIGO matte-stone vessel sinks. Custom details continue throughout, including black stair railings, refinished stairs, tailored closets, cabinetry, a beautifully remodeled laundry room, custom window treatments, and a finished 3-car garage with epoxy flooring and custom storage. A refreshed covered patio extends the living space outdoors, thoughtfully designed to complement the surrounding redwoods. The versatile 5-bedroom, 3-bath floor plan offers a main-level bedroom and full bath, upstairs loft, and expansive indoor-outdoor living. This is a home where the details reveal themselves in person. Come experience the craftsmanship, the scale, and the way it all comes together. Your next chapter might look a lot like this.
Palo Alto, CA 94306
1826
sqft3
Beds3
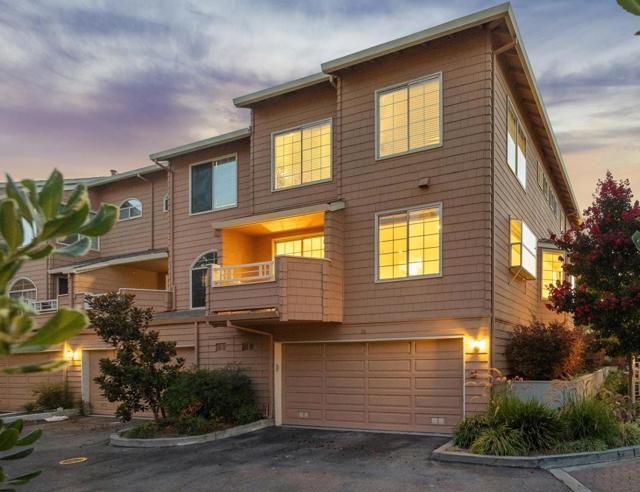
Baths PRIVATE CORNER TOWNHOME IN DESIRABLE ROSEWALK | Enjoy the spacious feel of a single-family home with the ease of townhome living in this beautifully updated Palo Alto residence. With only one adjacent neighbor, this private corner unit features a light-filled multi-level floor plan, hardwood floors, fresh interior paint, oversized windows, and a dramatic vaulted-ceiling living room opening to a serene patio. The remodeled kitchen showcases quartz countertops, white cabinetry, stainless steel appliances, and a generous peninsula adjoining the family room. The primary retreat features a vaulted ceiling and private balcony. Additional highlights include multiple outdoor spaces, dedicated laundry, an attached 2-car garage and spacious storage. Rosewalk offers landscaped grounds plus a newly updated pool and spa. Outstanding South Palo Alto location near San Antonio Village, Mitchell Park, Cubberley, shopping, dining, and convenient commute routes.
Lake Forest, CA 92630
2754
sqft5
Beds4
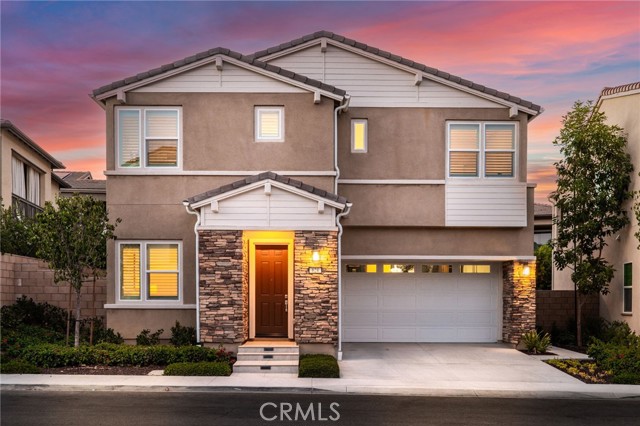
Baths ***Assumable Loan at 3.5%!!!*** Fully Upgraded, Premium Private Lot, FULLY PAID FOR SOLAR...Welcome to 624 Pelion! This Beautifully Upgraded and Meticulously Maintained Single Family Residence is Curated to be the Ultimate At Home Sanctuary. Designed in 2022 and located in the Resort-Style community of Serrano Summit, this beautiful home ffeatures a modern open concept which includes 5 Bedrooms & 4 Bathrooms. Upon entry, you are greeted with Beautiful Neutral Wood Look Luxury Viny Flooring and an Open Concept Light & Bright Interior, providing the Perfect Ambiance for your daily routine. The Gourmet Chefs Kitchen has been upgraded throughout and includes Stainless Steel Appliances, Built-In Refrigerator, 6 Burner Gas Range, Upgraded Quartz Counter Tops, Custom Hardware, Walk-In Pantry and Convenient Center Island. Step through the Stackable Sliding Glass Doors into the Covered California Room and Low Maintenance Tranquil Backyard Oasis Accented By the Premium Oversized Corner Lot Location. The Highly Desirable Downstairs Bedroom and Full Bathroom round out the first floor. Upstairs you will find 4 Bedrooms, 3 Bathrooms and Convenient Upstairs Laundry Room. The Primary Suite Retreat will leave you well rested w/ Custom Window Treatments leading onto the Outdoor Deck overlooking the backyard. Ease yourself into a new wellness routine in the Spacious Spa-Like Primary Bathroom featuring Dual Vanities, Quartz Countertops, Spacious Walk In Closet, Restorative Glass Walk In Shower, and a Tranquil Soaking Tub. Additional Upgrades for the Modern Buyer Include Smart Home Features, 2 Car Garage w/ Built-in Storage Racks, Tankless Water Heater & Epoxy Flooring in the Garage. The Ideal Location of this home enjoys easy walking distance to Resort Style Amenities including The Summit Club, Beach Entry Pool & Spa, 2 Outdoor Kitchens, BBQ’s, Shaded Poolside Lounges, Multi-Use Space for Meetings, Pickleball Courts, Basketball Courts, and Multiple Picnic areas. NO MELLO ROOS! Beautiful home..Come see this one in person!
Fountain Valley, CA 92708
1705
sqft4
Beds2
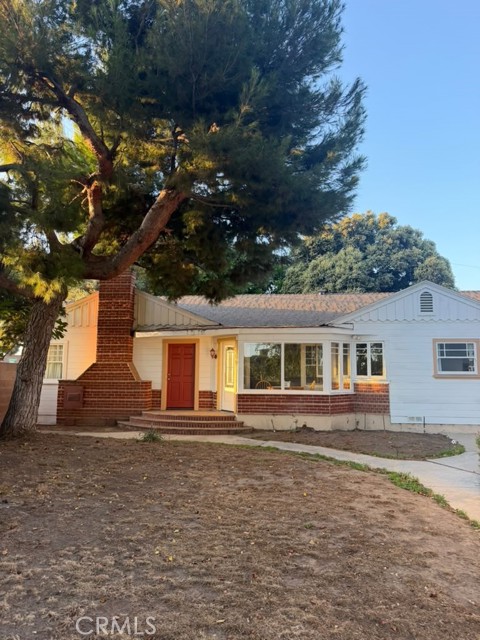
Baths Welcome to the heart of Fountain Valley, where an extraordinary investment opportunity awaits! Whether you are looking to build your dream home or develop a high-yield income property, this rare corner lot property comes complete with fully approved city plans, allowing you to skip the lengthy permitting process and start construction right away. The approved designs offer incredible scale and versatility, featuring a spacious two-story main residence spanning 4,921 square feet with 4 bedrooms and 3 bathrooms. Additionally, the plans include a 500-square-foot internal JADU with 1 bedroom and 1 bathroom, alongside a separate 800-square-foot detached ADU offering 2 bedrooms and 2 bathrooms. Inside, the home features new premium vinyl flooring, custom cedar-lined bedroom closets, unique cabinetry, a cozy living room, a separate dining room, and a primary suite with a private bath. A spacious enclosed patio offers a great play area for children, while the large backyard provides room for gardening, fruit trees, and outdoor relaxation. Additionally, the detached oversized garage includes a full bathroom and plenty of workspace. The potential here is unmatched, making it ideal for maximizing rental income or creating a functional multi-generational living compound. Situated in a prime location just a short drive from the beautiful shores of Huntington Beach, this property brings endless possibilities to life.
San Gabriel, CA 91775
2654
sqft4
Beds3
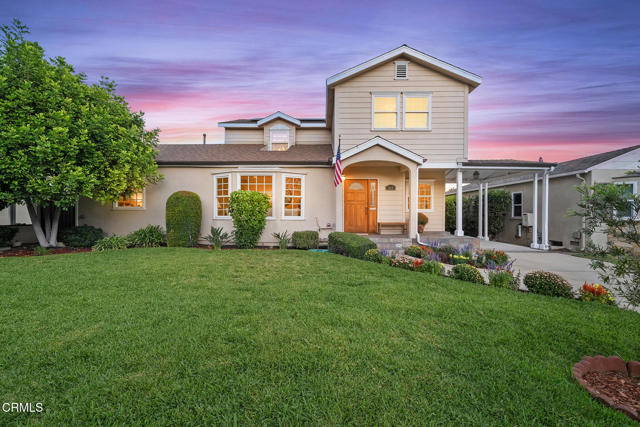
Baths Nestled on a picturesque, tree-lined cul-de-sac in coveted North San Gabriel, 528 Dobbins Drive presents a rare opportunity to experience classic architectural beauty combined with refined contemporary living. Built in 1940, this exceptional Traditional-style residence welcomes you via a charming curved path leading to an inviting front porch. Inside, timeless period details--including rich hardwood flooring, custom crown moldings, and recessed lighting--are complemented by an abundance of natural light streaming through large windows. The expansive living room serves as a sophisticated focal point, flooded with light from a stunning bay window. Designed for both everyday living and elevated entertaining, the gourmet kitchen features abundant cabinetry, deep pot-and-pan drawers, seamless counters, a pop-up downdraft vent, double oven, and a long breakfast bar. Effortless indoor-outdoor flow leads from the kitchen and adjoining family room out to a spacious dining patio, built-in BBQ, and sparkling pool and spa. Relish cozy evenings by the family room fireplace or enjoy a surround-sound movie experience. The thoughtful main-level floor plan offers outstanding versatility with two spacious bedrooms and a full bath--ideal for guests, a home office, or multigenerational living. Upstairs, the serene primary suite is a true private retreat, featuring French doors opening to a tranquil balcony and an ensuite bath complete with a luxurious jetted tub. Modern comfort and energy efficiency are thoughtfully integrated throughout, including dual-zone central A/C, dual-pane tilt-in windows, and 16 solar panels activated in 2023. Grounding the property's practical appeal is a long driveway and a 2-car garage with a dedicated workshop space. Combining classic architectural pedigree, thoughtful modern updates, and an enchanting backyard oasis, this move-in ready home offers an extraordinary lifestyle in one of San Gabriel's most desirable neighborhoods.
Temple City, CA 91780
3062
sqft4
Beds4
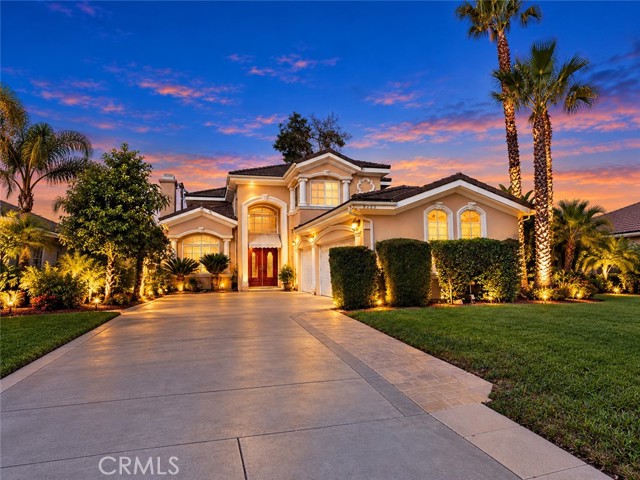
Baths Welcome to this beautifully maintained residence in the desirable city of Temple City! Offering 4 bedrooms and 4 bathrooms, the home features approximately 3,062 square feet of total living space, including the original 2,862-square-foot interior and an enclosed patio of approximately 200 square feet. The beautifully landscaped front yard creates inviting curb appeal, while the elegant double-door entry welcomes you into a spacious living room and a cozy family room, ideal for both relaxation and entertaining. The gourmet kitchen provides a wonderful setting for everyday cooking and gatherings. Step into the backyard to enjoy a private swimming pool, perfect for relaxing and enjoying sunny California days. An attached three-car garage provides ample parking and storage. Conveniently located near shopping, dining, and everyday amenities, this property offers a wonderful combination of space, comfort, and convenience in Temple City.
Santa Cruz, CA 95062
2300
sqft5
Beds3
Baths Beautifully remodeled Live Oak duplex with two separate addresses and private street access for each unit, offering the feel and privacy of two individual homes. The first unit features 3 bedrooms, 2 bathrooms and approximately 1,180 SF. The second offers 2 bedrooms, 1 bathroom and approximately 1,250 SF, plus an indoor laundry room and walk-in pantry. Both units feature bright, open floor plans, recessed lighting, new hardwood flooring throughout, new doors, trim and casings, and beautifully remodeled bathrooms with seamless shower doors. Spacious bedrooms include ceiling fans and mirrored closet doors, with generous hall storage. Remodeled kitchens boast all-new appliances, under-cabinet lighting and abundant cabinet storage. Each unit has large, fully fenced front and rear/side yards with new low-maintenance turf and automatic drip irrigation - perfect for relaxing or entertaining. Separate 1-car garages with automatic openers provide dedicated parking and storage. Exterior improvements include new stucco and new concrete throughout the front and rear yard areas. 2 bed unit is on 1-year term, 3 bed unit is month-to-month. A rare turnkey duplex opportunity in a desirable Live Oak location!

Page 0 of 0

