
Hablamos Español
Bonita, CA 91902
$1,799,000
5000
sqft5
Beds6
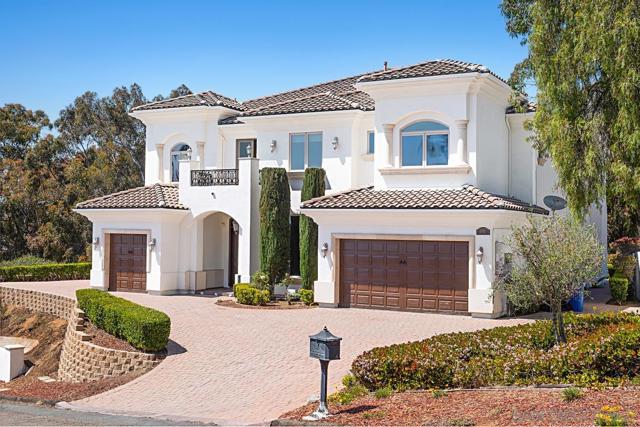
Baths Spectacular, Custom, One of a kind Executive Home! Step into a world of luxury, stunning mansion offering a dramatic entrance that immediately captivates. Grand entrance, elegant vault ceilings create a sense of admiration, setting the tone for the rest of the home. Situated on a coveted 27,878 sq. ft. corner lot, boasts top-of-the-line upgrades, ensuring the highest standard of living. No HOA. Beautiful travertine flooring on First floor, while the second floor features a perfect blend of highest quality of hardwood flooring that adds to the home's rich ambiance. Five generously sized bedrooms, + one extra room downstairs, come with its own bath, 3 car garage. Residence provides comfort, privacy, and elegance. Energy Savings by Solar panels.
Downey, CA 90241
2510
sqft4
Beds4
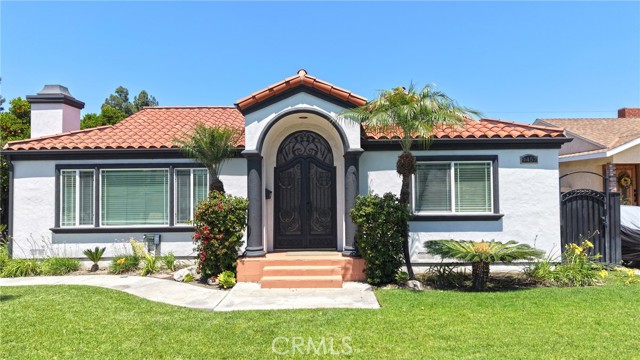
Baths ELEGANT SPANISH MEDITERRENEAN NORTHEAST DOWNEY HOME WITH GUEST HOUSE, A RARE FEATURE IN NORTHEAST DOWNEY! REBUILT/REMODELED FROM THE GROUND UP LINE NEW IN 2005, 9457 Gotham Street offers style and comfort; custom double-wrought iron doors welcome you to foyer with lofty ceilings. Open concept floor plan, perfect for entertaining throughout the house: spacious kitchen with brand-new stainless-steel LG appliances and granite countertops, dining, and cozy grand room with iron chandelier, sliding door to balcony offers light and serene views to orange trees. Spacious four bedrooms, den /bedroom with marble fireplace, 2.5 bathrooms, inside laundry room. Primary bedroom with walk in closet, primary bathroom with dual sinks, granite countertops, new shower stall and glass panel. New Kohler fixtures in bathrooms, Hardwood floors, tray ceilings, and high vaulted ceilings throughout the home. Separate GUEST HOUSE attached to the 2-car garage with new kitchenette, new floors, walk in closet and full bath with granite countertop! Close to the Schools, Parks, Freeways, Stonewood Mall, Downtown Downey, Hospitals, and Shopping!
Los Angeles, CA 90041
2204
sqft3
Beds3
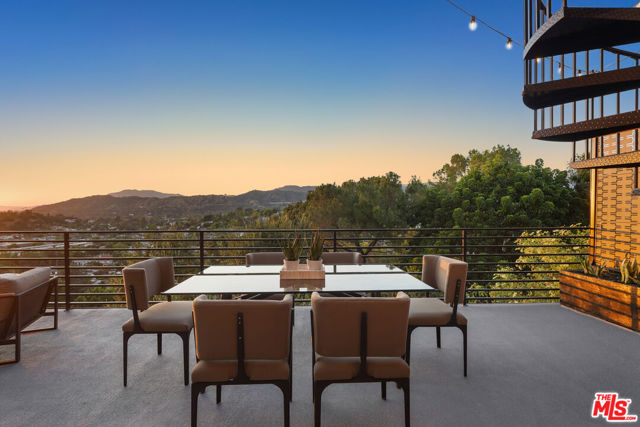
Baths A contemporary architectural vision and extraordinary residence of refined, conceptualized meta modernism cited sky high in the Eagle Rock hills. A spectacular 2017 build reflecting leading-edge design with a refined, polished sophistication. Simplicity is the new luxury as sleek, clean geometric lines of the exterior extend into the interior where artful form follows high function. Stylish landscaping is low maintenance, attractive and eco-friendly. A loft inspired space with interiors the epitome of sleek and chic with the modernist devotion to connecting the indoors to the out achieving a feeling of spaciousness and communion with its organic mountain surroundings. Fusing open space with stylish details, the primary living and entertaining areas become one in light, luxury and comfort. Ceilings soar above newly refinished wood floors. Elaborate, modernized baths feature the on trend designs in high end lighting, fixtures and finishes. The kitchen is a perfectly scaled open concept culinary center designed for the adventurous at home chef. Imbued with an array of fine stainless steel appliances, sleek subway tile backsplash and center island. Walls of sliding glass and over 1,800 sq.ft. of deck space beautifully bridge the aesthetic divide between structure and nature and showcase boundless, breathtaking views as far as the eye can see of the mountains beyond and city below; among the finest offered in the hills. Three bedrooms with three baths including a lux primary suite with customized walk in closet and safe room round out the comfortable accommodations. Ideally located in the Rockdale Visual and Performing Arts Magnet School District (Ranked 9 out of 10 at GreatSchools.org!) and just moments from the unique boutiques, charming cafes, wine shops and eateries along Colorado Boulevard. Embracing the best in modernism, this sublime urban hills retreat of exceptional style and enduring design is the place and space where you want to live...Welcome!
Sherman Oaks, CA 91423
2059
sqft3
Beds2
Baths Newly priced to sell fast! Perfectly situated mid-block on a peaceful, tree-lined street south of Ventura Boulevard, this beautiful three-bedroom, two-bathroom residence effortlessly blends timeless character with the comfort and functionality of a modern open-concept floor plan. A welcoming front entry leads to a well-lit living room, where expansive windows flood the space with natural light. This room seamlessly transitions into the dining area, providing an ideal setting for both casual daily meals and sophisticated entertaining. Designed for the home chef, the stunning upgraded kitchen features custom cabinetry, granite countertops, a stylish tile backsplash, and a generous peninsula with breakfast bar seating. Premium stainless-steel appliances include a Wolf five-burner gas cooktop, Wolf convection oven with warming drawer, built-in Wolf microwave, Miele dishwasher, and Bertazzoni refrigerator. The dramatic family room showcases soaring ceilings, rich mahogany-paneled walls, and a one-of-a-kind brick fireplace accented with distinctive slag detailing. Just beyond, a charming bonus room creates a seamless connection to the backyard, offering flexible space for a home office, playroom, or lounge. The private backyard is a genuine sanctuary, shaded by three majestic Redwood trees and thoughtfully designed for year-round enjoyment with a casual dining area and a sparkling solar-heated, saltwater pool. Located at the rear of the home, the spacious primary bedroom provides a restful escape, while two generously sized secondary bedrooms, laundry room, and an attached two-car garage complete the home's thoughtful layout. Additional highlights of the home include a newer electrical panel, updated pool and spa equipment, and a tankless water heater. Located in one of Sherman Oaks' most desirable neighborhoods, just moments from the renowned shopping, dining, and entertainment along Ventura Boulevard and within the highly acclaimed Dixie Canyon Elementary School district, this exceptional home presents a rare opportunity to live in one of the Valley's most coveted communities.

San Diego, CA 92131
2802
sqft5
Beds3
Baths Tucked along a quiet street in Scripps Ranch, this fully remodeled two-story residence delivers something increasingly rare: a main-floor primary suite paired with designer-grade finishes. Vaulted ceilings and oak-toned flooring set the tone across the main level. A fireplace commands the living room at the front of the home, while the family room, features sliding doors that open directly to the backyard. A modern designer kitchen pairs white oak slim shaker cabinetry with counter-to-ceiling tile backsplash and new state of the art appliances. Your sink and prep area are framed by windows that keep your eyes on the backyard. The primary suite offers generous storage, direct backyard access, and an ensuite bath composed around dual vanities and a zellige-tiled shower with a full-length bench. Upstairs, three bedrooms share a full bath finished in playful white and blue tile, a walnut toned vanity, and blue penny tiles. An additional loft-style rec room anchors the upstairs with a built-in wet bar — built for movie nights, game nights, or simply more room to live. The backyard closes the deal: a wide lawn with room to play, a shaded by a gazebo, and wide open space behind; it's a backyard built for long evenings outside. A new roof and solar lease to offset energy costs adds peace of mind to the whole package. Living in Scripps Ranch delivers top-rated schools, Miramar Lake, and direct access to the 15 and 56, all from one of San Diego's most established communities.

Shadow Hills, CA 91040
3634
sqft5
Beds4
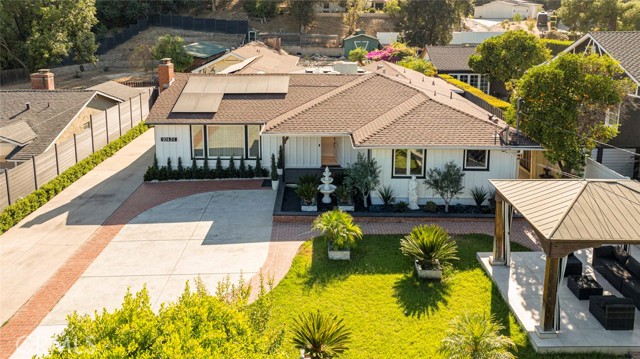
Baths Welcome to this exceptional Shadow Hills retreat, privately set on a sprawling 17,920 sq. ft. lot with endless possibilities. A beautifully landscaped, lush front yard with a charming fountain and gazebo creates a warm and inviting first impression. The spacious main home features 2,749 sq. ft., five bedrooms (four bedrooms plus a versatile den), a welcoming living and dining room with a fireplace, a large family room, and an updated eat-in kitchen. Designed for seamless indoor-outdoor living, the backyard is an entertainer's dream, offering a sparkling pool, outdoor kitchen with a JennAir grill and cooktop, trellis-covered patio with an outdoor fireplace, tranquil koi pond, and raised vegetable gardens. A private 885 sq. ft. permitted guest house with its own bathroom provides exceptional flexibility for extended family, guests, or a home office. The converted garage includes a kitchenette and washer/dryer hookups, presenting an excellent opportunity for a future ADU conversion or additional income potential. Additional highlights include copper plumbing, 400-amp electrical service, dual-zone HVAC, financed solar panels, a double garage, and abundant paved parking. Offering privacy, versatility, and an expansive usable lot, this is a rare opportunity to own a truly special Shadow Hills property.
Rancho Palos Verdes, CA 90275
2524
sqft4
Beds3
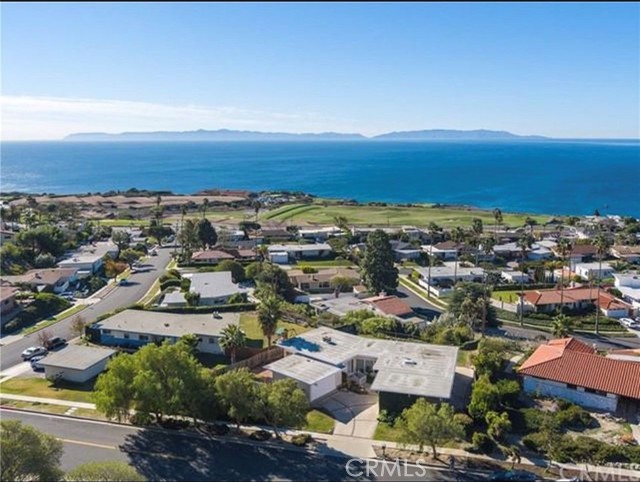
Baths Once-in-a-Lifetime Opportunity with Unobstructed Ocean Views Experience one of the most breathtaking view properties on the Palos Verdes Peninsula. Perfectly positioned to capture 180 degrees of unobstructed coastal vistas, this exceptional Mid-Century Modern single-level residence was designed by renowned architect Paul Revere Williams, whose timeless designs continue to define California luxury living. Overlooking Catalina Island, the dramatic Palos Verdes coastline, Terranea Resort, and the sparkling Pacific Ocean, the home offers unforgettable sunsets from the comfort of your own backyard. Spanning more than 2,500 square feet, the residence features 4 spacious bedrooms and 3 bathrooms, along with a versatile game room that can easily be converted into a fifth bedroom, home office, media room, or guest suite to suit your lifestyle. The inviting open-concept floor plan was thoughtfully designed to maximize the spectacular scenery. Expansive windows fill the living spaces with natural light while framing panoramic ocean views from the main living areas. A central fireplace creates a warm focal point between the living and dining rooms, while wide openings lead into the kitchen, making the home ideal for both everyday living and entertaining. Thoughtfully refreshed, the property features newly refinished hardwood floors, brand-new kitchen appliances, fresh interior and exterior paint, and professionally landscaped grounds, allowing you to move in and enjoy immediately while still offering the opportunity to personalize and add value over time. Set on an expansive lot with generous front, side, and rear yards, this property provides endless possibilities to create the ultimate outdoor retreat while preserving its world-class views. Ideally located within walking distance of Trump National Golf Club and Marilyn Ryan Sunset Point Park, and just moments from scenic coastal trails, world-class golf, and the luxury amenities of Terranea Resort, this is a rare chance to embrace the coveted Rancho Palos Verdes coastal lifestyle. Properties with views of this caliber and architectural significance rarely become available. Whether you choose to enjoy the home as it is or create your dream estate, this is an extraordinary opportunity to own one of the Peninsula’s truly irreplaceable view properties.
Norco, CA 92860
5073
sqft5
Beds5
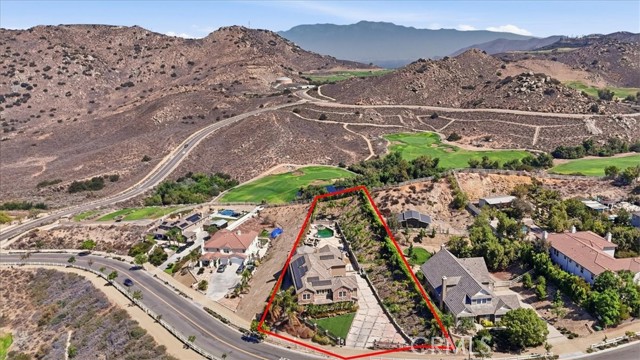
Baths Welcome to this extensively upgraded Norco Hills equestrian estate, set on approximately one acre overlooking the 17th hole of Hidden Valley Golf Club with sweeping mountain, golf-course and city-light views. An automatic gated entrance opens to an expansive finished motor court with parking for eight or more vehicles, substantial RV access and an attached four-car garage. Inside, a grand foyer with a sweeping spiral staircase introduces elegant living spaces with hardwood flooring, crown molding, plantation shutters, formal living and dining rooms, a spacious family room and multiple fireplaces. The fully renovated custom kitchen is a true centerpiece, featuring rich cabinetry, dramatic stone countertops, an oversized island, professional-style stainless-steel appliances, built-in refrigeration, wine storage, a farmhouse sink, custom range hood and breakfast bar. The main level includes a private guest or multigenerational suite with its own courtyard entrance, office space and secondary garage access. Upstairs, a large loft provides additional living space, while two bedrooms share a Jack-and-Jill bath and another bedroom includes its own private bath. The expansive primary suite offers a fireplace, private balcony and panoramic views, along with dual walk-in closets, separate vanities, an oversized shower and soaking tub. The resort-style backyard is designed for entertaining with a saltwater pool and spa, expansive patio and lounge areas, a covered outdoor kitchen and bar with generous seating, integrated backyard speakers, artificial turf and a landscaped palm-lined hillside. Additional features include a whole-home automation system, reinforced security screens, hardwired security cameras and fully paid-off solar panels. Private, gated and exceptionally well equipped, this one-of-a-kind property offers luxury, security, multigenerational flexibility, extensive parking and outstanding indoor-outdoor living in one of Norco Hills’ most desirable settings.
Woodland Hills, CA 91364
2163
sqft4
Beds3
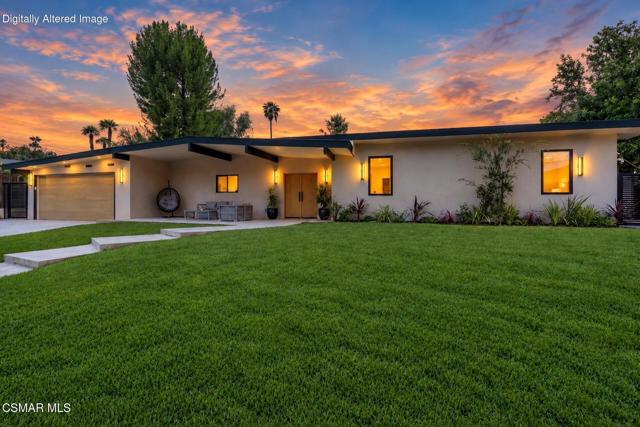
Baths SIGNIFICANT PRICE REDUCTION! UNBELIEVABLE VALUE! AN EXCEPTIONAL OPPORTUNITY FOR DISCERNING BUYERS! Set at the end of a quiet cul-de-sac on a nearly 14,000 sq. ft. corner lot, 4405 Brookford Avenue offers an impressive combination of privacy, space and iconic CHARLES DuBOIS-style architecture. Completely reimagined through an extensive eight-month 2026 renovation, this 4-bedroom, 3-bath mid-century modern residence blends timeless architectural character with sophisticated contemporary design and premium finishes.Striking curb appeal begins with the signature low-slung roofline and BRAND-NEW ROOF installed during the renovation. Smooth stucco, stylish pavers, a modern entry and designer lighting complete the polished exterior. Inside, rich engineered hardwood flooring, dramatic vaulted ceilings and exposed beams celebrate the home's architectural roots.The showpiece kitchen features an oversized island, stunning Brazilian TAJ MAHAL QUARTZITE countertops, floating shelves and a premium MIELE range. Open living and family areas flow seamlessly through oversized sliders to the backyard.Outside, the expansive lot becomes a private retreat with a sparkling pool, grotto-style waterfall and two separate grassy areas for relaxing, play and entertaining. Two existing storage structures offer flexible possibilities for a home gym, office or creative space, while the generous lot provides exciting ADU potential. A newly epoxy-coated garage floor adds another polished finishing touch.Ideally located in a desirable Woodland Hills neighborhood adjacent to Calabasas, with access to sought-after CALABASH Charter Academy, ranked among the top 10% of California public schools. 4405 Brookford Avenue brings together distinctive architecture, an expansive lot, extensive upgrades and an exceptional setting.
Page 0 of 0

