
Hablamos Español
Porter Ranch, CA 91326
$1,799,000
3303
sqft4
Beds5
Baths Set within the prestigious guard-gated Renaissance community and located within the boundaries of highly rated Porter Ranch schools, this impressive single-story home combines generous living spaces, refined architectural details, and a thoughtfully designed floorplan ideal for both daily living and entertaining. High ceilings, recessed lighting, and abundant natural light create an open, airy atmosphere throughout. At the heart of the home, the expansive kitchen offers extensive cabinetry and storage, a large center island with seating and workstation, and stainless-steel appliances including a double oven, 6-burner gas range, dishwasher, trash compactor, wine refrigerator, and microwave. The kitchen flows easily into the inviting family room, where built-in shelving, oversized windows, and direct backyard access connect the interior to the outdoor setting. Formal living and dining rooms provide additional space for gatherings and special occasions. Four spacious bedrooms are each en suite, highlighted by an exceptionally large primary suite with double-door entry, walk-in closet, and spa-inspired bath featuring dual vanities, a soaking tub, and separate glass-enclosed shower. A powder room near the main living areas accommodates guests, while a dedicated laundry room with additional storage and an attached 3-car garage with direct access add everyday convenience. Outside, the beautifully landscaped backyard offers multiple areas to relax, entertain, and play, with a built-in BBQ, attractive hardscape, expansive faux lawn and hot tub area, custom putting green with raised seating area, mature landscaping, and striking mountain views. Residents of Renaissance enjoy 24-hour guard-gated security, meticulously maintained surroundings, and community tennis courts. Shopping and dining at Porter Ranch Town Center, hiking and outdoor recreation in the surrounding foothills, and convenient access to the 118 freeway are all nearby, completing a private and serene Porter Ranch setting with exceptional lifestyle appeal.

San Pedro, CA 90731
3318
sqft4
Beds4
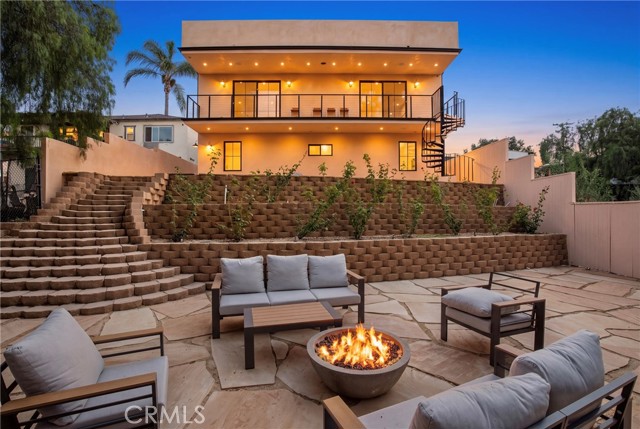
Baths Gorgeous one of a kind newer built home. This home has 4 bedrooms with 3 and 1/2 bathrooms. Stunning indoor/outdoor living space with a rooftop patio and a step down backyard with a fire pit making this the ideal place to gather with family and friends. A large balcony across the upper floor allows city views and makes an ideal space for a morning coffee. The double washer and dryer combo are a really nice to have for families. This beautiful home is located close to the newly renovated YMCA, is close proximity to Providence Hospital in the heart of San Pedro. Do not miss this opportunity!
La Canada Flintridge, CA 91011
1649
sqft3
Beds2
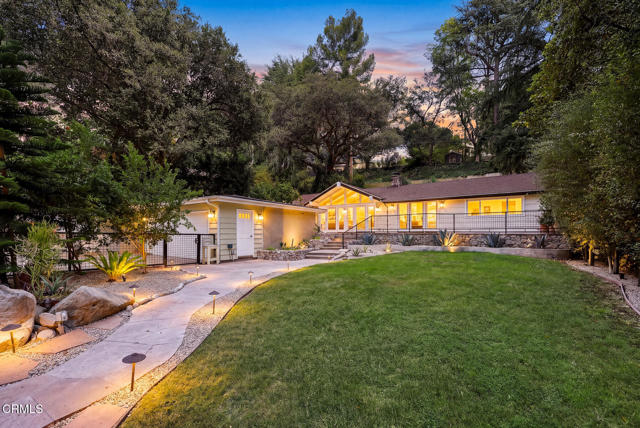
Baths Welcome home to this beautiful Ranch-style retreat nestled in the serene hills of La Canada Flintridge. Thoughtfully designed with a true indoor-outdoor feel, this inviting 3-Bedroom, 2-Bathroom home offers a fabulous open floor plan filled with abundant natural light.The spacious Living Room features vaulted ceilings, a stone-flanked fireplace and hearth, newly refinished hardwood floors, and expansive windows showcasing the verdant front and back yards. Skylights throughout the home enhance its light and bright feel, while generous built-in storage adds everyday convenience.The updated Kitchen is truly the heart of the home, featuring quartz countertops, a farmhouse sink, newly refinished cabinetry, stainless steel appliances, and a large center island with granite countertops and convenient bar seating. The adjoining Dining Area overlooks the lush front yard, creating a wonderful setting for both casual meals and entertaining.A hallway with additional storage leads to the Primary Suite and a secondary Bedroom. The light-filled Primary Suite features skylights, double doors opening to the Backyard, an oversized closet with built-in cabinetry, and a beautifully appointed ensuite Bathroom with a clawfoot soaking tub, large walk-in shower, dual vanities, and warm stone flooring. The secondary Bedroom is bright and airy with refinished built-ins and ample closet space.Located off the Living Room, the third Bedroom offers privacy and versatility with new engineered wood flooring, a skylight, large windows overlooking the backyard, a spacious closet, and an ensuite Bathroom featuring a shower-over-tub combination, stylish tile backsplash, pedestal sink, and stone flooring.Step outside to the expansive patio--perfect for summer barbecues, entertaining, or relaxing amid the mature landscaping. Additional highlights include central air and heat, copper plumbing, automatic sprinklers, a new washer and dryer, gated yard, and a detached two-car garage with automatic door and extra storage.Ideally located within the prestigious La Canada Unified School District -a hop skip away from Palm Crest Elementary-close to local shops and restaurants, hiking and biking trails, the YMCA, JPL, and convenient freeway access. A wonderful opportunity to enjoy privacy, comfort, and the best of La Canada living!
Canyon Country, CA 91387
4303
sqft6
Beds6
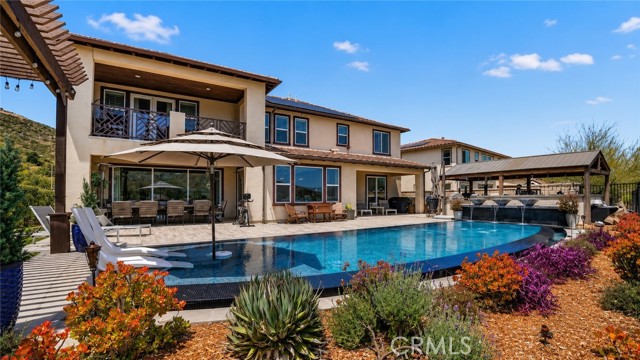
Baths Welcome to 18601 Juniper Springs Drive, an exceptional former model home in Canyon Country’s prestigious gated Aliento community. Offering approximately 4,303 square feet, this impressive residence features 6 bedrooms and 5.5 bathrooms, beautifully blending sophisticated design with modern comfort. From the moment you arrive, the striking curb appeal creates a lasting impression. Inside, former model-home upgrades include crown molding, exposed wood-beam ceilings, custom stone and wood accent walls, and rich engineered hardwood flooring. The expansive great room is filled with natural light and features stacking glass doors that seamlessly connect the indoor and outdoor living spaces. Enjoy breathtaking valley, hillside, and city-light views while experiencing the best of California’s indoor-outdoor lifestyle. The chef’s kitchen is designed for entertaining, featuring an oversized island with bar seating, quartz countertops, custom maple and glass soft-close cabinetry, a walk-in pantry, designer pendant lighting, and premium stainless-steel appliances. A flexible room with a cozy fireplace is ideal as a formal dining room, home office, or additional living area. Upstairs, the luxurious primary suite showcases beautiful mountain views, a spacious walk-in closet, and a spa-inspired bathroom with dual vanities, limestone countertops, an oversized walk-in shower, and a soaking tub. Each secondary bedroom is generously sized with an ensuite bathroom, including a convenient main-level bedroom perfect for guests or multi-generational living. Additional highlights include a spacious upstairs loft and a downstairs club room complete with a wet bar and beverage center. The beautifully landscaped backyard offers a built-in BBQ with bar seating, inviting gathering areas, and peaceful hillside views. Whether entertaining family and friends or enjoying a quiet evening at home, 18601 Juniper Springs Drive offers the luxury, privacy, and exceptional lifestyle today’s buyers are searching for.
Los Angeles, CA 90066
1032
sqft2
Beds1
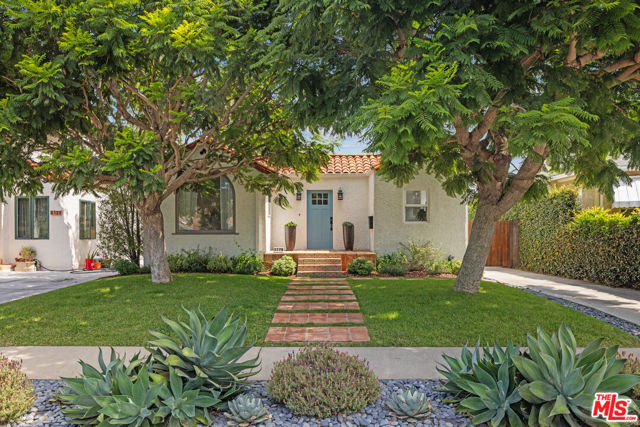
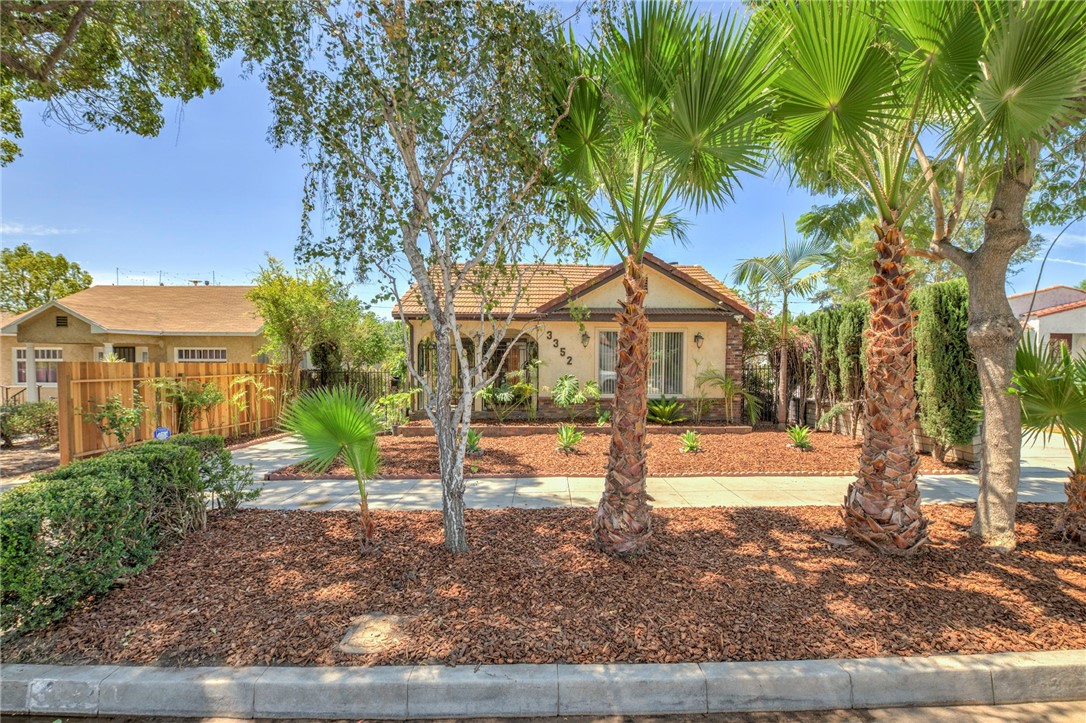
Baths Timeless Spanish character meets thoughtful modern updates at 3778 May Street, a beautifully maintained 1927 Spanish-style bungalow located on a charming residential street in the heart of Mar Vista. From the moment you arrive, the home makes an impression with its classic Spanish architecture, mature landscaping, terra-cotta details and inviting curb appeal. Inside, approximately 1,032 square feet of living space offers a warm and comfortable floor plan featuring two bedrooms and one beautifully updated bathroom, while preserving many of the architectural details that give homes of this era their distinctive character. The light-filled living room serves as the heart of the home, highlighted by high ceilings, original hardwood floors, graceful arched windows and openings, period wall sconces and a striking wood-burning fireplace with decorative Spanish and Malibu tile detailing. The combination of original craftsmanship and carefully selected improvements creates a space that feels authentic, sophisticated and comfortable. The updated kitchen blends seamlessly with the home's vintage character while providing the conveniences of modern living. Features include quartz countertops, upgraded cabinetry, stainless-steel appliances, decorative tilework and a large garden window that brings abundant natural light into the space. An adjacent dining area with built-in seating provides an inviting setting for both everyday meals and entertaining. Both bedrooms are generously proportioned with ample closet space and convenient access to the outdoors. French doors connect the primary bedroom to the rear yard, creating an effortless indoor-outdoor flow and allowing natural light and coastal breezes to move through the home. Outside, the property truly comes to life. The approximately 5,399-square-foot lot provides a private and lush backyard setting with a spacious rear deck ideal for outdoor dining, entertaining or simply relaxing in the Southern California sunshine. Mature landscaping creates a peaceful retreat and a wonderful extension of the home's living space. A detached one-car garage adds valuable flexibility and offers potential for use as traditional parking and storage, a home office, creative studio, gym or other bonus space. The property's generous lot may also offer opportunities for future expansion or an ADU, subject to applicable city requirements and buyer verification. Additional improvements include an updated kitchen and bathroom, a newer roof and foundation retrofit, while original hardwood flooring, arched architectural details and carefully preserved period finishes maintain the home's authentic 1920s character. Ideally positioned in Mar Vista, the home offers convenient access to the restaurants, shops and neighborhood amenities of Mar Vista and nearby Venice, with easy connections to the Westside and the coast. Within easy walking distance of Bluey's, Beethoven Market, Electric Bleu and more, the location combines the feel of an established residential neighborhood with convenient access to everything that makes Westside living so desirable. 3778 May Street is a rare opportunity to own a classic Los Angeles Spanish bungalow that offers move-in ready architectural character, modern comfort, exceptional outdoor space and tons of future potential all in one of the Westside's most sought-after neighborhoods.
Los Angeles, CA 90039
2865
sqft5
Beds4
Baths RARE ATWATER VILLAGE OPPORTUNITY — TWO HOMES, INCOME & APPROX. 2,865 SF OF COMBINED LIVING SPACE! Exceptional opportunity in highly sought-after Atwater Village! Situated on an approximately 6,765 SF lot, this unique property features a 1,965 SF 3-bedroom, 2-bath main residence PLUS an approximately 900 SF legal two-story back house with 2 bedrooms and 1.5 baths — offering approximately 2,865 SF of combined living space. The main residence features wood flooring throughout, central A/C, fireplace, 3 spacious bedrooms, 2 full baths, a private rear patio and detached 2-car garage. The home underwent an extensive reconstruction/remodel in approximately 1985, with only one original wall reportedly remaining. The kitchen and bathrooms retain their classic 1985 character, giving the next owner an excellent opportunity to update the property to their own taste and potentially add value. The two-story back house offers tremendous flexibility and income potential, with its own separate entrance from the driveway, private laundry, kitchen and living area downstairs, and bedrooms upstairs. It was built 1992. It is currently rented for $3,000 per month with a lease through, December 2026, providing immediate rental income. The back house does not have a separate street address, and its utilities are connected to the main residence. Perfect for an owner-user, extended family, investor, or buyer looking for additional rental income. Live in the main residence while collecting income from the back house, or take advantage of the flexibility provided by two separate living spaces. Properties offering this combination of Atwater Village location, approximately 2,865 SF of combined living space, income-producing legal back house, detached 2-car garage and approximately 6,765 SF lot are difficult to find. PRICED TO ATTRACT ATTENTION — BRING YOUR BUYERS! Tremendous potential, existing rental income and an opportunity to make this Atwater Village property your own. Buyer and buyer's agent are advised to conduct their own due diligence and independently verify all information, including but not limited to square footage, permits, legal use and status of the back house, bedroom/bathroom count, lot size, rental/lease information, utilities, zoning and any potential uses or restrictions with the City and appropriate governmental agencies. Seller and listing broker/agent make no representations or warranties regarding such matters.
Glendale, CA 91205
3792
sqft6
Beds5
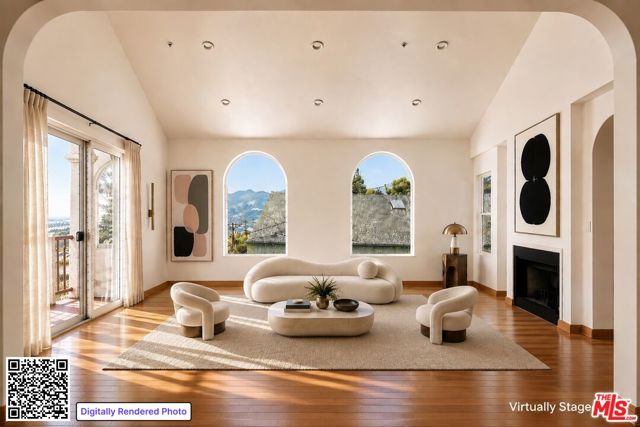
Baths Looking for room to breathe and views of the whole city from a quiet perch above northeast LA? Venture to Adams Hill, the eclectic enclave that puts you moments away from all of your favorite haunts in Glassell Park, Eagle Rock, and Highland Park. 1418 Corona Dr offers a unique opportunity to let your creativity shine. With over 3500 sf of flexible living space disbursed through three floors, Corona Dr gives you the possibility of multi-generational living, home offices, guest quarters, or studio space. Come for the soaring ceilings, incredible views from all over the property, abundance of natural light, decorative archways, and gleaming hardwood floors. Stay for the potential you have to make it your own. 1418 Corona Dr might be the location you didn't know you were dreaming of; a tranquil, airy respite where you can roll down the hill to coffee at Little Ripper or Kafn, leisurely brunches at Lemon Poppy, dinner at Dunsmoor, shopping and entertainment along Brand, at the Americana and the Galleria, and a nightcap at Capri Club, all less than 10 min from your front door.
Santa Ana, CA 92706
3600
sqft4
Beds4
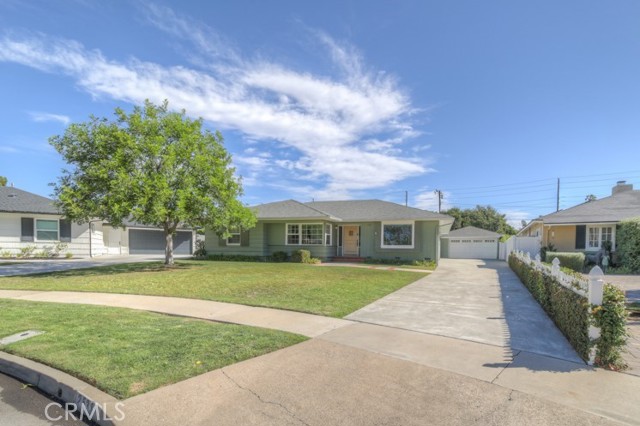
Baths Rare Mid-Century Gem in Prestigious Park Santiago! The home you’ve been waiting for has arrived! Nestled at the end of a quiet cul-de-sac in the historic, highly sought-after neighborhood of Park Santiago, this extraordinary mid-century Ranch blends timeless character with modern updates, creating a one-of-a-kind place to call home. Offering approximately 3600 sq ft of living space on an expansive 0.28 acre lot, this home features 4 bdrm, 4 bath, a private retreat & an additional bonus room. Beautifully updated while preserving its historic charm, this home offers the perfect balance of classic style, modern comfort & exceptional entertaining space. At the heart of the home is a stunning generously appointed kitchen designed to impress. 7-foot dining island with abundant storage & seating complemented by a spacious peninsula, creating an ideal gathering place. High-end appliances elevate the experience, including professional 48-inch Thermador range & built-in KitchenAid refrigerator. The kitchen flows seamlessly into the great room, offering an inviting open-concept setting perfect for everyday living & entertaining. The spacious primary suite is a private sanctuary featuring a large bedroom, a dedicated retreat, & an impressive bathroom complete with dual vanities, a separate soaking tub & shower & generous walk-in closet. Adding an extra layer of convenience the home offers 2 laundry rooms, thoughtfully located at opposite ends of the house. Step outside & discover the possibilities of the oversized flat 0.28-acre lot. Whether you envision elegant outdoor gatherings, weekend BBQs, or simply enjoying the privacy & space of your own expansive grounds, this property delivers room to make your vision a reality. An additional standout feature is the oversized detached garage, complete with water & electricity. Offering potential for ADU, guest quarters, studio, or additional flex space, this versatile structure adds even more value & opportunity to an already exceptional property. Any conversion would be subject to applicable approvals & permitting. With its coveted Park Santiago location, generous living spaces, beautiful updates, and classic mid-century Ranch appeal, this is a rare opportunity to own a truly special property in one of the area's most prestigious historic neighborhoods. Unique homes like this don’t come along every day. Come experience the charm, space & possibilities for yourself — this is one property you simply must see!
Tarzana, CA 91356
2601
sqft4
Beds3
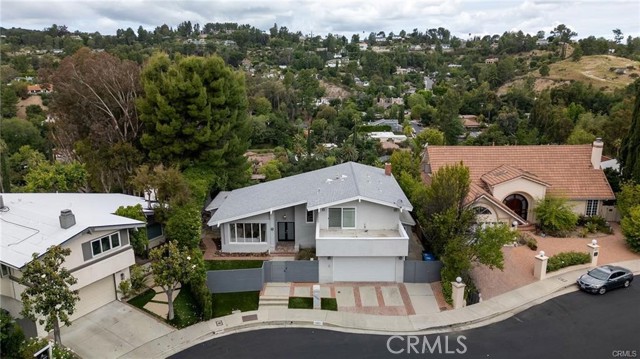
Baths Some homes just have the right address. This one sits at the end of a private cul-de-sac street south of the boulevard, quiet, private, and with nothing in front of you but a pool and mountain and valley views that stretch as far as you can see. Minutes from Ventura Boulevard's best dining, shopping, and everyday conveniences, the location is as practical as it is peaceful. The layout gives you real living space, a large formal living room that actually feels formal, a dining room with enough room to host the whole group, and a kitchen that's set up for someone who actually cooks, with high-end appliances and plenty of counter and cabinet space. Hardwood floors run throughout the entire home, giving every room a clean, connected feel. Downstairs, a converted bedroom makes for an ideal home office or guest space, flexible enough to work for however you actually live. Out back, the yard is made for enjoying, a sparkling pool with updated equipment, surrounded by open entertaining space, with city and mountain views that make the setting feel far bigger than the address suggests. Whether it's a quiet evening or a full weekend gathering, the backyard delivers. Updated HVAC, plumbing, and electrical mean the big-ticket items are already done. This isn't a home where you're walking in and wondering what's next. Four bedrooms, three baths, 2,600 square feet, and a location on a street that rarely gives one up.
Page 0 of 0

