
Hablamos Español
Upland, CA 91784
$1,799,000
4749
sqft4
Beds4
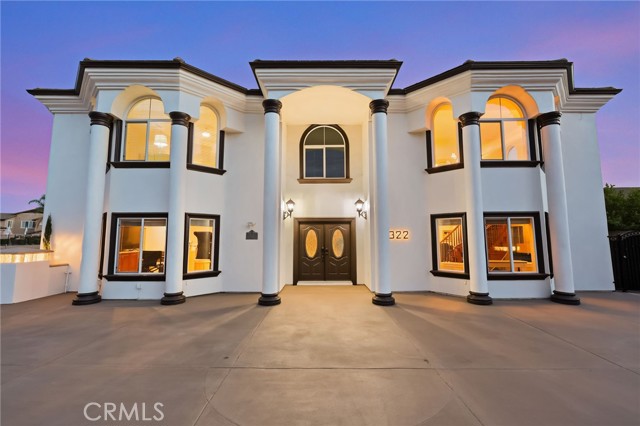
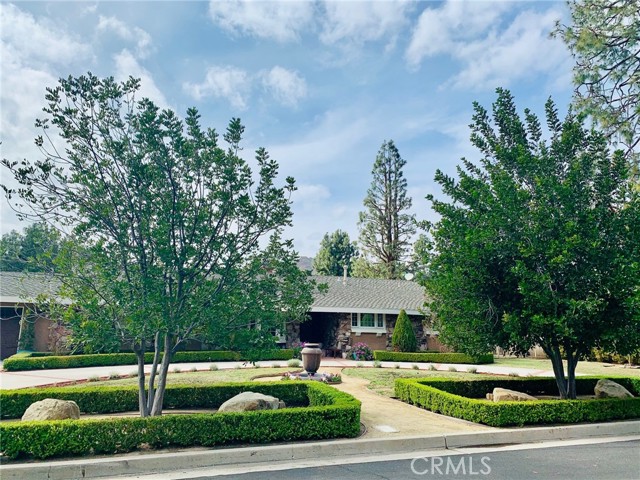
Baths Welcome to 322 E 19th Street, an impressive North Upland residence offering approximately 4,749 sq. ft. of beautifully appointed living space on a 10,800 Sqft. lot. Designed for elevated Southern California living, this home combines generous interiors, thoughtful upgrades, mountain views, and exceptional indoor/outdoor entertaining. The spacious floor plan features multiple living areas, a private office, wet bar, fireplaces, and an open concept kitchen and family room with upgraded appliances and a walk-in pantry. The expansive primary suite offers its own fireplace and access to a newly upgraded balcony featuring new flooring and contemporary glass railings. Outside, enjoy a private resort style setting with a swimming pool, covered patio, entertaining areas, and a NEW built-in ground 8 person jacuzzi. Additional highlights include a rare 4 car garage, EV charging, tankless water heater, additional parking, and fully paid off solar. Ideally located in desirable North Upland community this beautifully upgraded residence delivers the space, amenities, and lifestyle today's buyers are looking for. Turnkey, spacious, and designed to impress, welcome home.
Los Alamitos, CA 90720
2100
sqft4
Beds2
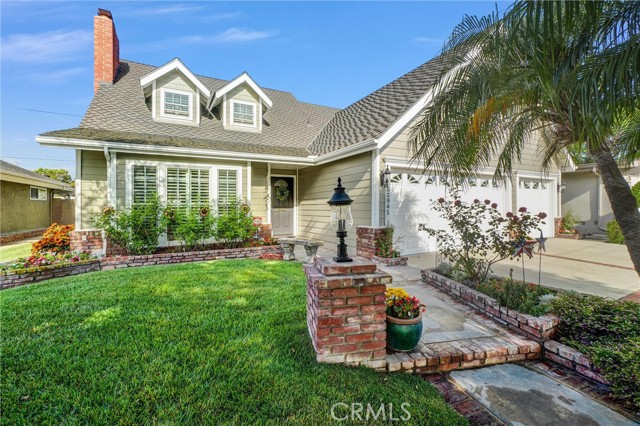
Baths A beautifully updated home, move-in ready, in the prestigious Rossmoor Highlands neighborhood of Los Alamitos. This sought-after location offers easy access to both Los Angeles and Orange County, with quick freeway access and a short drive to the beach plus some of the area's top-rated schools. Set on an oversized, professionally landscaped lot, this home makes a striking first impression with its classic two-story curb appeal, mature shade trees, 3-car garage, and manicured front lawn. Step inside to find rich hardwood floors flowing throughout the main living areas, paired with smooth ceilings, dual-pane windows, central heating and air conditioning, and recessed lighting for a warm, move-in-ready feel from room to room. The living room centers around a striking floor-to-ceiling brick fireplace, framed by custom mantel candle sconces, with an elegant dining room just beyond perfect for entertaining. A handsome wood staircase with turned wood balusters and a custom cabinet landing adds even more warmth and craftsmanship to the home's interior. The updated kitchen features stainless steel appliances, quartz countertops, and a picture window overlooking the patio and backyard. Four spacious bedrooms offer comfortable, versatile living, including one conveniently located on the main floor, with a full bathroom on the same level. Additional highlights include an inside laundry room, generous closet space with walk-ins, an unfinished attic above the 3-car garage, and a beautifully tiled walk-in shower. Outdoor living is just as impressive: a large covered patio with brick-accented columns opens onto an expansive, fully landscaped rear yard perfect for relaxing or entertaining. A side yard offers a handy gardener's workbench and storage area, and both front and rear sprinklers run on automatic timers for easy upkeep. This is a rare opportunity to own a truly turnkey home in one of the area's most desirable communities. Be sure to view the full photo gallery.
Mission Viejo, CA 92691
1812
sqft3
Beds3
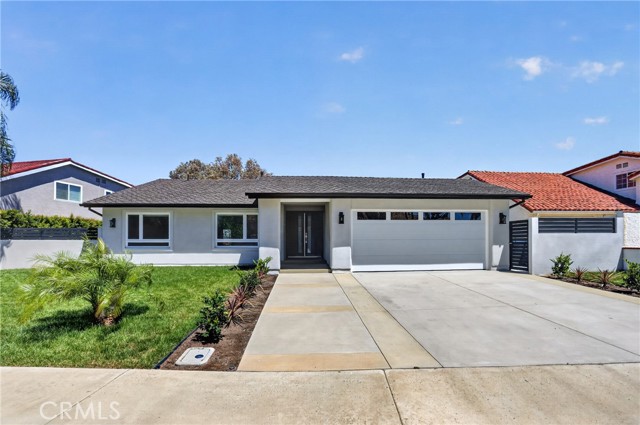
Baths ***PANORAMIC VIEW*** Exceptional Hilltop Residence with Panoramic Views Welcome to this beautifully reimagined 3-bedroom, 2.5-bathroom hilltop residence, where contemporary elegance, exceptional craftsmanship, and breathtaking panoramic views come together. From the moment you enter through the custom walnut front door, you are welcomed by a bright and airy living room with soaring ceilings, expansive windows, and an abundance of natural light. The elevated setting creates a wonderful sense of openness while bringing the beautiful surrounding views into the home. At the heart of the residence is a stunning custom kitchen, featuring beautifully crafted cabinetry, premium 3cm quartz countertops, and GE Profile stainless-steel appliances. Thoughtfully selected finishes continue throughout the home, creating a sophisticated yet warm and inviting atmosphere. The home underwent an extensive renovation in late 2025, including PEX plumbing, updated electrical wiring, completely new HVAC equipment and ductwork, substantial drywall replacement, and replacement and/or reinforcement of approximately 30% of structural components. Exterior improvements include new soft-finish stucco, new windows and exterior doors, and a custom walnut front entry door. Extensively renovated in late 2025, the residence offers the rare combination of beautiful design and substantial modern improvements. New windows and doors, fresh exterior stucco, upgraded systems, professionally finished interiors, beautifully landscaped grounds, and a new nine-zone irrigation system enhance both the appearance and functionality of the property. The fully finished garage adds exceptional versatility with epoxy flooring, custom cabinetry, a new GE Profile laundry area, insulated garage door, and generous additional storage above. The property features a new nine-zone irrigation system, professionally landscaped grounds, and a fully finished garage with epoxy flooring, cabinetry, GE Profile laundry, insulated garage door, and additional storage space above the garage. Perched in an enviable hilltop location, this exceptional residence offers panoramic views, abundant natural light, modern luxury, and extensive recent improvements—all thoughtfully brought together to create a truly special Mission Viejo home. Beautifully renovated. Custom finished. Exceptional views. Move-in ready.
San Pedro, CA 90731
3847
sqft4
Beds4
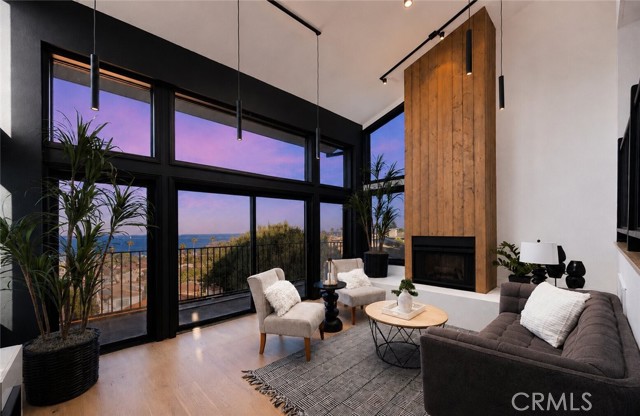
Baths PANORAMIC OCEAN & HARBOR VIEWS | CONTEMPORARY DESIGN | ARCHITECTURAL SHOWPIECE | MULTIPLE VIEW DECKS | ENTERTAINER'S RETREAT | Perched above San Pedro with breathtaking panoramic views stretching across the Pacific Ocean, Los Angeles Harbor, city lights, and coastline, this striking contemporary residence showcases dramatic architecture, expansive living spaces, and an exceptional indoor-outdoor lifestyle. Custom double entry doors open to a dramatic foyer featuring soaring ceilings, an open-riser staircase, designer lighting, and beautiful stained glass accents. Walls of glass fill the main living spaces with natural light while framing spectacular water views from nearly every level. The impressive living room features vaulted ceilings, a sleek fireplace with a custom wood accent wall, expansive picture windows, and seamless access to a spacious view balcony. The chef's kitchen is beautifully appointed with Viking stainless steel appliances, quartz countertops, custom cabinetry, a large center island, abundant built-in storage, and an adjoining dining area overlooking the harbor. The spacious primary suite serves as a private retreat with its own sitting area, dual view balconies, a spa-inspired bath with dual vanities, oversized walk-in shower, soaking tub, and a private hot tub perfectly positioned to capture the incredible views. Additional bedrooms are generously sized, while multiple flex spaces provide endless possibilities for a home office, media room, gym, guest quarters, or creative studio. Approximately five private decks and balconies create exceptional indoor-outdoor living, offering countless spaces to relax, entertain, and enjoy unforgettable sunsets over the ocean. Additional highlights include wide-plank hardwood flooring, designer lighting, beautifully updated bathrooms, contemporary finishes, and extensive custom details throughout. Ideally located just minutes from waterfront dining, marinas, coastal parks, beaches, and the exciting West Harbor development, this extraordinary residence delivers modern coastal living with some of San Pedro's most breathtaking panoramic views.
El Cajon, CA 92021
4392
sqft7
Beds5
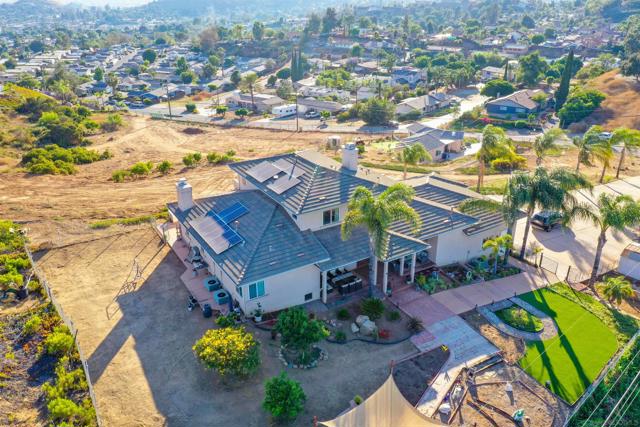
Baths Rare opportunity to own an exceptional 4.7-acre property featuring a spacious main residence, a separate second dwelling, beautiful outdoor amenities, and tremendous flexibility for family living, entertaining, or rental income. The main residence at 12811 Jackson Hill Dr. offers 3,250 square feet of living space with 4 bedrooms and 2.5 bathrooms, providing plenty of room for comfortable living and entertaining. The home features a whole-house central vacuum system and fully paid-off solar panels, offering the benefit of solar ownership without an outstanding solar loan or lease payment. The property also features beautifully landscaped grounds, amazing 360-degree views overlooking surrounding mountains and the city of El Cajon,mature fruit trees, and expansive outdoor living areas, One of the property’s standout features is its exceptional outdoor entertaining space. Enjoy a large fire-pit area, barbecue area, and spacious shaded outdoor patios, creating an ideal setting for gatherings with family and friends. The outdoor areas are thoughtfully designed making the space highly functional for year-round entertaining. The property also offers beautiful views and an ideal setting to enjoy both the sunrise and sunset. The property also includes a separate second dwelling offering approximately 1,400 square feet, with 3 bedrooms and 2 bathrooms. The second residence includes its own washer and dryer and provides an excellent opportunity for rental income, extended family, guests, or multi-generational living. The approximately 4.7 acres provide an e
Sunnyvale, CA 94086
1917
sqft3
Beds3
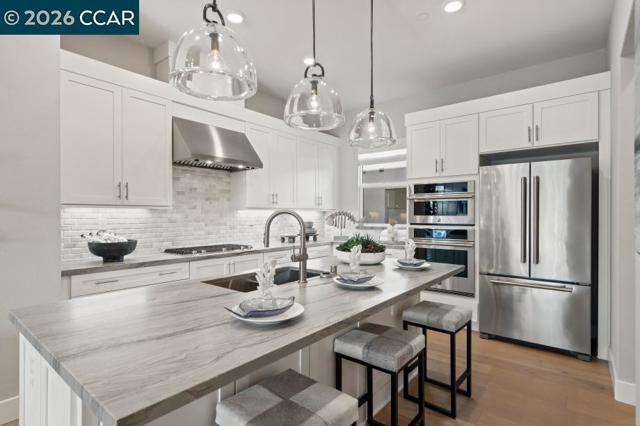
Baths Connect with what matters most at Terraces at The Station, a new townhome community in Sunnyvale, the heart of Silicon Valley. The Station's prime location puts you close to every want and convenience, from easy access to transit and proximity to shopping and dining nearby. In this home leading up from the stairway, the bright main living level makes an immediate impression, presenting alluring views of the spacious great room and outdoor covered balcony. The kitchen is expertly crafted, with stainless steel appliances, 36" gas cooktop, wraparound counter and cabinet space that surrounds a center island with breakfast bar. Secluded on the third floor, the primary bedroom suite features a generous walk-in closet primary bath complete with a dual-sink vanity, luxurious shower with seat. The sizable secondary bedroom features a roomy closet and a private bath with an additional bedroom conveniently located on the first floor. Fourth floor is a stunning spacious terrace. Community clubhouse, indoor/outdoor lounge area, fireplace, bocce ball court, dog park, walking paths and expansive lawns. Terrace at the Station is located near Santana Row, Valley Fair Mall, Shopping Centers. Close to VTA Light Rail, Lawrence Caltrain and Bart. (photos not of actual home, for marketing only)
Dana Point, CA 92629
1837
sqft3
Beds3
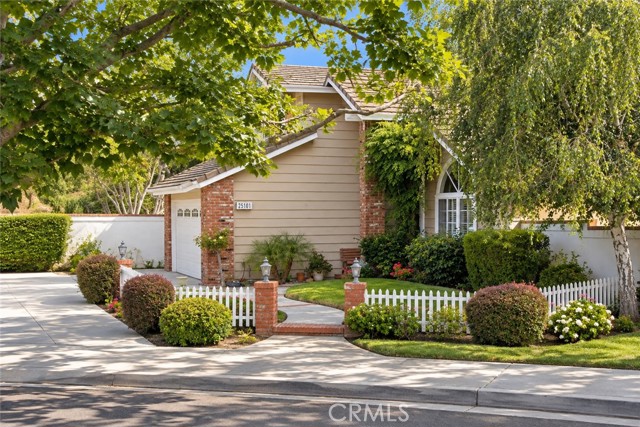
Baths Welcome to 25101 Danalaurel, a beautifully cared-for home situated on one of the best lots in Dana Woods. Located at the end of a quiet cul-de-sac and set back from the street behind an extra-long private driveway, this home offers a level of privacy and separation that is truly difficult to find. The setting is what makes this property special. With no rear neighbor and exceptional privacy on three sides, the backyard has a peaceful, secluded feel that stands apart from most homes in the neighborhood. The cul-de-sac is separated from Dana Woods Drive, creating a quiet setting with very little passing traffic, while one of the community’s pocket parks is located just steps from the home. Inside, the home has been exceptionally well cared for and is clean, comfortable, and ready to enjoy today, while also offering an outstanding opportunity for a new owner to update and personalize it over time. It is the kind of property where the location, lot, and setting provide the foundation—and the next owner can make the home entirely their own. Dana Woods is one of the area’s most sought-after communities, known for its beautiful neighborhood setting, numerous parks, walking trails, greenbelts, and fantastic community pool. With an unusually private lot, oversized driveway, cul-de-sac location, and park just outside your door, 25101 Danalaurel offers a combination within Dana Woods that is genuinely hard to replicate.
San Juan Capistrano, CA 92675
2854
sqft4
Beds3
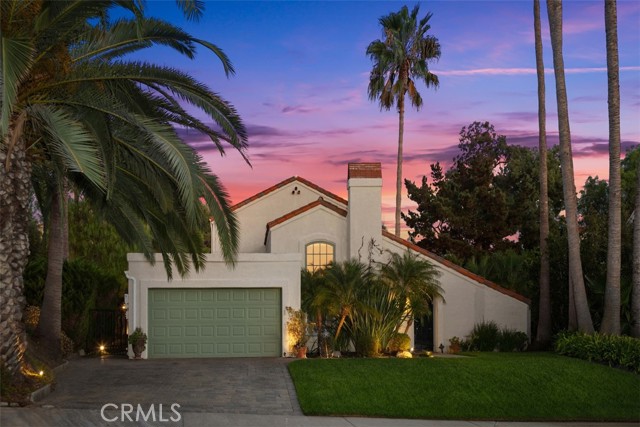
Baths Beautifully updated and full of character, this 4-bedroom, 3-bath Spanish home offers relaxed California living in historic San Juan Capistrano. Set in one of the area’s most charming neighborhoods, the home welcomes you through striking custom wrought-iron double doors into warm, inviting interiors where classic Spanish character comes to life: authentic terracotta tile floors, decorative ironwork, and colorful Spanish-inspired tile details throughout. At the heart of the home, the remodeled kitchen blends rustic charm with everyday functionality, featuring soft white cabinetry, natural stone countertops, stainless steel appliances, and a custom tile backsplash. Each bathroom has its own personality, with distinctive Spanish tilework, unique sinks, warm wood cabinetry, and thoughtful details that complement the home’s overall style. The flexible floor plan offers three bedrooms and a den on the main level, making it well suited for guests, multigenerational living, or a dedicated home office. This versatile arrangement provides plenty of options to adapt the home to changing needs over time. Upstairs, the private primary suite feels like a peaceful retreat, complete with a beautifully renovated spa-inspired bathroom featuring dual vanities, a claw-foot soaking tub, custom closets, and thoughtful finishes throughout. Just beyond the suite, an oversized balcony creates the perfect place to enjoy a quiet morning, unwind at sunset, exercise outdoors, or simply take in the peaceful surroundings and fresh coastal air. Outside, a private walled courtyard feels like a hidden garden oasis. Mature fruit trees, sculptural succulents, flowering plants, and a bubbling fountain create a relaxed setting for everyday living and entertaining. Dine beneath the pergola, enjoy the above-ground spa, or gather with friends in a space designed for easy indoor-outdoor living and quiet moments at home. A big added bonus is the fully owned, paid-off solar system, helping to reduce energy costs while adding long-term value. Located just minutes from Southern California beaches, the historic Mission San Juan Capistrano, downtown shops and restaurants, Windmill Park, and scenic trails, all the while being in the top rated Capistrano Unified school district, this home offers a wonderful combination of character, comfort, flexibility, and the laid-back lifestyle that makes San Juan Capistrano so special.
Chatsworth, CA 91311
3760
sqft4
Beds4
Baths An entertainer’s dream come true! From the moment you arrive at the sweeping circular driveway, you’ll appreciate the exceptional character and thoughtful design of this one-of-a-kind home. The stunning custom kitchen was featured on HGTV’s hit show Professional Grade and is truly the heart of the home. Beautiful custom cabinetry with soft-close drawers, a large island, marble subway tile backsplash, built-in Sub-Zero refrigerator, 48-inch gas range, dishwasher, and farmhouse sink create a sophisticated and highly functional space. The kitchen opens seamlessly to the dining room, highlighted by luxurious crown molding and exquisite custom woodwork. A spacious laundry room/walk-in pantry is conveniently located just off the kitchen and offers the flexibility to serve as a home office. An elegant double-door entry leads to a generously sized primary suite featuring rich walnut floors, custom cabinetry, a fireplace, built-in shelving, and an inviting corner window seating area. The suite is completed by a walk-in closet and private bathroom. Three additional spacious bedrooms, each enhanced by extensive custom woodwork and beautiful window valances, share a full bathroom. Designed for entertaining, the expansive family room features a striking custom wood-and-marble fireplace, wet bar, updated flooring, and French doors that open to an extraordinary backyard retreat. Step outside to your own resort-style haven, complete with a pool and spa, built-in BBQ area, putting green, basketball court, covered patio, and an incredible custom shed. Additional highlights include a two-car garage with direct access, upgraded electrical panel, EV charger, and tankless water heater. This exceptional property offers a rare combination of custom craftsmanship, luxurious amenities, and unparalleled indoor-outdoor entertaining. Don’t miss the opportunity to make this truly special home your own!
Page 0 of 0

