
Hablamos Español
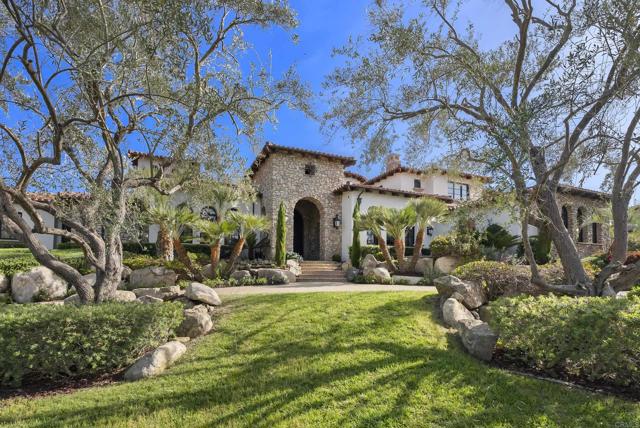
Rancho Santa Fe, CA 92091
$9,995,000
11072
sqft6
Beds7
Baths •5+ Bedroom Estate •Mountain and Golf Course Views •Sophisticated and Tastefully Renovated •Exceptional indoor-outdoor living. Set behind the gates of the Bridges at Rancho Santa Fe, this beautiful custom estate has sweeping mountain vistas and views overlooking the 17th fairway of the golf course. Extensively renovated, the residence showcases timeless design and sophisticated finishes throughout, including elegant white limestone flooring, tasteful new kitchen, entertaining spaces, and seamless indoor-outdoor living. Designed for both grand-scale entertaining and comfortable everyday living, the home offers an exceptional floor plan centered around a spectacular great room featuring a stone fireplace, full bar, and temperature-controlled wine cellar. The gourmet kitchen is thoughtfully appointed for the culinary enthusiast and flows effortlessly into the home's gathering spaces. Occupying its own private wing, the primary retreat serves as a tranquil escape with a sitting area, fireplace, designer and boutique-style walk-in closet flooded with natural light, infrared sauna, spa-inspired bath, and a dedicated office or fitness room. The main residence includes five spacious ensuite bedrooms, an executive library, and a state-of-the-art theater. A charming breakfast nook adjoins the kitchen and opens to the expansive indoor-outdoor living areas. Resort-inspired grounds create an exceptional outdoor experience with a vanishing-edge pool, beach entry, waterfalls, spa, fire pit, and an outdoor kitchen and bar designed for year-round entertaining. An attached yet secluded guest casita with a full bath provides ideal accommodations for visitors. Completing the property are a garage for four or more vehicles and an expansive circular motor court offering abundant guest parking.
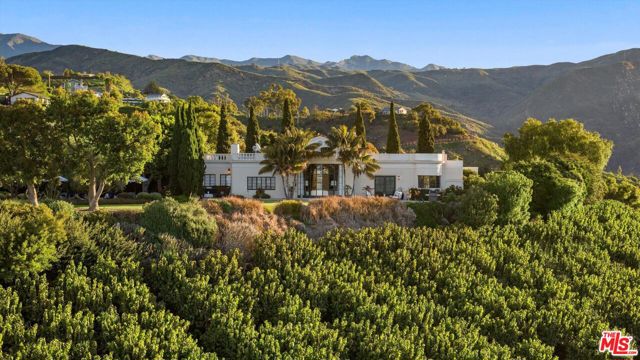
Carpinteria, CA 93013
5397
sqft7
Beds7
Baths Primoya Estates - Where Luxury Meets the Coast & the Joy of Life Begins. Above the Carpinteria coastline, this romantic ocean view estate unfolds across 14.7 acres of rolling hillsides, vineyards & flourishing orchards. A long winding driveway rises to the Italian-inspired Palladian villa first imagined by Dame Judith Anderson. Restored & expanded, the compound includes a 4bd/3ba main residence, 2bd/1ba guest house, caretaker's apartment, wine grotto, vineyard & income-producing agricultural grounds. Days drift between Padaro Beach, the resort-style pool & spa, orchard walks scented w citrus & cherimoya, & evenings gathered around the firepit as the sun slips behind the hills. Romantic, restorative, & endlessly inviting-when exceptional matters, only Primoya Estates will do.
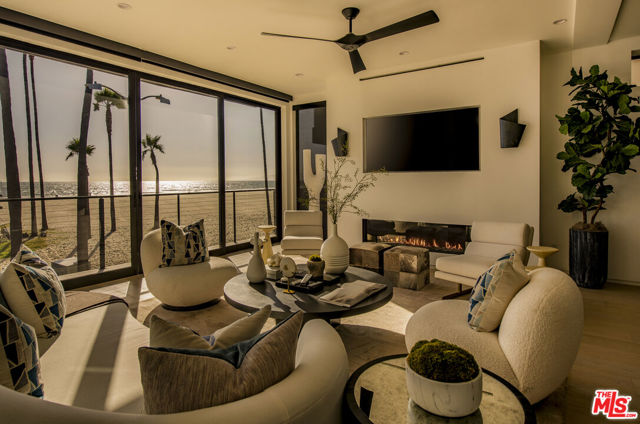
Venice, CA 90291
4610
sqft4
Beds6
Baths Over six years to permit and over three years to build, 3011 Ocean Front Walk is a rare architectural undertaking realized on the Venice waterfront, where the Pacific and the horizon envelope life. Research has long connected ocean proximity to deeper sleep, lower stress, and a quieter mind. This residence was designed to place its owner fully inside that experience. Retractable beachfront doors dissolve the boundary between inside and out, and a 1,700-square-foot rooftop deck with jacuzzi frames unobstructed, emotional views of the water and pink/purple painted skies. Inside, the details are precise and unhurried: wide-plank wood floors throughout, custom cabinetry, visual comfort lighting, a hidden sound system, and a four-stop elevator with direct garage access which parks five cars. The kitchen centers around a waterfall marble island with a bevy of Dacor appliances, double-ovens, and a walk-in pantry with secondary refrigeration. The primary suite is adorned with book-matched marble, a steam shower, soaking tub, and automated room-darkening shades. Two fireplaces, whole-house water filtration, and a wet bar add to the long list of amenities. The first floor adds meaningful versatility: a separate ADU, a commercial unit, two additional en-suite bedrooms, and a powder room with a floating marble vanity. A property built with this patience and intention rarely reaches the market. On the sand, in the heart of all the Venice Beach action, it may never again.
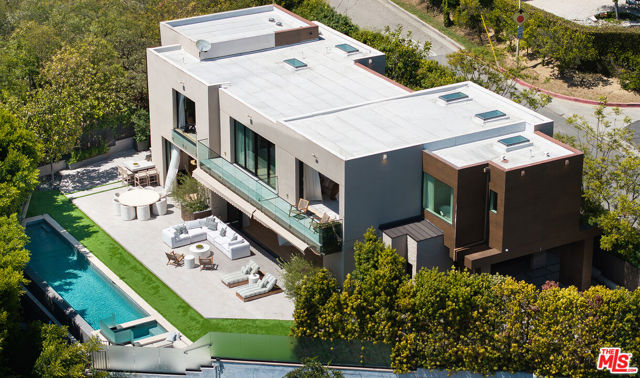
Los Angeles, CA 90069
5806
sqft5
Beds7
Baths Expertly designed and crafted by Grant Kirkpatrick, FAIA, of Los Angeles-born KAA Design Group, this fantastic Bird Streets view home promises a peaceful, modern lifestyle above it all. Experience true harmony between fine organic materials, carefully selected landscaping, and smart home automation with some of the best views in the city! Towering glass panels disappear to form two massive letterbox vistas from the great room, each providing a unique perspective. Facing outward, behold the vast urban expanse below and beyond; looking within, an intimate glimpse at a beautiful arrangement of cactus, yucca, and olive in the courtyard. Cedar plank ceilings and linen-finished limestone floors add drama and contrast. A seamless transition to the outside terrace with pool, spa, and calming water feature makes entertaining both elegant and effortless. The Italian designer kitchen is a modern chef's delight, with all custom appliances including Miele and an oversized island with double-thick stone slab. The primary suite, also optimized to afford an open, airy ambiance, includes a gorgeous fireplace, and its exquisite spa-like bath has a rainwater shower, dual-sink vanity, soaking tub, and en-suite garden accessed by sliding glass. There are also distinct, dual custom closets. Secondary bedrooms are light-filled, and bathrooms continue the home's rich, intentional, understated feel. A junior primary also includes its own private open-air lounge. On the lower level, screen films in the cinema, study in the library nook/office, or enjoy wine pairings aside the 96-bottle wine display case. With all spaces optimized for indoor-outdoor living, every moment feels curated, deliberate, and utterly perfect.

Los Angeles, CA 90049
6500
sqft6
Beds9
Baths Situated on one of Brentwood's most sought-after streets, this three-story architectural residence has been completely re-envisioned by New York based AD100 designer Ashe Leandro. From the moment you step through the dramatic glass entry, sweeping ocean views immediately reveal themselves, setting the stage for the home's elevated design and remarkable sense of privacy. The home features a world-class chef's kitchen and expansive, light-filled living areas framed by Fleetwood sliding glass doors that open effortlessly to a resort-style backyard. Upstairs, four en-suite bedrooms include a stunning primary suite with an impressive walk-in closet and a spa-inspired bath, complete with a freestanding soaking tub and steam shower overlooking both the city and the Pacific. Designed for both relaxation and entertaining, the lower level includes a state-of-the-art theater, a striking backlit onyx bar, temperature-controlled wine cellar, private gym, and an additional guest suite - all enhanced by a fully integrated Crestron system for seamless control throughout. Thoughtfully curated at every turn, the home showcases exceptional craftsmanship and a refined architectural vision, offering an ideal setting for those seeking luxury, privacy, and panoramic views in prime Brentwood.
Malibu, CA 90265
4570
sqft4
Beds5
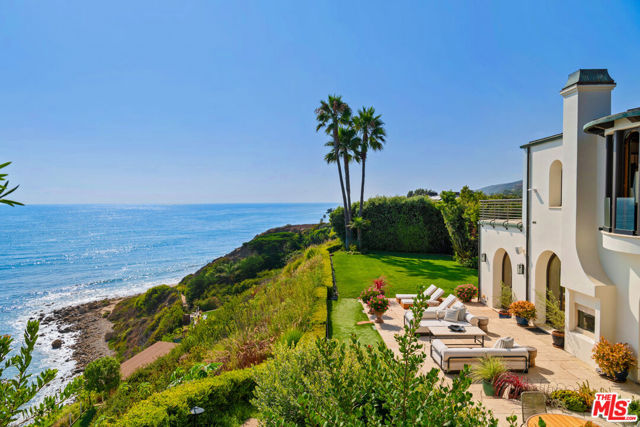
Baths Perched on the coveted Encinal Bluffs, this exceptional oceanfront estate offers an extraordinary combination of privacy, architectural design, and sweeping coastline views stretching from Point Dume to the Channel Islands. Set on approximately two acres with over 4,500 square feet of living space, the property captures the essence of Malibu's premier beachfront lifestyle.Designed to maximize natural light and uninterrupted ocean vistas, the residence features four spacious bedrooms and four-and-a-half bathrooms. The entire upper level is dedicated to a remarkable primary suite, complete with a generous bedroom, custom dressing rooms, and a spa-inspired bath featuring a steam and rain shower, dual vanities, soaking tub, and a private oceanfront terrace perfectly positioned for spectacular sunsets.The chef's kitchen is thoughtfully appointed with premium Miele appliances, including dual ovens, a steam oven, six-burner ceramic cooktop, gas wok, built-in coffee system with cup warmer, Sub-Zero refrigerator/freezer, wine cooler, and dishwasher, seamlessly connecting to the main living spaces for effortless entertaining.Warm hardwood floors and soaring beamed ceilings create a timeless coastal aesthetic throughout the living room, family room, dining area, and primary suite, while walls of glass frame the ever-changing Pacific beyond.Just steps from the residence, an inviting beachfront cabana with bi-fold doors opens directly onto the sand, creating the ideal setting for relaxed seaside gatherings. Private stairs lead to one of Malibu's most beautiful and secluded stretches of beach, offering an unparalleled connection to the ocean.Located along one of Malibu's most sought-after stretches of coastline, the property offers convenient access to local shopping, acclaimed dining, hiking trails, and Malibu's renowned beaches while providing the peace and exclusivity that define Encinal Bluffs.An exceptional opportunity to own a truly remarkable oceanfront estate in one of Malibu's most prestigious beachfront communities.
Los Angeles, CA 90049
6357
sqft5
Beds6
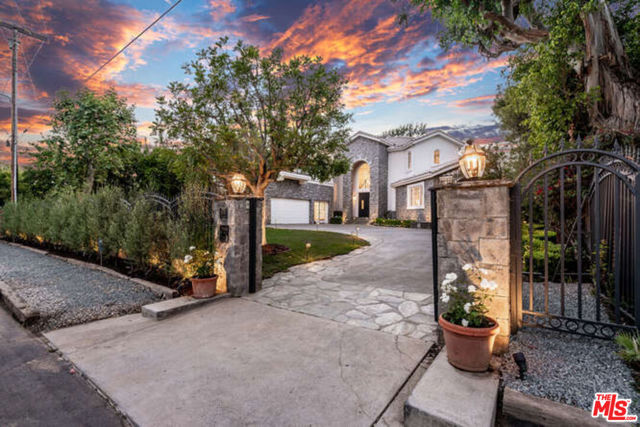
Baths Beautifully and extensively remodeled and renovated throughout, this stunning residence shows like new. Grand two-story foyer, flooded with natural light, opens onto the formal living room with fireplace and sitting room, with French doors which open to a charming private garden with fountain. The spacious open concept kitchen and family room feature a huge center island with dining bar, dual dishwashers, farmhouse sink, marble slab countertops, 300 bottle wine refrigerator and beverage center, ample storage and pantry plus an intimate junior dining area. The formal dining room is lovely with views out to the lush and private back yard. A bedroom suite, power room and gym/bonus room complete the downstairs. The primary bedroom suite is a retreat unto itself with a fireplace, cozy sitting area, large balcony, huge walk-in closet and an incredible spa-like primary bath with heated marble floors, dual vanities and make up area, large soaking tub and deluxe shower with separate steam room. There are also three additional secondary bedroom suites upstairs plus a roomy and comfortable lounge area, perfect for a study or upstairs family room. The backyard is like a 5-starhotel, with sparkling lagoon pool with spa and waterfall, large grassy area, built-in outdoor barbeque kitchen and heated dining veranda off the kitchen and family room. Smart home features enable one to control home systems and pool from one's phone. Attached two-car garage with 240/50 Amp outlet for electric vehicles offers direct access to the residence. The grounds are gated and private with a large grassy front yard and off-street parking for multiple vehicles. Located in a prestigious N. of Sunset location, close to fine dining, shops and the best of Brentwood, this property is not to be missed. Site & Floor Plan can be viewed in DOCS. Currently tenant occupied. Showings require a min. of 24 hours advance notice
Marina del Rey, CA 90292
0
sqft0
Beds0
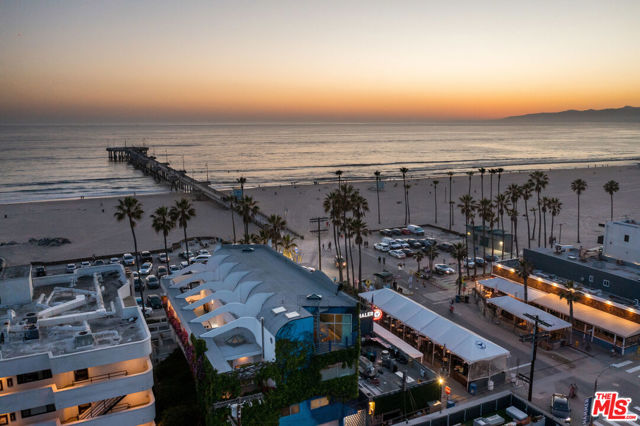
Baths A rare trophy beachfront asset located just steps from the Venice Pier, 3111 Ocean Front Walk is one of Venice Beach's most recognizable mixed-use properties. Known as the iconic "Angel of Unity" building, the four-story architectural offering blends creative commercial space, residential income, and irreplaceable coastal frontage in the heart of one of Los Angeles' most dynamic and heavily visited neighborhoods. On over 5,000 square feet of prime beachfront land, the approximately 8,000 square foot property features ground-floor commercial frontage along Ocean Front Walk, multiple shoreline-view apartments, and a dramatic split-level penthouse with sweeping 270-degree views spanning from the Pacific Ocean to the city skyline. Designed to maximize the coastal experience, the penthouse captures panoramic sunrise-to-sunset views from a unique motorized loft space.Positioned between Venice Beach and Marina del Rey, the property sits within one of Southern California's most sought-after coastal trade areas, benefiting from constant tourism, strong local demographics, and long-term income growth potential. Zoned C4, the asset offers exceptional flexibility for an investor or operator seeking a repositioning, hospitality, creative office, retail, or mixed-use opportunity tailored to evolving market demand. Venice has emerged as the center of "Silicon Beach," attracting leading technology, entertainment, and digital media companies alongside billions in venture capital investment. The neighborhood's affluent and highly educated population, combined with millions of annual visitors drawn to Venice's art, culture, restaurants, boutiques, and beachfront lifestyle, continues to drive demand for distinctive experiential real estate offerings.
San Clemente, CA 92672
0
sqft0
Beds0
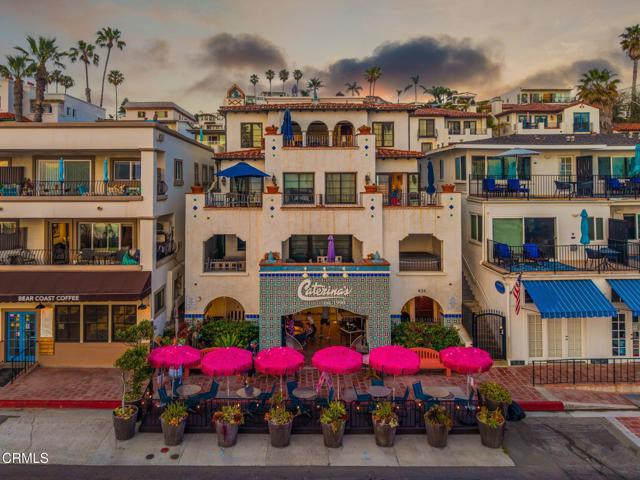
Baths Located in the heart of San Clemente's iconic Pier Bowl, 614 Avenida Victoria offers a rare opportunity to own a premier mixed-use coastal property just steps from the sand and directly across from the San Clemente Pier. Set along one of the most coveted streets in town, this property captures the essence of Southern California coastal living with panoramic ocean views, whitewater, and year-round sunsets.The property features two expansive 3-bedroom residential units, each thoughtfully designed to maximize natural light, indoor-outdoor flow, and breathtaking views of the coastline. Spacious living areas, private 2-car garages, and additional parking provide both comfort and convenience--an uncommon combination in this highly sought-after beachside location. The ground-level commercial space benefits from strong foot traffic and excellent visibility, further enhancing the property's versatility and income potential.Currently operated as short-term rentals, the residential units take full advantage of the area's strong demand for luxury coastal accommodations (buyer to verify local regulations and permitting), offering an attractive opportunity for both immediate income and long-term appreciation.Built in 2015 and totaling approximately 5,300+ square feet, the property is ideally positioned within the Pier Bowl Specific Plan, allowing for a unique blend of residential and commercial use. Just moments from the beach, dining, shops, and the vibrant downtown atmosphere, this is a rare chance to own a legacy property in one of Southern California's most desirable coastal communities--where lifestyle, location, and investment potential come together seamlessly.
Page 0 of 0

