
Hablamos Español
San Luis Obispo, CA 93401
$1,895,000
3114
sqft4
Beds4
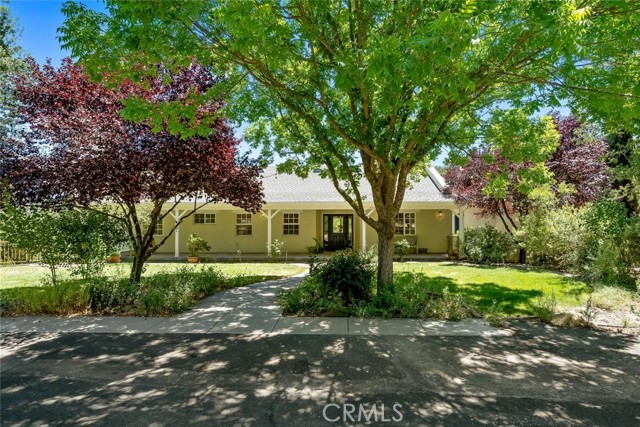
Baths NOW LIVE IN SAN LUIS OBISPO! Tucked away on a quiet cul-de-sac in San Luis Obispo’s highly sought-after Banana Belt, this beautifully updated custom home combines privacy, comfort, and an incredible natural setting—all just minutes from downtown SLO. The open, light-filled interior features soaring wood-beam ceilings, spacious living and dining areas, a well-appointed kitchen, hardwood flooring, and a peaceful sunroom overlooking the backyard. The primary suite offers a true retreat with a walk-in closet and spa-inspired bathroom featuring a freestanding soaking tub, large walk-in steam shower, dual vanities, and abundant natural light. Additional highlights include fully owned solar paired with owned Tesla Powerwall for energy storage and backup power, upgraded dual-pane windows throughout, beautifully updated bathrooms, and multiple decks offering plenty of space for relaxing and entertaining. Outside, the park-like backyard is surrounded by mature trees and features a seasonal stream, creating a peaceful setting that is difficult to find this close to downtown. Conveniently located near French Hospital, downtown San Luis Obispo, restaurants, shopping, and nearby hiking trails. Contact us for additional information or to schedule a private showing.

Templeton, CA 93465
3099
sqft4
Beds4
Baths Welcome to 1457 Brambles Court, a remarkable French farmhouse-inspired estate nestled on approx. 5 private acres on Templeton’s desirable west side. Beyond the gated entrance, a picturesque circular driveway welcomes you to a property that perfectly blends timeless charm, functionality, and the beauty of country living. Offering approx. 3,100± square feet, this thoughtfully designed home features 4 bedrooms, 3 bathrooms, and an ideal floor plan for both everyday living and entertaining. The inviting covered front porch sets the tone as you enter into a light-filled living room highlighted by soaring natural light and a cozy woodburning fireplace. The heart of the home is the beautifully appointed kitchen, complete with a center island, breakfast bar, spacious dining area, and a charming breakfast nook with sweeping views of the surrounding landscape. Just beyond, expansive patio spaces a welcoming covered outdoor gathering area. The main level offers a spacious primary suite with an ensuite bath featuring dual vanities, a soaking tub, and separate shower. An additional bedroom, full bathroom, private office, and laundry room complete the main floor. The lower level provides exceptional flexibility with a comfortable family room, two additional bedrooms, a full bathroom, generous storage, and direct access to the lush backyard and patio. Designed for those seeking both recreation and functionality, the property is exceptionally well equipped with horse facilities, established fencing, pens for 4-H or livestock projects, multiple outbuildings, and abundant space to enjoy the outdoors. A custom-built 3,000± square foot metal barn features three roll-up doors, concrete floors, electricity, plumbing, and a bathroom, offering endless possibilities for equestrian use, hobbies, entertaining, or future guest accommodations. An RV garage, attached two-car garage, tractor garage, hay storage building, and a charming 12’ x 12’ rustic cabin tucked among the mature oak and pine trees, providing a peaceful retreat. Thoughtfully developed with both beauty and practicality a fire department-approved driveway to the barn with ample turnaround space, a scenic upper access path with breathtaking viewpoints, and a well-maintained quad trail. Surrounded by majestic oak trees offering the rare combination of privacy, functionality, and timeless Central Coast charm, owned solar, private well along with TCSD water this exceptional estate captures the simple joys of country living.
American Canyon, CA 94503
2286
sqft4
Beds3
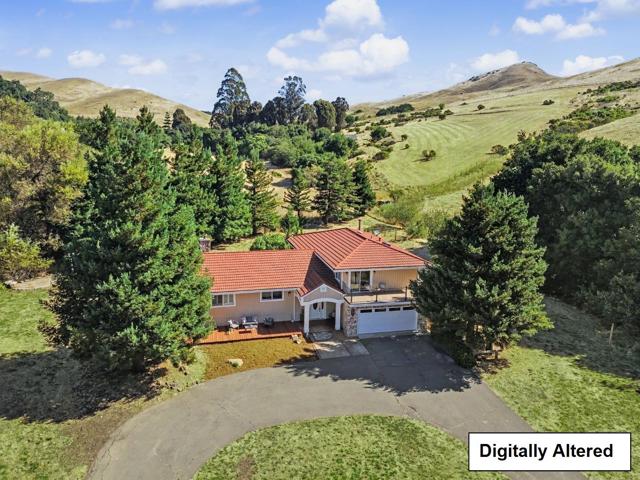
Baths Multigenerational family compound on 20 acres featuring two homes with separate addresses. The main 4-bedroom, 3-bath tri-level home features an open floor plan, an entertainer's kitchen, a spacious great room with a dramatic stone fireplace, additional living areas, expansive decks, and hillside views. A 1,000± sq. ft. second home, built in 2021, offers 1 bedroom, 1.5 baths, plus an office, ideal for extended family, guests, or a private home office. Together, the two homes offer flexible multigenerational living. Located in American Canyon, the Gateway to Napa Valley, the property is ideal for horses, hobbies, and enjoying abundant wildlife among redwoods, oaks, willows, and golden hills. Equestrian amenities include new perimeter fencing, a reinforced 50' x 36' pole barn with space for 6 potential stalls, a graded site for a 100' x 200' arena, a 60' round pen with sand footing, two half-acre pastures, two paddocks with shelters, hay and tack storage, tie stalls, two workshops, trailer parking, two garages, a custom chicken coop, and small animal enclosures. Highly rated schools and a peaceful country setting minutes from Green Valley shopping, dining, and I-80. A rare opportunity to own a versatile Napa-region property with exceptional infrastructure, privacy, and convenience.
Los Angeles, CA 90291
2360
sqft3
Beds3
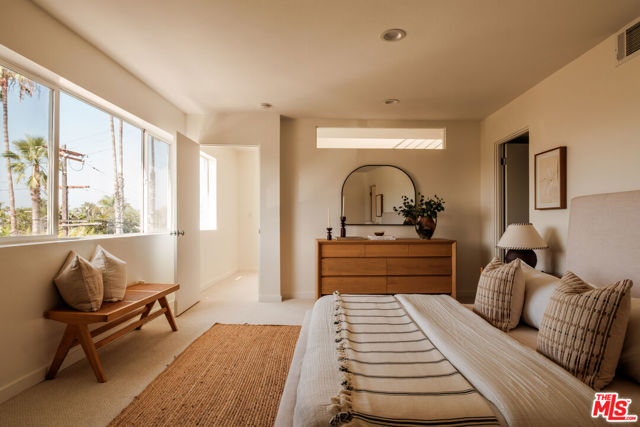
Baths Price Reduced! SELLER RATE BUYDOWN AVAILABLE Take advantage of a Seller-funded interest rate buydown designed to reduce your monthly payment during the initial years of ownership. A rare house-like alternative in Venice's Silver Triangle: approximately 2,360 square feet, no neighbor above or below, four-car parking, a low $433 monthly HOA, and a private 360+ square-foot rooftop deck with marina and mountain views. Set within a boutique four-residence community, this three-bedroom, two-and-a-half-bath townhome offers the privacy and convenience buyers often struggle to find near the beach. A street-level entrance and private two-car garage provide direct access to the home, while two additional covered carport spaces bring the total parking capacity to four an exceptional advantage in Venice. Inside, expansive windows and skylights fill the open living spaces with natural light. The main level brings together a generous great room with fireplace, dining area, powder bath, and a versatile third bedroom suited to guests or a dedicated home office. The open kitchen features granite countertops, stainless steel appliances, and substantial pantry storage. Upstairs are two ensuite bedrooms. The primary suite includes a fireplace, oversized walk-in closet, dual vanities, soaking tub, and separate shower. A dedicated laundry room, central heating and air conditioning, high-speed fiber internet, hardwood floors, and additional storage support for everyday comfort. Above it all, the private rooftop deck creates more than 360 square feet for outdoor dining, sunset gatherings, or a quiet escape in the ocean breeze. With a Walk Score of 89 and Bike Score of 94, Abbot Kinney, Erewhon, the Venice Canals, the beach, Marina del Rey, restaurants, fitness studios, and everyday amenities are all close at hand. This is a spacious, private Venice residence with the outdoor living, parking, and low monthly carrying cost that competing townhomes rarely match. Lease rate is $9,000 per month.
Simi Valley, CA 93065
3987
sqft5
Beds4
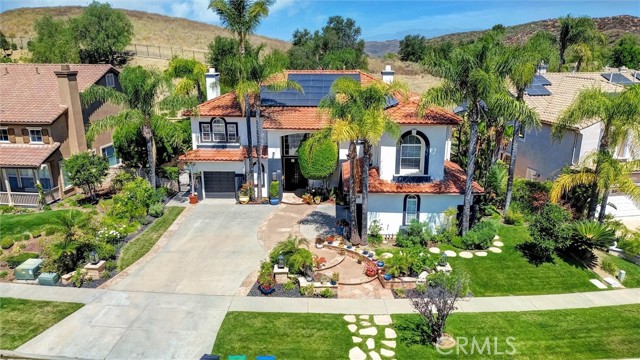
Baths Welcome to Wood Ranch and this beautiful Hillsborough residence! Situated on a generous 12,176 sq. ft. lot, this stunning 5-bedroom, 3.5-bath home offers approximately 3,987 sq. ft. of thoughtfully designed living space and exceptional indoor-outdoor amenities. The resort-style backyard is perfect for entertaining, featuring a sparkling pool, built-in BBQ center, lush landscaping, custom lighting and elegant flagstone decking. Inside, you'll find beautiful hardwood flooring, a separate formal living room with fireplace, formal dining room, a downstairs en-suite bedroom, and a convenient powder room. The beautifully updated kitchen with quartz counters opens seamlessly to a welcoming family room with a raised-hearth fireplace and built-in bookshelves, creating the perfect gathering space. Wine enthusiasts will appreciate the environmentally controlled wine cellar with storage for approximately 1,200 bottles. Upstairs, a spacious secondary family room provides additional living space, while the luxurious primary suite features a large walk-in closet and a dual-vanity bath. Three additional generously sized bedrooms and a dual-vanity hall bath complete the upper level. Additional highlights include owned solar, a Generac integrated backup generator, security/video monitoring system, three car garage and Tesla vehicle charging station. Move-in ready and located in the highly desirable Wood Ranch community, residents enjoy an upscale, master-planned lifestyle on the west side of Simi Valley. Known for its peaceful atmosphere, top-rated schools, scenic hiking trails, and premium amenities centered around the renowned Wood Ranch Golf Club, Wood Ranch offers the perfect blend of luxury, comfort, and convenience.
Escondido, CA 92026
4788
sqft4
Beds5
Baths 9604 Misty Meadow Lane is quite the remarkable home nestled within the prestigious guard-gated community of Rimrock Estates. Positioned at the end of a private cul-de-sac on one of the community’s most coveted streets, this 2+ acre property offers an extraordinary combination of privacy, scale, and panoramic views. Perched atop the mountain and overlooking the Hyatt Vacation Club at The Welk, this home captures sweeping vistas that truly must be experienced in person. Soaring ceilings, expansive windows, and abundant natural light create a dramatic yet inviting interior, while two generously sized balconies—off the primary suite and living room—provide the perfect vantage point to take in spectacular sunsets and the surrounding landscape. Downstairs, a beautifully appointed fitness lounge creates a private wellness retreat, complete with top-tier equipment, an impeccable atmosphere, and the same unobstructed views found throughout the property. Thoroughly and tastefully updated throughout, this exceptional residence offers refined living, unparalleled privacy, and a setting that is truly one of a kind.

Los Angeles, CA 90004
0
sqft0
Beds0
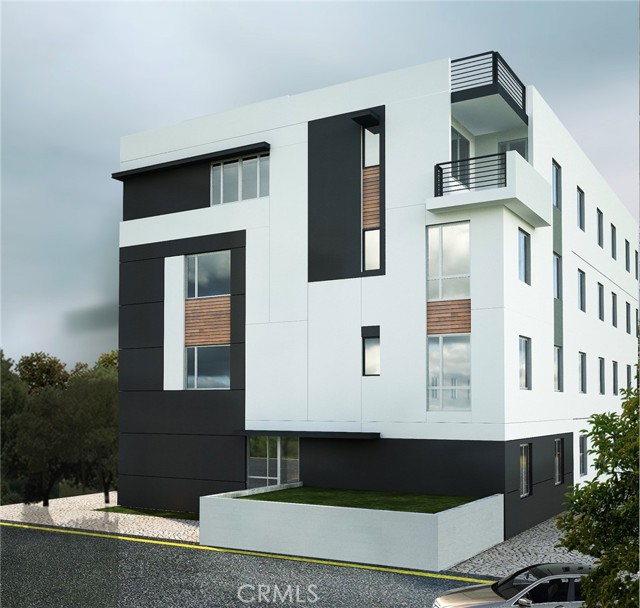
Baths PERMITS FULLY PAID | ED1 APPROVED | SHOVEL READY | DELIVERED VACANT | Rana Khanjani with Sync Brokerage is proud to present this Exceptional development opportunity in the heart of Koreatown. 9,024 SF R3-zoned lot with an existing vacant triplex and RTI permits fully delivered for a 46-unit ED1 project with an approved covenant in place. Permits include 2 two-bedroom units, 36 one-bedroom units, and 8 studios, totaling approximately 15,703 SF of rentable space and 20,510 SF of gross building area. No parking required, significantly reducing construction costs and timelines. Located in a high-demand, transit-accessible area near Metro lines, major employers, and vibrant dining and retail, making this an ideal project for long-term hold or build-to-sell with strong income potential and value appreciation. Renderings may not entirely reflect final plans. The OM and proforma will be delivered upon interest.
Rancho Palos Verdes, CA 90275
0
sqft0
Beds0
Baths Rare 1.4-acre RS-2 view lot with dual-street frontage and potential for two homesites in Rancho Palos Verdes. This approximately 61,417-square-foot parcel offers sweeping views of the Pacific Ocean, Los Angeles and Long Beach harbors, city lights, coastline and surrounding hills. Potential access is available from both Avenida Corona and Daladier Drive, providing exceptional flexibility for site planning. City zoning information identifies a 20,000-square-foot minimum lot area for RS-2 properties, with minimum dimensions of 90 feet in width and 120 feet in depth for City-created lots. City staff referenced approximately 57,350 square feet of net lot area during a preliminary zoning discussion. Build one exceptional custom estate or investigate the potential for a two-lot subdivision or SB 9 urban lot split. No subdivision, building plans or development approvals have been obtained. Buyer to independently verify zoning, subdivision eligibility, lot dimensions, access, easements, utilities, geology and all development requirements with the City of Rancho Palos Verdes and appropriate professionals. Located within the Palos Verdes Peninsula Unified School District.

San Clemente, CA 92673
2317
sqft4
Beds3
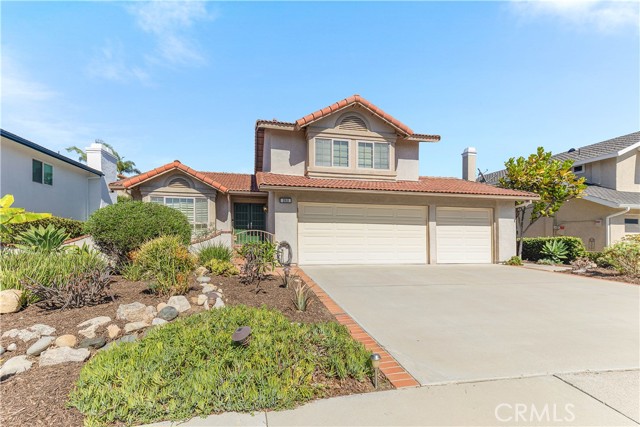
Baths Incredible oppertunity to own a beautiful home in the Coastal Disrtict of San Clemente. Nestled in the Pondersoa Shores neighborhood this open floor plan offfers 4 bedrooms (one down) 3 full bathrooms and a full 3 car garage. The living room and dining share an open space where conversation and entertaining can convene. The seperate family room is spacious and cozy with a fireplace for cool winter evenings along the coast. A true cooks kitchen offers plenty of flexibility with its own nook for ease and convienence. The 3 bedrooms upstairs have generous closet space and storage as well as an ensuite primary bath and guest bath with tub/ shower and vanity. The backyard boasts over 8125 sqft of area to entertain and enjoy with a built in BBQ, mature landscape and lovely hardscape. In addition to the 3 car garage the driveway can accomodate another 3 vehicles. The award winning curb appeal offers even more to this amazing home. Close to restruants, shopping, freeways, and beautiful California coastline, this home is a rare find indeed.
Page 0 of 0

