
Hablamos Español
San Diego, CA 92116
$1,895,000
1841
sqft3
Beds3
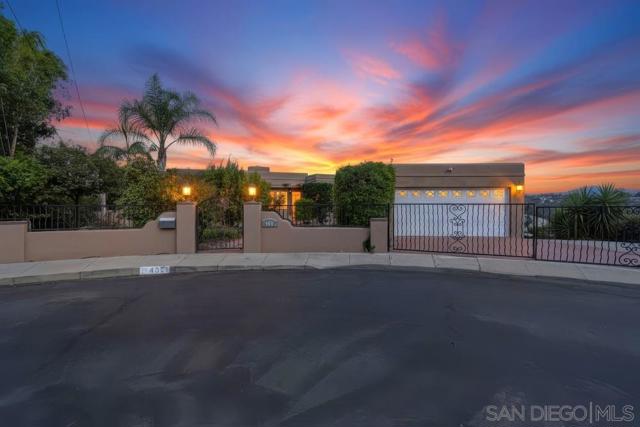
Baths Perched along the canyon rim in North Kensington, this beautifully updated home pairs classic architectural character with expansive views and exceptional indoor-outdoor living. Original hardwood floors, graceful archways, and a fireplace preserve its warmth and charm. At the heart of the home, the newly remodeled kitchen features an oversized waterfall-edge island, walk-in pantry, abundant cabinetry, stainless steel appliances, and brass accents. An adjoining dining room is ideal for everyday meals or entertaining, while the spacious living room offers an inviting, light-filled gathering space. Wake up to canyon views in a primary suite that embraces the setting. French doors open to the deck for morning coffee or unwinding at day's end. Two additional bedrooms welcome family and guests, while a dedicated office offers a quiet retreat for working from home. Outside is where the property truly distinguishes itself. An expansive view deck offers room for dining, lounging, and entertaining beneath market lights, overlooking the canyon and surrounding hills. Meandering paths lead through mature landscaping to outdoor spaces below, creating privacy and a connection to nature. Located in one of San Diego's most beloved neighborhoods, 4391 Middlesex Drive offers a remarkable combination of privacy, sweeping canyon views, and a peaceful retreat from the city, all within minutes of the restaurants, shops, and neighborhood charm that make Kensington so desirable.
Morgan Hill, CA 95037
2400
sqft3
Beds2
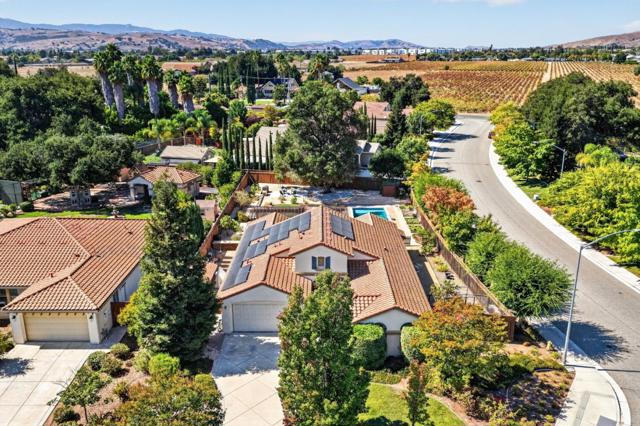
Baths Tucked in a a quiet cul-de-sac in Sherimar Ranch, Pineau Court is the kind of home people wait for. This single-story home offers 3 bedrooms, 2 full baths, and a flexible bonus room, all on a lot of more than 18,000 square feet. The kitchen and hall bath were remodeled this year. The kitchen has quartz counters, white shaker cabinets, a star-tile backsplash and an Italian dual-oven range. The bonus room was created from the single car garage when the home was first built, and it has its own entrance from the driveway. It works well as a home office, gym, playroom, or guest suite. The backyard is the real showstopper. A pool with an automatic safety cover sits, surrounded by two separate sitting areas and a lawn for play. The wide side yards offer even more possibilities, with room for a garden, play structure, or storage for your toys, plus potential for an ADU, casita, or side access RV parking. Buyer to verify feasibility. Owned solar helps keep energy bills in check. Sherimar Ranch has a low $75/month HOA and its own neighborhood park, with a playground and a big lawn that stays green all year. Nordstrom Elementary is just around the corner. I've lived in Sherimar Ranch since it was built, so I'll admit I'm biased. It's one of my favorite corners of Morgan Hill.
Sunnyvale, CA 94086
0
sqft0
Beds0
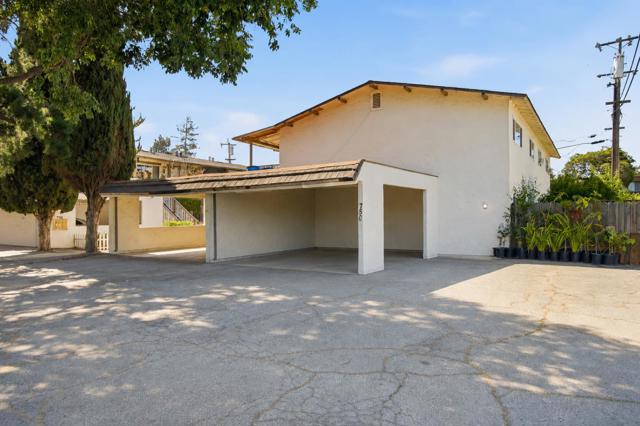
Baths Prime Sunnyvale fourplex in a highly desirable rental location. All four units are 2BR/1BA, approx. 832 SF each, with assigned covered parking. Strong in-place income with below-market rents and significant upside potential. Excellent location with easy access to Wolfe Rd, El Camino Real, and Sunnyvale Caltrain. Minutes to Downtown Sunnyvale, parks, library, and Apple Park. Close proximity to major tech employers including Apple, Google, LinkedIn, NVIDIA, Microsoft, and Amazon. Situated in a high-demand rental market with historically low vacancy. Just 1 block to Braly Elementary. Great opportunity for investors seeking stable income and long-term appreciation in the heart of Silicon Valley.No City of Sunnyvale local rent control ordinance is in effect. State AB 1482 allows annual rent increases of 5% plus the Bay Area Consumer Price Index (CPI), not to exceed 10% per year. Buyer to independently verify all applicable City of Sunnyvale and State of California rent control regulations, limitations, and requirements. The $8,410 under "Other" Annual Expenses is for Water/Sewer/Garbage combined. ****Please be respectful and do not disturb tenants****
Pasadena, CA 91106
2461
sqft5
Beds2
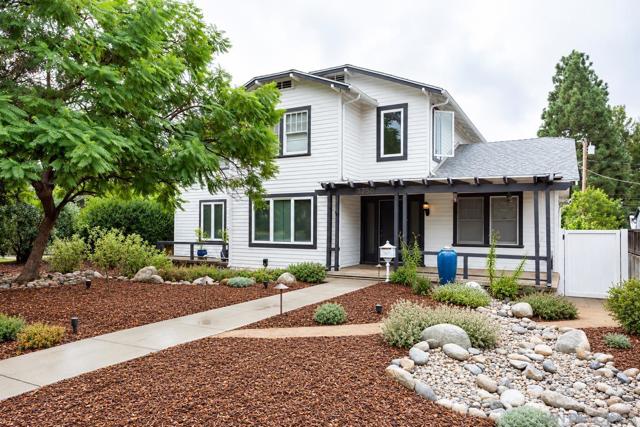
Baths Timeless Pasadena Craftsman Charm Meets Modern Elegance! Nestled along a picturesque,tree-lined street with San Gabriel Mountain views, this beautifully restored home blends historic character with modern sophistication. Gorgeous hardwood floors, sun-filled interiors, and a gourmet kitchen featuring soapstone countertops, Thermador appliances, and a Wolf oven. An expansive backyard completes this exceptional Pasadena retreat! This beautifully updated Craftsman offers a versatile two-story layout. The main level features three bedrooms, a remodeled bathroom, living room with decorative fireplace, and formal dining room. Upstairs are two additional bedrooms, a renovated bathroom, family room with second decorative fireplace, and primary suite with walk-in closet, office nook, and private balcony. The chef's kitchen features soapstone countertops, a breakfast bar, Thermador range and dishwasher, Wolf oven, and elegant gold accents. Major upgrades include a new roof (2022), 200-amp electrical panel, Tesla EV charger, replacement windows, and upstairs central heating and air conditioning. The expansive backyard features drought-tolerant native landscaping, mature peach, avocado, and Golden Nugget mandarin trees and a spacious patio ideal for entertaining. Additional highlights include a detached two-car garage, automatic gated access from Clifton Alley, and a storage shed. A rare SoCal find, the expansive basement offers exceptional space for storage, utilities, and organization!
Danville, CA 94526
1865
sqft3
Beds2
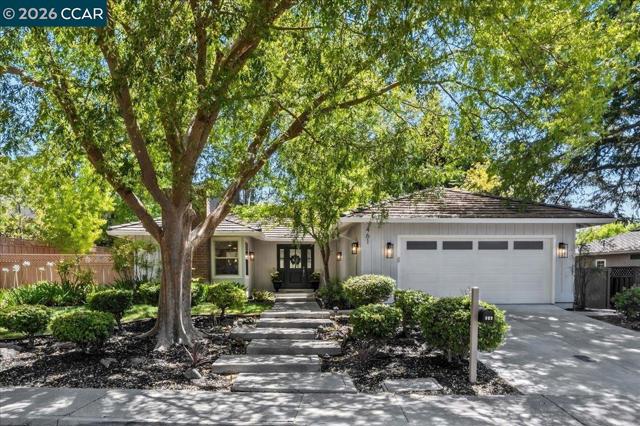
Baths ***SET ON A TREE LINED STREET VIEWING A QUIET PARK, in a very desirable Danville location, is this Professionally Designed and a thoughtfully executed MASTERPIECE which has Luxurious Finishes and Details usually found only in "2026 NEW CONSTRUCTION!" Enjoy living in a home that blends Sophisticated Formal Living and Dining with a Stylish Casual Living Area/ Family Room (which also includes a wood-burning fireplace with gas starter). ***CHEFS will LOVE the "OUT OF A MAGAZINE KITCHEN" featuring a Thermador Professional Six (6) Burner Stainless Steel Range, a Thermador Refrigerator/Freezer, Thermador Dishwasher, and the latest: A Thermador Microwave Drawer. Add the Taj Mahal style Quartz Counters, Shaker Cabinets with soft closing Drawers and Doors, Brizo Faucet, an island with Sitting and Storage plus some Surprise Conveniences. ***QUALITY features RARELY found in other Crow Canyon Estates/Greenbrook Area homes that have recently sold of SIMILAR FLOOR Plans include: the Primary Bath with BOTH a Free Standing Tub AND a Large Tiled Shower, each with high-end Brizo Bath Fixtures, the Latest flooring throughout the home--with beautiful and (Engineered) very practical WATERPROOF Hardwood, plus Level Floors (NO step down--Level, Level, Level!). ***Located on Spectacular Lush Grounds, this home has a Trio of outdoor settings, (areas around the Sparkling Pool, as well as an inviting Stting Area just adjacent to the Family Room and Kitchen--IDEAL for your Morning Coffee and reading the news--or a wonderful Pre-Dinner setting for Cocktails and Conversation) Combine the Charming Setting, Convenient Commute Location and GREAT SCHOOLS: This Decorator's Showcase is A WINNER!
Oakland, CA 94611
4975
sqft6
Beds5
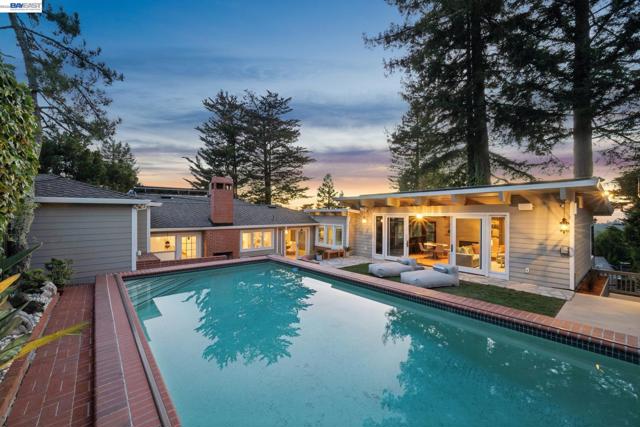
Baths THE FEELING: Palm Springs style estate living in an expansive Mid-Century Modern home with a pool, sport court, level yard, and secluded gardens on almost 1/3 of an acre in Oakland’s Piedmont Pines neighborhood. Live like you’re on vacation. THE HOUSE: 6+Bedrooms, 5 Bathrooms, 4975 SQFT with dramatic views, multiple bedroom suites, a proper office, five fireplaces, a chef’s kitchen with an indoor hearth, a huge laundry, pantry area, and mud room, plus a vaulted family room with full bar. Several rooms boast glass doors that open to the pool and an extensive outdoor space. Off-street parking for 5+ cars, including a 2-car garage with interior access. Ample storage throughout. DESIGN LANGUAGE: Classic Mid-Century design with both completely upgraded spaces including the kitchen and primary suite, plus flexible space and opportunities to make the residence your dream home. The downstairs multiple-room suite with separate entrance has potential to be a 2-bedroom separate apartment and the office wing with full bath is an excellent au pair and guest room. THE HEART OF THE HOME: Outside or in, you can relax or entertain with family and friends in style. An organic flow leads you from the fabulous eat-in kitchen and casual sitting area to the elegant dining room to the giant family room, each with glass doors to the spacious backyard experience. Splash in the pool, gather in the conversation area in front of the outdoor fireplace, play on the lawn, shoot some hoops, or unwind with a book under the pergola. THE SYSTEMS: Enjoy solar, A/C, and new flooring. Private Sewer Lateral compliant. OUTSIDE YOUR DOOR: Down the hill, find sought-after public elementary and middle schools and Montclair Village for dining, shopping, and errands. Minutes away explore the stars at Chabot Space and Science Center or the miles of trails through Joaquin Miller and Redwood Regional Parks.
Upland, CA 91784
4302
sqft5
Beds4
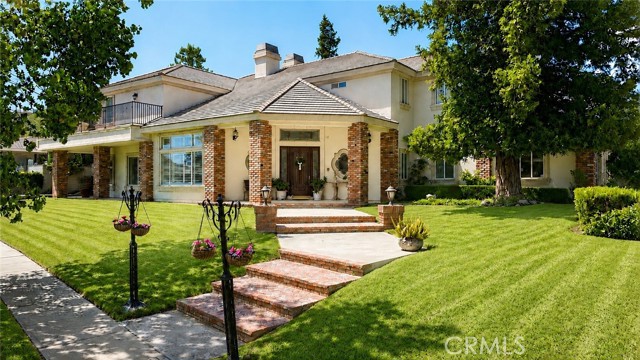
Baths This 5 bedroom, 4.5 bath, 5 car parking, garage home is located on a nice cul-de-sac in Upland. This home offers an open concept floor plan with natural light and high-end finishes throughout. Upon entering the home, you will be delighted to find a stately open space. The first eye catching feature is a formal library which has floor to ceiling lighted bookshelves with a fireplace and open seating area. Adjacent, there is a living room with floor to ceiling shutters which provides beautiful natural lighting. There is an open formal dining room with a beautifully textured ceiling. The spacious open concept kitchen is perfect for entertaining. This space boasts an impressive island with plenty of extra counter space, a vegetable sink, and lighted niche. Throughout the kitchen there is abundant counter space, custom cabinetry, a built-in refrigerator, and walk-in pantry and a butler’s closet. The kitchen dining area is a large space with beautiful shutters. Off the kitchen, you will find a generous family room featuring a fireplace, textured ceiling, bar/sink, and French doors leading to the backyard. The downstairs guest room has its own private full bath, mountain views, and private entrance from the garage. The upstairs level provides 4 bedrooms with walk-in closets, 3 full baths, 4 linen closets, and a laundry chute. The highlight is the grand master suite which has a fireplace, a large sitting area and a balcony. The walk-in closet is impressive as is the primary bath which boasts a sunken jacuzzi tub, glass block shower, dual sinks, mini refrigerator, and a separate room for bidet and commode. Another highlight of this home is the impressive 5 car parking, insulated garage and workshop. The workshop has a sink and built-in cabinets. Above the garage is a full attic space perfect for storage. Additional home features include Central Vacuum System, Whole House Fan, and 2 Air Conditioning Units. Adjacent to the garage is potential RV or ADU space.
Los Angeles, CA 90027
2609
sqft4
Beds5
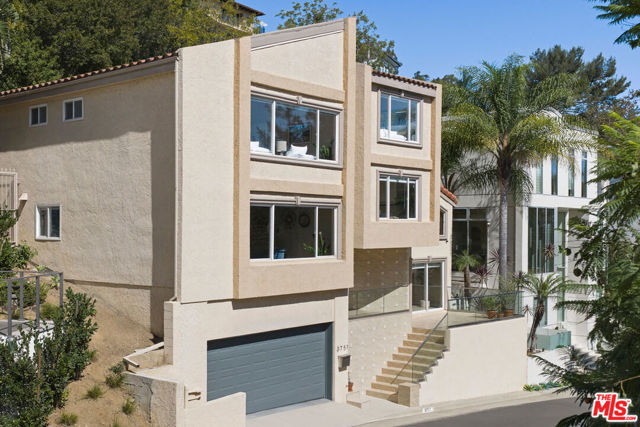
Baths Standing tall on a leafy street north of Los Feliz Blvd, this spacious multi-level home delivers a rare amount of space and a versatile layout perfect for multi-generational living. A sunken living room is a gorgeous space to gather beneath soaring ceilings and clerestory windows, with glass sliders opening to the patio for easy indoor-outdoor flow. The updated kitchen features stainless appliances, a subway backsplash, ample storage, and a central island with a breakfast bar; the open dining area enjoys mountain views. Natural light is abundant throughout, with large windows bringing in scenic hillside vistas. Four bright en-suite bedrooms, a den and a separate office, and generous proportions provide enough space so family, guests, and work can all happen at once. The outdoor space is private and low-maintenance, with several patios for dining and socializing, plus an upper hillside yard for lounging. Amenities include HVAC and a two-car attached garage. Well-situated within the award-winning Franklin Elementary boundary, as well as Thomas Starr King Middle and John Marshall High, you are a quick hop from Griffith Park, the Observatory, and the Greek Theatre, plus neighborhood favorites All Time, Little Dom's, Casa Leo, and more.
Cypress, CA 90630
2900
sqft4
Beds3
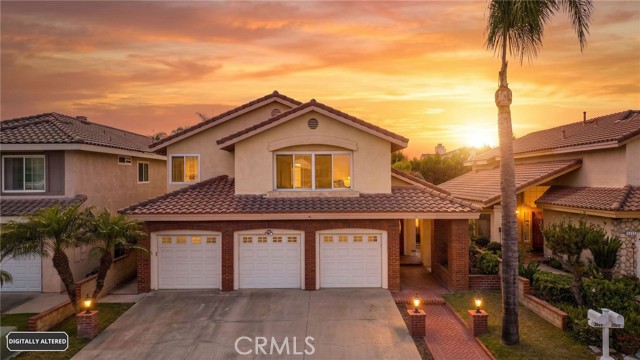
Baths Owner is offering $18,000 in credits towards interest rate buydown or the first year's mortgage payments and a $5,000 flooring allowance. Come take a look at this beautiful home in Sorrento, one of Cypress' most prestigious neighborhoods. It has 4 bedrooms upstairs and an office downstairs that could be used as a 5th bedroom if needed. The interior has been completed repainted last week and brand new carpet has been installed on the staircase and in the upstairs bedrooms. The entry has high vaulted ceilings throughout with lots of windows for natural light. A formal dining area is located off of the kitchen. The family room has a fireplace for the cooler days and more windows providing additional natural light. Granite countertops in the kitchen and plenty of storage space in the cabinets. Dual A/C for maximum use and control. The master bedroom has it's own bathroom facilities with a tub and separate shower enclosure. It also has a fireplace and a walk in closet. The secondary bedrooms are also well done with efficient closet space, new carpet and paint. Laundry has it's own room downstairs with washer/dryer hookups, a sink, and cabinetry for storage. Three car attached garage. Lots of room in the backyard for fun with friends/family. Plenty of trees for shade. Close distance to award winning schools, the local park and Shops at Rossmoor. Easy access to transportation corridors 405/605/91/5/22/55/73. Come take a look, you won't be disappointed.
Page 0 of 0

