
Hablamos Español
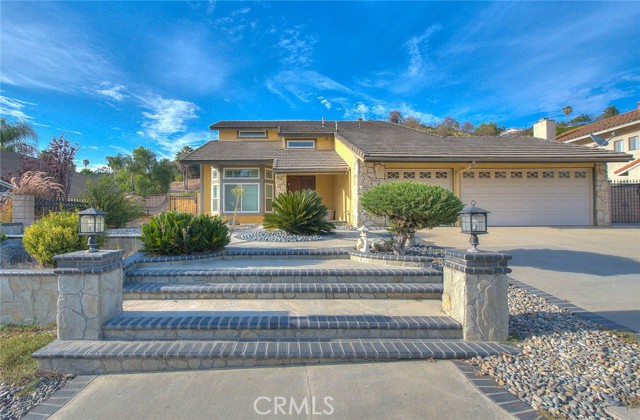
Walnut, CA 91789
$1,898,000
2575
sqft4
Beds3
Baths NEW PRICE REDUCTION! Beautiful two-story home nestled in the heart of Walnut, located in a peaceful and quiet neighborhood. This spacious residence features 4 bedrooms, 3 bathrooms, and approximately 2,575 sq. ft. of living space situated on an expansive lot of over 39,000 sq. ft. The home offers an open and inviting floor plan. The first floor features a beautifully renovated living room and family room with elegant, premium marble flooring throughout, adding a touch of luxury and sophistication. The main level also includes one bedroom and one bathroom, providing convenience and flexibility. An upgraded staircase featuring elegant hardwood flooring leads to the second floor, which offers three additional bedrooms. The family room provides a comfortable gathering space, with a sliding glass door overlooking the sparkling swimming pool. Step outside to enjoy an entertainer's dream backyard with endless possibilities for outdoor enjoyment and entertaining. Conveniently located just minutes from Mt. San Antonio College, with easy access to shopping centers, restaurants, schools, and public transportation. Commuters will appreciate the convenient access to the 10, 57, and 60 freeways. A wonderful opportunity to own a spacious home in the desirable city of Walnut!
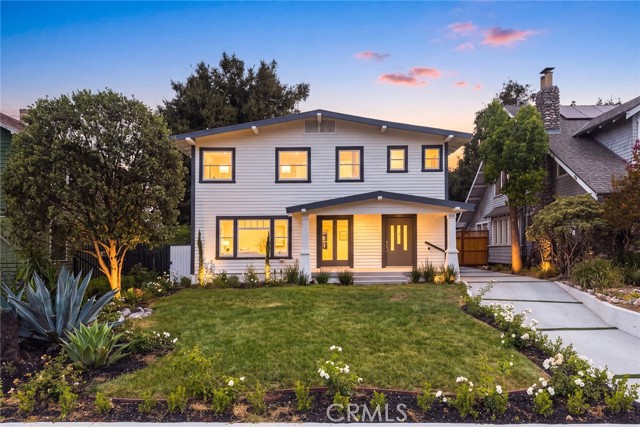
Pasadena, CA 91104
2198
sqft4
Beds4
Baths Beautifully remodeled Craftsman home located in Pasadena’s historic Orange Heights District, offering a rare combination of timeless architectural character, extensive modern upgrades & an expansive lot. Thoughtfully renovated throughout, this distinctive home preserves the warmth & charm of its historic setting while providing the comfort, style, & functionality of today’s lifestyle. The beautifully updated interior features a sleek, modern kitchen with new wood cabinetry, countertops, and brand-new appliances. The remodeled bathrooms showcase contemporary finishes, including floor-to-ceiling tile and modern glass shower enclosures. Additional improvements include a new roof, laminate/tile floors, upgraded A/C, new meter, water heater, driveway, garage door, gate, heated pool, and vinyl backyard fence. A standout feature is the flexible floor plan, which includes two spacious primary suites—one on each level—an especially desirable feature in a historic Craftsman home. The generous downstairs primary suite provides the convenience of single-level living and includes a cozy bonus area ideal for a playroom, home office, or reading nook. The upstairs primary suite features an impressive modern closet with extensive custom built-in organizers and cabinetry, providing exceptional storage. Two additional well-sized bedrooms and another full bathroom complete the upper level, offering comfort, convenience, and functionality. With a desirable north-south orientation, the home enjoys abundant natural light throughout. The outdoor setting is equally impressive, featuring refreshed landscaping, lush lawn, colorful roses and flowering plants, mature fruit trees, & a beautiful swimming pool—all creating a peaceful & inviting retreat. A welcoming front patio & long new driveway add to the home’s curb appeal. The property also features a detached two-car garage, along with a workshop & storage shed. The generous rear portion of the lot offers exciting possibilities for outdoor living, gardening, entertaining, or exploring future expansion or ADU potential. Set in a peaceful and distinctive historic neighborhood, this exceptional property brings together the architectural beauty of a classic Pasadena Craftsman, extensive contemporary renovations, spacious dual primary suites, a beautiful pool, abundant natural light, and remarkable outdoor space, a truly unique opportunity in one of Pasadena’s established historic communities.
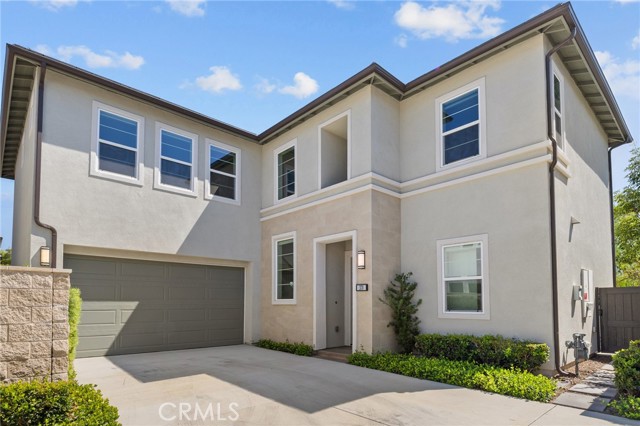
Lake Forest, CA 92630
2753
sqft4
Beds4
Baths Welcome to this spacious corner-unit home in a Toll Brothers community. An open-concept main floor brings the kitchen, dining area, and living room together, with abundant windows filling the space with natural light. The kitchen features a large island, generous cabinetry, and a walk-in pantry, while a sleek fireplace anchors the living area. Sliding doors open to the covered patio and outdoor space. A main-floor bedroom and full bath add flexibility for guests or a home office. Upstairs, the open loft offers another place to relax or work. The primary suite includes a spacious bath, walk-in closet, and a large covered deck overlooking the clubhouse. Additional bedrooms, baths, and an upstairs laundry room complete the second floor. Paid solar. Community amenities: HOA maintains front yard! Walk to the 9,079 sq. ft. recreation center with indoor/outdoor lounges, two pools with spas, cabanas and enjoy the basketball, pickleball & volleyball, dog parks, 12+ acres of parks, 10+ acres of trails connecting to Serrano Creek. Prime location: Close to 5, 133, and 241 freeways, John Wayne Airport, Irvine Spectrum, Fashion Island, South Coast Plaza, Newport & Laguna Beach, Dana Point Harbor, and world-class surfing in San Clemente.
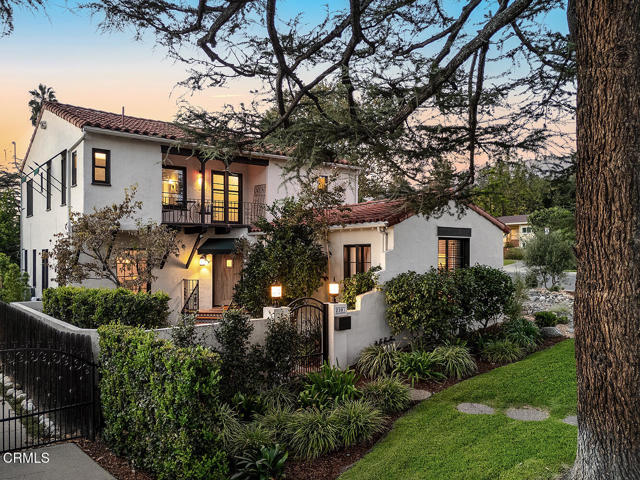
Altadena, CA 91001
2469
sqft4
Beds4
Baths Beautifully sited on a landscaped corner lot just steps from Christmas Tree Lane, this romantic 1929 Mediterranean residence has been thoughtfully updated over the past five years, preserving its architectural character while embracing modern living. A stately deodar tree shades a meandering path to the entry courtyard, where lush plantings, a tranquil fountain, decorative tilework, and a rich wood front door create an enchanting first impression. Inside, distinctive shouldered arches, a dramatic two-story leaded-glass stairway window, and an original telephone alcove recall a more gracious era of residential design. Bathed in natural light, the generous living room has windows on three sides framing views of the gardens and courtyard. The formal dining room offers an elegant setting for entertaining and connects naturally to the sensitively updated kitchen, featuring crisp white cabinetry, soapstone counters, and a zellige tile backsplash. A main-level bedroom offers flexibility for guests, a home office, or a cozy den and features French doors to a north-facing garden. A full bathroom and separate laundry room complete the main level. Upstairs are three additional bedrooms, two of which are suites. The light-filled primary suite includes a beautifully updated bathroom with a soaking tub, glass-enclosed shower, and striking decorative tilework. The third upstairs bedroom has been transformed into an exceptional dressing room with extensive cabinetry and a central island. As captivating as the interiors are, the gardens may be the home's most extraordinary feature. The grounds unfold as a series of intimate outdoor rooms, linked by pathways, terraces, and lush plantings. Bougainvillea, climbing vines, and mature trees surround a sparkling pool and spa. An adjacent outdoor kitchen with decorative tilework and a covered living and dining area invite leisurely afternoons and evenings with friends. The sunny side garden offers a quieter retreat for morning coffee or dinner beneath the stars, while the San Gabriel Mountains provide a magnificent backdrop. Nearly a century after it was built, this Mediterranean residence offers something increasingly difficult to find: a distinct personality, a rich sense of place, and an atmosphere that makes you want to stay just a little longer.
South Pasadena, CA 91030
1452
sqft3
Beds2
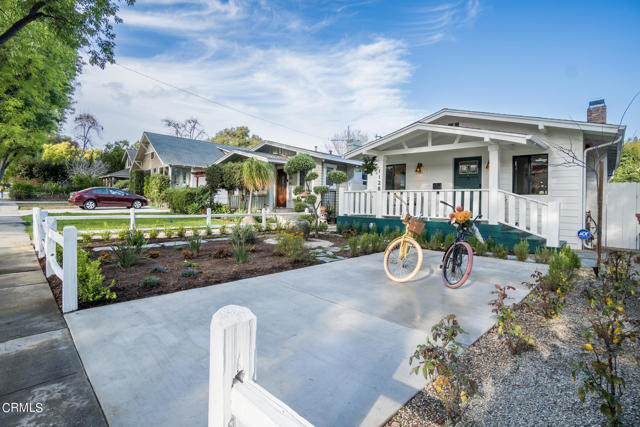
Baths Vintage soul. Thoughtful design. Everyday joy. This 1914 Craftsman cottage in the heart of South Pasadena blends historic character with a playful retro sensibility, natural light, and an inviting connection to the outdoors.A white fence, storybook garden, water feature, sculptural olive bonsai, and generous front porch offer a warm welcome. Thoughtfully reimagined by Carmine Sabatella, the interiors feature European oak floors and a home audio system. The living room pairs an original fireplace with vintage-inspired sconces and scenic watercolor wallpaper. A tucked-away bedroom offers flexibility for guests, a nursery, or an office. The kitchen brings personality to everyday living with custom deep pine and pale yellow cabinetry, quartz countertops, GE Profile stainless steel appliances, peninsula seating, and a flowerpot pendant. The adjoining dining room features a built-in bench with storage, an iron floral chandelier, and a bar with a wine refrigerator. Beyond, a sunken family room offers tall ceilings and a bioethanol fireplace, with a nearby laundry room providing ample storage. The primary suite includes a walk-in closet and an Art Deco-inspired bath with a double vanity and spacious shower. An additional guest bedroom offers generous closet space, while the powder blue guest bath features tuxedo-style trim and a tub and shower. A wide folding glass door opens to a covered California room with Arizona blue flagstone, ceiling fans, and dedicated dining and lounge areas. The enchanting garden includes a water feature, lemon tree, Japanese maples, and a mix of annuals and perennials. A separate flagstone seating area offers an inviting setting for an outdoor fire pit or additional lounge space, while a charming detached home office offers space for work or creative pursuits. Near Mission Street, Fair Oaks Avenue, the public library, Garfield Park, the farmers market, shops, and restaurants, this distinctive home pairs neighborhood connection with a peaceful retreat. Spaces to gather, room to recharge, and character that makes coming home feel special.
Santa Monica, CA 90403
1819
sqft3
Beds3
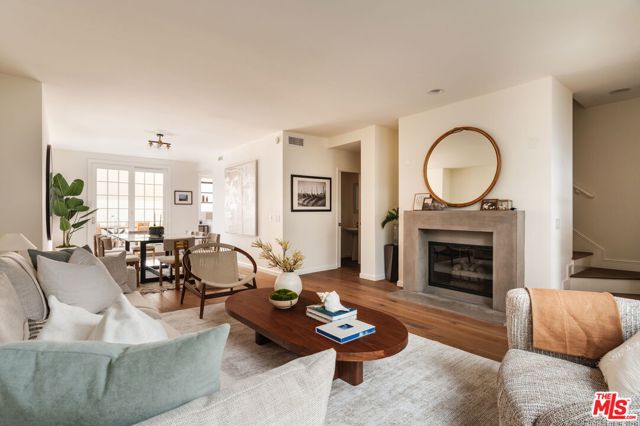
Baths Set in the heart of Santa Monica's coveted Wilshire Montana neighborhood, this inviting townhouse-style residence captures the ease of coastal California living, pairing bright, beautifully updated interiors with private outdoor spaces and an exceptional location just minutes from the beach and vibrant Montana Avenue. Spanning 1,819 square feet across multiple levels, the three-bedroom home is thoughtfully designed for both comfortable everyday living and effortless entertaining, with warm wood floors, abundant natural light, and a versatile layout that creates a sense of space and privacy throughout. The main level unfolds into a spacious living room anchored by a cozy gas fireplace, flowing naturally into a sunlit dining area with direct access to a private terrace, an inviting setting for morning coffee, alfresco dining, or relaxing in the ocean breeze. Rustic terracotta tile lends warmth and character to the adjoining kitchen, appointed with premium Thermador and KitchenAid stainless steel appliances, generous white cabinetry, and a charming greenhouse window. A convenient powder room completes the main level. Upstairs, the impressive primary suite feels like a peaceful retreat, with soaring double-height ceilings and abundant natural light creating an airy sense of volume. A stone-clad gas fireplace adds serenity, while two spacious closets and an en suite bathroom with a jetted soaking tub provide comfort and convenience. Two additional bedrooms share a well-appointed hall bathroom, with a dedicated laundry area nearby. Above the primary suite, a versatile loft introduces another dimension to the home, ideal for a private office, creative studio, fitness space, or retreat lounge. From here, access the rooftop deck to enjoy an additional outdoor escape beneath the Santa Monica sky. Enjoy a private, direct-access two-car garage, while the intimate six-residence community features controlled access, additional storage, and earthquake insurance. Ideally positioned near the celebrated boutiques and restaurants of Montana Avenue, Third Street Promenade, top-rated schools, and Santa Monica's renowned beaches, bike paths, and coastal recreation, this residence presents an exceptional opportunity to enjoy the best of Westside living in one of the city's most desirable neighborhoods.
Glendale, CA 91208
2154
sqft3
Beds2
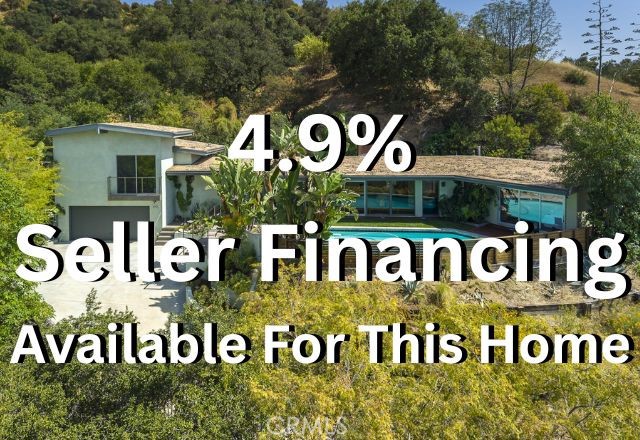
Baths *** 4.9% interest rate/APR Seller Financing for 5 years, Amortized over 30 years, minimum 35% down, subject to seller financial approval of buyer and mutually acceptable financing terms. *** Privacy | Views | Setting | Unique Design – Tucked away at the end of a private gated driveway in the desirable Verdugo Woodland neighborhood and perched high above the street, this remarkable mid-century retreat offers a level of privacy and tranquility that is increasingly rare. With no visible neighbors and breathtaking views, the property feels like your own secluded sanctuary. Designed with character and intention, this is a home that stands apart from the ordinary. Open beam ceilings, walls of glass, and thoughtfully curated architectural details create a connection between indoor and outdoor living. The living room is the centerpiece of the home, where a dramatic wall of glass frames spectacular views of the surrounding mountains, lush landscaping, and the sparkling pool. Nearly every window throughout the home captures either expansive vistas or verdant garden views. The beautifully updated kitchen features sleek glossy white cabinetry, premium appliances, and a clean contemporary aesthetic. Between the living and dining rooms, a substantial custom-built swiveling television serves as both a functional focal point and a unique architectural element, preserving openness while defining spaces. The primary suite is a true retreat, highlighted by a three-panel sliding glass door that opens to views of the pool and mountains beyond. The attached bath is equally impressive, featuring a unique shower with a wood ceiling, multiple shower heads, and a dramatic wall of glass that brings the outdoors in while maintaining privacy. Adding to the home's versatility, the oversized third bedroom could easily function as a second family room, creative studio, guest retreat, or potential separate bachelor-style living space. Outside, beautifully landscaped grounds surround the coveted pool-and-view combination that defines the property. Spend your evenings enjoying vibrant sunsets, beautiful mountains, Fourth of July fireworks displays, and even the occasional snow-capped mountain backdrop. With an ideal setting, scenery that changes throughout the seasons and architecture that is truly one-of-a-kind, this exceptional residence offers an unforgettable living experience.
Thousand Oaks, CA 91362
3760
sqft6
Beds5
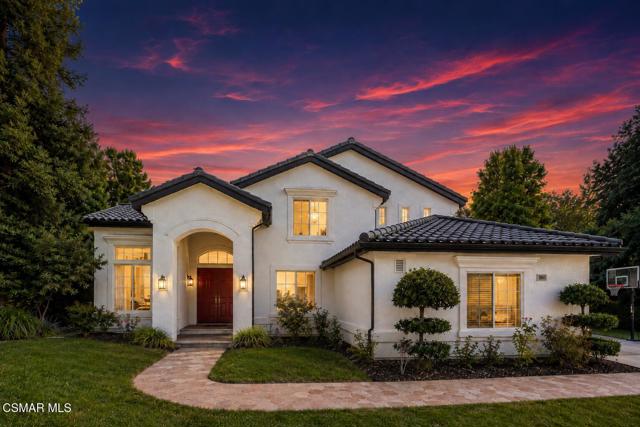
Baths Originally built as the model residence for Cross Bridge Oaks, this distinguished estate offers a rare combination of scale, privacy and sophisticated design on an expansive 29,649-square-foot lot. Encompassing approximately 3,720 square feet, the home features six bedrooms, four bathrooms and a dedicated office, with an exceptional floor plan designed to maximize every square foot. Unlike many homes of this size, there is very little space lost to long hallways--the rooms connect naturally, the home flows beautifully, and each area feels purposeful, spacious and usable.A dramatic entry opens to soaring ceilings reaching approximately 20 feet, abundant natural light, genuine white oak flooring and a freshly painted interior. The updated kitchen is both elegant and substantial, showcasing crisp white cabinetry, generous workspace and a seamless connection to the home's formal and casual gathering spaces. Multiple living areas, a built-in bar and thoughtfully updated lighting create an atmosphere equally suited for intimate evenings or large-scale entertaining.The residence is further elevated by a Control4 whole-home automation and surround-sound system, supported by a professionally hardwired Araknis network for high-performance connectivity throughout.The expansive primary suite is a private retreat with high ceilings, a walk-in closet and a spacious bath featuring dual vanities, a separate shower and jetted soaking tub. Outdoors, two covered patios and a built-in BBQ area overlook broad lawns framed by mature trees and lush landscaping. The setting feels secluded and estate-like, with neighboring homes largely screened from view.Additional amenities include a three-car garage with epoxy flooring, leased solar panels and two Tesla backup batteries. Rarely available in Cross Bridge Oaks, this exceptional property offers presence, privacy and an unmatched floor plan that allows the entire home to be fully enjoyed.
Pasadena, CA 91106
2340
sqft4
Beds3
Baths This remarkable Madison Heights property offers a rare combination of historic charm, modern updates designed with space to live, gather and grow. With outstanding versatility, the main house features inviting living spaces, a flexible layout with three bedrooms, and a spacious kitchen leading out to a covered side patio. The family room overlooks a stunning private backyard retreat with picturesque views of the San Gabriel mountain range. The attached garage features a Tesla charger and plenty of room for one car and extra storage. In 2025, the property was thoughtfully enhanced with a newly completed saltwater pool & spa, freestanding bar, 12 X 20 workshop/garage with rear alley access, ideal for the fully equipped newly constructed accessory dwelling unit (ADU). Beautifully designed, the ADU includes an open living area with vaulted ceilings, quartz-countertops, private bedroom suite, and stylish bathroom with walk-in shower -ideal for guests, extended family, rental income, or a private workspace. This prime location is just minutes from The Langham, The Huntington Library, Whole Foods, the Metro Gold Line, shopping, dining, and highly accredited private schools. This is a unique opportunity to own a property that seamlessly blends tradition with modern living.

Page 0 of 0

