
Hablamos Español
Altadena, CA 91001
$1,899,000
3662
sqft4
Beds3
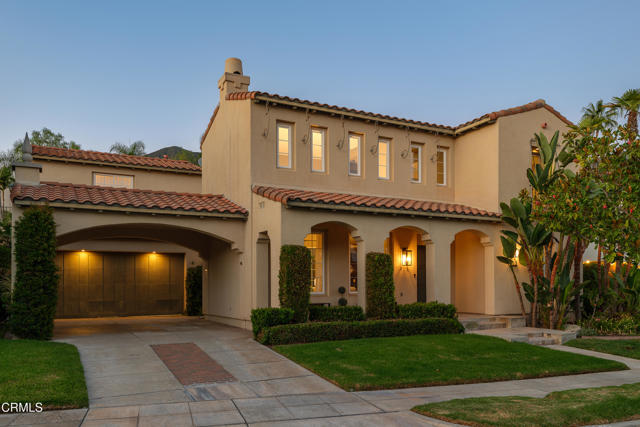
Baths Set against the foothills of Altadena within the highly sought-after gated community of La Vina, this beautifully updated home pairs refined architectural details with generous living spaces & a warm, inviting sense of home. Featuring the desirable Revival floor plan with its open layout & private courtyard, the home enjoys an exceptional location across from the community pool. A covered front porch framed by graceful archways introduces the character found throughout. Inside, hardwood floors & 2-story ceilings make an immediate impression. The living room is filled with natural light from clerestory & picture windows overlooking the front grounds & courtyard, while a gas fireplace with an oversized mantel, tile surround & built-ins anchors the space. The adjoining dining room features French doors to the courtyard & arched openings connecting the surrounding rooms. A main-level bedroom & full bath offer flexibility for guests or a home office. The expansive kitchen & family room create the heart of the home. A stone-topped island with a 5-burner Wolf cooktop is complemented by double Dacor ovens, a refrigerator, a dishwasher & a walk-in pantry. The family room offers a 2nd fireplace, built-in media center & backyard views & an adjoining breakfast nook provides space for casual dining. A laundry/mudroom & finished 2-car garage with flexible space for a gym or additional vehicle complete the main level. Upstairs, a versatile loft with a Juliet balcony & arched architectural details lead toward the bedroom wing. French doors open to the primary retreat; a window-wrapped sitting alcove overlooks the backyard & the primary bath creates a spa-like escape with 2 walk-in closets with custom built-ins, dual stone-topped vanities, a soaking tub, a glass-enclosed shower with a bench & a private water closet. Two additional bedrooms share a Jack-and-Jill bath, with each bedroom enjoying its own single-sink vanity. Just beyond the home, Loma Alta Park is just outside the gates, offering extensive recreation & community amenities, while private La Vina access to the Millard Canyon trail system is nearby. JPL is minutes away & a growing collection of independent coffee shops, restaurants & neighborhood gathering spots adds to the area's distinctive appeal. With its sought-after floor plan, location across from the pool & remarkable access to recreation & the best of Altadena, this La Vina residence offers an exceptional balance of space, comfort & community living.
Northridge, CA 91325
2988
sqft4
Beds4
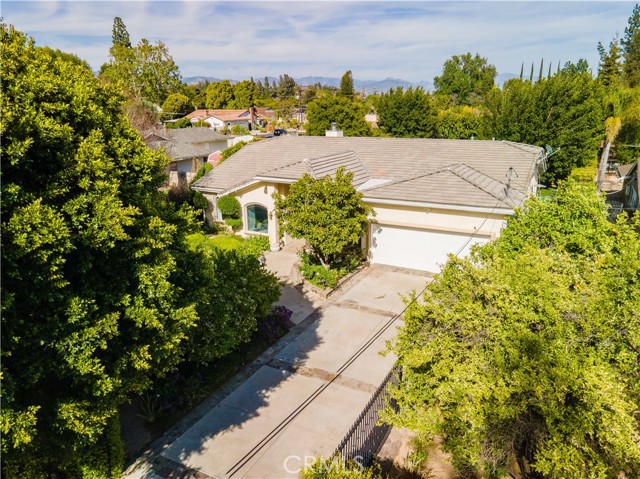
Baths The main home features three bedrooms and three bathrooms, vaulted ceilings and abundant natural light. A welcoming great room with a gas fireplace connects to the open kitchen, complete with granite countertops and stainless-steel appliances. A formal dining room and separate den. Two spacious primary suites open directly to the backyard. One offers its own fireplace, while the other features a soaking tub, separate shower and walk-in closet. The seller reports approximately 2,988 square feet of combined space, including two car garage and pool house. Property designed for comfortable living and memorable entertaining. The backyard is the main attraction. Set on approximately 17,600 square feet of fully fenced and gated grounds with approximately $300,000 in remodeling, per owner. A spacious, approximately 700-square-foot pool house with one room and its own bathroom extends the possibilities. Create your ideal home office, fitness space, creative studio or recreation lounge, just steps from the pool. A sparkling pool and spa, lush lawns, mature citrus trees and a wisteria-covered pergola create a beautiful setting for everything from quiet mornings to lively celebrations. The brand-new outdoor BBQ and entertainment area features a built-in gas barbecue, refrigerator, large TVs for watching sports, and generous covered space for dining and lounging. Conveniently located near The Soraya, shopping, dining and entertainment, this exceptional Northridge property delivers a rare combination of privacy, space, versatility and resort-inspired living.
Porter Ranch, CA 91326
3880
sqft5
Beds6
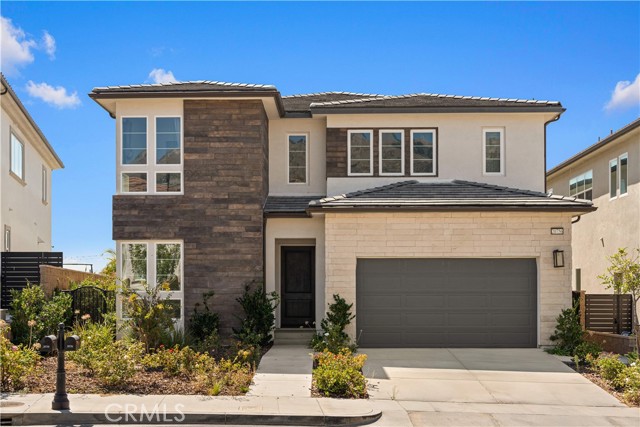
Baths Inviting you to this gorgeous CITY LIGHT VIEW home in the GATED community of Hillcrest at Porter Ranch. The stunning property offers a perfect floorplan providing 1 bedroom and office plus one bonus room in main level, and 4 bedrooms plus loft upstairs. The open floor plan seamlessly joins the living room, dining room, and gourmet kitchen. Sliding doors lead you to a private side yard and seamlessly connect indoor and outdoor spaces. The gourmet kitchen is perfect for a chef. The primary suite upstairs features a big walk-in closet, a tub, a walk-in shower, dual sinks and view balcony. The nice home with a bunch of windows provides lots of natural light and makes it bright all day.
Carlsbad, CA 92010
2783
sqft5
Beds3
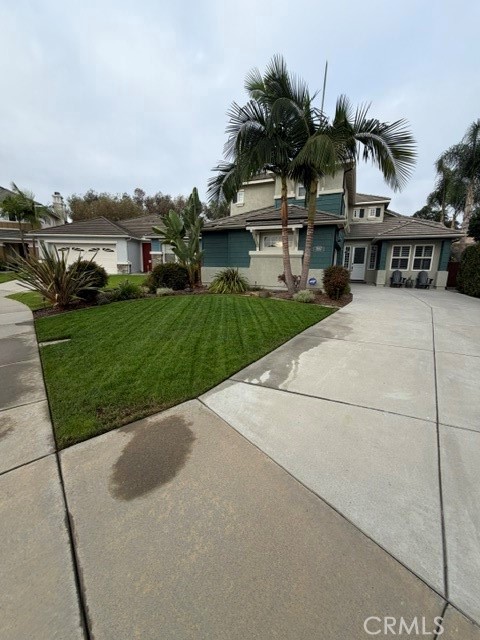
Baths Beautifully customized yet warm and livable, 3812 Stoneridge Road is a home where craftsmanship, storage, technology and indoor-outdoor living come together effortlessly. From the soaring living spaces and gourmet kitchen to the custom cabinetry, dedicated office, exceptional storage and inviting outdoor connection, nearly every detail has been thoughtfully designed to make everyday life more beautiful, organized and enjoyable. 4 Bedrooms + Office/Optional 5th | 3 Full Baths | Approx. 2,783 Sq. Ft. | Cul-de-Sac | Solar | Gourmet Kitchen | Custom Built-Ins | Hardwood Flooring | Stacking Glass Doors | Covered Patio | Custom Closets | Attic Storage | Finished Garage | AC & Whole-House Fan | Tankless Water Heater $250,000+ Remodel - Hardwood flooring throughout • gourmet kitchen • oversized island • built-in refrigerator • built-in pantry • abundant cabinetry/counter space • multi-panel stacking glass doors • covered outdoor living area wired for TV/fan • solar • smart water system • tankless water heater • whole-house fan • CAT5 throughout • Ring exterior monitoring POE cameras • electrical at eaves • 8-foot custom doors • Dutch front and garage doors • raised baseboards • crown molding • plantation shutters • shiplap/wainscoting • custom closets • built-in desks/cabinetry • claw-foot tub • custom garage flooring/cabinetry • concealed attic storage with pull-down ladder access • thoughtfully designed storage throughout.
Lake Forest, CA 92630
3382
sqft5
Beds4
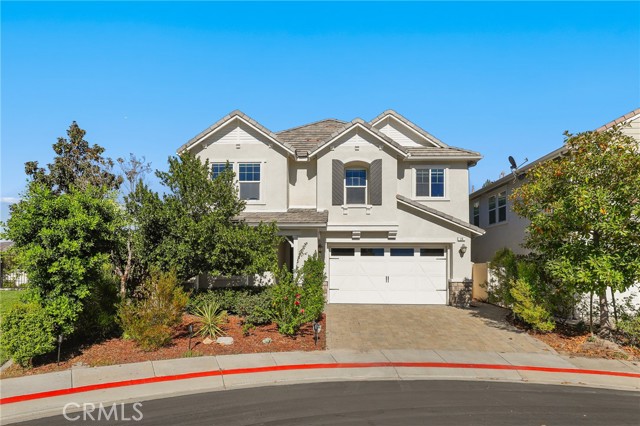
Baths Sweeping views of the surrounding hills and city lights set the scene for this spacious Whisler Ridge home, tucked at the end of a cul-de-sac in Lake Forest. Offering approximately 3,382 square feet with 5 bedrooms and 4 bathrooms, the home combines bright, open living spaces with a private pool and spa and inviting outdoor areas. Large windows and sliding glass doors bring the scenery indoors, while rich wood flooring adds warmth to the main living areas. The kitchen features white cabinetry, granite countertops, stainless-steel appliances, a generous island with seating, and a walk-in pantry. Its open connection to the family room and fireplace creates a natural gathering space, while the separate dining room overlooks the pool and opens directly to the backyard. A main-level bedroom with direct access to a full bathroom provides flexibility for guests or a home office. Upstairs, a versatile loft offers additional space to relax, work, or entertain. The spacious primary suite includes a separate retreat, a generous bathroom, and walk-in closets with built-in organization. An upstairs laundry room and attached two-car garage add everyday convenience. Outside, enjoy a swim, unwind in the spa, or dine beneath the covered patio with its ceiling fan and recessed lighting. The elevated setting captures expansive views, creating a memorable backdrop for both everyday living and entertaining. With shopping, dining, parks, and recreation nearby, this home brings together generous interior space and the appeal of Southern California outdoor living.
Rancho Cucamonga, CA 91737
3500
sqft5
Beds4
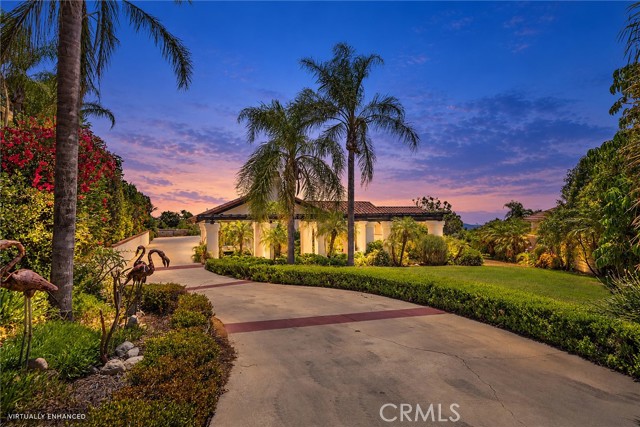
Baths Exquisite Single-Story Estate in Exclusive Haven View Estates! Welcome to 5087 Granada Ct, a luxurious custom built single story home nestled in the prestigious, 24/7 gated & guarded community of Haven View Estates. Set on a sprawling .78 acre lot, this completely remodeled property offers the perfect blend of elegance, comfort, and California lifestyle living. Step inside and experience refined upgrades throughout, including Quartz countertops, new custom vanities, and brand new flooring. The spacious layout is thoughtfully designed for both everyday living and upscale entertaining. Enjoy breathtaking city and mountain views from your private backyard retreat ,complete with a sparkling pool and spa, and your very own tennis / pickleball court. This is outdoor living at its finest! Additionally as access to top-rated schools, making it perfect for families. Located just minutes from Victoria Gardens shopping mall, Ontario International Airport, dining, and entertainment-this home delivers unmatched convenience without compromising privacy and luxury. This rare gem in a community of custom built estates won't last long. Come experience the best of Rancho Cucamonga living!
Fallbrook, CA 92028
4225
sqft5
Beds6
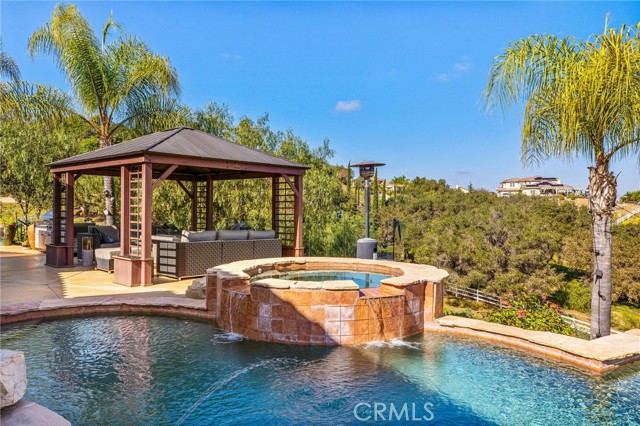
Baths LIGHTS ON IN MORRO HILLS. As the sun sets over the mountains, this private 2.23-acre Mediterranean estate comes alive: the pool and spa glow, the fire pit flickers, and 180-degree mountain and valley views turn to color. Set at the end of a quiet cul-de-sac in highly desirable Morro Hills, this is resort living you never have to leave. Evenings here are made for gathering. Swim in the heated pool with waterfall, unwind in the spa, host BBQ nights at the outdoor kitchen, and settle into the gazebo with TV beside the fire pit and outdoor fireplace. Mature fruit trees, herb gardens and open land add a sense of space few properties can offer. Inside, the single-story home is truly move-in ready. Every bathroom has been remodeled with impressive continuity of finishes throughout. Vaulted ceilings, crown molding, recessed lighting, wood and tile floors, and oversized dual-pane windows and sliding glass doors frame the views from room to room. All 5 bedrooms and 6 bathrooms are on one level. The remodeled designer kitchen is the heart of the home, with granite counters, an oversized island, six-burner propane range, self-closing cabinets and drawers, a walk-in pantry and a built-in six-seat banquette. It opens to the family room with custom bar and fireplace. The primary retreat offers a sitting area, fireplace, walk-in closet, direct patio access and a spa-inspired bath with soaking tub, walk-in shower and dual sinks. Through French doors off the primary bedroom, a private flex room adapts to your life: home office, nursery, home gym, library or quiet reading retreat. A70 agricultural zoning adds room for an ADU or guest house, a barn, horses, RV and toy parking, a workshop, or a productive farm with off-grid potential (buyer to verify all uses with the County). Tankless water heater, fire sprinkler system and no HOA. Minutes to Monserate and Adobe Hill wineries, shopping, dining and freeway access; about 20 minutes to Oceanside and 30 minutes to Temecula Wine Country and Pechanga Resort. Luxury, panoramic views, acreage and true agricultural freedom rarely come together like this.
Watsonville, CA 95076
0
sqft0
Beds0
Baths Country Road Take Me Home! This dated darling is nestled in the picturesque foothills above the Pajaro Valley and offers serene 360-degree views of the majestic mountains, valley & Monterey Bay. With CA zoning and 24 acres of farmland, this property is a dream for those with a passion for farming or just want to be king of the hill. Embrace the opportunity to customize this space and create a home that truly reflects your unique style and taste, you'll be rewarded with stunning views from every window. Besides the main house, the property has 2 mobile homes (currently utilized for storage) and a barn/workshop for pursuing creative projects. Don't miss the chance to seize this remarkable opportunity to own a farm on the hill with trifecta views: mountain, valley, and ocean. With endless potential, it was most recently an organic strawberry and Christmas Tree Farm...What will you do? Act now and make your dream a reality in this one-of-a-kind property! What will you name your new farm?

Glendale, CA 91210
1530
sqft2
Beds3
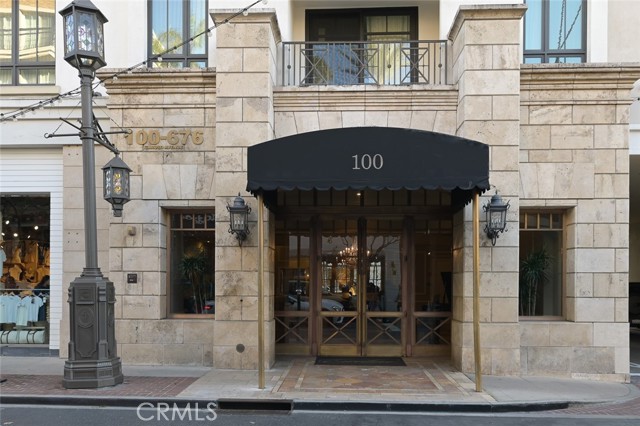
Baths Experience elevated luxury living in this exceptional Excelsior Penthouse unit overlooking Caruso Avenue and showcasing some of the most spectacular views in the community. Perfectly positioned above the iconic Americana, this residence offers breathtaking, panoramic views overlooking fountains and vibrant promenade below. Offering open concept floor plan with high ceilings and arched windows. Enjoy the finest & most exciting living experience in prestigious Excelsior at The Americana at Brand w/unparalleled access to a stunning collection of shopping, dining & entertainment only steps away. With impressive materials, fine details & opulent styling this upscale Penthouse offers an exclusive residential setting featuring chef's kitchen, spacious master suite, walk-in closets, designer bath appointments & the most desirable, unforgettable views from arched expansive windows. Enjoy dazzling atmosphere of Americana and gorgeous sunsets from the privacy of spacious patio. Hardwood & travertine floors, European-style custom cabinets, Caesar-Stone countertops, GE Monogram professional gas cooktop & appliances, interior laundry area. World class on-site amenities including 5-star concierge service, valet parking, fitness center w/steam spas, exclusive resort-style Pool & Spa Terrace. Distinctively designed to exceed your expectations. Also available for 1 year lease.
Page 0 of 0

