
Hablamos Español
Temecula, CA 92590
$1,899,000
3723
sqft3
Beds4
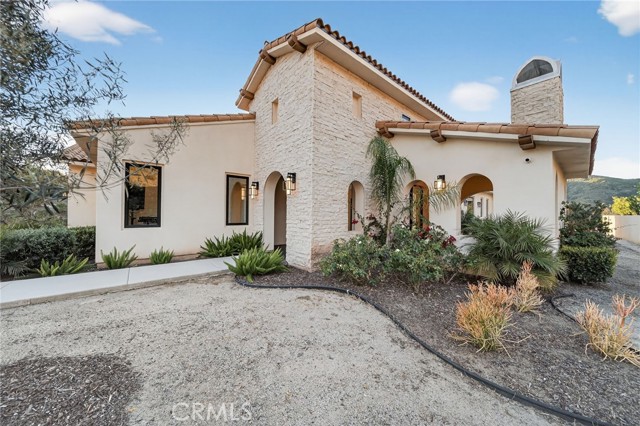
Baths Absolutely Stunning Modern Architecture! This Timeless Beauty is Perched above De Luz Road, with breathtaking panoramic views from nearly every room and outdoor space. High-End Features Include Leicht Custom Kitchen, Three Heat & Glo Linear Fireplaces, 10 Foot Ceilings Throughout and 17 Foot Ceilings in Foyer and Gathering Room, Surround Sound Entertainment System with 75"Sony OLED with Apple TV in Family Room, Statuario Italian Porcelain in Kitchen and Baths, 30x30 Italian Tile Throughout, Glass Enclosed Wine Cellar, Miele M Touch Appliances, Miele Six Burner Gas Stove with Electric Oven, Dishwasher, Steam Oven and Espresso/Coffee, Light Touch Built-in Refrigerator/Freezer, Axor "Shower Heaven" in Primary Suite, California Closets Vertuoso Collection, Axor Faucets, Duravit Sinks and Wall Hung Toilets Throughout (In-wall units by Toto), All Interior Wall Insulated for energy efficiency and noise reduction, 2x6 Construction exterior and interior walls, Large Capacity Maytag Washer and Dryer, Two Navian Tankless Water Heaters, Two Seer 17 Cooling Systems with EcoBee Smart Thermostats, Outdoor Security Cameras, Fire Suppression System and So Much More! Situated on over 8 acres with endless potential—room for a pool, guest house, or additional structures. Covered patio with fireplace offers flexible use and could be converted to additional living space, 4 bedroom or office. Located just minutes from Old Town Temecula, Temecula Wine Country, golf, shopping, dining, and top-rated schools.
Pasadena, CA 91105
3155
sqft3
Beds4
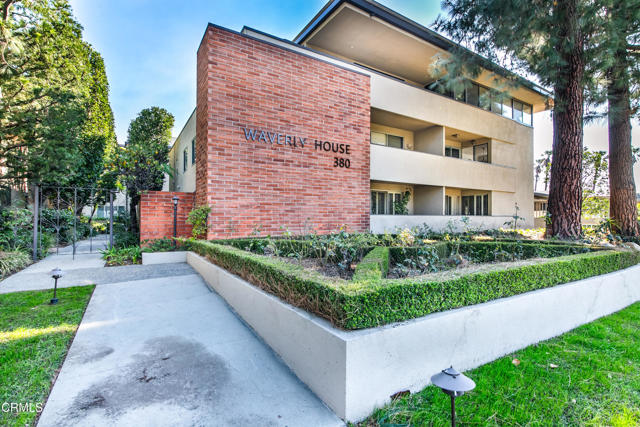
Baths Exclusive Penthouse in the heart of Pasadena's Millionaire Row. Located in the intimate and well-maintained Waverly House, circa 1965, directly across from the iconic Wrigley Mansion / Tournament of Roses House. This rare find boasts oversized, light-filled rooms, an expansive floor plan, and a never-ending wrap-around deck offering unobstructed views of the San Gabriel Mountains and neighboring tree tops. Single-story with elevator access. A grand entry leads to a spacious living room with a fireplace, formal dining room, and a large gourmet chef's kitchen, each with sliding doors to the outside deck and patio. A long hallway leads to a powder room, an office that could be used as a fourth bedroom, and three bedrooms, one of them a primary bedroom suite. Each room is uniquely designed and tells a fun story of its colorful past. Near Old Town shopping, restaurants, & markets, Huntington Hospital, The Rose Bowl, Brookside Park, 110, 134, and 210 freeways, the Gold Line metro, and much more.
Sherman Oaks, CA 91403
1828
sqft3
Beds2
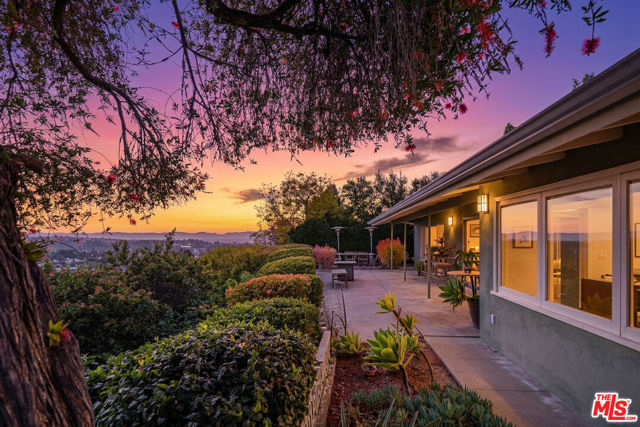
Baths Mid-century California Ranch nestled within the verdant hillside of Sherman Oaks with awe-inspiring canyon views. The home's vaulted ceilings and open concept floor plan create a voluminous light-filled space. Upon entry a wall of glass captures the dramatic view and creates an ideal setting for Southern California indoor/outdoor living. The living room is anchored by a stone hearth with an adjacent dining room. The updated chef's kitchen includes stainless appliances, a center island perfect for entertaining, generous cabinetry, double-oven, and a wine fridge. The primary bedroom hosts a stylish ensuite bathroom with steam shower, and spa tub. Including direct access to the rear patio and dazzling canyon views. Two additional bedrooms offer a variety of uses, as bedrooms, convertible den or office spaces. A spacious back patio with outstanding western canyon views and glorious sunsets create a private and serene atmosphere ideal for relaxation, entertaining, and the pleasures of California living. An attached two-car garage with laundry, and room for storage. The home features newer red-oak flooring, fresh interior and exterior paint and a newer roof. The location offers convenience to both the Valley and the Westside. Close to a variety of award winning schools with quick access to Ventura Blvd, shops and restaurants, scenic Mulholland Drive and the 405 for commutes.
Malibu, CA 90265
1782
sqft4
Beds4
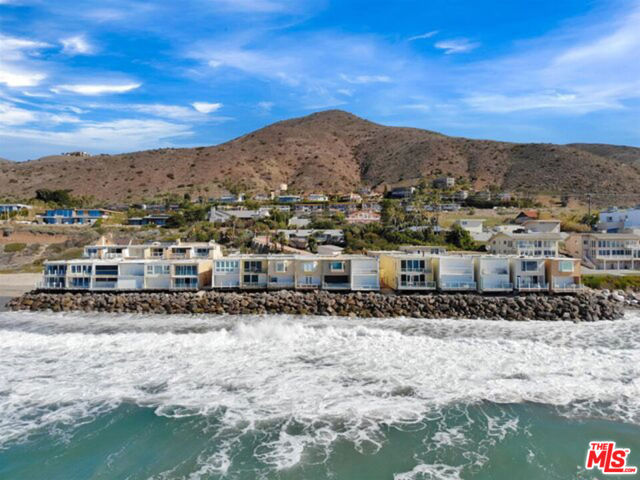
Baths FIXER ALERT!! BEACH FRONT COMMUNITY. PRICED TO SELL. Beach Front - Gated Community! 3-story w/ELEVATOR. 4 bedrooms/3.5 baths! Incredible views and beach access. 3rd Floor has a living room, full kitchen, 1/2 bath, and outdoor terrace with beautiful ocean views. 2nd Floor has the primary suite with ensuite bath and two guest bedrooms with a shared hall bath. The bottom level can be used as a separate living area/ADU...boasts a bedroom, full bath, kitchenette, and its own private entrance!! Community amenities include a basketball court, tennis courts, and access to two fabulous beaches. Enjoy the quintessential beach lifestyle! SELLER WILL CARRY WITH 5% DOWN.
Temecula, CA 92592
4600
sqft5
Beds4
Baths Nestled on 2.25 private acres in the prestigious Santiago Estates, this stunning 5-bedroom, 5-bathroom estate offers 4,600 square feet of thoughtfully updated living space with no HOA. Soaring cathedral ceilings and travertine floors set an elegant tone throughout, complemented by 7 sets of matching French doors that flood the home with natural light and seamlessly connect interior and exterior living. Three fireplaces and three balconies — including a primary suite balcony with breathtaking westward sunset views — add warmth and ambiance at every turn. The chef's kitchen impresses with premium granite surfaces, a tray ceiling with drop-down lighting, and top-of-the-line appliances including a built-in refrigerator. Outside, a professionally designed and enclosed courtyard with a custom fountain, medieval-replica wood doors, and Castle Rock pavers creates a serene retreat, while the lush 2.25-acre grounds offer exceptional privacy and room to roam — all within the award-winning Temecula Valley Unified School District and minutes from world-class wineries, dining, and Old Town Temecula.
Big Bear Lake, CA 92315
4537
sqft7
Beds6
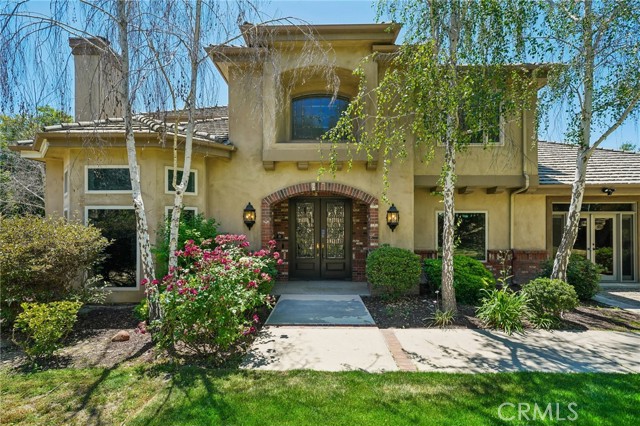
Baths Welcome to “Big Bear Manor”, an extraordinary luxury full log estate offering the ultimate Big Bear Lake retreat. This impressive 7-bedroom, 6-bathroom, three-story mountain lodge was thoughtfully designed for entertaining, relaxation, and memorable gatherings on a grand scale. Ideal as a luxury second home, corporate retreat, or premier vacation rental investment, this exceptional property combines rustic elegance with modern comfort. Extensive upgrades and custom finishes can be found throughout the home, while rich knotty pine accents create the perfect mountain ambiance. The open-concept floor plan is filled with natural light from expansive windows that perfectly capture the surrounding mountain scenery. The spacious chef’s kitchen features quartz countertops, updated cabinet faces and hardware, and flows seamlessly into the large dining area complete with a wet bar, making entertaining effortless. Multiple living and gathering spaces throughout the home provide plenty of room for family and guests to relax and unwind. Three wood-burning fireplaces add warmth and character, while the game room featuring a pool table, foosball table, and arcade game creates the ultimate entertainment experience. Additional amenities include central air conditioning, upgraded audio/visual systems with newer TVs, and a Tesla charging outlet for added convenience. Outdoor living is equally impressive with expansive multi-level Trex decking designed to maximize the panoramic mountain views and peaceful setting. Enjoy the newer hot tub, spacious seating areas, and serene surroundings that make this property feel like a private mountain resort. With its flexible layout, luxury amenities, and proven history as a successful high-end vacation rental, this remarkable property offers a rare opportunity to own one of Big Bear Lake’s premier luxury retreats. _____________________________________________________________________________________________________
San Clemente, CA 92673
3140
sqft4
Beds4
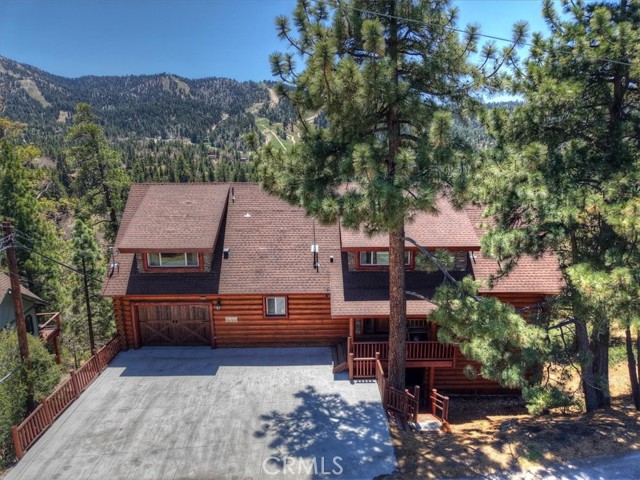
Baths Welcome to Talega neighborhood of San Clemente! This stunning 4-bedroom, 3.5-bathroom home combines luxury, comfort, and modern elegance to create an unparalleled living experience. This property offers access to a resort-style amenities, including pools, parks, and scenic trails, all while maintaining a serene atmosphere in the picturesque hills. Built in 2001 and meticulously renovated. With a generous 3,140 square feet of beautifully designed living space, this home features a welcoming foyer that leads to an inviting living room, complete with a custom fireplace panel and floating shelves, serving as the perfect backdrop for cozy evenings, while the separate dining room sets the stage for memorable gatherings. The heart of the home is undoubtedly the expansive kitchen, equipped with a large island, stainless steel appliances, and ample cabinetry, that makes cooking and entertaining a joyous experience. Retreat to your grand primary bedroom, where tranquility meets opulence. The en-suite bathroom offers a spa-like experience with a massage tub, a wide walk-in shower, dual sinks, and a walk-in closet with shelving that ensures all your belongings are well organized. For those who work from home, an office work area provides a quiet space to focus and be productive, and when it’s time to unwind, step outside into your beautifully landscaped backyard oasis, where a spa and firepit await, offering the perfect setting for entertaining under the stars. Living in Talega means enjoying a family-friendly environment with a wealth of community amenities and easy access to the stunning San Clemente beaches. While this home is set in the hills, you’re just a short drive away from the sun-soaked sands, golf, delicious dining options, and boutique shopping that makes San Clemente a sought-after coastal destination. This gem is A MUST SEE! SELLER OFFERS CONCESSION TOWARDS BUYER CLOSING COSTS.
San Jose, CA 95118
2452
sqft5
Beds3
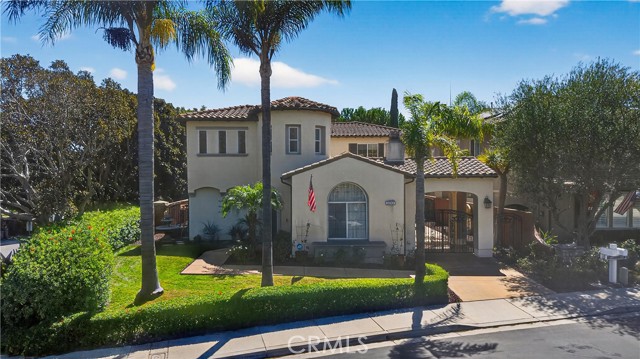
Baths Welcome to 1542 Jacob Ave, a beautifully maintained 5-bedroom, 3-bath residence offering approximately 2,452 square feet of thoughtfully designed living space in San Jose's highly desirable Cambrian neighborhood. This spacious home features an inviting floor plan with abundant natural light, generous living and entertaining areas, and seamless indoor-outdoor living. The well-appointed kitchen opens to the main living spaces, creating an ideal setting for everyday living and entertaining. A flexible floor plan provides ample room for growing families, guests, or a home office, while the spacious primary suite offers a private retreat. Situated on an approximately 6,000-square-foot lot, the landscaped yard provides plenty of space for outdoor dining, play, and relaxation. Additional highlights include an attached two-car garage, mature landscaping, and excellent curb appeal. Ideally located near parks, shopping, restaurants, and major commuter routes including Highways 85, 87, and 17, this exceptional home also offers convenient access to top Silicon Valley employers. A rare opportunity to own a spacious five-bedroom home in one of Cambrian's most sought-after neighborhoods.

Long Beach, CA 90803
2169
sqft4
Beds3
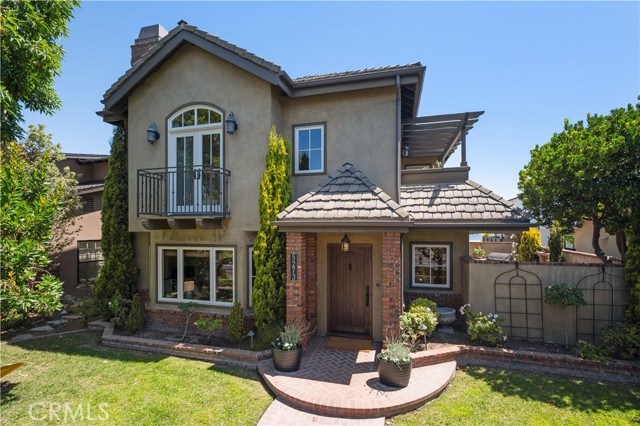
Baths Built in 1961, this beautifully appointed 4-bedroom, 3-bath home blends original architectural character with thoughtful modern updates and exceptional indoor-outdoor living. Original wood-beamed ceilings and French oak flooring throughout the first floor create warmth, composition and depth, while a striking stone gas fireplace anchors the main living space. Built-in cabinetry provides a seamless home for the television and additional storage. The kitchen is designed for both everyday living and entertaining, featuring Viking appliances, including a refrigerator and four-burner range, wine refrigerator and generous walk-in pantry. A convenient powder room and abundant storage complete the main level. Upstairs, brand-new carpeting creates a fresh, inviting feel. The spacious primary suite is a true retreat with soaring ceilings, walk-in closet, private balcony and a beautifully appointed bath featuring a deep soaking tub and separate shower. An additional guest bedroom enjoys views toward the water. Modern conveniences include updated HVAC, electrical improvements, tankless water heater, EV charging station and a two-car garage. Outside, two beautiful magnolia trees frame the well-appointed front yard, while the private rear patio creates a magical setting for Southern California living. Complete with an outdoor refrigerator, barbecue, seating area, water feature and fire feature, it is equally suited to entertaining friends or enjoying a quiet morning coffee. The location completes the experience. Step outside for a walk along the nearby path bordering the back bay or stroll to the shops, cafés and restaurants that make this neighborhood so special, including Nick’s on 2nd, South of Nick’s, Saint & Second, Sushi on Fire and Breakfast Republic. With architectural warmth, substantial upgrades, private outdoor spaces and an exceptional location near the water, 5273 E Appian Way offers a rare combination of character, comfort and coastal living.
Page 0 of 0

