
Hablamos Español
Los Angeles, CA 90064
$1,899,000
2113
sqft5
Beds4
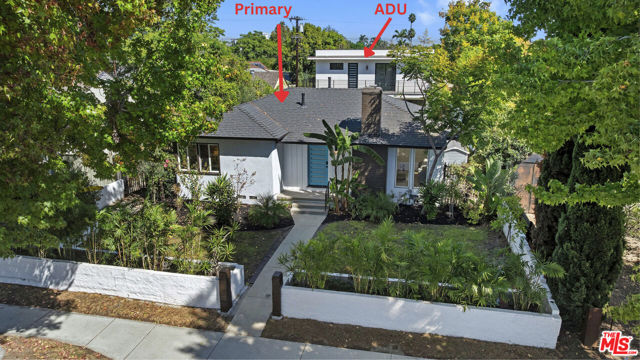
Baths Rarely does an opportunity of this versatility come to market. This turnkey Rancho Park property features a 3-bedroom, 2-bathroom main residence plus a substantial 2-bedroom, 2-bathroom ADU with a large bonus room, offering multiple possibilities for an owner-user, extended family, or income-producing investment. Move-in ready and thoughtfully updated with engineered flooring, recessed lighting, dual-pane windows, quartz countertops, shaker cabinetry, and a functional layout designed for comfortable living and entertaining. The expansive backyard provides valuable outdoor space where you can dine al fresco on the open patio, while four parking spaces add to the property's functionality. Solar panels, a Tesla Powerwall, and a Tesla EV charger further enhance the property's modern appeal and energy efficiency. The ADU, which offers income potential, has two bedrooms, two bathrooms, and a large bonus room that could function as an office, gym, studio, or additional living space. Live in one residence and generate income from the other, utilize both as income-producing properties, or create the perfect setup for extended family and guests. The flexibility and potential are exceptional. Located in the coveted Overland Avenue Elementary School District and in close proximity to UCLA, Beverly Hills, Century City, Google Campus, Hillcrest Country Club, Rancho Golf Course, the 405 and 10 freeways, the property also offers convenient access to the Expo Bike Path and Westwood/Rancho Park Expo Line. With two distinct residences, outstanding functionality, a prime Westside location, and multiple potential uses, this is a compelling opportunity for investors and owner-users alike, with tremendous flexibility and long-term upside.
Ladera Ranch, CA 92694
2852
sqft4
Beds3
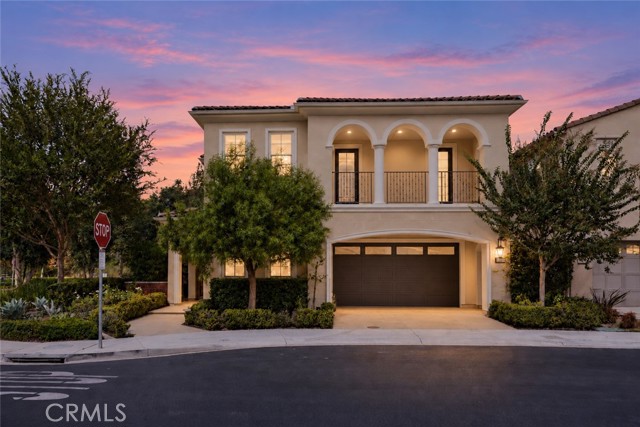
Baths Welcome to 59 Molly Loop, where the evening begins at the kitchen island, the dining room doors fold open, and the whole back of the house becomes one sundrenched room that defines indoor/outdoor living at it's finest. This corner-lot Ladera Ranch home pairs bi-fold doors and a California room with a backyard made for relaxation. Built in 2018, this home is one of only a few homes nearly 15 years newer than anything else in all of Ladera Ranch. Wide-plank Provenza hardwood warms every step, crown moulding and tall baseboards give the rooms their finish, and designer shutters, woven shades and draperies soften every window. In the kitchen, a full-height slab backsplash rises behind the range and pot filler, and an island that seats four is where everyone ends up. More than $400,000 in upgrades beyond the builder’s specification means the details you’d normally add after move-in are already done. A wide sliding wall beside the fireplace opens the living room to the California room, which holds a full outdoor kitchen with a Lynx grill, refrigerator and sink, plus recessed lighting and built-in speakers. Just beyond, a wall fountain trickles beneath the trellis, and a fire table waits for the late evenings. Upstairs, two large balconies bring the treetops close, a paneled loft gives everyone a second place to spread out, and the secondary bedrooms come with built-in quartz desks. The primary suite is the retreat: a coffered tongue-and-groove ceiling, a private deck through twelve-foot sliding doors, and a marble-wrapped bath where a freestanding Kohler tub sits beneath its own chandelier and a Moen digital shower offers four body sprays. Smart-home controls with exterior cameras, a central vacuum, whole-house fan, tankless water heater and soft water system handle the everyday, quietly. Corner-lot light, a builder’s pedigree and finish work you rarely find in Ladera Ranch. Come see it from the California room at sunset.
Torrance, CA 90505
2303
sqft4
Beds3
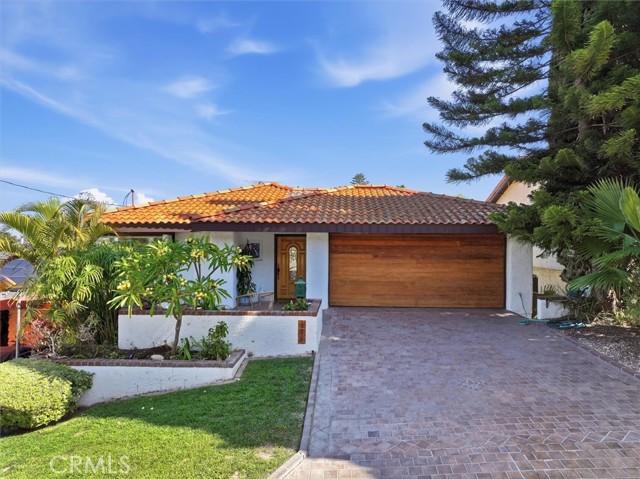
Baths When you first arrive at this beautiful Riviera home, you will be welcomed by classic Southern California architecture, a red tile roof, mature landscaping, and a warm wood garage door that complements the home’s natural character. Inside, this spacious 4-bedroom, 3-bathroom residence offers approximately 2,303 square feet of living space with a distinctive floor plan designed to take advantage of natural light, indoor-outdoor living, and the home’s inviting surroundings. Step inside and one of the first things you will notice is the beautiful use of natural wood throughout the home. Soaring wood-paneled ceilings create an impressive sense of warmth and openness, while oversized windows bring in abundant natural light. The main living area is spacious and welcoming, with multiple seating areas, a dramatic tiled fireplace, and large windows overlooking the surrounding greenery. A built-in window seat offers the perfect place to relax while enjoying the view, and the open layout creates an easy flow between the living room, kitchen, and adjacent gathering spaces. Throughout the home, the bedrooms feel spacious and comfortable. The primary bedroom is especially inviting, with generous proportions, abundant natural light, mirrored wardrobe doors, and room for additional furniture or a sitting area. The additional bedrooms provide flexibility for family, guests, or a home office. One of the bathrooms features a large soaking tub with an overhead shower, while the home’s three-bathroom layout provides convenience across the different living levels. A separate laundry area with built-in cabinetry, washer and dryer space, and a utility sink adds valuable functionality. Outdoor living is another standout feature of the property. An upper-level deck creates a sunny space for dining, morning coffee, or relaxing outdoors, while the lower covered patio opens to a private backyard framed by mature trees and established landscaping. Terra-cotta tile, multiple seating areas, and garden space give the backyard a charming, intimate feel and create plenty of opportunities for entertaining or simply enjoying the Southern California climate. Located in the desirable Riviera area of Torrance, the home is close to local schools, shopping, dining, beaches, and the coastal lifestyle of the South Bay. 3875 Bluff Street offers a wonderful opportunity to make a distinctive South Bay home your own
Rosamond, CA 93560
0
sqft0
Beds0
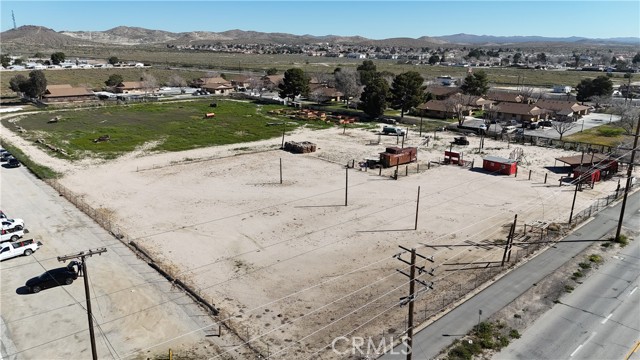
Baths Exceptional 5.47 -acre commercial land opportunity in the growing Antelope Valley market. Located in Rosamond, CA this commercially zoned vacant parcel offers flexible development potential along a strong commuter corridor serving residents and workers traveling to and from Edwards Air Force Base and the recent development of the Willow Springs International Raceway. The area continues to experience steady expansion, creating increasing demand for local retail, medical, and service oriented businesses. With limited commercial parcels currently available, this property represents a rare opportunity for developers, investors, or owner-users seeking strategic positioning in an emerging growth market.
Los Angeles, CA 90045
1890
sqft3
Beds2
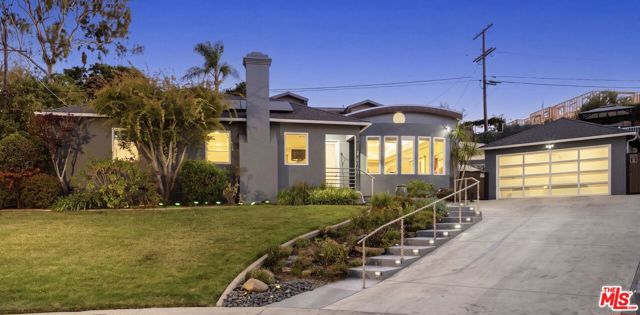
Baths This exciting Westport Heights residence is the one that will have you at "hello". Perched atop a knoll at the end of a quiet cul-de-sac on 76th Place, this beautifully positioned 3 bedroom, 2 bath home combines comfort, functionality, and sweeping city views in one of the neighborhood's most desirable locations. Designed with both everyday living and entertaining in mind, the spacious gourmet kitchen features a large center island with bar seating, abundant cabinetry, and an effortless flow into the dining area and expansive family room with great views. The open-concept layout is filled with natural light, creating an inviting atmosphere that perfectly frames the home's elevated positioning.The outdoor spaces are quite impressive as well. Set on an approximately 9,500 sq foot lot, the backyard spaces are the ideal private setting for relaxing, entertaining, and enjoying the best of So Cal open air living. Step up into the spa and soak away the day while admiring the grassy yard offering plenty of space for children, pets, and outdoor gatherings. With so many different areas to socialize, this home is ideal for hosting parties, big or small, and creating great memories, not to mention there is also room to fortify your own resort-style oasis with the potential to add an in-ground pool and spa. Interested in a possible ADU but wouldn't know where to start? As the piece de resistance and adding even greater value to this offering, there's a terrace with magnificent city views that includes approved plans and permits for an ADU! (Permits have been paid for but may require updating, see agent for details). So whether you dream of a guest unit, private office, self-imposed time-out room, creative studio, wellness retreat, or an income-producing rental, the next owner can move forward with an exciting opportunity to expand this already wonderful property's potential. Ideally situated in the sought-after Westport Heights neighborhood, the home offers exceptional convenience with easy access to major freeways, shopping, dining, and everyday amenities. Close proximity to LAX and Silicon Beach- home to many of the region's leading technology, media, and creative companies- this location provides the perfect balance of accessibility, lifestyle, and neighborhood charm. And as impressive as this home is during the day, it becomes even more captivating after sunset, transforming both the interior and exterior into a warm, inviting showcase that must be experienced in person. Seller states actual footage is approximately 1,890 as tax rolls do not reflect additions done with permits. No sign on property.
Huntington Beach, CA 92648
2630
sqft5
Beds4
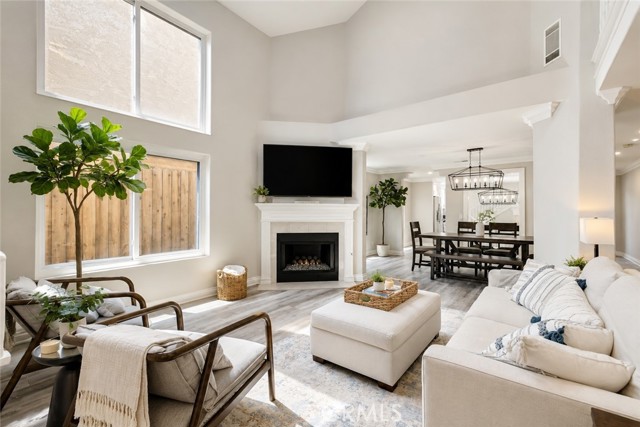
Baths Ideally located in the heart of Downtown Huntington Beach, this spacious two-story home offers 5 bedrooms including a main floor bedroom, full length 2 car driveway and all within walking distance of Main Street, Pacific City, and the beach. Rare location backing up to a peaceful greenbelt, the property combines privacy with an unbeatable coastal lifestyle. Step inside to a welcoming floor plan where the entry opens to a spacious living room centered around a beautiful fireplace. The living room flows seamlessly into the dining area and kitchen, with direct access to the backyard patio, perfect for indoor-outdoor living and entertaining. A desirable first-floor bedroom and full bathroom provide flexible living options for guests, extended family, or a home office. Along with a powder bath by the entry way of the home. Upstairs, the generous primary suite features its own private balcony, a walk-in closet, and an en-suite bathroom. Additional bedrooms offer plenty of space, while a second upstairs balcony overlooks the neighborhood. Thoughtful updates throughout, including beautifully remodeled bathrooms and tasteful finishes, enhance the home's timeless appeal. With spacious living areas, multiple outdoor spaces, and an exceptional location just moments from the sand, shopping, and dining, this home is a rare opportunity to enjoy the best of Huntington Beach living.
Redondo Beach, CA 90277
2107
sqft4
Beds3
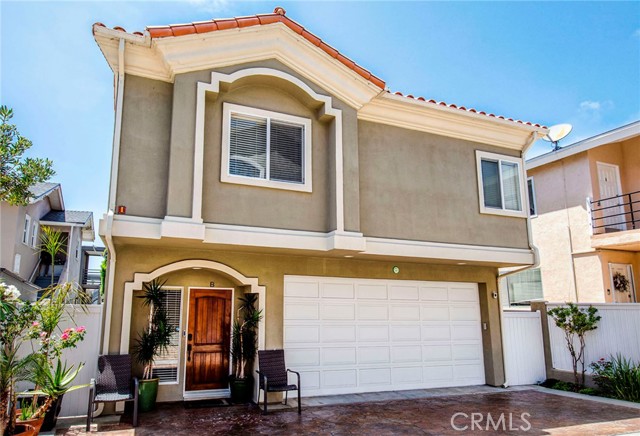
Baths A Coastal Retreat – Freestanding 4-Bedroom Townhome Moments from the Sea. Just blocks from the golden shores of South Redondo, this freestanding townhome is more than a home—it’s a sanctuary by the sea. Thoughtfully designed with one of the most coveted floorplans, it offers three serene bedrooms on the lower level and a private primary suite that crowns the home above. Step inside to rich cherry wood underfoot, soaring ceilings above, and sunlight dancing through every room. The heart of the home—a recently updated gourmet kitchen—invites connection and creativity, with a center island cooktop, Wolf and Bosch appliances, and effortless flow to the cozy dining nook. The living room is both spacious and soulful, centered around a fireplace and opening to a breezy balcony where mornings begin and evenings unwind. Upstairs, the expansive primary suite awaits—your own quiet retreat—with a second fireplace, spa-like bath, dual vanities, Jacuzzi tub, and separate shower. Downstairs, the large private backyard is framed by mature trees, offering a peaceful haven for play, reflection, or entertaining under the stars. With central A/C, an epoxy-finished two-car garage, and just moments to beaches, boutiques, and the best of the South Bay—this is coastal living, reimagined.
Irvine, CA 92620
2299
sqft4
Beds3
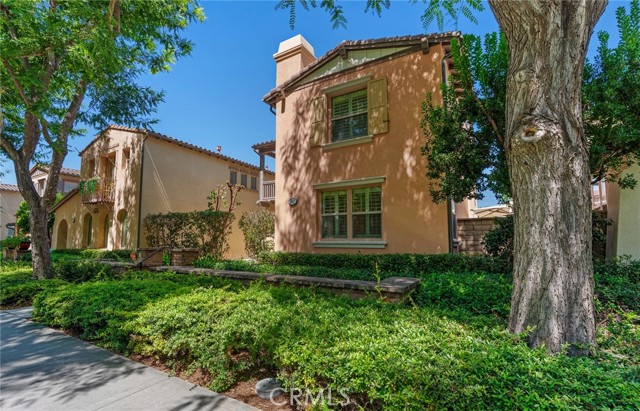
Baths Prime park-front living in Irvine’s premier Village of Woodbury! Ideally positioned directly facing the community park and just steps from the Commons and local elementary school, this bright and immaculate home offers an exceptional floor plan with effortless modern comfort. The main level features a sunny Great Room opening to a private, oversized courtyard—perfect for indoor-outdoor living. A highly desirable main-floor bedroom and full bathroom offer wonderful versatility for guests or a home office, highlighted by peaceful park views. The central kitchen is well-equipped with a massive island, Corian countertops, full backsplash, abundant cabinetry, built-in desk, and stainless steel appliances. Upstairs, the primary suite features a spa-like bath with dual vanities, a walk-in shower, and a large walk-in closet. A rare, expansive second-story porch accessible from both the hallway and primary suite creates an incredible outdoor retreat. Enjoy Woodbury’s world-class resort amenities, including multiple pools, spas, tennis courts, clubhouses, and walking trails, all served by the award-winning Irvine Unified School District. Conveniently close to Woodbury Town Center, Irvine Spectrum, UCI, and local beaches. Move-in ready and truly a must-see!
San Francisco, CA 94103
1543
sqft3
Beds3
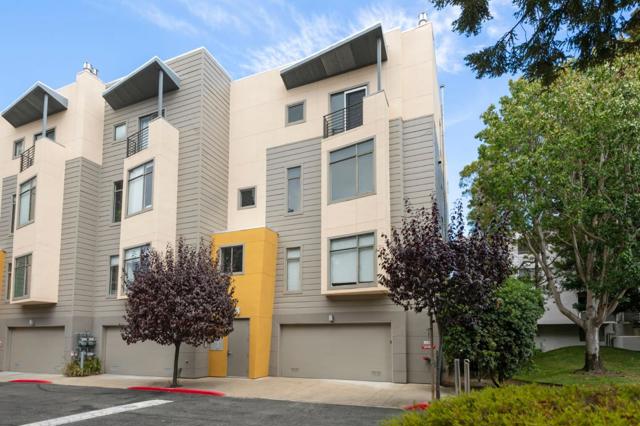
Baths Nestled at the end of a peaceful, park-like cul-de-sac in prime Mission Dolores, this light-filled, 2-level townhouse-style condo delivers urban tranquility with modern luxury. Featuring 3 spacious bedrooms, 3 full bathrooms, this top-floor end-unit enjoys three sides of windows and a grand skylight, flooding every corner with natural light. The main level showcases a grand open layout with high ceilings, warm hardwood floors, and a gas fireplace perfect for entertaining. The open kitchen comes equipped with premium stainless-steel appliances, custom cabinetry, sleek stone countertops, and a spacious pantry. Up top, the private rooftop deck offers views of the city skyline. All three bedrooms feature generous closet space (including walk-ins), paired with tastefully updated en-suite bathrooms. Complete with in-unit laundry closet, 1-car deeded garage parking, and storage. Boasting a 98 Walk Score, nearby Dolores Park, 16th St BART, Church St MUNI, corporate shuttles, Whole Foods, Four Barrel Coffee, Tartine, Bi-Rite, and Michelin-starred dining across the Valencia corridor, Hayes Valley, and Castro.
Page 0 of 0

