
Hablamos Español
Newport Beach, CA 92660
$1,899,000
2096
sqft4
Beds3
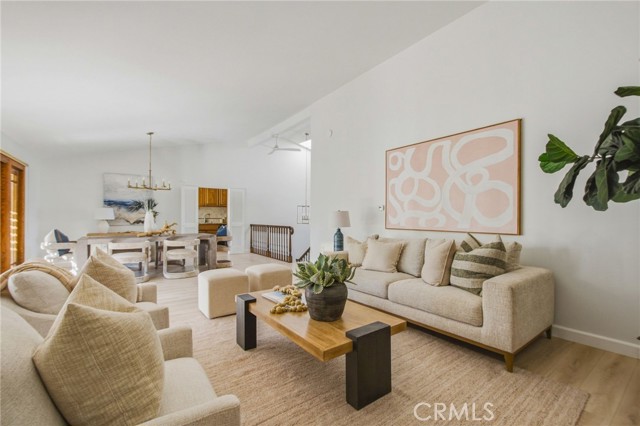
Baths Situated on a quiet cul-de-sac in Newport Beach’s sought-after Bluffs community, this tastefully updated four-bedroom, three-bath residence offers more than 2,000 square feet of light-filled living space in a peaceful greenbelt setting. The versatile floor plan includes a main-level bedroom and full bath—ideal for guests, a home office, or flexible everyday living. Upstairs, vaulted ceilings and expansive windows create an open, airy atmosphere, while wood flooring adds warmth throughout the main living spaces. The living and dining areas open through large sliding doors to a spacious outdoor patio overlooking the lush greenbelt, creating a wonderful extension of the home for entertaining, dining, or simply enjoying the tranquil surroundings. The updated kitchen features stone countertops, stainless steel appliances, generous cabinetry, and an easy connection to the adjoining living areas. The primary suite enjoys peaceful views and a private retreat-like setting, complemented by two additional bedrooms and a third full bath. One of Newport Beach’s most distinctive residential communities, The Bluffs is known for its expansive greenbelts, mature trees, meandering pathways, community pools, and remarkable amount of open space. With Upper Newport Bay just moments away, residents enjoy convenient access to hiking, biking, and the natural beauty of the Back Bay, along with nearby schools, Fashion Island, beaches, restaurants, and everything that makes Newport Beach such an exceptional place to live. 2952 Quedada offers a rare combination of comfortable indoor-outdoor living, a flexible four-bedroom floor plan, and an exceptionally peaceful setting in the heart of The Bluffs.
Coto de Caza, CA 92679
3210
sqft4
Beds4
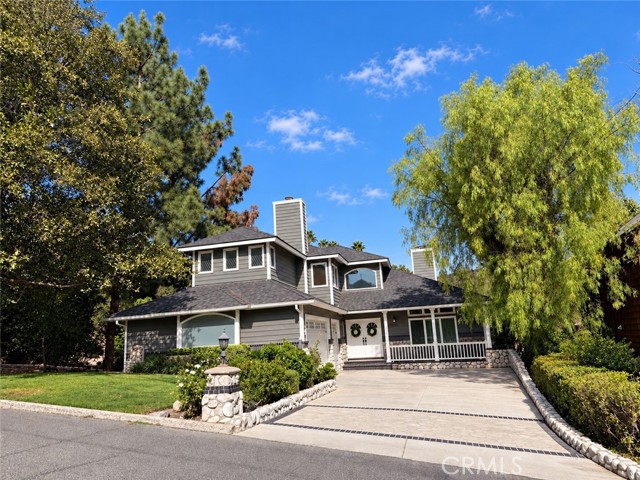
Baths Welcome to 32016 Via Coyote, a beautifully updated 4-bedroom, 3.5-bath home with an office, nestled in the charming Village neighborhood of Coto de Caza, where scenic surroundings, privacy, and a relaxed lifestyle come together. An extended driveway with parking for up to four additional vehicles leads to the three-car garage and welcoming entry. Inside, soaring cathedral ceilings and abundant natural light create an impressive first impression in the formal living room, complete with a fireplace. Continue into the heart of the home, where the remodeled gourmet kitchen and spacious family room take full advantage of the picturesque views. The kitchen features quartz countertops, shaker cabinetry, stainless steel appliances, a Viking six-burner cooktop, center island, and generous dining area. Just beyond, the family room offers a second brick fireplace and opens to an expansive Brazilian hardwood deck overlooking the surrounding hills and mountains. A retractable awning provides the perfect balance of sun and shade, creating a wonderful setting for outdoor dining, entertaining, or simply enjoying the peaceful Village backdrop. The main level is completed by a dedicated office and powder bathroom. The private upper-level primary suite is a true retreat, featuring a sitting area with a romantic fireplace, a large walk-in closet with dual entrances, and an additional private bonus room ideal for a fitness space, art studio, second office, or quiet retreat. The completely remodeled primary bath is beautifully appointed with a freestanding soaking tub, oversized custom shower, quartz counters, and custom wood molding work. The lower level features three spacious secondary bedrooms and two remodeled bathrooms. Two bedrooms share a Jack-and-Jill bath, and each offers its own sliding glass door opening to private patios and the backyard, while the third bedroom enjoys convenient access to a separate full bath. Surrounded by natural hillsides and frequently visited by local deer, the scenic backyard captures the peaceful atmosphere that makes the Village so special. With a remodeled kitchen and bathrooms, three fireplaces, an expansive view deck, a three-car garage, and generous driveway parking, this special Coto de Caza property offers a wonderful opportunity to call the Village home.
Half Moon Bay, CA 94019
1603
sqft4
Beds4
Baths Boasting 1,928± total square feet of living space featuring a 1,603± sq. ft. main residence and a 325± sq. ft. detached ADU this home offers coastal living at its finest in the heart of Half Moon Bay. This newly constructed residence showcases a beautifully executed coastal-contemporary design with timeless architectural lines. The main home centers around a stunning great room with dramatic vaulted ceilings that elevate the living spaces and create an airy, expansive atmosphere. It features 3 bedrooms and 3 full bathrooms, utilizing a reverse floorplan to maximize natural light and capture serene partial ocean views from the balconies. The open-concept layout is complete with high-end fixtures and finishes throughout, including custom cabinetry and white oak hardwood floors. Complementing the main residence is a fully detached ADU with 1 bedroom, 1 bathroom, and its own private patio ideal for guests, extended family, or potential rental income. This home is perfectly situated just blocks from Poplar Beach and the Coastal Trail, offering easy access to outdoor recreation and the rugged beauty of the California coast. Nearby local shops, dining, parks, and schools make this an exceptional opportunity to own a thoughtfully designed home in a highly desirable location.

North Hollywood, CA 91606
3230
sqft7
Beds5
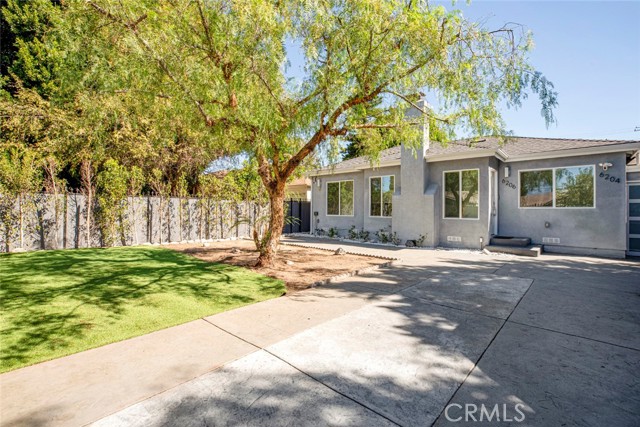
Baths Detached 2 Units, Each with its own separate address. Both units are move in ready! Each with its outdoor seating area. Welcome to this recently renovated, gated 2 unit property in the heart of North Hollywood, offering exceptional flexibility for investors, owner-users. Previously utilized as a detox facility, both units are now delivered vacant, presenting a rare opportunity for immediate occupancy or rental income. The front residence at 6206 Camellia Ave has been extensively remodeled and expanded, featuring 4 bedrooms, 3 bathrooms, and approximately 1,970 square feet of thoughtfully designed living space. The detached ADU at 6204 Camellia Ave offers 3 bedrooms, 2 bathrooms, and approximately 1,260 square feet, providing a versatile secondary residence with excellent income potential. Each home has its own address and is separately metered for gas and electricity, offering convenience and independence for future occupants. Interior upgrades include recessed lighting, luxury vinyl plank flooring, smart-home features, designer finishes, and modern fixtures throughout. Both kitchens are beautifully appointed with Quartz countertops and premium appliances, while the stylishly updated bathrooms provide a clean, contemporary aesthetic. Each unit also includes the convenience of an in-unit washer and dryer. Additional highlights include a charming wood-burning fireplace in the front residence and fully owned, paid-off solar panels servicing the ADU. Situated in a highly desirable North Hollywood location, the property is just minutes from shopping centers, grocery stores, restaurants, parks, schools, and major transportation routes. This turnkey, income-producing opportunity combines modern amenities, quality craftsmanship, and outstanding versatility in one of the San Fernando Valley's most sought-after neighborhoods.
Encinitas, CA 92024
1308
sqft2
Beds3
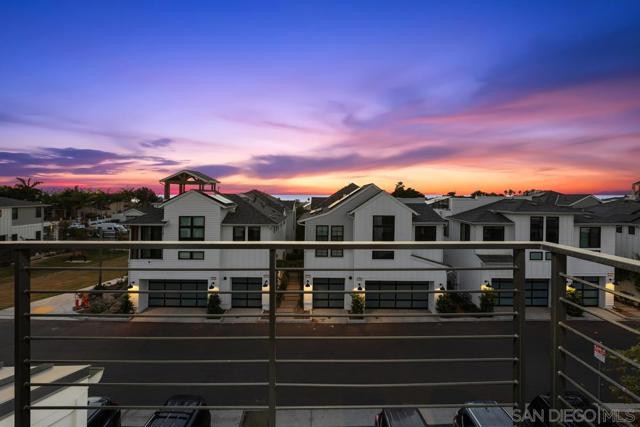
Baths Unlock incredible lifestyle value at Fox Point Farms with included resort-style amenities that streamline your monthly budget and replace expensive external subscriptions. Residents enjoy access to a top-of-the-line gym, yoga studios, a golf simulator, a resort pool, a community garden, a resident recreation room, and neighborly game-day watch parties—alongside unique community experiences and local resident perks. Located just off Quail Gardens Drive in historic Leucadia, 1600 San Remo Pl #104 is the premier 2-bedroom residence within this celebrated 21-acre coastal agrihood. Spanning 1,308 sq. ft. across multiple levels, this solar-powered home features refined architectural details, a private attached two-car garage, partial ocean vistas from the second level, and a top-floor primary suite designed to capture sweeping Pacific sunsets. At the heart of the neighborhood lies a 5.5-acre working organic farm, placing seasonal produce at the Harvest Market, sustainable dining at Haven Farm + Table, craft beer and coffee at Fox Point Brewing Co., and holistic remedies at Heal Botanics right outside your door—all while keeping you just moments from world-class surf at Beacons and Grandview beaches. Embrace refined coastal living at Fox Point Farms, Encinitas’ premier 21-acre luxury agrihood. Featuring the largest 2-bedroom floor plan in the community, 1600 San Remo Pl #104 offers 1,308 sq. ft. of sun-drenched, high-end design with eco-conscious solar integration and custom multi-level finishes. Enjoy a second-level peek-a-boo ocean view and take in breathtaking, full gorgeous Pacific sunsets from your top-floor primary retreat. Step outside your private attached garage into an exclusive farm-to-table sanctuary complete with a working regenerative farm, organic market, signature restaurant, craft brewery, coffee roaster, resort pool, and scenic walking trails. Nestled in the bohemian-chic soul of Leucadia, you are just minutes to iconic surf at Beacons and Grandview, boutique dining, and historic Hwy 101. Rare ocean-view positioning in North County’s most coveted new destination.
Saratoga, CA 95070
0
sqft0
Beds0
Baths Two stunning lots for the price of one! Near sought-after Sanborn Park. Top rated Saratoga schools. Perfect for multi-generation living. Incredible views from every angle. Plans were approved by the City. Additional items completed: Land Surveys; Environmental Studies; Septic and Leachfield survey; Soil Test; Geological studies; Expansion of bridge; Grading of pioneer road for access; Retaining wall installation at the beginning of property; Archeological and Cultural evaluation; Fish and Wildlife evaluation; Engineering work; Water well survey; Building Site Approval & Grading Approval. 16501 Sanborn Road is 10.9 acres, 16503 Sanborn Road is 4 acres. List price includes both parcel. Parcels can be sold individually if necessary. By appointment only, please contact Rebecca Jepsen or Neen Martelino.

Thousand Oaks, CA 91362
2034
sqft3
Beds4
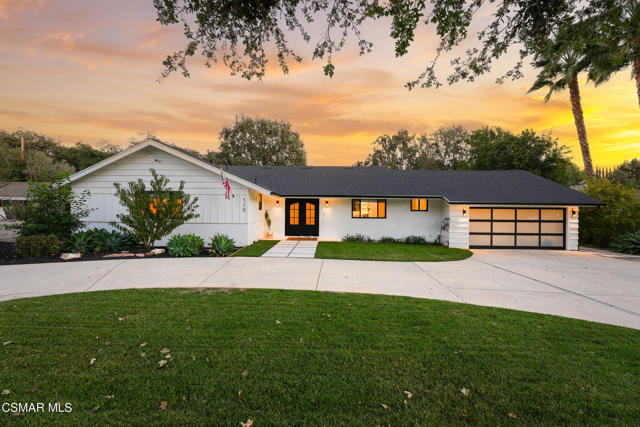
Baths Experience the perfect balance of sophisticated design, modern luxury, and effortless California living in this beautifully reimagined single-story residence. Fully remodeled by an interior designer and completed in early 2025, this exceptional home showcases custom craftsmanship, natural materials, and thoughtfully curated high-end finishes throughout.An expansive open-concept floor plan welcomes you with vaulted ceilings, abundant natural light, and a seamless connection between the kitchen, living spaces, and outdoors. At the heart of the home is a stunning chef's kitchen featuring a 10-foot custom oak island with generous storage on both sides, elegant marble countertops and backsplash, custom painted cabinetry, floating oak shelving, and designer lighting. Fully integrated, custom-paneled Sub-Zero refrigeration and premium stainless steel Wolf appliances create a beautifully cohesive aesthetic. All appliances were purchased new in 2024, combining modern performance with timeless design. A dedicated beverage refrigerator and touchless kitchen faucet add everyday convenience.Each of the three bedrooms features its own private full en-suite bathroom, offering exceptional comfort and privacy. The luxurious primary suite is a peaceful retreat complete with a fireplace, sliding glass doors opening directly to the backyard, a soaking tub, and an oversized spa-inspired shower featuring three showerhead options. Additional appointments include TOTO bidet toilets, custom Roman shades throughout, Bang & Olufsen audio, whole-house water filtration, and a spacious laundry room with LG washer and dryer.A truly distinctive feature is the garage, thoughtfully transformed into a premium private fitness studio with its own entrance, dedicated heating and air conditioning, and a custom glass garage door engineered to follow the vaulted ceiling rather than obstruct the overhead space. This thoughtful architectural detail maximizes ceiling clearance while allowing natural light to fill the studio, creating an exceptional environment for fitness and wellness.Designed with modern efficiency and convenience in mind, the home features an owned solar energy system installed in 2022, Tesla Powerwall battery storage, and electric vehicle charging.Set on an expansive 0.36-acre lot, the outdoor space offers a remarkable combination of functionality and future possibilities. New fencing and gates installed in 2025 provide a beautifully defined property, including a separate gated rear entrance accessible from another street. Approximately 2,000 square feet of newly installed lawn extends from the patio, creating a welcoming outdoor setting with ample room to personalize the remaining landscape. An outdoor kitchen, gas connection for a future fire pit, and dedicated chicken coop add to the property's unique appeal. The generous lot and secondary access offer flexibility for recreational vehicles, boats, or potential future improvements, subject to applicable regulations and approvals.An exceptional turnkey opportunity: All furnishings and most premium fitness equipment can be included at the asking price, allowing the next owner to enjoy this thoughtfully curated home from day one.A rare offering where designer sophistication, everyday functionality, modern efficiency, and expansive outdoor potential come together in one beautifully appointed single-story residence.This desirable community offers an optional membership to their own Conejo Family Country Club which includes a pool, tennis court, basketball court, playground and BBQ center. This is the complete package, don't miss it!
Avila Beach, CA 93424
1442
sqft4
Beds2
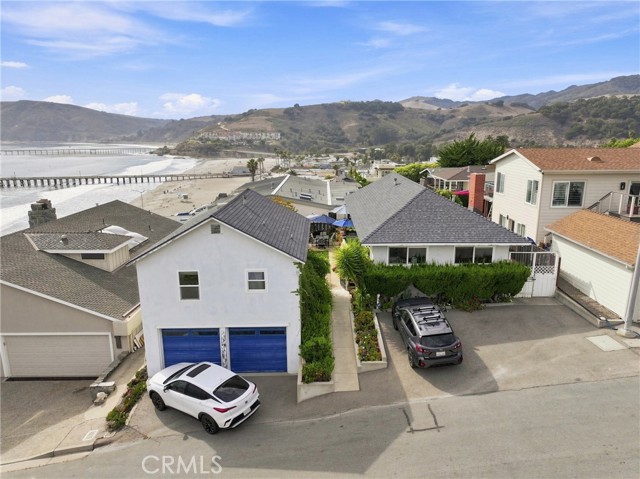
Baths Two Homes. Ocean Views. One Remarkable Avila Beach Setting. 35 & 45 San Rafael St present an uncommon opportunity to own two residences together in the heart of Avila Beach, combining ocean views, flexible living possibilities and an inviting garden setting within one of California’s most distinctive coastal communities. What makes this property special is the experience of the property itself. Pass between the residences and you enter a landscaped outdoor environment filled with mature plantings, colorful flowers and fruit trees. Pavers and artificial turf create functional, low-maintenance spaces, while multiple sitting areas — including a sunken gathering area with an ocean view — provide places to entertain, barbecue, read or relax in the coastal air. 35 San Rafael has the comfortable feel of a classic beach bungalow. Positioned above a two-car garage, it features hardwood floors, abundant natural light and ocean views from the kitchen and living areas. The kitchen offers generous storage, tile counters and a breakfast bar, while the bedroom enjoys a south-facing view and walk-in closet. A three-quarter bath and spacious deck complete the home. 45 San Rafael offers three bedrooms and vintage coastal character. Beautiful wood floors, extensive pine paneling and large windows create warmth while capturing natural light and ocean views. The kitchen and dining area look toward the Avila Pier and coastline, while the rear deck provides an inviting space with an elevated ocean view. The combination of two separate residences creates flexibility that is increasingly difficult to find this close to the coast. Ideal for a primary or second home, extended or multi-generational living, investment potential, or simply the flexibility of owning two homes together. Enjoy the residences as they are or make improvements over time. And then there is the location. Avila Beach offers a lifestyle that is difficult to duplicate — morning walks along the beach, restaurants and shops, afternoons on the sand and evenings watching whales and dolphins over the Pacific. Listing information is deemed reliable but not guaranteed. Buyer and buyer’s agent to independently verify all information and conduct their own due diligence with appropriate professionals prior to the close of escrow. Please do not enter the property without appt.
Santa Barbara, CA 93105
1877
sqft3
Beds2
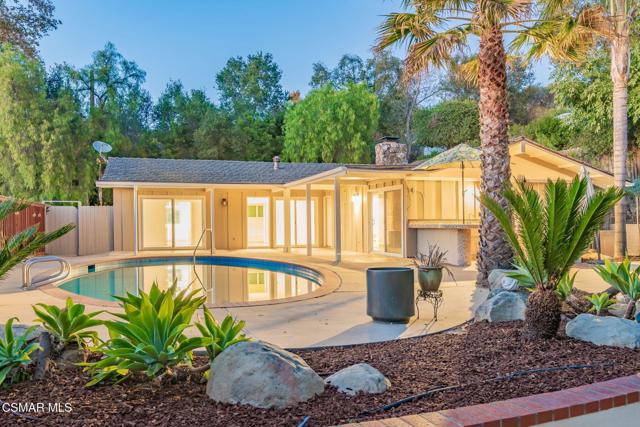
Baths Tucked away in one of San Roque's most coveted cul-de-sacs, this beautiful ranch home offers a rare chance to plant roots on a tree-lined street where homes seldom change hands. Beyond the privacy of the quiet location, this property is situated within the highly sought-after Hope School District, with the added benefit of being tied to the prestigious Monte Vista Elementary.This three-bedroom, two-bathroom residence sits on nearly a quarter-acre, providing a sense of space and privacy that is hard to find. Step behind the gates and into your own private tropical oasis. The home's exterior and interior have been freshly painted, creating a crisp, bright atmosphere that perfectly complements the architectural details. High-set clerestory windows pull in an abundance of natural light, highlighting an airy, open floor plan designed for effortless transitions. The living and dining areas all open directly to the backyard, blurring the lines between indoors and out.The grounds are a true standout, designed for the quintessential Santa Barbara lifestyle. The sparkling pool serves as the centerpiece for year-round enjoyment, surrounded by tropical foliage that feels like a hidden sanctuary. Whether you're looking to move right in and enjoy the refreshed interiors or reimagine the space to suit your specific style, this property represents a phenomenal opportunity in a prime location. Don't miss the chance to own a piece of this idyllic neighborhood.
Page 0 of 0

