
Hablamos Español
San Bernardino, CA 92407
$10,000,000
0
sqft0
Beds0
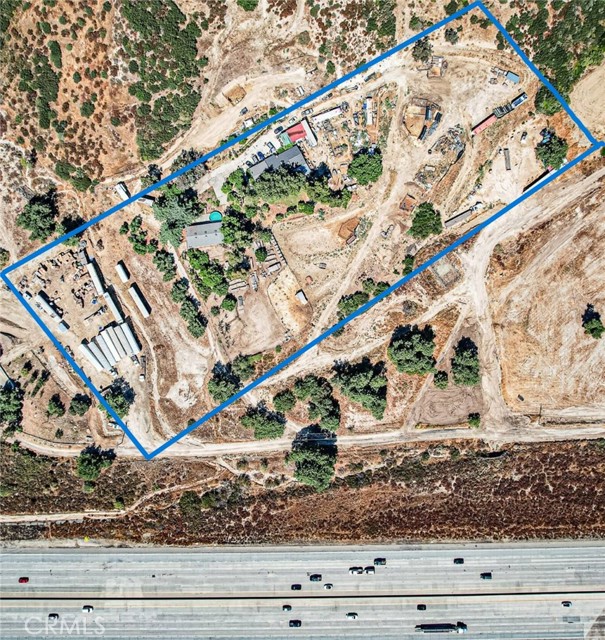
Baths 5.11-Acre Development Opportunity in the Glen Helen Area Explore approximately 5.11 acres at 2234 W Glen Helen Road, strategically located near the I-15 and I-215 freeway corridors and across from Glen Helen Regional Park and Amphitheater. Offered primarily for its land value, this property presents an opportunity for developers to evaluate a project within the Glen Helen Specific Plan area. Existing site improvements include a residence, electricity, natural gas, a septic system, and two water wells. The acreage, regional connectivity, and proximity to established recreation and entertainment destinations make this a property to consider for future development, subject to applicable zoning and agency approvals. Contact the listing agent for available property information and to arrange a site visit. Buyer to verify zoning, allowable uses, access, usable acreage, utility capacity, and all development requirements with San Bernardino County.
, CA 92277
8000
sqft5
Beds7
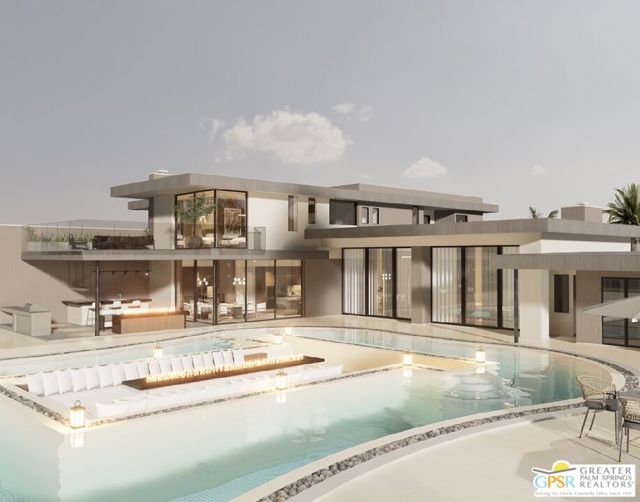
Baths Welcome to this extraordinary masterpiece. Experience modern luxury in this stunning 8,000+ sq ft contemporary estate set on a sprawling lot. Designed for both elegance and functionality, the property features a private airplane pad, an expansive resort style pool, and exceptional outdoor space perfect for entertaining. A rare opportunity to own one-of-a-kind retreat that blends sophistication, luxury, space and lifestyle. A home worthy to be in Architectural Digest.
San Clemente, CA 92672
3861
sqft4
Beds5
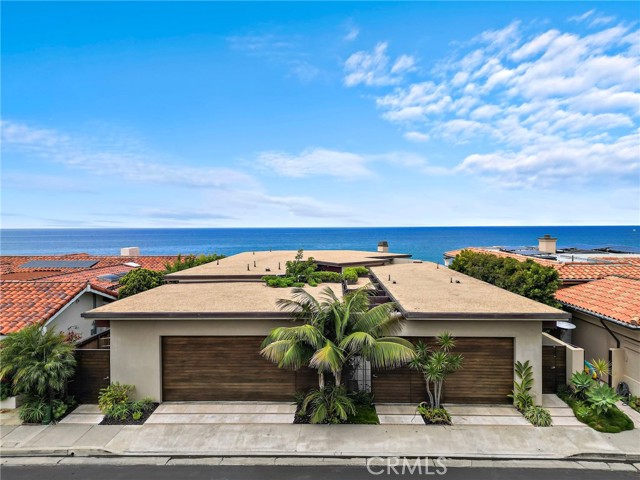
Baths The Calle Marlena Residence is a masterfully reimagined coastal retreat, blending modern architecture with warm, organic design. Originally a 1970s home, this approximately 3,800 sq.ft. residence has been transformed by renowned local architect James Glover into a sophisticated ocean-view sanctuary featuring 4 bedrooms and 5 bathrooms. Designed to maximize panoramic ocean views and seamless indoor-outdoor living, the open-concept floor plan is enhanced by expansive pocketing door systems that dissolve the boundaries between interior spaces and multiple private courtyards. The entertainer's exterior is equally impressive, featuring a resort-style spa, multiple terrace levels, and a sprawling ocean-view patio strung with café lights — perfect for evening gatherings under the stars. A dedicated fire pit lounge area and built-in outdoor media wall with seating extend the living space well beyond the interior walls. An upper-level deck with a sculptural bowl fire pit and glass railing captures breathtaking sunset views over the Pacific and out to Catalina and beyond, offering an intimate setting for year-round outdoor living. A private primary suite courtyard — complete with a suspended rope swing daybed — opens directly to the bedroom through sliding glass doors, creating a tranquil indoor-outdoor sanctuary. The chef's kitchen is a standout, showcasing custom walnut cabinetry with integrated panel appliances, dual leathered granite and travertine island surfaces, professional Wolf gas range, Wolf double wall ovens, a built-in wine refrigerator, and globe pendant lighting — all flowing seamlessly toward the outdoors through expansive folding glass doors. Natural materials were thoughtfully curated throughout, including wide-plank wood and limestone flooring, custom walnut cabinetry, leathered granite and travertine countertops, copper accents, stucco finishes, and rich stone elements. Situated behind the private gates of prestigious Cyprus Shore, residents enjoy direct beach access at both gates, community pools, tennis and pickleball courts, and a landscaped park with a serene koi pond. World-class surfing at Trestles is just minutes away, making this one of the most coveted addresses on the Southern California coast. The result is a timeless expression of modern organic architecture — elegant yet inviting, refined yet comfortable — offering an exceptional coastal lifestyle in one of San Clemente's most desirable locations.
Irvine, CA 92603
7232
sqft5
Beds5
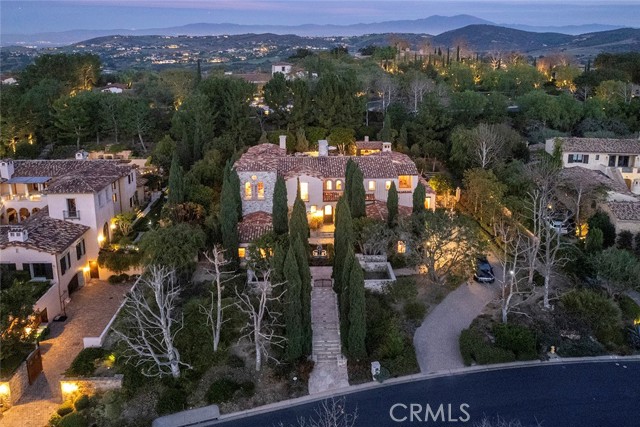
Baths Nestled within the prestigious 24-hour gated and patrolled enclave of Shady Canyon, this custom estate epitomizes luxury living within a backdrop reminiscent of the Tuscan Vistas in Italy. Situated on a sprawling 28,009 sqft parcel, this magnificent residence boasts 5 bedrooms and 4 ½ bathrooms across an expansive 7,232 sqft of living space. Upon entering, you are greeted by a grand open air front entry courtyard enveloped by lush, mature landscaping, setting the tone for the opulence within. The home features a host of amenities, including a theater, executive wood-clad office, and an upstairs lounge, providing ample space for both relaxation and entertainment. For the automotive enthusiast, a motor court leading to the garage offers plenty of room for parking and storage. Inside, a bar and billiards room provide the perfect setting for social gatherings, while formal living and dining rooms exude elegance and sophistication. The master retreat is a sanctuary unto itself, boasting a spacious bedroom with a impressive fireplace, a stone-clad bathroom, a generous walk-in closet, and a balcony overlooking the picturesque surroundings. The heart of the home is the gourmet kitchen, which opens to a breakfast nook and informal living room centered around a real wood-burning fireplace, creating an inviting space for family gatherings and everyday living. Outside, the meticulously landscaped exteriors feature fine hardscapes and majestic pathways leading to a private, tree-lined backyard. A series of loggias and covered dining spaces with an outdoor kitchen, pizza oven and BBQ offer the perfect setting for al fresco dining and entertaining. Lounge spaces, a salt water pebble tech pool, and a spa provide resort-like amenities, while raised planter beds and mature citrus trees ensure an abundance of fresh fruit year-round. Additionally, a detached guest casita offers privacy and comfort for visitors, completing this unparalleled estate in the coveted country club community of Shady Canyon.
Solvang, CA 93463
2680
sqft3
Beds4
Baths Bella Cavalli Farms & Vineyards is a breathtaking 43.67-acre vineyard and equestrian estate set amidst the rolling hills of the Santa Ynez Valley, offering an unparalleled blend of luxury and rural charm. This private estate showcases a beautifully crafted stone main house spanning approximately 2,680 square feet, with three spacious bedrooms all with on suite bathrooms and a powder bath, designed to capture the elegance of wine country living. A separate guest house provides additional accommodations, making it ideal for hosting family, friends, or extended stays. For wine enthusiasts, the estate features a meticulously maintained 10-acre vineyard with five distinct varietals, along with an olive orchard, offering the rare opportunity to produce your own wine and olive oil right at home. The equestrian amenities are equally impressive. The estate includes a 20-stall, architecturally stunning show barn that's both functional and beautiful, with ample space and thoughtful design for the care of prized horses. Multiple arenas cater to various riding disciplines, from the precision of dressage to the excitement of cutting, while a main arena with roping chutes and a half-mile conditioning track offer further training options. Five fully irrigated pastures provide ample grazing space, ensuring your horses' well-being. Also available is the wine label and private wine club membership, allowing you to enjoy and share your creations. A detailed list of recent total interior refit with upgrades and other improvements is also available upon request, underscoring the meticulous care that has been invested in every aspect of Bella Cavalli Farms & Vineyards. Select photos have been virtually renovated.

Santa Paula, CA 93060
6635
sqft5
Beds3
Baths The Converse Ranch was purchased and built out in 1908 by U.S. Steel and banking heir Edmond C. Converse Jr., known as the Millionaire Cowboy. Originally a sprawling 6,000-acre cattle ranch, it's now a 174+ acre legacy estate that's accessed via a dramatic, mile long driveway along the beautiful Santa Clara River Preserve. The original main house and all the historic structures are enveloped by citrus and avocado groves and equestrian facilities.... all with a magnificent mountain backdrop. Just West of the Ranch the 1,000-acre preserve continues, ensuring this spectacular setting will remain for generations to come. Rarely in Southern California can one ride horseback amidst such varied terrain; along the river, meadows and mountains... At the heart of the ranch is the grand 6,635 sq ft. main home that has been carefully restored and updated while maintaining all its original detail and charm. The second owners, one a member of the Doheny family, built the spectacular 40,000-gallon stone swimming pool. The carriage house and three additional guest/staff residences have also undergone thoughtful renovations. Horse lovers will find unlimited potential to expand on the existing facilities that include pastures, arena, 1908 barn structure and a contemporary 5,000 sq. ft. steel barn. Split into two parcels, each with city water supplies. The Eastern parcel features Rose Cottage that overlooks the river valley and out to the Channel Islands. Lastly, but most incredibly, the ranch comes with pre-1914 riparian water rights. This allows owners to pump river water to irrigate all the agriculture on the ranch. A rare opportunity to acquire a property of such historic and natural beauty just 90 minutes from Los Angeles.

South El Monte, CA 91733
0
sqft0
Beds0
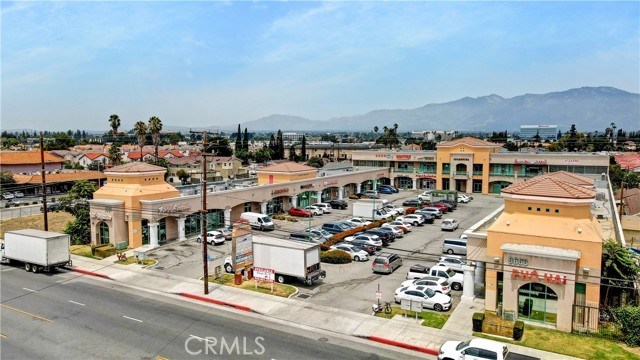
Baths Rare opportunity for investors to acquire a sizable Multi-Tenants NNN Shopping Plaza in the heart of San Gabriel Valley! Built in 2006, Victory Plaza Shopping Center offers 39 mixed used: Retail/Bank/Professional/Medical/Restaurant services to customers, making this a "One Stop For All" shopping & entertainment plaza! This Two-Stories retail Plaza is located in the densely populated Garvey Ave & Rosemead Blvd, the busiest commercial & retail service area. Victory Plaza offers excellent frontage, about ±200 SF, and ±330 SF in depth. Customers enjoy the convenience of the huge parking lot (90 parking spaces/4 handicaps), Elevator access to upper level, great selection of services and central location.
Thousand Oaks, CA 91360
0
sqft0
Beds0

Baths North Oaks Center is beautiful and well-designed 47,792 square foot shopping center, consisting of 16 separate stores (14 leased/2 vacant) and is located in the very desirable neighborhood of Thousand Oaks, CA. The building is situated at the corner of Avenida De Los Arboles and Avenida De Las Palmas, a few blocks east of Moorpark Blvd. and approximately 1-mile west of the Moorpark (23) Freeway, which connects the Ventura (101) Freeway with the Foothill (118) Freeway. Nearby employers include Cal Lutheran University, a 290-acre private university, with approximately 4,300 students and Los Robles Regional Medical Center, the largest hospital in eastern Ventura County with approximately 382-beds. Thousand Oaks has outstanding demographics, with approximately 127,000 residents and an average household income of approximately $143,000, according to the 2020 Census. The shopping center is anchored by a freestanding 99¢ Only Store building, which was constructed in 1960. This building recently received a $300,000 renovation. The remainder of the center, built in 1970, features an excellent mix of restaurant and service-based tenants. The property is currently 95.27% occupied, with only two small vacancies. The shopping center features an abundance of parking and very good ingress/egress. The asking price for this unique asset is $10,000,000. At $10,000,000, the pricing metrics are $209.24/sq. ft. and a 6.62% cap rate based on the Current NOI of $661,693. The Current NOI assumes the existing rent for 99¢ Only Store, which is $8.06/sq. ft. or $15,023.17/month. The tenant’s lease expires on January 31, 2024, and has not provided notice to exercise their option yet. The tenant is required to deliver the notice to exercise to the landlord no later than August 4, 2023. Based on conversations with the tenant’s representative, we do not expect the 99¢ Only Store to renew their lease. There is significant value to be added by backfilling the freestanding 99¢ Only Store building and moving the rent to market, which is much higher than the tenants option rent. The Proforma NOI stated in this Offering Memorandum assumes a rent of $14/sq. ft. for the 99¢ Only Store space. There is some deferred maintenance at the property, specifically the roofs on the inline shop space and the parking lot. This property is being sold as-is, so any deferred maintenance concerns should be contemplated in the offer price. Offering Memorandum included as a supplement.
Greenfield, CA 93927
0
sqft0
Beds0

Baths Powderhorn Ranch is a sprawling 4,356±-acre cattle ranch located near Greenfield, California, with all the improvements and water you need to pick up and keep this operation moo-ving! The Ranch is improved with 2 homes, 3 barns, shop, horse pens and riding arena. Water is supplied via 3 wells, seasonal ponds, springs, and creeks. Powderhorn Ranch is also cross and perimeter fenced and offers over 50 livestock water troughs throughout the Ranch. Hunting is prolific with blacktail deer, wild boar, turkeys, dove, quail, wild pigeon, squirrels, and coyotes. Outdoor recreational advantages abound with miles of roads and trails for ATV's or horseback riding, plus opportunity to enjoy camping and hiking on your own property.
Page 0 of 0

