
Hablamos Español
Laguna Niguel, CA 92677
$1,899,999
2586
sqft4
Beds3
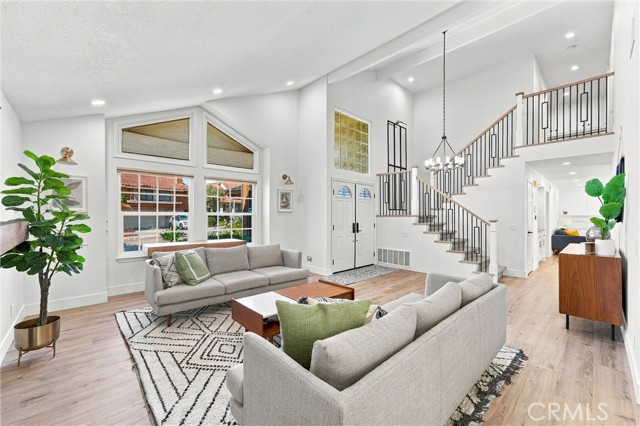
Baths Beautiful, Laguna Niguel home on an expansive 12,300 sq. ft lot, located in the highly sought-after Kite Hill community. Offering 4 bedrooms, 3 bathrooms and a 3-car garage, the home has been extensively improved by the current owners with recent updates and a wonderful floor plan for everyday living. Step inside to vaulted ceilings, abundant natural light and an open living and dining area finished with luxury vinyl flooring that continues throughout most of the home, no carpet! A main-floor bedroom offers flexibility for guests, a home office or multigenerational living. The downstairs bathroom has been recently remodeled with a large walk-in shower, new vanity, mirror and flooring. Kitchen features quartz countertops, white Shaker-style cabinetry, a 5-burner stove, newer appliances and a casual dining area that opens to the spacious family room with fireplace. The sliding door from the family room provides easy access to the backyard, creating a natural connection between the indoor and outdoor spaces. Updated stair railing leads upstairs to the spacious primary suite with vaulted ceilings and dual closets. The beautifully remodeled en-suite bath creates a relaxing retreat with dual vanities, a freestanding tub, large walk-in shower and soothing lighting. Two generously sized secondary bedrooms share another recently remodeled bathroom featuring dual vanities, tiled shower walls, porcelain tile flooring and updated lighting. Outside, the expansive and private backyard offers lots of space to relax, entertain and enjoy. A covered patio provides a comfortable gathering area, while the hardscaped space is ideal for outdoor dining and entertaining. A large grassy area provides even more room for play, pets or simply enjoying the privacy of the backyard. Other special features include garage attic storage with convenient pull-down stair access, newer kitchen appliances (2024), newer washer and dryer (2023), new laundry room sink and faucet, recessed lighting and more. Kite Hill residents enjoy an impressive collection of amenities, including a Jr. Olympic-size pool, spa, clubhouse, lighted tennis and pickleball courts, basketball court, two sand volleyball courts, tot lot, picnic areas and community park, all with for a reasonable HOA fee. Hiking and biking trails are nearby, with schools, shopping, dining and beaches all within easy reach. Don’t miss this special home in one of Laguna Niguel’s most desirable communities.
Paso Robles, CA 93446
2444
sqft3
Beds3
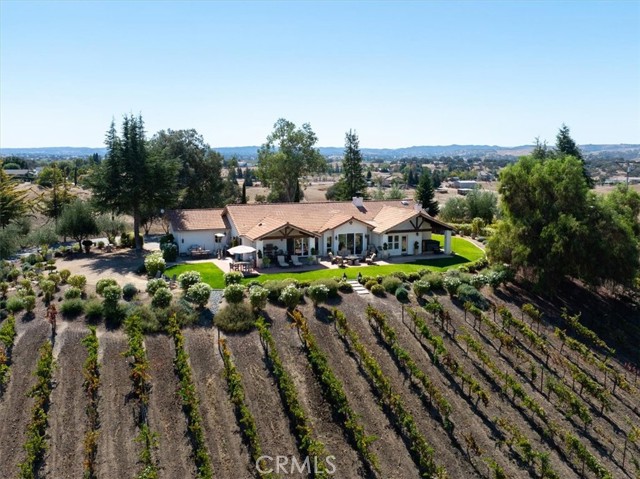
Baths This exceptional home sits perched on 10 usable acres in Rancho La Loma Linda Equestrian Estates, taking in incredible views. Tucked behind a private gate at the end of a quiet cul-de-sac, Rover Hill Ranch has everything you'd want in a Paso Robles Wine Country escape. The single-level layout flows beautifully for entertaining from the moment you step through the front door. With 3 bedrooms, a spacious office, and an open floor plan, there's plenty of room for family and guests. Sliding doors lead to a fabulous patio with a hot tub, fire pit, covered dining area, and lawn, with walking paths out to the large detached shop. Enjoy the bounty of a boutique Petite Sirah vineyard and olive orchard, and dabble in your own private label if you like. The rest of the property offers room for horses or other pursuits, with gently rolling hills and starlit skies unobscured by city lights, the true essence of peaceful country living. To top it off the solar is owned; Just 3 miles from the charming cowboy town of Creston, with its historic saloon, restaurant, rodeo grounds, and more, and close to Paso Robles wineries.
Palm Springs, CA 92262
3994
sqft6
Beds5
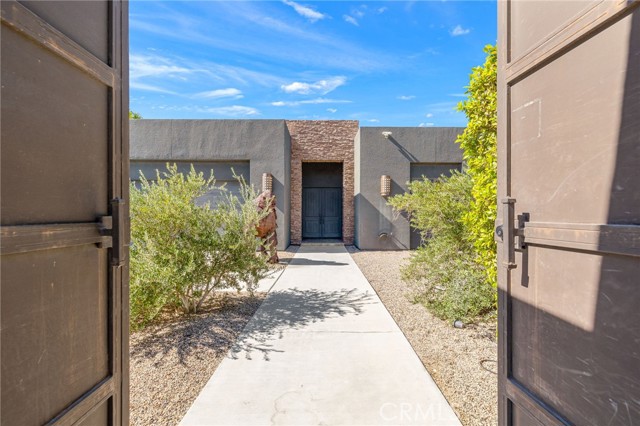
Baths Gated and private behind tall hedges, this modern Palm Springs home sits on a 20,000± sq ft lot in Desert Park Estates with mountain views. The home is built around a resort-style courtyard with a long pool and covered patios on three sides. Outdoor features include a stone fireplace with BBQ, fire pit, infrared sauna, bocce ball court, play structure and glamping tent. A permitted game room with kitchenette and glass roll-up door connects to a guest suite, two bunk rooms, a bathroom and laundry. Inside the main house, a hallway lined with built-in bookshelves leads to a great room with high ceilings, travertine floors, a floor-to-ceiling stone fireplace and French doors to the pool. The gourmet kitchen offers a Jenn-Air range, pot filler, double ovens, island, breakfast nook and two wine fridges. The primary suite has a two-sided fireplace and a spa-like bath with jetted tub, walk-in shower and dual sinks. Owned solar. Comes fully furnished, close to downtown and the airport.
Encino, CA 91316
2211
sqft4
Beds4
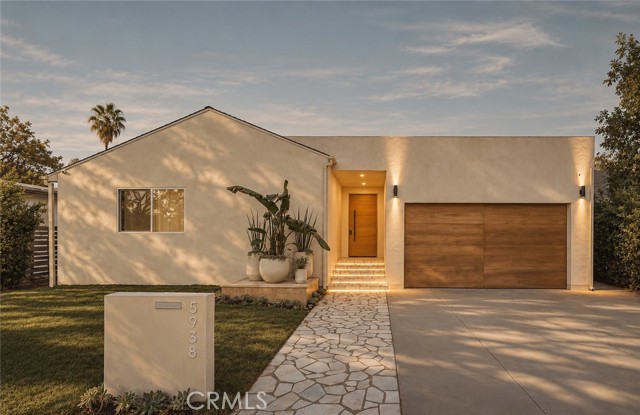
Baths Welcome to 5938 Aldea, an exquisite, completely remodeled 4-bedroom, 3.5-bathroom residence nestled in the highly desirable Encino Village neighborhood. This stunning home offers 2,211 square feet of beautifully redesigned living space, blending contemporary elegance, thoughtful craftsmanship, and exceptional indoor-outdoor living. The residence includes an impressive 847-square-foot addition, thoughtfully integrated to enhance the home's spacious layout, comfort, and functionality. From the moment you enter, soaring ceilings, abundant natural light, and an expansive open floor plan create an atmosphere of sophistication and comfort. The spacious living room features a beautiful fireplace, modern finishes, recessed lighting, and sliding glass doors connecting the interior to the backyard oasis. The custom-designed kitchen is a true showstopper, featuring luxurious porcelain granite countertops, a spacious center island, custom cabinetry with soft-closing doors and drawers, and generous pantry space. Flowing effortlessly into the main living areas, it's ideal for everyday living and elegant entertaining. The home features TWO PRIMARY SUITES, offering comfort, privacy, and versatility. One suite opens directly to the backyard through sliding glass doors, creating a serene retreat. Two additional bedrooms and three and a half beautifully appointed bathrooms complete this single-story residence. Step outside to your private resort-style sanctuary! The spectacular backyard showcases beautiful travertine flooring, a sparkling pebble-finish baja swimming pool with brand-new equipment, and an inviting spa. Whether hosting unforgettable gatherings, enjoying peaceful mornings surrounded by nature, or unwinding beneath the stars, this private oasis offers the ultimate luxury escape. This technologically advanced home features app-controlled access to the front door and garage, security cameras surrounding the property, and ceiling speaker wiring, combining luxury with modern convenience. Location is everything, and this home offers the best of both worlds! Situated in desirable Encino Village, you're just minutes from beautiful parks, premier shopping, fine dining, entertainment, and convenient access to the 101 Freeway. Enjoy a tranquil residential setting with everything you need close by.
Rancho Mission Viejo, CA 92694
3184
sqft4
Beds5
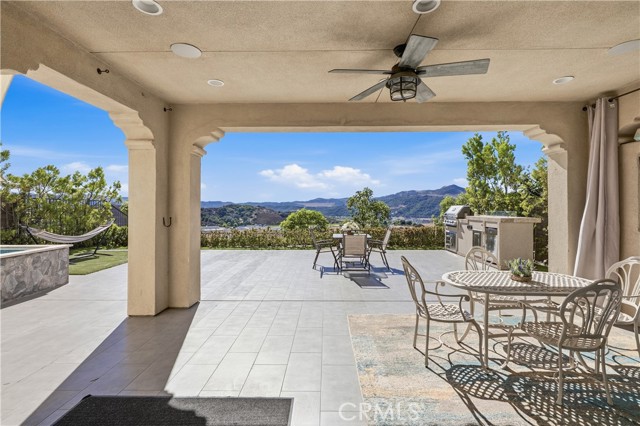
Baths This beautifull 4 bedroom + Loft home is located on an elevated street in the desirable Esencia neighborhood and offers privacy, stunning mountain and peek-a-boo ocean views, and exceptional indoor-outdoor living. The open floor plan features expansive living spaces and an oversized stacking door that opens to the California Room, filling the home with natural light. The gourmet kitchen boasts KitchenAid stainless steel appliances, a six-burner range with griddle, 42-inch built-in refrigerator, double ovens, farmhouse sink, quartz countertops, and a large walk-in pantry, with an adjacent dining area ideal for everyday living and entertaining. The luxurious primary suite features a walk-in closet, dual-vanity bathroom, soaking tub, separate step-in shower, and covered view deck. Each secondary bedroom has its own bathroom and access to a balcony or deck, with two upstairs bedrooms and one on the first floor. The third-floor bonus room with a powder bath is ideal for an office, media room, or guest space. The backyard retreat features a spa and California Room with a fireplace, perfect for relaxing or entertaining under the stars. Enjoy a walkable path to the school and convenient access to RMV amenities, including the Hilltop Club's fitness center, pool, and more.
Anaheim, CA 92808
3338
sqft5
Beds4
Baths Behind the private gates of one of Anaheim Hills’ most desirable communities, 7593 E. Endemont Court offers an exceptional blend of luxury, comfort, and efficiency. This beautifully appointed 3,338-square-foot residence features 5 bedrooms, 3½ bathrooms and an impressive owned 25 kW solar system with three whole-home backup batteries, providing remarkable energy independence and long-term savings. Soaring ceilings and abundant natural light create an immediate sense of openness and elegance. The formal living room flows into the spacious family room, where a cozy fireplace anchors the space before opening to the beautifully appointed kitchen - ideal for everyday living and entertaining. The highly desirable first-floor primary suite is a private retreat with direct access to the backyard pool and spa, plus a generous walk-in closet with custom cabinetry and dedicated his-and-hers storage. The oversized three-car garage features upgraded garage door openers, powder-coated door rails, and abundant built-in storage. Upstairs, a separate HVAC system provides enhanced comfort the secondary bedrooms including the open, oversized 5th bedroom. The backyard is a private oasis featuring a sparkling pool with cascading waterfalls, spillover spa, dramatic LED lighting, and a tranquil hillside backdrop offering exceptional privacy. Pool equipment is thoughtfully positioned on the far side of the property to preserve the peaceful outdoor setting and remotely controlled inside. Meticulously maintained with high-end mechanical upgrades, timeless finishes, and thoughtful design, this turnkey residence combines luxury living with the security of a private guard-gated community and an ultra-low HOA which maintains the private roads. Directions: The community is accessible only through the guard gate. For GPS/navigation, use 786 S. Rockvale Ln, Anaheim, CA 92808, then proceed to 7593 E. Endemont Ct.

Chula Vista, CA 91910
3823
sqft6
Beds4
Baths Modern Luxury Meets Ultimate Comfort in Peppertree Estates! Welcome home to this jaw-dropping, fully transformed ranch-style masterpiece in prime Chula Vista! Perfectly blending mid-century scale with high-end designer finishes, this stunning single-story estate offers unparalleled indoor-outdoor living on a massive, beautifully landscaped 0.37-acre lot. Step inside a sun-drenched, custom-designed foyer that flows effortlessly into expansive formal living, dining, and family rooms framed by soaring ceilings and cozy fireplaces. At the heart of the home is a luxury chef’s dream kitchen featuring a massive statement island, premium GE Café appliances, bespoke lighting, and custom cabinetry. Entertain with ease from your sleek, custom wine bar, where slider windows open directly onto a covered patio oasis accessible from all sides of the property. The resort-style backyard is an entertainer's paradise, boasting a sparkling refinished lap pool, custom-built outdoor living spaces, and a separate 700 sq. ft. pool house / guest suite (ADU)—perfect for multi-generational living, a private home office, or a premium rental asset.

San Jose, CA 95133
2507
sqft6
Beds3
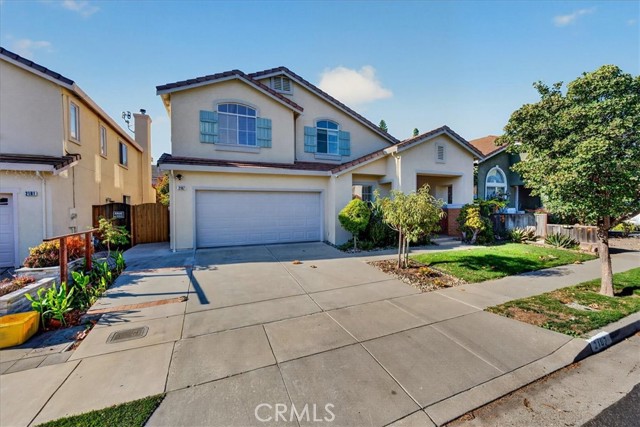
Baths Welcome to 2187 Dahlia Court, a meticulously maintained Mediterranean-inspired residence offering 6 bedrooms, 3 bathrooms, and approximately 2,507 sq. ft. of thoughtfully designed living space. Nestled on a quiet cul-de-sac in San Jose's desirable North Valley, this exceptional home showcases timeless Spanish architectural influences, distinctive arched windows, and remarkable pride of ownership. Step inside to a grand living room featuring soaring cathedral ceilings and expansive windows that flood the home with natural light. The thoughtfully designed floor plan offers a formal dining room and an inviting open-concept kitchen and family room, creating the perfect setting for everyday living and entertaining. Two conveniently located ground-floor bedrooms provide exceptional flexibility for multigenerational living, guests, or home offices. Beautiful bamboo flooring enhances the first floor and staircase, complemented by luxury vinyl plank flooring upstairs and tile flooring in the bathrooms and laundry room. An enclosed built-in bookcase adds character and functional storage, while a heat-pump heating and cooling system provides year-round comfort. Step outside to a truly distinctive backyard retreat, thoughtfully designed for entertaining and low-maintenance enjoyment. Fully concreted in 2001, the backyard features European-inspired lighting and built-in benches and seating areas, creating an inviting atmosphere for outdoor gatherings. Fully automatic irrigation serves both the front and rear yards. An extraordinary collection of mature fruit trees creates your own private orchard, featuring persimmon, pomegranate, avocado, tangerine, orange, grapefruit, jujube (Chinese dates), loquat (pipa), and Asian pear. Built in 1998, completed in 1999 and lovingly maintained, this spacious residence offers a rare combination of architectural character, versatile living spaces, extensive improvements, and exceptional outdoor amenities. Conveniently located near schools, parks, shopping, dining, Highway 680, and major Silicon Valley employment centers. Discover the perfect balance of space, comfort, and timeless charm at 2187 Dahlia Court—an exceptional place to call home!
Outside Area (Outside U.S.) Foreign Country, CA 21850
0
sqft0
Beds0
Baths Rare opportunity to own a legacy beachfront property in San Felipe, Baja California. Playa de Laura offers approximately 65,415sq.ft. of oceanfront land with existing improvements, including 1 office, 1 storage unit, 4 studios, 30 RV sites, 10 restrooms, and 4 showers, all included in the sale. This unique property has long been recognized as part of the San Felipe coastline and offers exceptional potential for a private retreat, renovating project, redevelopment project, hospitality concept, or future investment. Ideally located near town and just minutes from the boardwalk/malecón, the property combines direct beach access with convenience to restaurants, shopping, and local attractions. San Felipe is known for its relaxed coastal lifestyle, warm waters, desert-meets-sea scenery, sport fishing, off-road culture (Baja Racing), and growing appeal as a vacation and second-home destination. Its laid-back atmosphere and scenic shoreline continue to attract visitors, retirees, and investors looking for a more authentic Baja experience. This property presents a rare chance to acquire usable oceanfront land with flexibility and upside. Buyer to verify all property details, zoning, utilities, development potential, and permitted uses to buyer’s satisfaction.

Page 0 of 0

