
Hablamos Español
Los Angeles, CA 90037
$1,949,000
0
sqft0
Beds0
Baths OVER 8.5% CAP Rate, with upside, across multiple APNs!!! We are proud to present 4701 & 4709 S Figueroa St (MUST BE SOLD TOGETHER, $1.949M asking price), an 11-unit multifamily community, offered at an 7.97 GRM and an 8.51% CAP Rate on current rents. Offered with an attractive, in-place high yield on a fully occupied property, this opportunity consists of an adjacent 3-unit and 8-unit property with two separate parcels, allowing for multiple exit strategies for the next owner, including but not limited to, acquiring both properties together, selling the 3-unit separately for a premium and further reducing your cost basis on the 8-unit property and continuing to drive returns. Collectively, the 11 units offer a total of +/-7,375 rentable square feet with a unit mix of (2)3BD+1BA, (1)2BD+2BA, (2)2BD+1BA and (6)1BD+1BA units which sit on a combined +/-16,218 square foot LAC2 zoned double corner lot with a total of +/- 13 uncovered onsite parking spaces which can continue to serve as parking and/or for future ADU(s). The 3-unit consists of two separate, single-story structures built in 1919 totaling 2,911 retable square feet with the (2)3BD+1BA and (1)2BD+2BA units whereas the 8-unit property consists of a single, two-story structure built in 1926 with 4,464 rentable square feet with the (2)2BD+1BA and (6)1BD+1BA units. As a long-term development site, but utilizing TOC, one can potentially develop up to 66 units, however, there is the ability to utilize the 100% affordable ED1 development standards and achieve 80-90 units on-site. PROPERTIES MUST BE SOLD TOGETHER WITH A COMBINED ASKING PRICE OF $1.995M.

Santa Monica, CA 90404
0
sqft0
Beds0
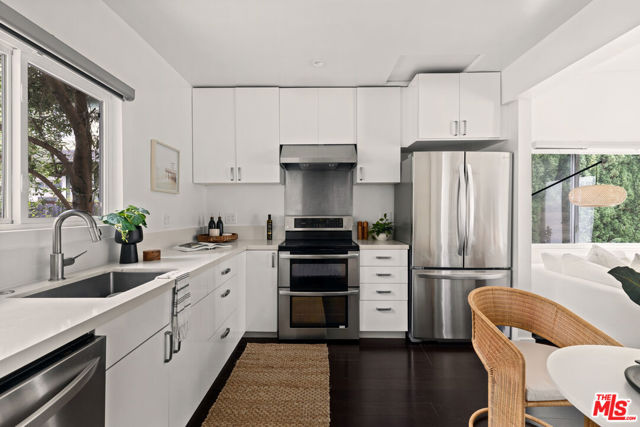
Baths HUGE PRICE DROP | THREE SEPARATE HOMES | ALL CAN BE DELIVERED VACANT BY CLOSE OF ESCROW | SUPER COOL BROADWAY ART DISTRICT | CREATIVE PASSIONATE COMMUNITY | The property features a beautifully remodeled 2-BEDROOM, 1-bath front home enjoying a luscious large private front yard and laundry, an updated 1-BEDROOM, 1-bath + den enjoying a rear private patio and laundry, 1-BEDROOM, 1-bath cottage enjoyS a front private patio. All 3 HOMES share an inviting community courtyard made for alfresco dinners, morning coffee, entertaining friends, or simply soaking up the Santa Monica sunshine. Think boutique B&B compound meets laid-back coastal living with three completely separate homes, each with its own personality, privacy, and possibilities. A rare opportunity to create your own private compound, multigenerational retreat, or income-producing investment on your terms. Current annual income $57,600 annually. $84,000 ($3,500 for each cottage once vacant and renovated). And the location? A creative neighborhood buzzing with art studios, local culture, the Santa Monica Co-Op, Metro Rail, and neighborhood favorites , all just moments away. Live in 2 bedroom | 1 for Art Studio | 1 for Business Operations | Rent all 3 - $144,000 annual income | Endless possibilities when you are in FULL CONTROL over your property!
Temecula, CA 92590
4231
sqft5
Beds4
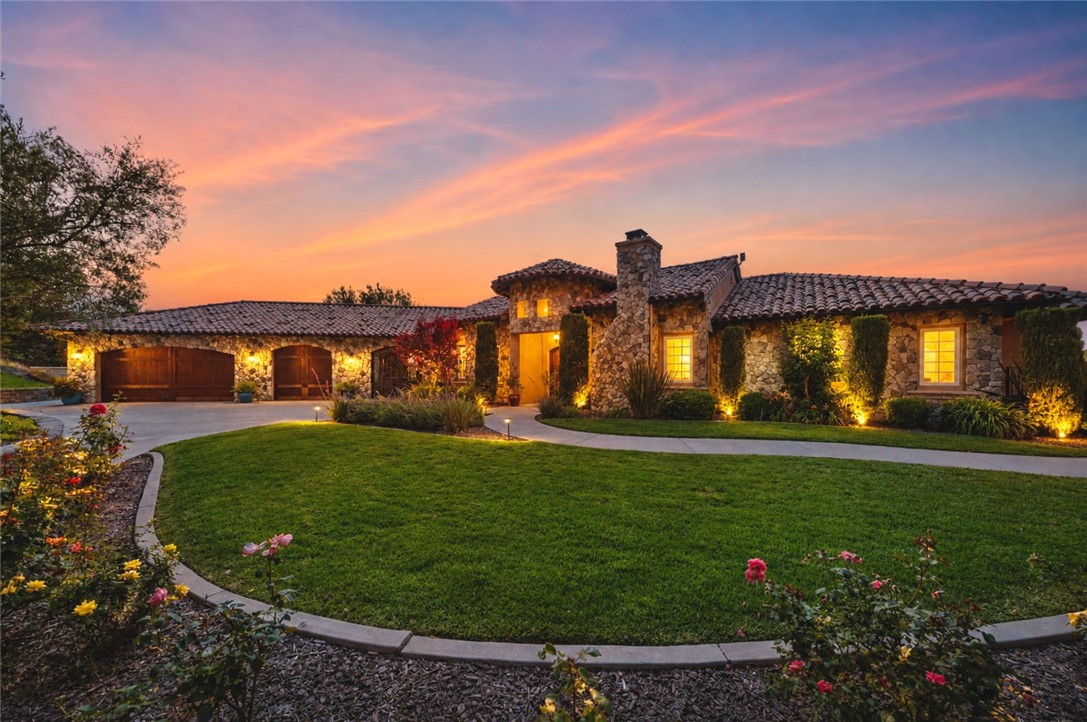
Baths Experience the romance of the Italian countryside in the heart of De Luz. Set behind a private gate on approximately 5 acres, this extraordinary 4,231 sq ft estate captures breathtaking panoramic valley views, unforgettable sunsets, and the ultimate sense of privacy—just 10 minutes from town. A grand double door entry welcomes you into a warm and inviting interior highlighted by travertine floors, wood floors, rich knotty alder cabinetry and interior doors. The main living level is perfectly designed for everyday living and entertaining, featuring a spacious dining room, comfortable family room with wood floors, a stunning wood-burning stone fireplace, and walls of windows that frame the incredible views. The chef’s kitchen opens seamlessly to the family room and is beautifully appointed with a 5-burner cooktop, new Wolf double ovens, built-in refrigerator, dishwasher, trash compactor, pantry, island, and bar seating—all positioned to take in the picturesque scenery. The main-floor primary suite is a private retreat with its own fireplace, deck access, and sweeping views. The spa-inspired bathroom offers travertine finishes, a soaking tub, walk-in shower, bidet, dual vanities, and a spacious walk-in closet with built ins. An enclosed breezeway creates an exceptional indoor-outdoor entertaining space, complete with a built-in barbecue, beer tap, beverage and wine refrigerators, expansive serving counters, iron doors at both ends for a refreshing cross breeze, and even a wood-fired pizza oven—perfect for unforgettable gatherings. The lower level features four additional bedrooms (including one currently used as a game room with a walk-in closet), two full bathrooms, and direct access to a covered patio that leads to the resort-style backyard. Step outside to your own private oasis showcasing a spectacular pool w/ waterfalls, spa, dramatic water features, and an outdoor kitchen—all set against the backdrop of endless views. The property also includes raised garden beds and a charming chicken coop for a true farm-to-table lifestyle. This is more than a home—it’s a destination. A rare opportunity to own one of De Luz’s most picturesque and captivating view properties.
Costa Mesa, CA 92626
1884
sqft4
Beds2
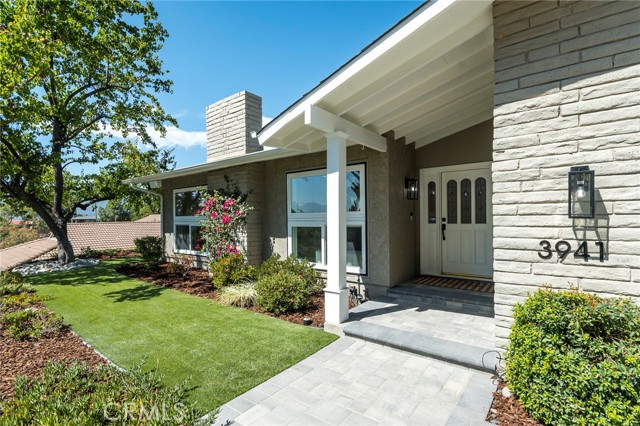
Baths Welcome to 1081 Tulare Dr, a fully reimagined single-level home offering timeless design, exceptional craftsmanship, & a rare 3-car garage. A mature Manzanillo olive tree, James Hardie Artisan siding, Arto brick veneer, custom gates, top-cast concrete, & designer landscaping create stunning curb appeal. Inside, vaulted ceilings, luxury vinyl plank flooring, solid-core shaker doors, custom White Oak millwork, designer brass hardware, & a Venetian plaster fireplace create a warm yet sophisticated atmosphere. The chef's kitchen features custom cabinetry, Taj Mahal quartzite counters & a full-height backsplash, stainless steel Café appliances, designer lighting, a Venetian plaster hood, bifold serving window, & expansive bifold doors creating seamless indoor-outdoor living. The primary suite offers custom White Oak pocket doors, backyard access, & a spa-inspired bath featuring designer tile, a custom White Oak vanity, Kohler soaking tub, brass fixtures, & curated finishes throughout. Additional upgrades include a custom mudroom, new electrical, HVAC, a high-efficiency furnace, a tankless water heater, an epoxy-coated 3-car garage, new garage doors, & brand new ultra quiet Chamberlain garage door openers. The private backyard features a Taj Mahal quartzite outdoor bar, Horizon Stone retaining wall, mature landscaping, side-yard parking, & exceptional privacy. Ideally located near South Coast Plaza, parks, dining, shopping, & Orange County beaches, this home delivers the very best of Costa Mesa living.

Glendale, CA 91206
2140
sqft4
Beds3
Baths Step into this beautifully remodeled home and fall in love from the moment you arrive. Nestled on a quiet, secluded street in the highly desirable Flintridge Heights neighborhood of Glendale, this exceptional residence offers the perfect blend of modern comfort, privacy, and a welcoming community atmosphere. Designed with both everyday living and entertaining in mind, the home features a bright, open floor plan filled with natural light. The spacious living and dining rooms are highlighted by a cozy fireplace, expansive Duel Pane windows, and breathtaking mountain views that create a warm and inviting ambiance. The stunning remodeled kitchen is appointed with Quartz countertops & backsplash, custom cabinetry with self closing drawers, Bosch stainless steel appliances—including the refrigerator—and a charming garden window that fills the space with natural light while overlooking the picturesque surroundings. The kitchen flows effortlessly into a sunny breakfast nook and an impressive family room with soaring cathedral ceilings and sliding glass doors that open to a beautifully landscaped, private backyard, creating the ideal indoor-outdoor lifestyle. Extensive recent upgrades include wood flooring throughout, recessed lighting, new interior doors and hardware, a brand-new paved driveway, a new, permitted 200-Amp electrical panel with a garage sub-panel, a permitted half bathroom addition, gutters and down spouts, a newer garage door, and a newer water heater. Every bathroom has been tastefully remodeled with quality finishes and thoughtful design. All four bedrooms are generously sized and offer ample closet space. The expansive primary suite serves as a private retreat, complete with a walk-in closet, a beautifully updated ensuite bathroom, and sliding glass doors that provide direct access to the serene backyard. Completing the home is a spacious two-car garage, offering both convenience and additional storage. This move-in-ready home combines timeless style, quality upgrades, and an unbeatable location. Don't miss this rare opportunity to own a truly special home in one of Glendale's most sought-after neighborhoods. Welcome Home!
Los Angeles, CA 90024
1297
sqft2
Beds2
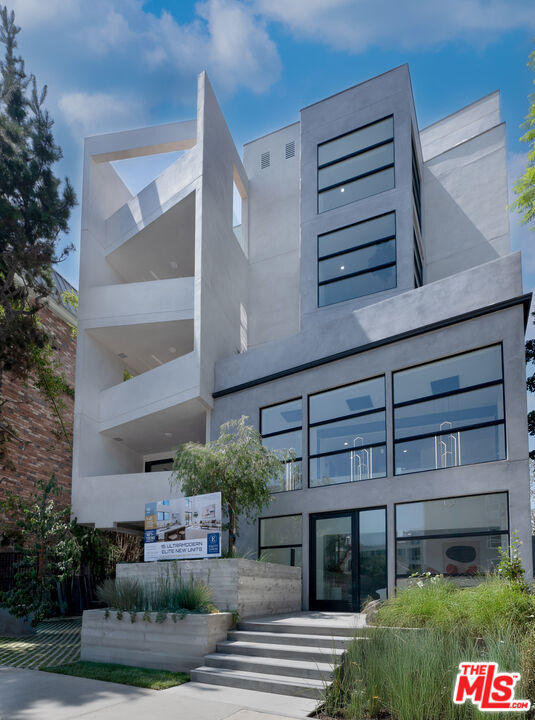
Baths A larger two-bedroom offering in a brand-new boutique Westwood development. Residence 203 at 1361 Kelton Avenue features approximately 1,297 SF, 2 bedrooms and 2 baths, with an expansive open-concept living, dining and kitchen layout designed for both entertaining and everyday comfort. Contemporary finishes include quartz surfaces, sleek cabinetry, engineered hardwood flooring and designer tile details, while large windows and private outdoor space extend the living experience. Located in a limited collection of only 15 residences with elevator access and gated subterranean parking, moments from UCLA, Ronald Reagan Medical Center, Westwood Village and the Wilshire Corridor. Photos are of model residences with similar floor plans and are intended to represent the design and finishes of the offered unit. Actual unit layout, views, finishes and features may vary
Los Angeles, CA 90059
0
sqft0
Beds0
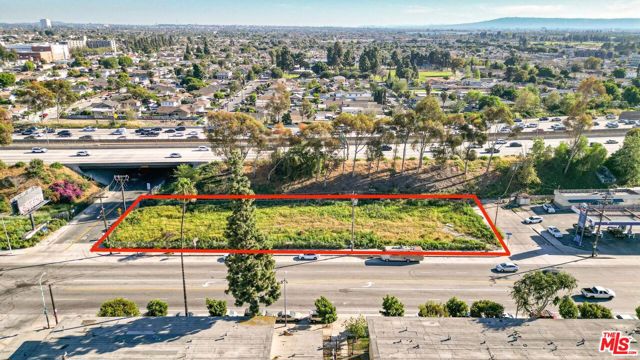
Baths SELLER FINANCING, Seller shall carry back financing in an amount equal to 50% of the purchase price ,for the first year, interest shall accure at 5% per annum. For the second year, interest shall at 8% per annum. This Prime Imperial Highway lot is an exceptional CAR WASH opportunity, with high traffic and outstanding visibility for immediate development. Plus, it's fully entitled under ED-1 for a future 120-unit affordable housing project. The planned unit mix includes 8 singles, 108 one-bedrooms, and 5 two-bedrooms. Whether you begin with a thriving car wash or pivot later to housing, this lot offers both immediate and long-term potential in a growing area.Don't Miss this rare opportunity
Fremont, CA 94539
1657
sqft3
Beds2
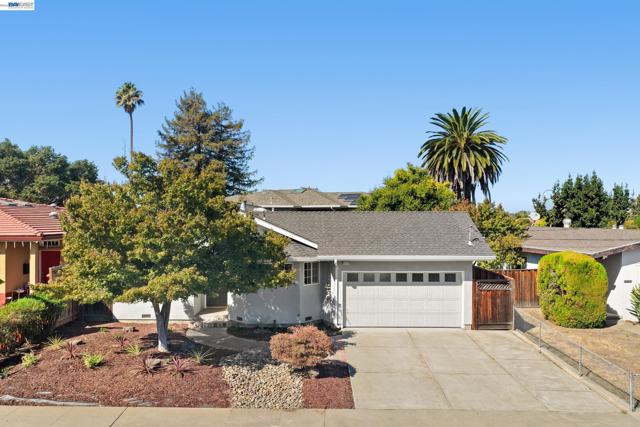
Baths Located in one of Fremont’s most desirable neighborhoods, this beautifully remodeled single-level home offers modern style, comfort, and an exceptional Mission San Jose location. Thoughtfully updated throughout, the home features a completely remodeled kitchen and bathrooms, brand-new flooring, updated lighting, and a sleek electric fireplace, creating a fresh and contemporary living space. Step outside to a private side yard and backyard with plenty of room for outdoor dining, entertaining, gardening, play, or simply relaxing. Walking distance to Mission Valley Elementary School and conveniently located near award-winning public schools, including Mission Valley Elementary, Hopkins Junior High, and Mission San Jose High School (buyer to verify attendance). Enjoy easy access to parks, shopping, dining, coffee shops, BART, and major commute routes including I-680 and I-880. Surrounded by many newer homes and close to the area’s growing technology, AI, and advanced manufacturing employment hubs, this move-in-ready home combines beautiful renovations, an outstanding location, and everyday convenience.
Campbell, CA 95008
2339
sqft4
Beds4
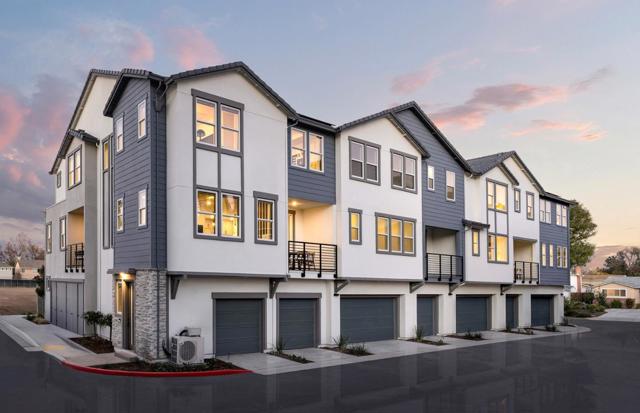
Baths Consistently listed among the county's most desirable places to live, Campbell is the setting for Monarch, a boutique community of new construction homes. This brand-new construction home nestled in the heart of Campbell. This residence offers a blend of comfort and modern amenities with a kitchen that is well-equipped with a variety of appliances, including an electric cooktop, built-in oven, and a pantry. Enjoy gatherings in the great room or dining area, both complemented by beautiful flooring throughout. Featuring energy-efficient amenities such as solar power and battery backup, Energy Star appliances, ensuring a sustainable and cost-effective living environment. This home has modern necessities including but not limited to upstairs laundry room, 2 car garage with a level 2 electric charger outlet. New construction using the latest innovative technologies and built by a company with over 75 years of experience. The home offers heating and cooling via a multi-zone setup controlled by individual room controls. The high ceiling and walk-in closet are added bonuses for comfort and storage. Situated within the Campbell Union Elementary School District, this home is a perfect blend of convenience and modern amenities. Pictures are of model home not actual home.
Page 0 of 0

