
Hablamos Español
Los Angeles, CA 90069
$1,949,000
0
sqft2
Beds2
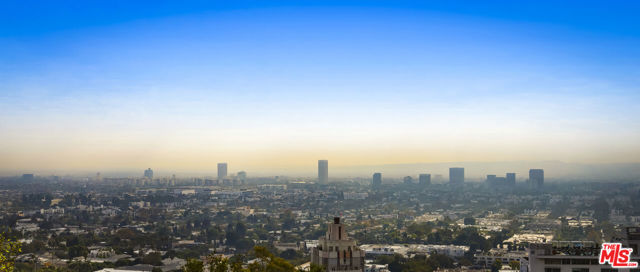
Baths Now easy to show. Perched on one of the Sunset Strip's most coveted hillside streets, just moments from Sunset Boulevard, this exceptional residence offers a rare opportunity in an exclusive enclave surrounded by some of Los Angeles' most prestigious estates. Ideally positioned above the city, the property captures sweeping panoramic views extending from the Pacific Ocean to the glittering Downtown Los Angeles skyline. Currently configured as an inviting 2-bedroom, 2-bathroom residence, the home offers immediate comfort while presenting extraordinary potential for future transformation. Expansive windows showcase spectacular western sunsets over the ocean and dazzling eastern city lights, creating a dramatic backdrop from morning through night. Inside, rich hardwood floors and timeless finishes create a warm, refined atmosphere. The well-appointed kitchen features natural stone countertops, premium appliances, and custom cabinetry, offering both functionality and effortless style. A dedicated one-car carport adds a valuable amenity in this highly desirable hillside setting. Whether embraced as a sophisticated private retreat or reimagined as a striking architectural residence, the property offers an exceptional canvas for realizing a truly distinctive vision. Live in the home as it is while planning your dream residence, or take advantage of the extraordinary setting to create a contemporary estate designed to maximize the expansive views, privacy, and coveted location. With its remarkable vistas, prestigious address, and limitless architectural potential, this is a rare opportunity to create a signature Los Angeles residence in one of the city's most iconic hillside neighborhoods.
Pasadena, CA 91104
2476
sqft4
Beds3
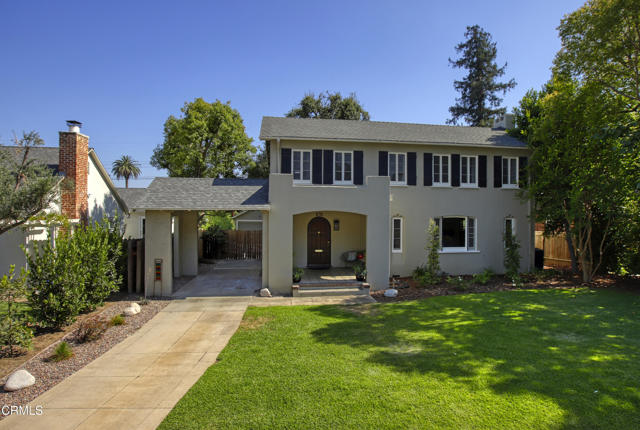
Baths There is something special about Eldora Road. Not because I've called it home since 2003 but because of the sense of community that exists here. The assortment of character homes, meandering sidewalks, vintage streetlights, and mature trees are unique and beautiful, but the people that live here are what make it truly something special. Our latest offering is 500 Eldora Road, a 1921 Colonial Revival designed by architect Justin F. Hastings and built by F.D. Davis & Company. Elegant, wonderfully appointed, and beautifully crafted are just a few of the attributes that make this home one-of-a-kind. The floor plan of 2,476 square feet includes three bedrooms upstairs, an office/fourth bedroom downstairs, along with three bathrooms all on a large 8,715 square foot parcel.Off the porte-cochere is the covered front porch and a wonderful place to enjoy the San Gabriel mountains and the neighbors walking along the meandering sidewalk. The formal entry includes a remodeled 1/2 bath and opens into the living room, kitchen, and stairs to the 2nd floor. The living room is spacious with multiple large windows, Batchelder fireplace, base and crown moldings, and hardwood flooring. The dining room showcases the rear yard through its picture window and offers a tray ceiling and designer lighting. The newly renovated kitchen includes ice white quartz counters, breakfast bar, stainless appliances, a butler's pantry, and a separate laundry area with access to the rear yard. The office/4th bedroom is off the living room and offers a French door to both the rear deck and living room. Upstairs are the three bedrooms and two full bathrooms. The front bedroom includes a walk-in closet and French windows while the rear bedroom offers multiple windows and a closet that spans the width of the room. The primary suite features a large main room, a sitting area, and a primary bathroom with shower, dual sinks, and a bathtub. The hallway bathroom has been remodeled with tiled floors and walls, large vanity, and a window.The front and rear yards have been professionally manicured and maintained with an assortment of plants, hedges, bushes, and mature trees. The rear yard has both a stone sitting area and wood deck along with a large Oak tree and spacious grassy area. Additional features include detached garage, central hvac, copper plumbing, basement, and tankless water heater.
Costa Mesa, CA 92626
2439
sqft4
Beds3
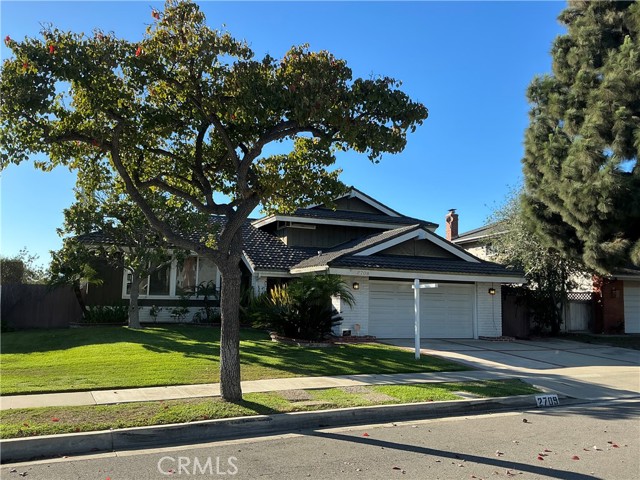
Baths Wow!! Mesa Verde Upper Birds for under 2 mil. This four bedroom three bath home has over 2400 square feet of interior living space. This rarely available "Santa Susana" floorplan tri-level home is upgraded with a beautiful kitchen including dark hardwood cabinets, granite counter tops and newer appliances. On entry, you will notice the formal living room which wraps around to the dining room and kitchen. The lower level also boasts an ideal guest bedroom, full bathroom and expanded entertainment area "family room" with direct access to the backyard. The upper level features a beautiful master suite, a remodeled bathroom, and walk in closet. Home upgrades include recessed lighting, tile flooring, HVAC System with upgraded ductwork with a multi-level control system, newer electrical panel, newer plumbing including a water heater that was recently replaced and crown molding. Perfect home for hosting guests as the backyard has a covered patio, television, swimming pool along with newer decking and fencing. Located minutes from the beach, parks, shopping, freeways, schools and John Wayne Airport. Don't miss your chance to secure this one-of-a-kind property.
Escondido, CA 92029
2572
sqft5
Beds3
Baths Beautiful Ocean views and sunsets from this lovely 5 bedroom 3 bath home situated on 2.1 usable acres. Horses are definitely allowed with Direct access to the trail system from the driveway. The home has been completely remodeled and includes solar that’s owned. $0 electric bill. New Roof, new exterior and interior paint, new wood flooring, all bathrooms have been remodeled with all new plumbing and lighting. Kitchen has Quartz countertops and new appliances. Pool has been resurfaced with brand new coping, pavers, turf and new pool equipment. New windows and doors. The lot size is 2.1acres and allows for up to 10 horses per acre. The property is within the Rancho Santa Fe school district. No HOA. No one can build next door, secluded with lots of privacy. 7 miles to the beach and shopping and restaurants about 1mi away.

Studio City, CA 91604
1869
sqft3
Beds3
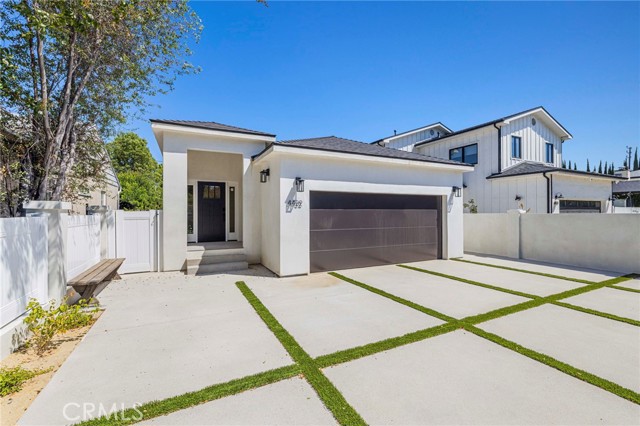
Baths A Re-Imagined Home in the Studio City flats. Three bedrooms, two and a half baths, and 1,869 square feet all on a single level, with an open floor plan and a gourmet kitchen finished in quartzite. Engineered hardwood runs throughout the living space, with tile in every bath. The primary suite is privately situated and includes a walk-in closet and an en suite bath. Two additional bedrooms share a Jack and Jill bathroom, with a separate powder room for guests. Interior laundry and a two-car garage complete the layout. A private backyard extends the living space outdoors. Located in the walkable corridor between Ventura and Riverside, minutes from Radford Studio Center, Tujunga Village, and Ventura Boulevard dining, with quick access to the 101 and 134.
La Canada Flintridge, CA 91011
1554
sqft3
Beds2
Baths This charming 3-bedroom, 2 bath home is located on a beautiful and quiet tree lined street surrounded by mature landscaping that adds both beauty and privacy. The home boast 1554 sqft of living space and has currently been upgraded with fresh paint and new flooring throughout, new windows, scraped ceilings and recessed lighting. As you enter you find the living room with gas fireplace and large windows looking out to the front. The kitchen has all new cabinets, countertops and new appliances which include ~ refrigerator, oven/range combo, dishwasher and microwave. It opens to the spacious family room which has a slider out to the backyard. The master bedroom has a large window looking to the back yard, mirrored closet doors and a beautifully remodeled en-suite bath complete with walk in shower. You have 2 additional bedrooms both with scraped ceiling, recessed lighting and mirrored closet doors. Your guest bath is also remodeled with a beautiful tile shower, tub, new vanity and countertop. The expansive 7,771 square foot corner lot is complete with patio cover, pool, spa and grassy area. This lot provides ample outdoor potential for entertaining and gardening. It’s nestled in a highly desirable neighborhood close to freeways, DTLA and blue-ribbon schools. This home combines convenience, tranquility, and location—making it an exceptional opportunity for all buyers.

Los Angeles, CA 90036
1984
sqft3
Beds2
Baths Charming 3 bed 2 house on tree lined Citrus Ave with private shady yard. Sunshine filled living room with high pitched ceiling and fireplace opens to newly remodeled kitchen with stainless steel appliances. Dining room alongside kitchen. Family room is surrounded by windows and has French doors that open to the backyard. Laundry room downstairs. Large deck off family room. 2 bedrooms and 1 bathroom downstairs. Large primary suite upstairs has a private porch with lush green views, a bath with tub and adjacent bonus space. Upgrades include a brand new presidential roof (put on last October), new sewer line to the street, brand new HVAC condenser, copper pipes, rewired electrical, mosty new windows, hardwood floors, new kitchen and bathrooms, artificial turf in the backyard, newer water heater. Private serene yard with mature green trees and outdoor fireplace. Garage can be used either as parking or flex space. Amazing location close to Restaurant Row, Mozza, Hollywood Bowl, Studios, 101, The Grove, Larchmont Village!

Tustin, CA 92782
2692
sqft4
Beds3
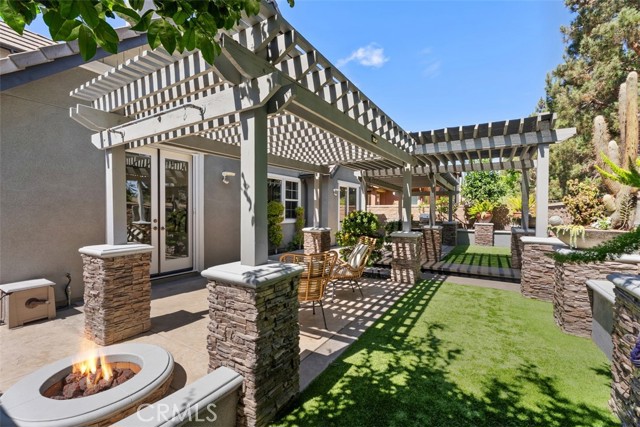
Baths Welcome to this beautifully move-in ready residence located in the highly sought-after Tustin Field community—a premier enclave known for its central location, manicured surroundings, and exceptional lifestyle amenities. This expansive 4-bedroom, 3-bath home offers a rare and versatile floor plan with two bedrooms and two full bathrooms on the main level, including the primary suite, making it ideal for multigenerational living or those seeking single-level convenience with added space. Step inside to soaring two-story ceilings that flood the home with natural light, creating an open and airy atmosphere throughout. Rich hardwood flooring, newer interior and exterior paint, plantation shutters, crown moldings, ceiling fans, recessed and track lighting add timeless elegance and modern appeal. The gourmet kitchen is the heart of the home, featuring white cabinetry, granite countertops, a large center island, and stainless steel appliances—perfect for entertaining and everyday living. The family room is warm and inviting with a cozy fireplace, custom built-in shelving and cabinetry, built-in speakers, and seamless flow to the backyard. Upstairs, a charming study loft niche with built-in desk and shelves provides an ideal workspace or homework area. Additional bedrooms are generously sized, offering flexibility for guests, family, play room, or home office needs. Outdoor living is truly exceptional. The beautifully landscaped and manicured front and backyard valued over $80K was purposely designed with positive feng shui energy creating year-round enjoyment. Landscape includes custom cabanas, trellis, soothing water feature, built-in BBQ grill, and a cozy firepit area creating a private retreat perfect for entertaining or relaxing under the California sky. The home also features epoxy garage flooring for a clean, polished finish. Enjoy resort-style association amenities including a pool, BBQ areas, park, children’s playground, and sport court. The property is centrally located near premier shopping and dining destinations such as The District, Tustin Market Place, South Coast Plaza, and Irvine Spectrum. Located within top-rated Irvine Unified School District, and offering easy access to the 5, 55, and 405 freeways, this home delivers unmatched convenience. Sale includes refrigerator, washer, and dryer. This is a rare opportunity to own a turnkey home in one of Tustin’s most desirable communities—where comfort, style, and location come together seamlessly.
Los Angeles, CA 90016
0
sqft0
Beds0
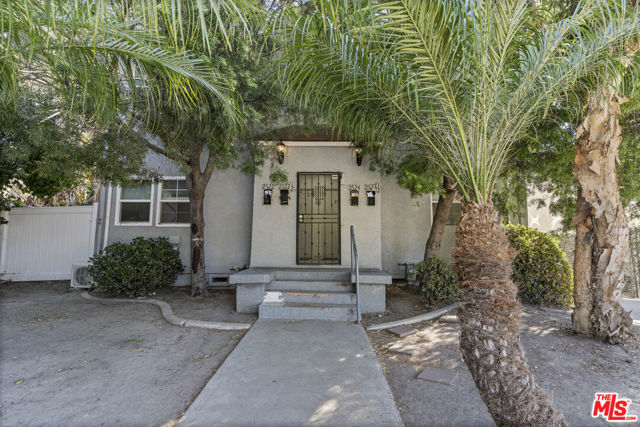
Baths Great INVESTMENT opportunity in the historical neighborhood of West Adams! Conveniently nestled in an Opportunity zone with tons of future development potential, this four-unit residential building provides an exceptional investment opportunity. Located on a cul-de-sac lot, the property welcomes residents with mature tropical landscaping, a classic stucco exterior, a long-paved driveway, and a gated entry. Cumulatively totaling approximately 4,970 square feet, each 1,242 square foot unit features 4 units, which consist of (1) 2-bedroom, 1-bath unit and (3) 3-bedroom, 2-bath units. Explore the first floor 3BR/2BA unit to find an openly flowing traditional floor-plan, beautiful faux wood flooring, abundant natural light, a neutral color scheme, a large living room, and an updated open concept kitchen with stainless steel appliances, white cabinetry, quartz countertops, and a breakfast bar. Perfectly sized, the primary bedroom also features a deep closet and an attached en suite, while the two guest bedrooms may be ideal for home offices or flex spaces. In addition, this unit also offers a private large over 900 sqft outdoor space that is great for entertaining guests, A/C wall units, and in-unit laundry. Also downstairs, you will find a two-bedroom and 1bathroom unit, as you step inside you are captivated by the organically flowing floor plan, stylish flooring, neutral tones, large living room, and fully equipped kitchens with ample cabinetry, gas ranges/ovens, and dining areas. Offering the possibility of reconfiguration, this unit may be converted into a three-bedroom/two-bathroom floor plan. Upstairs, you will find (2) 3 bedroom, 2bathroom units with mirror image floor plans that boast an openly flowing traditional floor plan, a neutral color scheme, attractive faux wood flooring, a spacious living room, an eat-in kitchen with stainless steel appliances, and a dining area. Each unit offers a primary bedroom with an en-suite and a dedicated closet, in addition to two extra guest bedrooms. Other features of this building: an on-site laundry room, each unit has 2 designated parking spaces, a large shed, and separate gas and electric meters. With proximity, residents can easily venture to Downtown LA or Santa Monica to enjoy shopping, restaurants, and all the amenities that Los Angeles has to offer! Take advantage of the potential tax benefits of this opportunity zone property and schedule your private showing!
Page 0 of 0

