
Hablamos Español
Danville, CA 94526
$1,949,000
2928
sqft6
Beds3
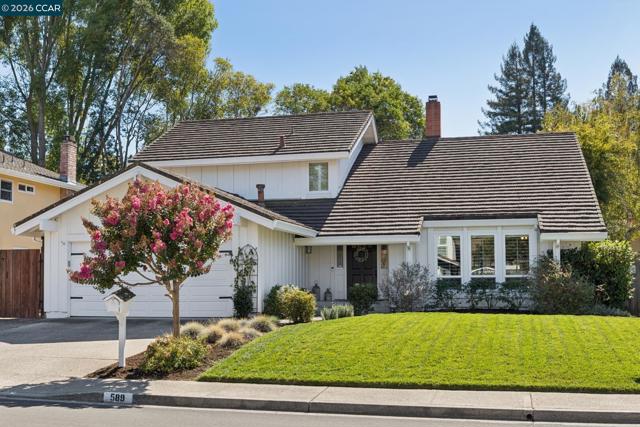
Baths Looking for a large, beautifully updated home that lends to quintessential Danville living, with close proximity to everything? Welcome to 589 Zephyr! This spacious, turnkey private retreat offers approximately 2,928 sq ft with 6 bedrooms and 3 bathrooms in the coveted Danville Station neighborhood! The home has 3 bedrooms/2 bathrooms (including the primary suite) on the ground floor, with 3 additional bedrooms, a flex space, and bathroom upstairs. This floor plan allows for incredible flexibility and multigenerational living with plenty of space to spare. The living space features both a formal living room with high, vaulted ceilings and a family room with a two-sided fireplace. These spaces each flow effortlessly into the formal dining room and kitchen. The kitchen features quartz countertops, stainless steel appliances, a wine refrigerator and an oversized island with breakfast bar. The flow of the living space to the backyard makes this home great for both living and entertaining. The bedrooms are generous in size and the primary is a true retreat, just steps from the outdoor spa! Step outside and enjoy bocce, a play/sports area, a large patio and of course relax in the spa! The HOA is down the block and offers a pool, clubhouse, playground, greenbelt, tennis courts and basketball court. Often there are kids playing together outside in the HOA areas and throughout the neighborhood. This home is located on a picturesque street near award-winning schools and Osage Park, close to all the incredible amenities that Danville has to offer! With easy access to the 680 freeway and the Iron Horse Trail running through the neighborhood, getting to nearby shops, restaurants, and hiking trails is a breeze!
Redlands, CA 92373
4650
sqft5
Beds5
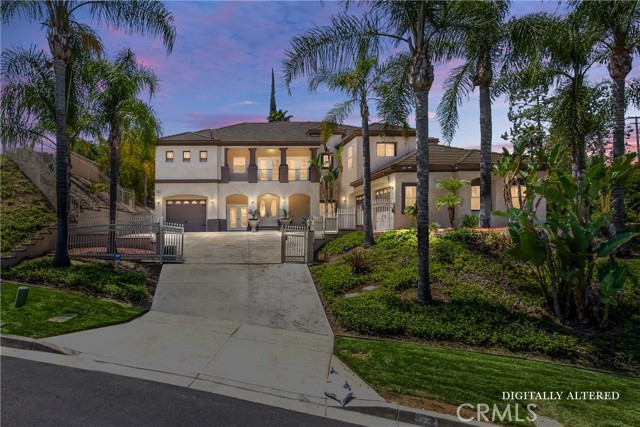
Baths Gated Access, Pool and Cabana. Welcome to your dream home! This beautifully maintained 4,650 sq. ft. custom estate sits on a private half-acre lot behind an electric gated entrance, offering the perfect blend of luxury, privacy, and comfort. Inside, you'll find 5 spacious bedrooms and 5 full bathrooms, each with walk-in closets, providing ample space for family and guests. This new modern home has been totally gutted and upgraded. Featuring new high end quartz counters and back splash in the kitchen, laundry and dining room. New high end plank flooring in the kitchen, dining, laundry, entry, pantry (almost the complete downstairs) New carpet with a complete interior makeover featuring bathrooms with Toto toilets and Moen faucets. Fresh paint, interior and exterior including new base boards and new locks and hardware throughout the house. Kitchen also has new Kitchen Aid double oven and wine cooler, along with new faucets in the kitchen and laundry. there are two water heaters, one brand new and one five years old. the pool had the pump replaced 2 years ago and the heater five. Step outside and escape to your personal staycation haven—this backyard is designed for both relaxation and entertainment. Enjoy a gated Pebble Tec pool and spa with a new heater and pump, or unwind under the cabana, complete with a built-in BBQ, cabinetry, refrigerator, fireplace, and TV—perfect for hosting friends or cozy family nights. Other highlights include a full security system with cameras, 3-car garage with built-in cabinets, storage racks, Tesla charging system, and attic storage. The professionally landscaped yard features full irrigation with drip lines, keeping everything lush with minimal effort. This is more than just a home—it’s a lifestyle.
Burbank, CA 91505
2082
sqft4
Beds4
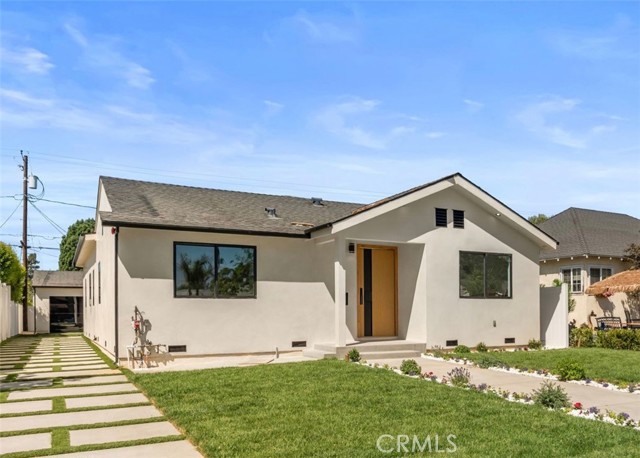
Baths Please join us for the first showing of this spectacularly reimagined 4 bedroom, 4 1/2 bath home in the ever popular Magnolia Park area of Burbank. From the impressive oversized front door to the beautifully manicured backyard, every detail of this home has been redesigned with exceptional taste and attention to detail. The heart of this home is the chef inspired kitchen, featuring an enormous center island, beautiful custom cabinetry, and high end appliances, including a below the counter microwave. The kitchen flows into an expansive great room with 10 foot ceilings. A custom-designed bar with beautiful cabinetry and glass-front doors adds an elegant touch. A built-in fireplace surrounded by striking quartz stone creates an inviting focal point. The entire rear wall of the great room is lined with dramatic, oversized sliding glass doors, which creates an enormous amount of natural light. The doors transition to the backyard with a natural grass yard which offers room for entertaining. The thoughtfully designed floor plan features 4 ensuite bedrooms, along with a convenient hall guest bathroom. No expense has been spared in the luxurious bathrooms. The primary suite is a lovely sanctuary with an expansive double sink vanity, a soaking tub and a generous walk-in shower which makes it an ideal place to relax. Each additional bedroom has its own private bathroom, with the same sophisticated custom touches. The living area features wood laminate flooring throughout. The long driveway makes a great impression with its artificial turf set between cement pavers. The driveway leads to a finished two-car garage with drywall and a pitched ceiling. The garage could easily be transformed into an additional entertaining space, home gym or office. You must see this amazing home in person to appreciate the craftsmanship and thoughtful design.
Redondo Beach, CA 90277
1411
sqft3
Beds2
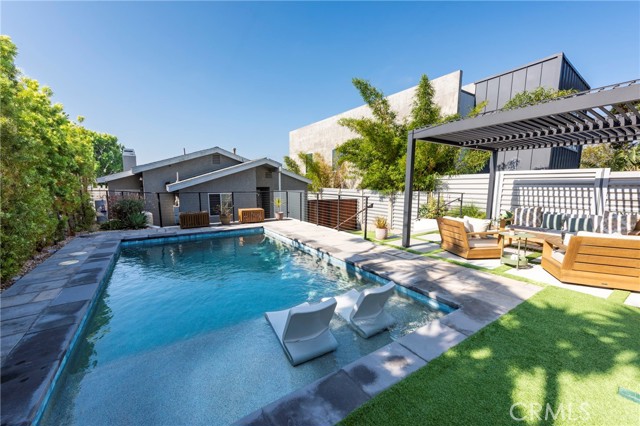
Baths This recently updated home is situated in one of South Redondo Beach’s most sought-after neighborhoods, just minutes from the beach, Riviera Village, and Alta Vista Elementary School. The home opens up to an open-concept living space and a large bay window fills the room with natural light throughout the day. The updated kitchen includes an adjacent breakfast nook with a beautiful wide view. The three bedrooms include a spacious primary suite with a private ensuite and a double sink vanity. Additionally, the home includes a dedicated office space. The expansive backyard is designed for both entertaining and everyday living, with an in-ground saltwater pool, outdoor shower, and multiple outdoor living areas. The garage can be converted into a versatile bonus space and potential ADU that opens directly to the pool and patio, creating a seamless indoor-outdoor living area. Beyond the garage/bonus space, there is a large deck, firepit area, above ground spa, and second yard space that provides even more room for guests, pets, dining and entertaining.Close enough to the beach to enjoy the ocean breeze, this property offers the ideal South Redondo Beach lifestyle in a beautifully updated and versatile setting.
Coto de Caza, CA 92679
3939
sqft4
Beds4
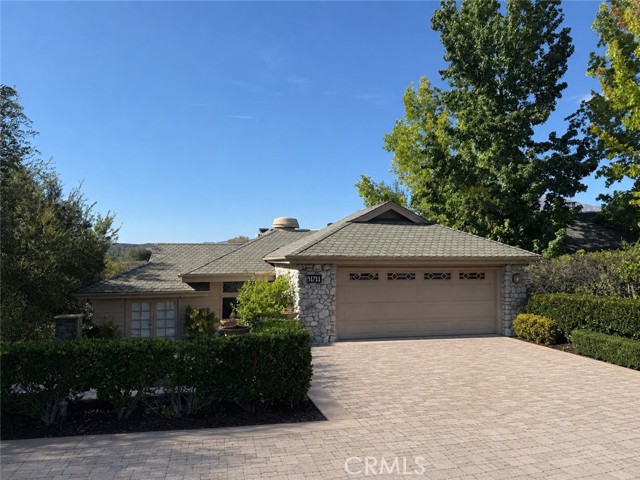
Baths With its recent price improvement, this home represents an exceptional value. The seller is also offering up to a $25,000 credit toward closing costs or an interest rate buy-down, subject to a mutually acceptable offer. Tucked at the end of a quiet cul-de-sac in the coveted Village neighborhood of Coto de Caza, 31711 Via Perdiz is a truly special custom residence where dramatic architecture, incredible privacy, and breathtaking views come together to create a home reminiscent of a mountain retreat in Aspen. Thoughtfully designed to embrace its beautiful natural surroundings, the home enjoys what may be one of the finest view lots in The Village, with sweeping vistas showcased from nearly every room, multiple decks and balconies, and no neighboring home to the left. The outdoor spaces begin at the front of the property, where a welcoming entertainment area features a tranquil water feature, fire pit, and generous space for grilling and outdoor dining. An additional parking pad in front accommodates two cars—a valuable feature in The Village—while the home's numerous view decks provide intimate spaces to relax and take in the spectacular setting. Inside, the multi-level floor plan is filled with warmth, character, and three fireplaces. The main level features a bedroom, bathroom, dining room, and well-appointed kitchen with a professional-style Thermador range, Sub-Zero refrigerator, and large wine refrigerator. Just a few steps down, the living room is positioned to capture truly remarkable panoramic views through expansive windows, creating a dramatic backdrop for everyday living and entertaining. The lower level is home to the private primary suite, complete with its own fireplace and spa-like bath, along with two additional bedrooms, and bathroom and abundant storage. Continuing to the lowest level reveals an extraordinary bonus space of nearly 1,000 square feet, offering endless possibilities for a game room, home theater, office, gym, entertaining space, or combination of uses. Complete with a full bathroom and dry sauna, this impressive retreat opens directly to another view deck featuring a sunken spa. With its exceptional end-of-cul-de-sac location, extraordinary privacy, expansive indoor and outdoor living spaces, and unforgettable views, this home embraces the unique lifestyle and charm of Coto de Caza's beloved Village.
Murrieta, CA 92562
3570
sqft4
Beds5
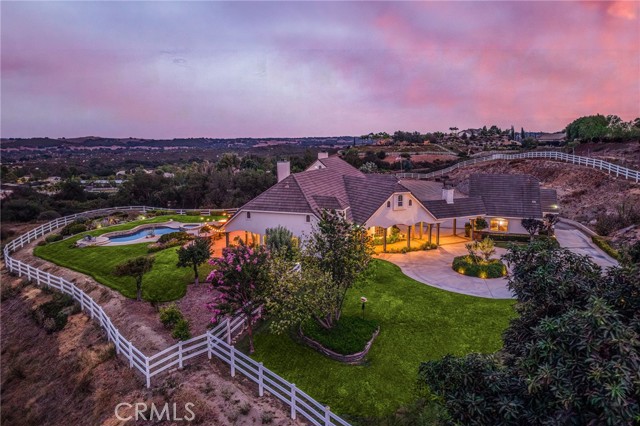
Baths CRESTA BELLA VINEYARD ESTATE | NEW PRICE! A rare opportunity to own a five-acre private vineyard estate in the coveted La Cresta community of Murrieta. Featuring more than 400 producing Cabernet Sauvignon and Merlot vines, a temperature-controlled barrel room, and Tuscan-inspired architecture, this exceptional property offers a unique blend of luxury, privacy, and country living. Ideally located near La Cresta's main entrance and just minutes from town. The thoughtfully designed residence lives primarily as a single story, with three bedrooms and a detached casita on the main level, plus an expansive upstairs bonus room with private balcony overlooking the pool and grounds. The light-filled chef's kitchen features two oversized islands and opens to the breakfast area and family room with fireplace, built-in speakers, and beautiful views. A formal dining room provides an elegant setting for entertaining. The primary suite features a remodeled bath with quartzite surfaces, soaking tub, updated walk-in shower, and smart toilet. The detached casita offers a fourth bedroom, full bath, walk-in closet, single-car garage, and dedicated barrel room, with potential for an expanded guest retreat. Outdoor living is exceptional, with a recently remodeled solar-heated pool and spa, outdoor fireplace, BBQ, fire-ring seating, outdoor speakers, multiple entertaining areas, and dedicated outdoor bathroom. Beautifully landscaped grounds include mature trees, fruit trees, raised garden beds, and expansive lawns. Over $175,000 in recent upgrades and improvements, including replacement private well pump and water heater, upgraded pool equipment, extensive landscaping, UV-protective window tinting, whole-house water conditioning, solar, electrical enhancements, and Tesla charger. Additional features include a large level pad with potential for equestrian facilities and convenient proximity to horse trails. Experience the La Cresta lifestyle, known for its vineyards, equestrian estates, scenic country roads, and private trails. A rare opportunity to own your own producing vineyard and create a lifestyle that is truly one of a kind. Now offered at a newly reduced price!
Lake Arrowhead, CA 92352
3648
sqft5
Beds4
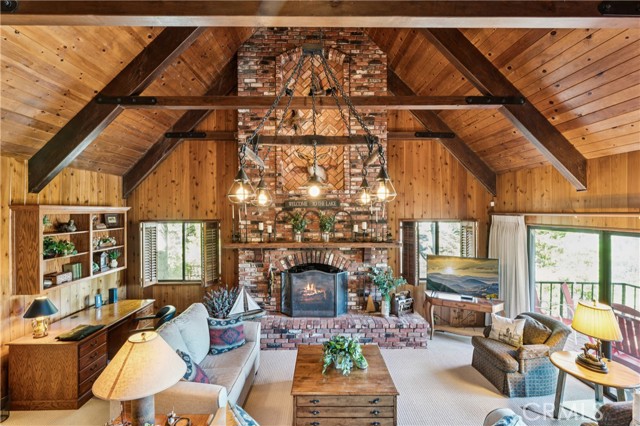
Baths Great Palisades Location first tier John Muir Rd. A wonderfully distinctive Lake Arrowhead retreat where mountain charm, timeless architecture, and an exceptional lake lifestyle come together. Tucked among towering pines and mature greenery, this beautifully maintained 5-bedroom, 4-bath home is filled with a character and craftsmanship that are nearly impossible to recreate. From the moment you step inside, the home sets itself apart. The dramatic great room serves as the heart of this John Muir Lodge, featuring a stunning floor-to-ceiling fireplace as its centerpiece, soaring vaulted ceilings, exposed timber trusses, rich tongue-and-groove paneling, and walls of windows framing beautiful views of Lake Arrowhead. It is a space made for long holiday weekends, fireside evenings, family gatherings, and peaceful mountain mornings. Adjoining the living room, the spacious family room offers a second granite-faced wood-burning fireplace, wet bar, icemaker, and beverage refrigerator, creating an ideal setting for entertaining. A generous dining room and classic kitchen flow easily into the surrounding living spaces. Throughout the home, thoughtful architectural details and unexpected touches, such as built-in, woodwork, and brickwork, give each room its own personality. Upstairs, five bedrooms and three bathrooms provide ample space for family and guests, including a spacious primary suite with own fireplace and built-in cabinetry. Outside, multiple decks and patios are nestled among the trees, offering peaceful settings for morning coffee, summer dinners, and afternoons spent beneath the pines. A two-car garage adds to this turnkey, full furnished home. Best of all, lake days are just steps away. For additional $$, a single-slip S-358 dock completes the ultimate Lake Arrowhead experience. Simply walk out the door, cross John Muir Road, and you can be at your own single-slip dock. Spend the afternoon swimming, boating, or paddling on the lake, then wander home to your private retreat. Come view this wonderful Lake Arrowhead Home and make it yours.
Huntington Beach, CA 92646
2358
sqft4
Beds2
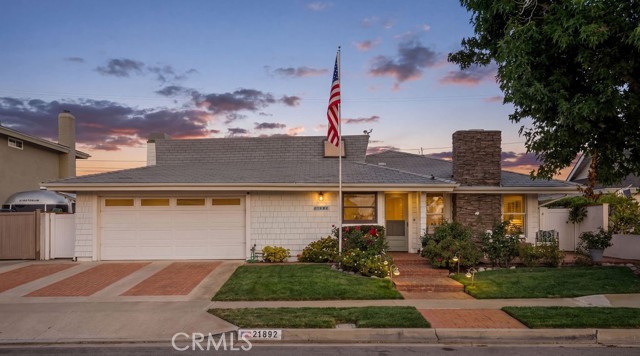
Baths SELLER OFFERING BUYER INCENTIVE $20,000 INTEREST RATE BUY DOWN/LOWER MONTHLY PAYMENT! Extremely Rare 2,358 square foot Single Story Home in the highly sought-after South of Hamilton neighborhood, ideally located within walking distance to the beach and highly regarded Eader and Edison schools. A custom Dutch door welcomes you into this charming and thoughtfully designed home. The inviting living room features a fireplace and custom windows, creating a sophisticated yet comfortable atmosphere. The sleek, remodeled kitchen is light and bright with tile flooring, quartz countertops, stainless steel appliances, and an open-concept connection to the dining area and office. The spacious family room offers a second fireplace and direct access to the private backyard, complete with a spa and an upstairs viewing deck. Enjoy spectacular sunsets, Fourth of July celebrations, the Pacific Air Show, and memorable gatherings with family and friends from this exceptional outdoor space. Down the hallway are three additional bedrooms and a beautifully remodeled full bathroom. The generous primary suite is a true retreat, featuring vaulted ceilings, a bay window with window seat, fireplace, and slider opening directly to the backyard. The remodeled en suite bath offers dual vanities, a large soaking tub, separate shower, and walk-in closet. Lovingly maintained and filled with years of happy family memories, this home also features a newer Lifetime Roof, newer HVAC system , New 220 Electrical Panel, and a Paid Off Solar System and Power Wall! The expanded two-car garage includes a separate workshop area, providing plenty of space for vehicles, beach gear, hobbies, and toys. Located in one of Huntington Beach's most desirable neighborhoods, this home offers an incredible coastal lifestyle with a strong sense of community. Beach access, parks, dining, and distinguished schools are all just a bike ride away, while Newport Beach, Pacific City, Main Street, and the iconic Surf City coastline are just minutes from your door. A truly special opportunity to own a rare single-story home in an exceptional Huntington Beach location.
Trabuco Canyon, CA 92679
2955
sqft5
Beds3
Baths Welcome to this alluring, private home nestled in the gated community of Stonecliffe, offering exceptional privacy, gorgeous curb appeal, and sweeping views of the surrounding rolling hills. Set on a desirable cul-de-sac with no neighbors behind, this 3000 sq. ft., 5-bed (main-floor bedroom), 3 baths residence offers a rare sense of tranquility and seclusion. A beautiful double-door entry welcomes you into a light-filled, open floor plan with soaring ceilings and lovely custom stained-glass windows. The interior has been completely repainted in a gorgeous neutral palette, creating a fresh and inviting atmosphere throughout. The newly updated fireplace adds a stylish focal point to the main living space. The upgraded kitchen is designed for both everyday living and entertaining, featuring quartz countertops, an oversized island, new appliances, and an open connection to the spacious living room. The versatile main-floor bedroom is currently being used as an office and is complemented by a full bathroom, offering an ideal setup for guests, a home office, or multigenerational living. The generously sized laundry room provides abundant storage and includes a convenient dog door. Step outside to your own private outdoor retreat, with multiple water fountains, a tranquil koi pond, and lush surroundings that create a resort-like ambiance. The charming enclosed spa retreat has a double-door entry, creating an intimate space to relax and unwind. Beyond the spa is an inviting outdoor fireplace with additional seating, and a terraced slope leads to additional seating areas with panoramic views, providing the perfect setting for entertaining, enjoying sunset evenings, or simply taking in the peaceful surroundings. New, thoughtful landscape lighting brings the outdoor spaces to life after dark.
Page 0 of 0

