
Hablamos Español
Temecula, CA 92592
$1,970,000
2469
sqft6
Beds3
Baths **Stunning Remodeled Wine Country Estate with 360° Views!** Welcome to your dream retreat in Temecula’s premier Wine Country—39140 Gray Squirrel Road. Perched above the exclusive Glenoaks Hills community, this extraordinary 5-acre estate offers breathtaking 360° panoramic views of rolling vineyards, mountains, spectacular sunrises and sunsets, and colorful hot air balloons. Recently updated with **beautiful new flooring and remodeled bathrooms**, this exceptional single-story residence offers approximately **2,469 sq. ft. with 5 spacious bedrooms, 3 bathrooms, a dedicated office, and a custom chef’s kitchen with breakfast nook**. The bright, open-concept living areas are filled with natural light and incredible views. The living space flows into an expansive enclosed sunroom with tinted windows, perfect for year-round relaxing and entertaining. The home features **dual primary suites**. The main retreat includes a double-sided fireplace and updated spa-inspired bathroom with soaking tub and walk-in shower. The second primary suite offers a private en-suite and separate living area, ideal for guests or multi-generational living. Step outside to your private resort featuring a **15,000-gallon custom pool and spa with Aqualink remote controller**, full Lynx outdoor kitchen under a covered patio, fire pit, multiple entertainment areas, and a telescope observatory for stargazing under Temecula’s clear Wine Country skies. Designed for energy independence, the property features a **fully owned 10 kW solar system with 30 panels, two Tesla Powerwalls, EV charger, private well, 5,000-gallon water storage tank, tankless water heater, and septic system**. Additional highlights include an **attached 3-car garage, 25' x 25' detached garage/workshop, and three dedicated RV parking spaces** with potential for full hookups. The expansive 5-acre property may also offer potential for additional ADU development, subject to county requirements and approvals. Whether you're seeking a luxury primary residence, Wine Country retreat, multi-generational home, or investment opportunity, this beautifully updated estate offers an exceptional combination of **privacy, panoramic views, resort-style amenities, acreage, and energy independence**. **New flooring. Remodeled bathrooms. Five acres. 360° views. Pool & spa. Owned solar and Tesla Powerwalls.** Schedule your private showing today!

Vista, CA 92084
0
sqft0
Beds0
Baths Offering an incredible sprawling 26.93 acres totally secluded in the affluent and desirable community of Bonsall, California in awesome north San Diego County on a private dedicated easement road just south of Gopher Canyon Rd and east of Cal-a-Vie Spa and Havens (Vista Valley) Country Club but only 1.5 miles to I-15. This picturesque property offers a mature, thriving Hass Avocado grove + tangerines totally irrigated by a deep prolific well. 2 Greenhouses. Tremendous potential here to expand the grove or with the ample acreage this incredible property provides endless possibilities to creature your own stunning personal residence or family compound. 26.93 acres - 2 legal parcels [17.71 acres parel 51 & 9.22 acres parcel 40 - see parcel map with plotted easements in pictures]. Two 2" water meters a $170,000 value ($85,000 each). Don't miss this stunning one of a kind property with incredible possibiliities! [NOTE: adjacent gorgeous single family home with ADU on a 21.26 acre Portea farm is also for sale.]

Dana Point, CA 92624
1830
sqft3
Beds3
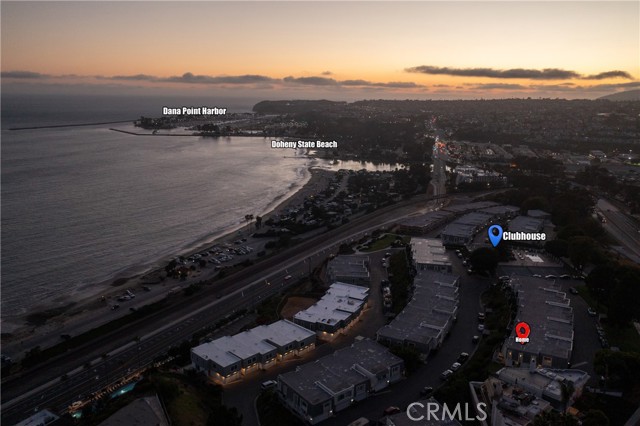
Baths Welcome to Dana Bluff's exquisite seaside townhome, where luxury meets serene coastal living. Don't miss this rare END UNIT in this prestigious oceanfront community, offering sweeping panoramic ocean views, exceptional privacy, and an abundance of natural light that only a corner position can provide. Watch world-class surf, passing regattas, and breathtaking Catalina sunsets from your own west-facing patio — your personal front-row seat to coastal living at its finest. Here's the distinguishing advantage: the seller has already paid the $200,000 exterior renovation fee in full — an immediate advantage no other listing can offer. With post-renovation values certain to increase, this is your opportunity to step into near-instant equity. This thoughtfully upgraded 3-bedroom coastal townhome features stunning travertine flooring, new windows and sliders, granite countertops in the kitchen and bathrooms, a new stove, upgraded primary shower, Repipe, and a new electrical panel. Step outside to your private ocean-view patio complete with new Trex flooring and a motorized electric awning — ideal for summer entertaining and 4th of July fireworks over the Pacific. The primary bedroom boasts its own private balcony with breathtaking, unobstructed views of Dana Point Harbor — your personal sanctuary to wake up to every single morning. Community-wide exterior renovations are already underway and moving quickly. Just minutes from Dana Point Harbor, Capistrano Beach, and the San Clemente Pier. Priced to sell and won't last. A lifestyle investment. A legacy opportunity. Come see it before it's gone.
San Ramon, CA 94583
2714
sqft4
Beds5
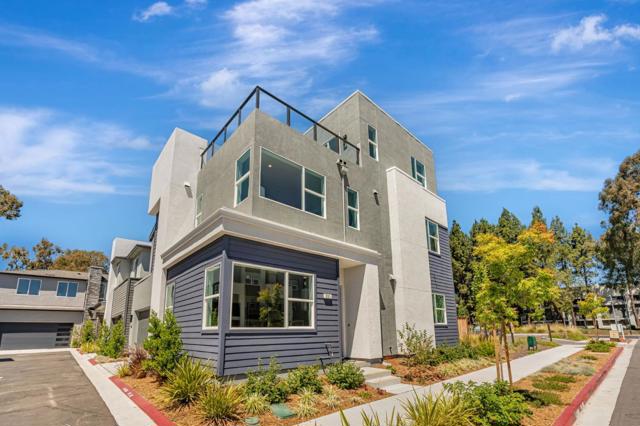
Baths Courts Plan 3XBE offers 4 bedrooms plus retreat and 4.5 bathrooms with a side-by-side garage and a beautifully landscaped entrance. Corner location. The kitchen includes quartz counters, upgraded backsplash, Bosch appliances, a large island, and a dedicated dining area perfect for everyday living and entertaining. A generous outdoor rooftop from the bonus room extends the living space for dining or relaxing. Engineered hardwood floors grace the main living areas, complemented by paint-grade white shaker-style soft-close cabinets. Solar panels are available to lease or own. City Village offers thoughtfully designed new homes in the heart of San Ramon. Ownership is a detached condo. Residents enjoy a 2-acre public park, walking and biking trails, seating areas, and a shared BBQ space. Less than a mile from the vibrant City Center with premier shopping, dining, and entertainment, and conveniently close to Iron Horse Trail, Bridges Golf Club, schools, transit, and major employers, this community is ideal for today's connected lifestyle. Photos may include renderings, staging, color scheme or options that vary by home.
Palo Alto, CA 94303
1770
sqft3
Beds3
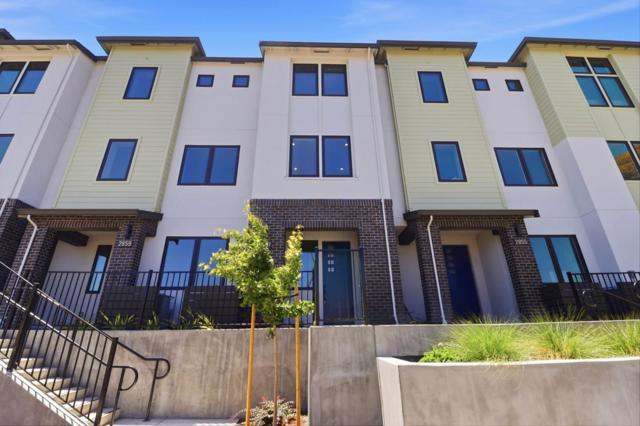
Baths Plan 3 at 28Fifty offers 3 bedrooms, 3 full baths, and a versatile den ideal for guests, or a home office. The kitchen features Bosch stainless appliances, sleek quartz countertops, modern paint-grade shaker-style cabinetry with white finish, and a spacious walk-in pantry. Engineered hardwood flooring extends throughout the first and second levels, adding warmth and sophistication. The primary suite includes a generous walk-in closet and an en-suite bath, additional bedroom and full bath on the top floor provide flexibility for guests or multigenerational living. A private patio and deck offer inviting spaces for relaxing and entertaining outdoors. Solar panels may be leased or owned. 28Fifty blends contemporary living with exceptional convenience. Community amenities include a green park perfect for outdoor enjoyment. Ideally located near major tech employers, Highway101, and Dumbarton Bridge, the community is also just 3 miles from downtown Palo Alto's renowned shopping and dining. Served by the highly rated Palo Alto Unified School District, 28Fifty is perfectly suited for families and professionals alike. Home is move-in ready.
Danville, CA 94526
2319
sqft4
Beds2
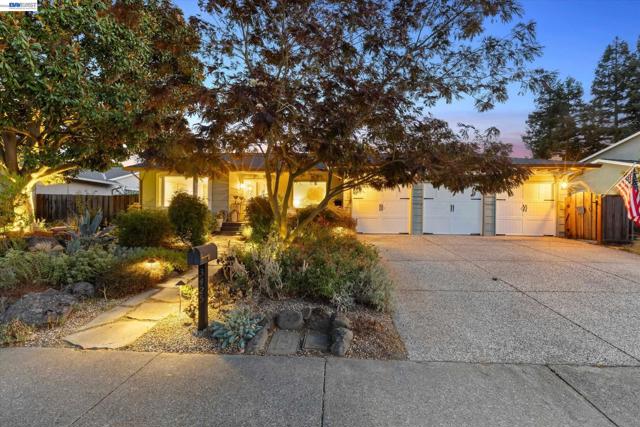
Baths Gorgeous single-story home beautifully renovated throughout, offering 4 bedrooms, a private office, and 2 full bathrooms. The recently added custom primary suite is a true private retreat, featuring a cozy fireplace and sitting area, soft wool carpeting, a walk-in closet, and a luxurious Carrara marble bath with heated floors. The beautifully designed chef’s kitchen with white oak hardwood floors is the heart of the home, featuring custom maple cabinetry, white quartz countertops, and an imported green Spanish tile backsplash. A coffee and wine bar adds a special European touch. The stylish hall bathroom adds another layer of designer detail with a custom Santorini Blue vanity and Caesarstone countertop. Step outside to a sparkling pool and whimsical garden-like oasis—a peaceful and enchanting extension of the home. Meandering walking paths wind through lush landscaping, unique plants, colorful flowers, and inviting sitting areas. A custom greenhouse and potting bench for gardening enthusiasts to nurture their favorite plants year-round. Completing this exceptional property is a spacious three-car garage with ample storage. Close to Iron Horse Trail, top-rated SRVUSD schools, parks and a short bike ride to downtown Danville!
Yosemite, CA 95389
2446
sqft3
Beds2
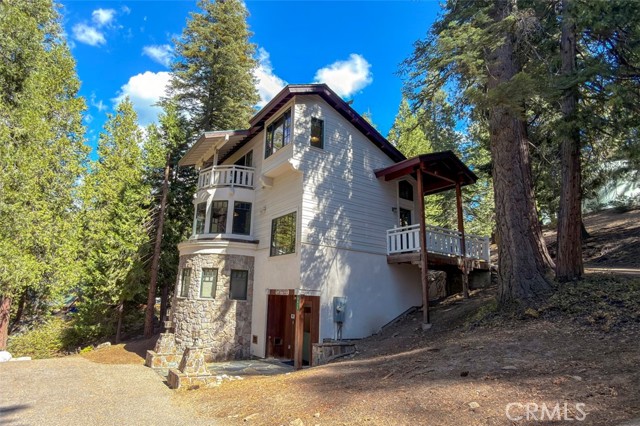
Baths Ahwahnichi! Imagine waking up to the gentle sounds of nature with sunlight streaming through towering pines and the scent of the alpine forest filling the air. Welcome to your dream home, an exquisite arts and crafts masterpiece that seamlessly blends timeless craftmanship with warm and inviting comfort. This custom built retreat boasts rich, handcrafted wood interior that echoes an era of artistry and quality. Each detail in this home is crafted with care! Step into the dining room with cozy window seating for a perfect place to enjoy morning coffee or quiet reflection. The vaulted living room features a cheerful fireplace and is open to the dining area with elegant cabinetry and leaded glass doors. The kitchen with speckled granite-like countertops that are reminiscent of Yosemite's natural beauty and it is fully equipped for fabulous gatherings and meals. Downstairs is a family room with a fireplace, TV/DVD and a mini bar that invites relaxation and fun. The 2 downstairs bedrooms each have alcoves and window seats and offer stunning views of the outdoors. The romantic primary suite boasts a king size bed, private deck and sunset vistas through towering cedars and pines. This home is a sanctuary of peace, craftmanship and timeless elegance! Whether or not you use this stunning home as a private retreat or as an income vacation rental, it is a perfect place for creating memories in Yosemite's breathtaking landscape! Just a short drive to the Wawona Hotel, travel to the Valley floor to see Tunnel View, Half Dome, Merced River and the Ahwahnee Hotel. The adventure never stops with horseback riding in the summer, snow skiing in the winter, waterfalls, nature walks, mountain climbing, hiking, fishing and so much beauty! Come and see this fabulous home in one of the most beautiful national parks!
Irvine, CA 92618
3551
sqft5
Beds5
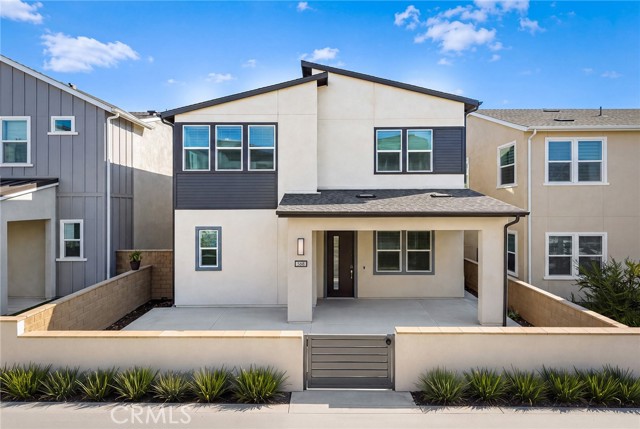
Baths Welcome to 568 Mulligan, a beautifully upgraded 2024 Lennar home from the Lyra Collection, located in Luna Park within Irvine’s Great Park Neighborhoods. This two-story home offers a bright, open floor plan with modern finishes and flexible living spaces.The main level features an open kitchen, dining area, and living room designed for everyday living and entertaining. The kitchen offers an oversized center island, white cabinetry, sleek countertops, a professional-style Monogram gas range with a large vent hood, built-in wall ovens, and a walk-in pantry. Large sliding glass doors bring in abundant natural light and open to the patio and courtyard for easy indoor-outdoor living. A private en-suite bedroom on the main level is ideal for guests or extended family.Upstairs, a spacious loft provides a second living area, while a separate light-filled space is ideal for a home office or study. The spacious primary suite includes a flexible sitting or work area and a large walk-in closet. The upgraded primary bath features dual vanities, a freestanding soaking tub, and an oversized walk-in shower with a rainfall showerhead, handheld shower, built-in bench, and recessed niche. Three additional bedrooms and a dedicated laundry room with a utility sink and ample cabinetry complete the second floor.Recent flooring and interior wall updates give the home a fresh, modern feel. A covered front porch, enclosed courtyard, and private outdoor spaces add even more room to relax and enjoy Southern California living. Luna Park offers pools, pickleball and basketball courts, playgrounds, BBQ areas, and open green spaces. Residents also enjoy the parks, pools, trails, and amenities throughout Great Park Neighborhoods. With Great Park continuing to grow with future recreation, lake, dining, retail, and cultural destinations, 568 Mulligan offers move-in-ready living in one of Irvine’s most exciting growing communities.
Fullerton, CA 92832
0
sqft0
Beds0
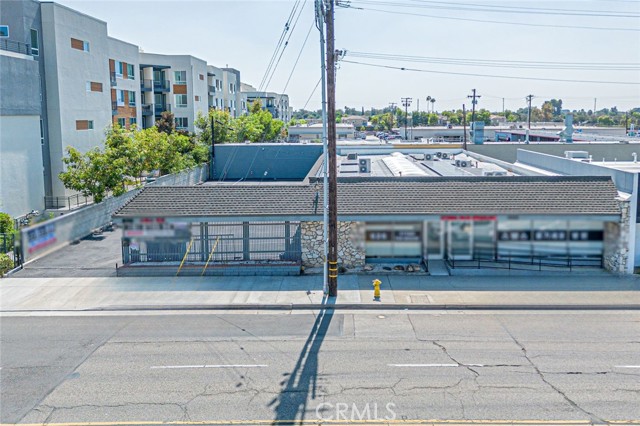
Baths Turnkey freestanding medical office building just west of Downtown Fullerton, with its own private parking lot. This single-story building of approx. 5,944 SF (seller reported, reflecting the 2024 courtyard enclosure) sits on an approx. 0.26-acre GC (General Commercial) lot, ideal for an owner-user medical practice or an investor. The current owner has invested over $500,000 in upgrades, including a 2024 renovation that enclosed the former courtyard to add usable interior space and installed new skylights that bring natural light to the reception and hallways. The building is fully fire sprinklered and features an owned solar system (no lease or loan to assume), 9 private medical offices each with its own ductless A/C unit, a procedure room, lab/sterilization room with cabinetry, waiting lounge, and two ADA-accessible restrooms. Previously operated as a medical office for stem cell therapy, PRP and pain management. Private lot with 10 parking spaces plus street parking and an EV charger on site. Frontage on W. Commonwealth Ave., a primary east-west corridor into Downtown Fullerton, minutes from St. Jude Medical Center, Fullerton Station (Metrolink/Amtrak), Cal State Fullerton and Fullerton College. All information to be independently verified, including square footage, permits, permitted use, zoning and all property details.
Page 0 of 0

