
Hablamos Español
Bradley, CA 93426
$1,975,000
5510
sqft3
Beds3
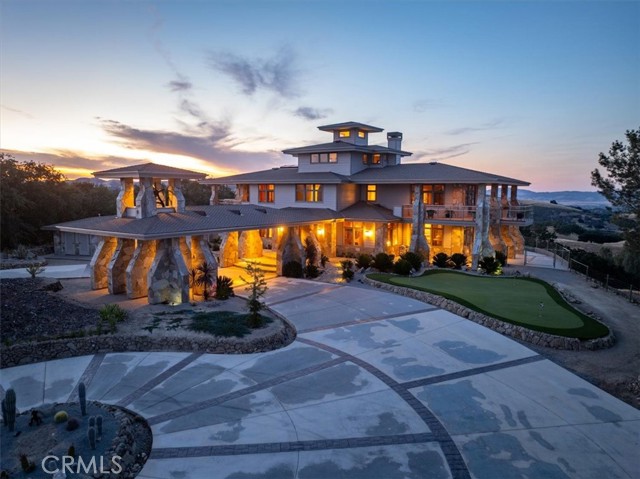
Baths Discover a private hilltop sanctuary where sweeping 360-degree views, modern luxury, and tranquility come together. From the Santa Lucias to distant horizons, enjoy unforgettable sunrises, sunsets, & star-filled skies—an astronomer’s paradise. Birds, crickets, and gentle breezes create a peaceful natural soundtrack, while paved access makes coming & going effortless. The 5,100 sq ft residence offers a thoughtful blend of comfort and elegance. Highlights include a dramatic multi-level library with an oversized skylight and a luxurious primary suite featuring a built-in king-size bed, cherry wainscoting, and custom closets. The gourmet kitchen is appointed with granite countertops, cherry cabinetry, and Viking appliances. Hickory hardwood floors, marble accents, & radiant floor heating elevate the interiors, complemented by mini-split AC units and a Hearthstone Mansfield wood stove. Designed for flexibility, storage, & energy resilience, the estate includes a detached garage 2,000 sq ft with a 47-foot RV bay, built-in cabinetry and custom woodwork, a private helipad, & outbuilding of Tesla Powerwalls, an inverter, & storage. Solar panels, The Powerwalls,& Generac generator provide advanced energy support, while wells & a 500-gallon propane tank further enhance the property’s self-sufficient appeal. Expansive outdoor living areas invite year-round entertaining, including a 1,500 sq ft concrete patio, approximately 5,000 sq ft of flagstone decking surrounding the home, and a 400 sq ft third-floor observation deck with commanding views. The landscaped front yard features a putting green, while the estate is enclosed by deer fencing with five gates and graded roads for easy access. Wildlife is abundant, including deer, foxes, upland game, and songbirds. Additional spaces include a light-filled hobby room, laundry room with a farmhouse sink, and a grand entrance leading to a cast-in-place basement with an arched ceiling and substantial steel combination vault door. Distinctive architectural details include a porte-cochère with a bell tower and bronze bell cast in the 19th century. From spring wildflowers and birdsong to extraordinary night skies, this one-of-a-kind estate offers privacy, natural beauty, and modern comfort on an impressive scale. Whether envisioned as a full-time residence or peaceful retreat, this timeless property invites you to experience life from a new perspective. Contact your Realtor to schedule a private tour today.
Burbank, CA 91505
2524
sqft7
Beds5
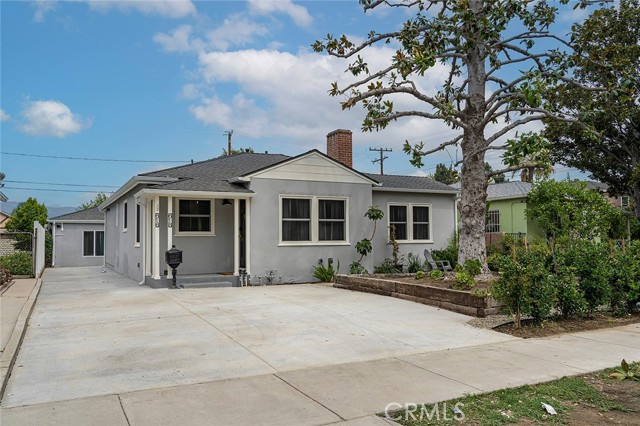
Baths Welcome to a rare turnkey opportunity in one of Burbank's most sought-after pockets. This fully permitted property offers 2,524 sq ft of combined living space (1,582 sq ft main home plus permitted rumpus room 244 sq ft and a separate 698 sq ft ADU completed in 2023), flexible dwellings on one lot. Whether you're looking to house extended family, generate rental income, or live in one and lease the other, this configuration delivers options that are nearly impossible to find. Renovated just a few years ago with a permitted addition, both the main house and ADU received new electrical, plumbing, and roofing, so major systems are already handled and you're not inheriting deferred maintenance. Inside, enjoy newer cabinetry and countertops that bring a clean, modern feel to everyday living. Location is everything here. You're minutes from Warner Bros. Studios and Walt Disney Studios, with Universal Studios Hollywood just a short drive away, ideal for industry professionals who want to skip the commute. Burbank's vibrant downtown, the Burbank Town Center, and the boutique shops and restaurants along Magnolia Boulevard are all close by. Daily errands are effortless with Trader Joe's, Whole Foods, and countless cafes nearby, plus easy access to the 134 and 5 freeways. Add in highly regarded local schools and Burbank's reputation for safety and community, and this becomes more than a home. It's a smart, flexible investment in a city that holds its value. Schedule your private showing today.
Sierra Madre, CA 91024
2856
sqft4
Beds2
Baths Beautifully maintained Victorian farmhouse with original character, including hardwood floors and detailed moldings. This charming home features 4 bedrooms and 2 baths. The three bedrooms are spacious, and the stairs from the third bedroom lead to a finished, carpeted loft perfect for a home office, game room, or extra storage. The remodeled kitchen boasts granite counters, modern appliances, and a breakfast area. The spacious living room, formal dining room, and bedrooms all feature tall ceilings and many high windows. Additional amenities include central heating and cooling, a dedicated laundry room with hookups, and a spacious yard with scenic landscaping. A two-car detached carport is located at the front of the house as well as ample street parking available. Nestled on a quiet street, the property is just minutes away from Sierra Madre's shops and cafes, and a short drive to Pasadena. The property also includes a separate detached 856 SqFt guest house, ideal for extended family, guests, a home office, or potential rental income.

Lake Mathews, CA 92570
4270
sqft4
Beds4
Baths Prestigious Gavilan Hills legacy estate an extraordinary private 9.56 acre estate residence offering panoramic city lights, mountain and hillside views. This exceptional single story residence has been presented as a professionally designed luxury showcase home, reflecting timeless elegance, exceptional craftsmanship, and meticulous attention to detail. Every element has been thoughtfully curated with designer finishes and a complete collection of selected furnishings, artwork, and decor are optional in the sale. This remarkable residence features four bedrooms and four bathrooms, including two private ensuite. The open and inviting floor plan provides the perfect balance of comfort, privacy, and sophisticated entertaining. The extraordinary gourmet Kitchen features Thermador double refrigerators, Cafe double ovens, Cafe convection microwave, dual Cafe dishwashers, Custom Cabinetry, designer farm sink, and oversized leather finish quartzite island. The Butler's pantry showcases dual TCL wine chillers and a built in Miele coffee and espresso system, complemented by custom designer lighting throughout. The impressive great room serves as the focal point of the home, featuring a floor to ceiling, full slab leather finish quartzite fireplace surround, creating a dramatic and elegant gathering space. The luxurious primary suite offers a spacious walk in closet, spa inspired steam shower with individual controls, and separate soaking tub. Additional upgrades include white oak flooring, new designer carpet, custom paint, recessed lighting, and an elegant built in glass display cabinet at the entry. Modern conveniences include a whole home Halo water system and (leased) Tesla solar system with storage. The oversized 1,158 sqft. three car garage features premium insulated 9' garage doors and openers, epoxy flooring, LED lighting, and exceptional depth for oversized trucks, luxury SUVs, the list continues. Outdoor living includes front and rear California rooms, a luxurious swim spa, mature fruit trees, and private estate grounds. Plenty of room for the equestrian enthusiast with possible room to build an additional residence and guest home (buyer to verify feasibility and permitted uses with Riverside County). A rare offering where timeless luxury, country serenity, and resort inspired living come together to create one of Southern California's most extraordinary private legacy estates.

Santa Paula, CA 93060
2100
sqft3
Beds2
Baths Nestled in the peaceful setting of private Wheeler Canyon in Santa Paula, this one-of-a-kind property blends historic charm with country living on approximately 1.17 level acres. Originally built as a schoolhouse in 1895 and expanded and converted into a residence in 1946, the two-story home offers approximately 2,100 square feet with 3 bedrooms, 1.5 bathrooms, and a dedicated laundry room. Agriculturally zoned with horses and farm animals permitted, this unique property is surrounded by a seasonal creek and offers a peaceful natural setting with mature California oak trees and an orchard featuring orange, tangerine, lemon, apple, olive, and pear trees. The grounds are ideal for entertaining and enjoying the outdoors with a gazebo and spa, propane fire pit, above-ground 12,000-gallon pool, tree house with electricity, and abundant open space. The property is equally suited for hobbyists, contractors, RV enthusiasts, or anyone seeking a versatile country lifestyle, featuring a 20' x 40' RV carport, a 20' x 60' steel barn with private office, detached two-car garage, and parking for four additional vehicles within the barn building. Two wells service the property, and a 36,000-watt Generac propane-powered whole-house generator provides dependable backup power. Rich in history, character, and rural appeal, this rare Wheeler Canyon retreat offers a unique opportunity to own a piece of Santa Paula's past while enjoying the comfort, privacy, and versatility of modern country living.

Palm Springs, CA 92262
1981
sqft4
Beds3
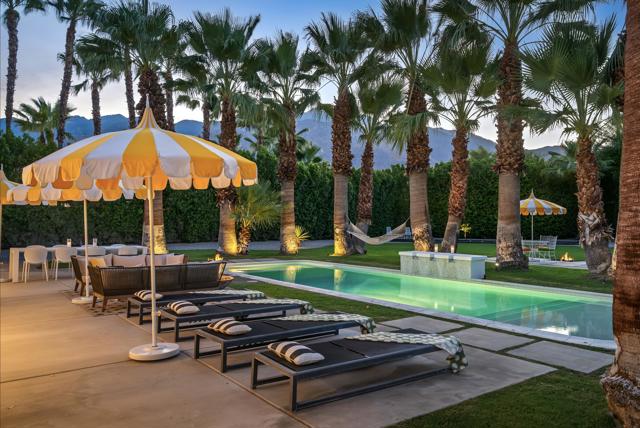
Baths This perfectly reimagined Mid-Century estate will have you feeling on vacation the moment you arrive. Set on nearly a half-acre in central Palm Springs, its park-like grounds evoke a private resort, framed by majestic Mt. San Jacinto views and lavender desert skies at dusk. Play bocce on your private court, retreat to the detached pool house, lounge beside the palm-lined Pebble Tec saltwater pool and spa with waterfall, or gather around one of three fire features. Behind the gates, your expansive lot offers RV parking and potential space for a detached ADU/casita.Inside, this 4-bedroom, 3-bath home, the 2025 designer-renovated interiors impress with oversized porcelain terrazzo floors uniting the space. The open showpiece kitchen pairs Eclipse cabinetry, porcelain surfaces, a Ruvati sink and Grohe faucet. Appliances include an LG double wall oven with microwave/air fryer, LG refrigerator making craft cocktail ice, Ca'Lefort dual-zone beverage/wine refrigerator and Wolf ventilation. The sleek breakfast bar features an invisible 5-burner InvisaCook induction system.Across the spacious living room, a modernist screen defines the large dining area.The primary suite overlooks spectacular grounds, opening directly to the pool, with an ensuite bath, dual wardrobes and dressing area. Enjoy three additional guest bedrooms + a separate den, for a private work-from-home space.Modern upgrades include owned solar, a newer roof, a Halo water softening system, Navien on-demand hot water, 240v EV charging in the oversized 2-car garage, LED exterior lighting, and app-controlled security, thermostat, pool and spa.Located in Sunrise Park, you're an easy stroll to the best of downtown Palm Springs: Dinner and cocktails at John Henry's or Gertie's, a double espresso at the Social Cafe and classic films and Farmers Market at the Cultural Center. Your magical escape is on Fee land, and the City's current allowance of short-term rentals in the area completes this perfect picture. Welcome home!
Glendale, CA 91206
3123
sqft4
Beds5
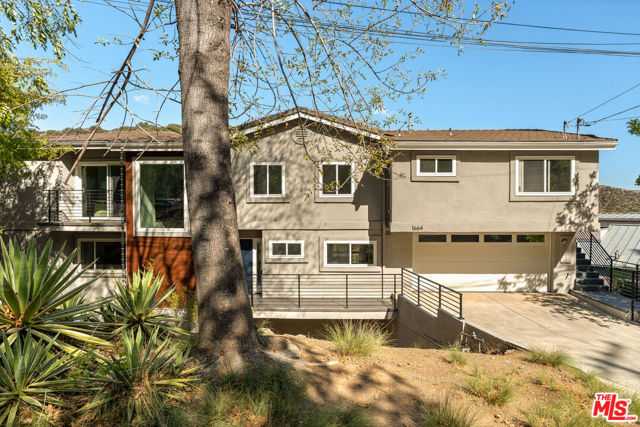
Baths Elevated, Expansive, and Bathed in Light in College Hills! Perched at the top of a cul-de-sac in coveted College Hills, 1664 Gladys Drive is a modern and renovated tri-level canyon view retreat that delivers on size and privacy. Step through the front door and the hillside greets you instantly: walls of windows, soaring ceilings, and open sightlines connecting the living room, dining area, and kitchen. A corner fireplace wrapped in matte-black stacked brick anchors the kitchen, sliding glass doors open to a balcony over the hillside. The kitchen is built for gathering, with a substantial white quartz island with seating, white shaker cabinetry, quartz backsplash, a glass-door walk-in pantry, a Samsung gas range with griddle, and a built-in NewAir wine fridge. Upstairs, double doors open to a primary suite with vaulted ceilings, a stacked marble gas fireplace, a three-window bay seat, and a huge balcony overlooking the hills. The resort-style wet-room bath pairs a Parva freestanding soaking tub with an expansive walk-in shower (Anizzi rainfall panel, body jets, marble bench), plus dual vanities and a walk-in closet with custom built-ins. A loft office with mirrored built-ins and its own balcony overlooks the living room below. Down the hall, a guest suite has private exterior stair access, a fingerprint-lock entry, and its own en-suite bath, making it a rare flexible space for guests, extended family, or potential income. The lower level adds a junior suite large enough to be a second primary, with floor-to-ceiling windows, a walk-in closet, and an en-suite bath. There's also a guest bedroom with a private balcony, a bonus room for media or play, an additional bath, and a large laundry room. Four balconies, double-pane windows, an Ecobee smart thermostat, and a two-car garage with epoxy floors round out a home that gives everyone their own space without giving up the view. Minutes to Downtown Glendale, the Americana at Brand, and easy freeway access. This is hillside Glendale living at its most divine! Could you wake to warm canyon light every morning? Welcome home.
Costa Mesa, CA 92626
1513
sqft4
Beds2
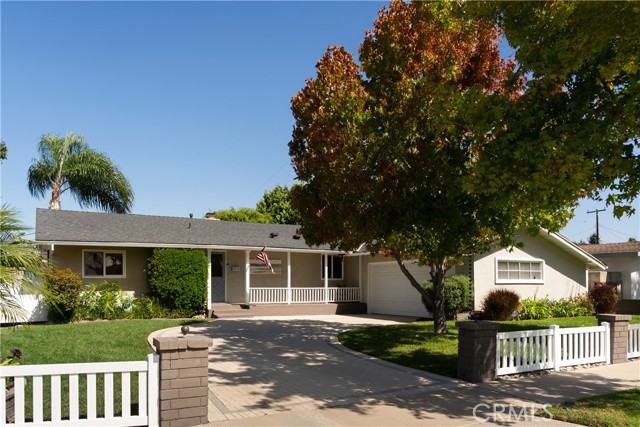
Baths Welcome to this beautifully updated and expanded home in the coveted community of College Park, situated on a spacious corner lot. Thoughtfully upgraded and meticulously maintained, this single-level, four-bedroom, two-bath residence combines timeless character with modern comfort and a private backyard retreat. Light-filled interiors showcase original oak flooring and an open layout connecting the remodeled kitchen, dining area, and living room. Contemporary maple cabinetry, porcelain countertops and backsplash, updated appliances, and counter seating create an inviting gathering space. A fireplace adds warmth, while French doors open to the backyard for effortless indoor-outdoor living. The primary suite features a walk-in closet and a spa-like bathroom with an oversized soaking tub, separate shower, and dual vanity. Quartzite countertops enhance the bathrooms, while three additional bedrooms offer flexibility for guests or a home office. Outside, mature trees and lush greenery surround a sparkling PebbleTec pool. A covered dining patio, pergola-shaded lounge area, and open lawn create a tranquil setting for entertaining or unwinding. A white picket fence and attractive paver driveway complement the landscaped grounds. Additional features include air conditioning, direct garage access, epoxy garage flooring, storage cabinetry, side-yard storage, and potential RV parking. Ideally positioned to enjoy the best of Costa Mesa and coastal Orange County, this home places shopping, restaurants, entertainment, and the OC Fair & Event Center close at hand. Convenient access to major freeways simplifies commuting and exploring the region, while nearby Newport Beach offers an easy escape for beach days and waterfront dining. From everyday errands to weekend outings, College Park puts it all within easy reach.
Palm Springs, CA 92262
3831
sqft3
Beds4
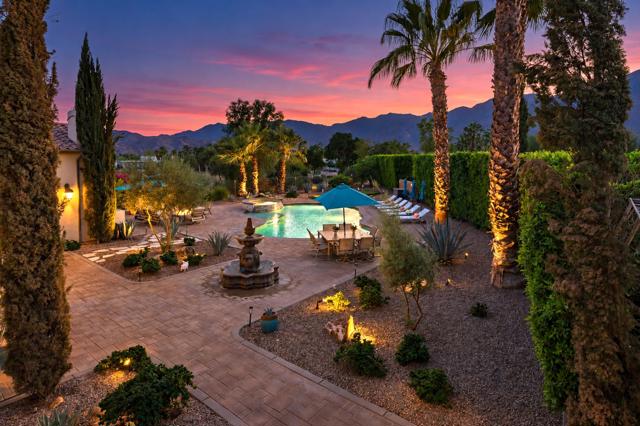
Baths Set within the prestigious guard-gated community of Escena, this extraordinary residence offers Palm Springs resort-style living with 3 bedrooms and 4 bathrooms, including an attached casita. This sprawling home resides on a nearly 14,000 square-foot corner lot, one of the largest in Escena, and overlooks the 7th hole of the Jack Nicklaus designed Escena golf course. Framed by sweeping San Jacinto Mountain vistas, panoramic fairway views, and dramatic desert skies, this 3,831-square-foot residence blends sophisticated interiors, including curved archways, crown moulding, 9'+ ceilings, with exceptional indoor-outdoor living. The great room features high ceilings and a gas fireplace - one side boasts french doors leading out to the oversized patio and backyard, while the other side has a picturesque window showcasing the golf course and mountain views. The gourmet kitchen is designed for both culinary pursuits and entertaining, with a substantial island, walk-in pantry, an 8-burner gas cooktop, new double ovens & dishwasher, and abundant cabinetry. A private guest bedroom with ensuite bath and a generously sized den complete the refined ground-floor living spaces. A dramatic staircase leads to the luxurious upper level primary retreat, featuring a fireplace, picturesque windows and a private balcony to revel in spectacular mountain & golf course views. Its spa-inspired ensuite offers a steam shower, jetted soaking tub, stone countertops, separated dual vanities, and two generous walk-in closets. The attached private casita with ensuite bathroom is an ideal guest retreat. An oversized two-car garage includes a third bay well suited for a large golf vehicle, fitness equipment or a workshop. Outside, an entertainer's dream awaits with a spectacular private oasis, centered around an impressive resort-style pool & spa with a waterfall feature, and multiple spaces for lounging, dining, and entertaining. A sculptural fountain, fire pit, outdoor barbeque, and private putting green further elevate the magnificent back yard living space. Lush professional landscaping enhances privacy while creating a stunning backdrop for mountain, fairway, sunset, and desert views. Owned solar and 2 Tesla solar converters add energy efficiency. Every element of this expansive residence captures the quintessential Palm Springs lifestyle--generous proportions, extraordinary views, seamless indoor-outdoor living, and resort-caliber amenities.
Page 0 of 0

