
Hablamos Español
Los Angeles, CA 90094
$1,995,000
2457
sqft3
Beds4
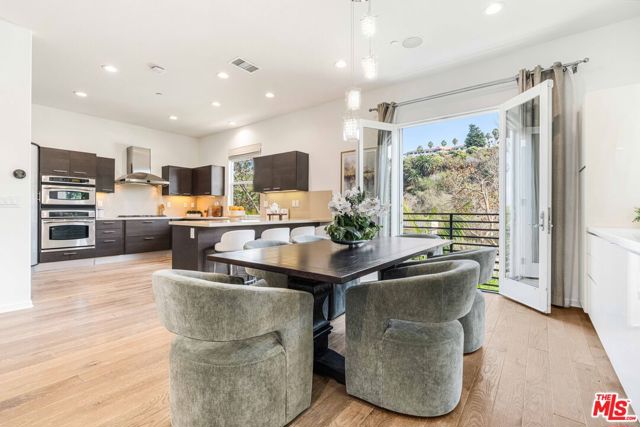
Baths Beautiful detached Matisse home with serene bluff views in the heart of Playa Vista! Offering approximately 2,457 square feet, this light-filled home features a spacious floor plan, private outdoor space and a 2 car garage. Abundant windows bring in beautiful natural light throughout the home and take advantage of the peaceful bluff-facing setting. The heart of the home is the expansive living space, where a large kitchen opens to the dining area and spacious living room with a cozy fireplace- perfect for everyday living and entertaining. The home offers 3 bedrooms and 3.5 bathrooms, including a generously sized primary suite with a private balcony overlooking the bluff and an oversized bathroom featuring dual vanities, a separate shower, soaking tub and large walk-in closet. Step outside to the private backyard patio, complete with a fire pit and built-in BBQ, perfect for outdoor dining, entertaining or simply relaxing at the end of the day. Ideally located close to Playa Vista's neighborhood parks, dining, shopping and restaurants, with access to incredible community amenities including The Resort, CenterPointe Club, pools, fitness centers and more.
San Diego, CA 92109
1613
sqft3
Beds2
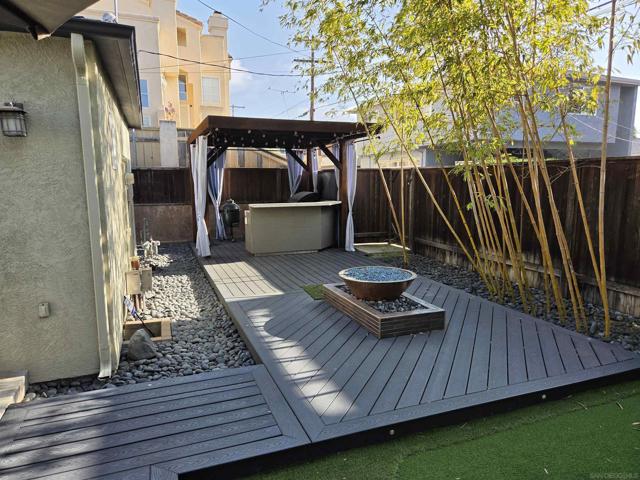
Baths Coastal living in the heart of Crown Point. Just blocks from San Diego Bay and the Bayside Walk, 3756 Promontory Street offers the space, lifestyle and location that make this neighborhood so sought after. Completely remodeled and expanded in 2006. This 3-bedroom, 2-bath, 1,613-square-foot home was thoughtfully transformed into a comfortable and inviting coastal retreat. The backyard, remodeled in 2015, extends the living space outdoors with a custom deck, built-in barbecue and fire feature—perfect for entertaining or relaxing after a day on the bay. A rare Crown Point advantage, the property offers up to four off-street parking spaces, along with fully paid solar and battery backup. The property is possibly zoned for two-unit use; buyer would need to verify zoning, development potential and allowable uses. From morning walks along the bay to evenings in your own backyard, this is an opportunity to enjoy the best of the Crown Point lifestyle—just blocks from the water, beaches, parks and miles of waterfront paths.
Sherman Oaks, CA 91403
3052
sqft4
Beds3
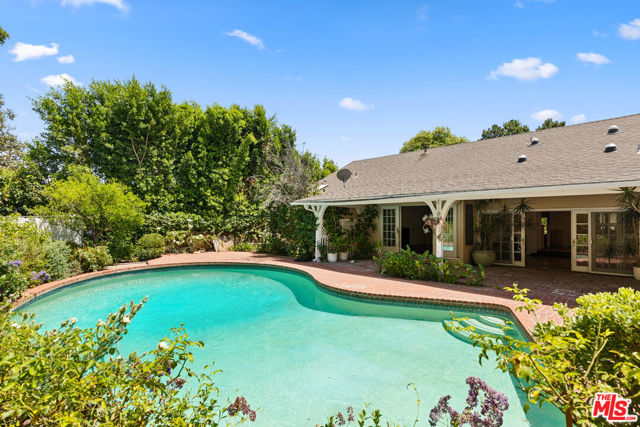
Baths Welcome to 16011 Meadowcrest Road, a beautifully maintained single-story ranch nestled on a quiet, tree-lined street in one of Sherman Oaks' most sought-after neighborhoods. Surrounded by lush landscaping, this timeless residence offers warmth, comfort, and an effortless floor plan designed for both everyday living and entertaining. Light-filled living spaces, classic wood-burning fireplaces, and gracious gathering areas create a home that feels inviting from the moment you arrive. Set on an expansive lot of approximately 14,000 square feet, the private backyard is a true retreat, complete with a sparkling pool, mature landscaping, and generous outdoor spaces perfect for relaxing, entertaining, or enjoying Southern California's indoor-outdoor lifestyle. Whether you choose to move right in or reimagine the home over time, the opportunity here is exceptional. The home's solid construction, wonderful scale, and thoughtful layout provide the ideal canvas to create something truly special while preserving the character that makes it so appealing.Rarely does a property combine such a desirable location, a generous lot, timeless appeal, and unlimited potential. This is a wonderful opportunity to establish roots in one of Sherman Oaks' premier neighborhoods and create a home to enjoy for years to come. * * * DISCLAIMER: All square footage, lot size, dimensions, and other property measurements are approximate and have been obtained from sources deemed reliable but have not been independently verified by the Seller or Listing Broker. No representation or warranty is made as to the accuracy or completeness of such information. Buyer and Buyer's Broker are strongly advised to conduct their own independent investigation and due diligence, including obtaining any measurements or reports they deem appropriate, to verify the accuracy of all property information, including, without limitation, the square footage of the residence and improvements. Buyer shall rely solely on their own investigations and not on any statements, marketing materials, MLS information, or representations made by the Seller or Listing Broker.
Los Angeles, CA 90045
2505
sqft4
Beds4
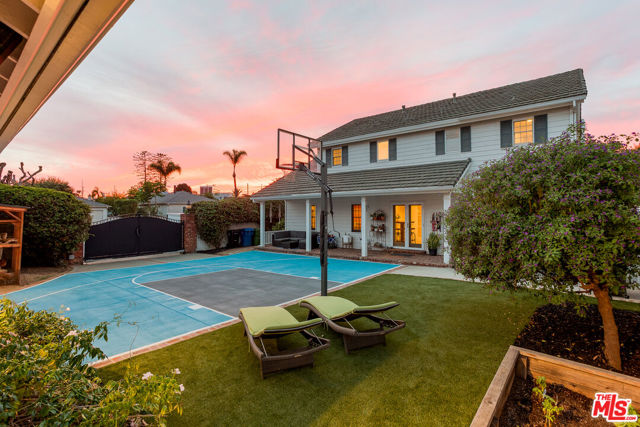
Baths Set on an expansive 7,019-square-foot corner lot, this beautifully appointed two-story home delivers something increasingly rare in Los Angeles: generous interiors, exceptional outdoor space, and a backyard designed to actually be lived in.Beyond the welcoming front porch, soaring vaulted ceilings and abundant natural light create an immediate sense of volume, while hardwood floors and a statement fireplace bring warmth to the main living space. The kitchen is equally well suited to everyday life and entertaining, with stainless steel appliances, granite countertops, a center island and breakfast nook, flowing naturally to the formal dining room and outdoors. The oversized primary suite is conveniently located on the main level and feels like a private retreat, complete with a walk-in closet and French doors opening directly to the patio. Its recently renovated ensuite features dual vanities, a walk-in shower and stylish tile finishes. Also on the main level, an enclosed den with dramatic ceilings and French doors to its own patio offers an ideal home office, media room or potential fourth bedroom.Upstairs, two generously proportioned ensuite bedrooms are filled with natural light and feature walk-in closets and spacious bathrooms with separate tubs and showers. Outside is where the property truly sets itself apart. The expansive backyard has been transformed into a private playground for both entertaining and everyday living, anchored by a half basketball court and newly created grassy lawn. There is space to play, host, dine and unwind, all surrounded by mature landscaping that gives the yard a wonderful sense of privacy. A brick patio provides the perfect setting for outdoor dining and morning coffee, while the mature trees, garden areas and multiple outdoor zones make the entire space feel like an extension of the home. An oversized detached garage provides additional flexibility with loft storage and a separate bonus room, while an electric gated driveway adds privacy and convenience. Additional features include dual-pane windows and a collection of smart-home upgrades including Nest thermostats, Ring doorbell, Arlo cameras and ADT security. Spacious yet inviting, polished yet comfortable, 8426 Flight Ave is a home designed for the way people actually want to live in Los Angeles with room to gather, room to retreat, and an exceptional backyard made for everything from dinner parties to pickup games at sunset.
Los Altos, CA 94022
1520
sqft3
Beds2
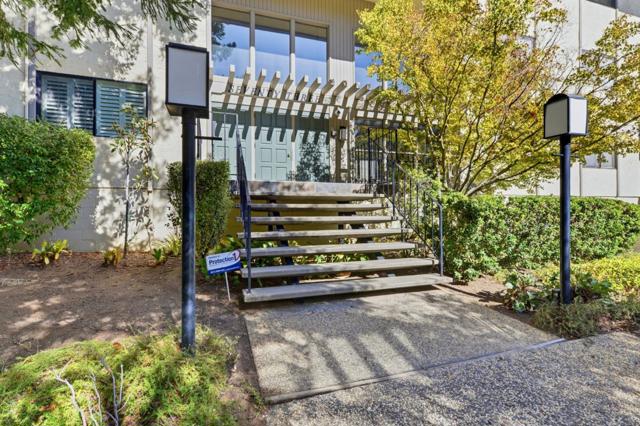
Baths This beautifully remodeled, single-story condominium offers contemporary comfort in the heart of downtown Los Altos. The updated gourmet kitchen features sleek stainless-steel appliances, modern stone countertops, custom cabinetry, and generous storage. An open-concept floor plan between the Kitchen, Living Room, and Dining area, gives the home abundant natural light and a welcoming feel. Sliding glass doors open to a private patio overlooking the pool - an inviting setting for morning coffee, outdoor dining, or fresh air. Three generously sized bedrooms provide flexibility for family, guests, or home office with beautiful hardwood floors extend throughout the main living areas. Additional conveniences include in-unit laundry, extra storage, covered and uncovered assigned parking, as well as quick access to the pool. With its stylish updates, functional layout, and prime location, this move-in-ready home puts acclaimed Los Altos schools, award-winning restaurants, and boutique shopping right at your doorstep. Some photos have been digitally altered.
Santa Monica, CA 90405
1502
sqft2
Beds2
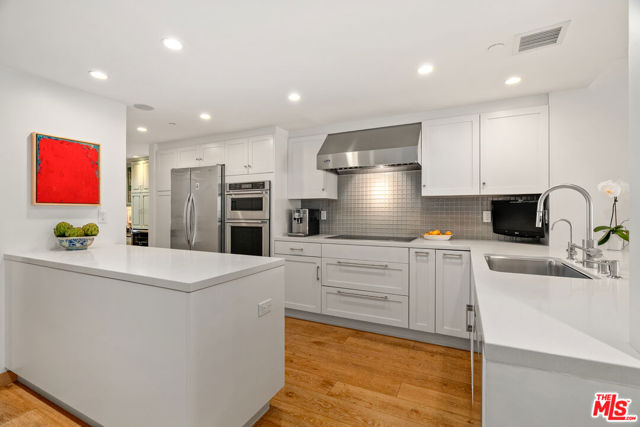
Baths Welcome to one of the most thoughtfully designed, turnkey units in all of the coveted Sea Colony III. Here is an opportunity to live breachside, in your own 5 star hotel. The combination of refined finishes to the unit, exceptional positioning within the building & being in the most desirable section in all of Ocean Park, truly makes this a one of a kind property & a rare opportunity. Designed by Hatch Colasuonno Studio, follow the wide plank, Swedish white oak hardwood floors as they guide you from the entrance all the way to your own private, wrap around patio overlooking the ocean, where you can watch the marine layer roll in and out every morning. There is a calm, peaceful & seamless flow that is evident upon entering the unit; it begins with a dedicated home office with custom built ins, creating a beautiful, highly functional workspace. Then on to the bright, white kitchen with new appliances including a new Wolf induction cooktop, oven & microwave combo, Miele washer / dryer & Caesarstone countertops. The kitchen opens naturally to a spacious, grand dining room, large enough to sit multi-generations of family for a Sunday meal. A beautiful Gallery wall of art along the walls of the living room creates a curated, sophisticated feel to this sun drenched space, ideal for gatherings, watching television, or settling in with a good book, all the while overlooking a well maintained, landscaped garden just beyond the patio, creating a tranquil backdrop throughout the day. Both bedrooms provide their own distinctive spa like experience. The serene primary suite captures beautiful ocean views & opens directly onto the expansive private patio. The generously sized guest bedroom features thoughtfully designed custom built-ins, providing both elegant storage and a sense of effortless comfort. The bathrooms were both recently renovated and the white, blue & brown driftwood inspired tones create the feeling of living in a coastal beach resort. This a unit that must been seen in person to fully appreciate its exceptional sense of place, design & tranquility. The Sea Colony III is THE Ocean Front building in the heart of Ocean Park. Some amenities include a 24 hour guarded secured front gated community, swimming pool, 3 spas, a sauna, a gym, yoga room, Fireside lounge, lush gardens & a private electric car charger in your parking spaces. During the day take the Grandkids to the beach to walk, bike, run, swim, surf. In the evening you can have a stroll along Main Street & stop in for a happy hour or dinner at one of the celebrated local spots. People travel to this area of Santa Monica from all over the world - you and your family can have that experience every day.
Yorba Linda, CA 92886
2866
sqft5
Beds3
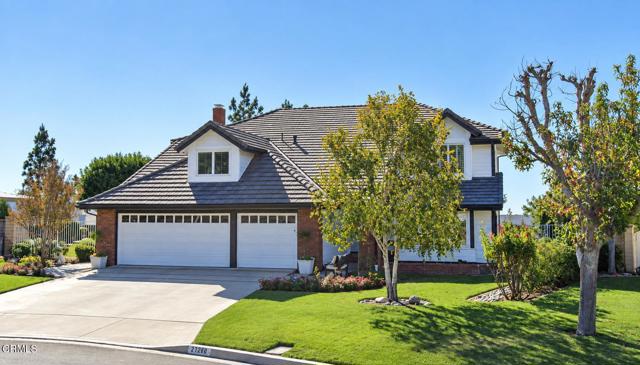
Baths Welcome to 21260 Trail Rdg, a beautifully maintained Yorba Linda home offering a rare combination of comfortable living, resort-style amenities, and an exceptional outdoor setting. Held in the same family since 1987, the light-filled spaces feature Brazilian Cherry hardwood floors, crisp white millwork, and thoughtful architectural details inside. The spacious living room includes a striking fireplace, custom built-ins, and a wall of windows overlooking the grounds, while the adjacent kitchen and dining area create an inviting space for everyday living and entertaining. The bright kitchen features white cabinetry, generous counter space, a center island, and a window-filled breakfast area. Glass french doors open to the covered outdoor living area, creating an easy connection between the interior and backyard. Upstairs, the spacious primary bedroom offers beautiful views, abundant natural light, plantation shutters, and a distinctive tray ceiling. Throughout the home, the combination of classic finishes and inviting spaces create a warm, polished atmosphere. The expansive backyard is the property's centerpiece, featuring a covered patio, mature landscaping, generous lawn space, gardens, and multiple areas for recreation. A private spa creates a resort-like retreat, while the sport court provides versatility for family activities. For equestrian enthusiasts, the property is zoned for horses and conveniently located near horse trails, offering opportunities to enjoy the area's natural surroundings on horseback. The hillside setting provides beautiful canyon and city light views overlooking the surrounding mountainous terrain and nearby open spaces. Nestled in one of Yorba Linda's most sought-after neighborhoods, 21260 Trail Rdg offers the space, privacy, and amenities to enjoy California living at its fullest--both inside and out. This property is zoned for horses.
Torrance, CA 90505
1976
sqft5
Beds3
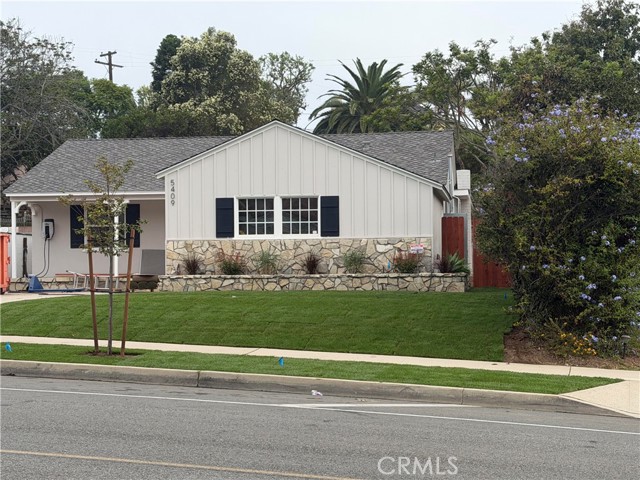
Baths Fabulous 5 bedroom, 3 bath family compound on incredible all usable approx. 9,658 lot. Check with city for guest house, ADU, and/or pool possibilities. The bathrooms and kitchen all have been updated with a open floorpan . formal living room, dinning room and family room with gas fireplace. This wonderful home has a new Presidential 3 dimensional comp roof, new rain gutters, fresh interior & exterior paint, electric car charger and great curb appeal with city light view.
Los Angeles, CA 90068
4241
sqft5
Beds5
Baths Once home to Jane Fonda and Roger Vadim, and for 35 years to Hollywood actors Bryan Clark and Jo Deodato Clark, this 1932 Mediterranean Revival villa sits at the end of a tranquil cul-de-sac in Whitley Heights, Hollywood's first National Register historic district. It is one of only two homes in the neighborhood protected by a Los Angeles Conservancy facade easement, and its original Mediterranean facade is crowned by a two-story veranda added in 1941. The home is in the Whitley Heights HPOZ and carries an active Mills Act contract, which reduces property taxes (buyer to verify). It is one of the houses that has defined Whitley Heights for a century.The hillside plan is rare, with entries on two levels from two streets. A grand staircase rises from Holly Hill Terrace to the formal entry. You can also arrive at the top of the house through a two-car garage off Grace Avenue with direct interior access, and steps lead down to the pool and terraced gardens with mature fruit trees.On the main level, the living room leads to an office and library that open onto a canyon-view patio. The formal dining room was made for long evenings, and the large kitchen includes a breakfast area. This floor also has a bedroom with a three-quarter bath, and a second three-quarter bath opens directly onto the pool deck. Upstairs, the primary suite includes a sitting room, a private patio with canyon and treetop views, and a bath with a soaking tub, separate shower and walk-in closet. Two more bedrooms share a full bath.Behind the house, the hillside steps down in terraces to a generous pool and spa, a built-in grill and room to entertain. A guest suite on the lower level has its own entrance, laundry and full kitchen. The home has five bedrooms and five baths. Below the hill are the studios, the Hollywood Bowl and Franklin Village, with quick freeway access to downtown and the Valley.
Page 0 of 0

