
Hablamos Español
Brea, CA 92823
$1,995,000
3775
sqft5
Beds5
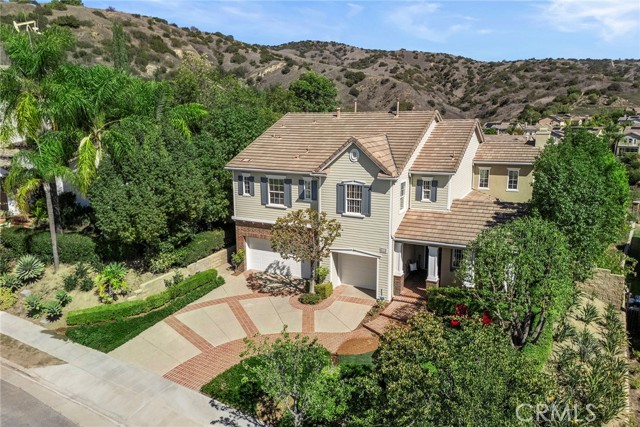
Baths Limited time pricing and opportunity, act NOW on this remarkable value proposition. Nestled in the foothills of Brea, welcome home to 436 Tangerine Place in master-planned Olinda Ranch, known for its parks, trails and highly rated Brea-Olinda school district. Built by renowned luxury homebuilder Christopher Homes, this former model home Plan 2 residence was built for an elevated and refined lifestyle. Stately east coast architectural details and extensive use of red brick hardscaping greet you and set the tone for what awaits inside. Stepping into the foyer, you are greeted by a grand two-story formal living and dining room that offers direct sightlines to the backyard and canyon views. Refinished engineered wood flooring is found throughout the main floor living areas while a stately granite clad gas fireplace is a highlight of the living room. French doors lead from the dining room to the backyard. Off the foyer is a home office, with custom built-ins, unique wood ceiling detail and an adjacent ¾ bathroom. A butler’s pantry with wine fridge leads toward the rear of the home, where the great room and kitchen are ideally connected providing the perfect space for daily living as well as entertaining. The kitchen features an island with breakfast counter, granite counters and a 6-burner gas cooktop in addition to newer double ovens, and is a well-appointed, spacious functional space. A walk-in pantry provides ample storage, while the light filled breakfast nook has a built-in desk. Generously sized, the family room has a gas fireplace and built-in media niche all with great pool and backyard views. A downstairs guest suite sits just off the hallway leading to the direct-access 3-car garage. Upstairs, is a loft ideal for homework or a reading alcove. Three secondary bedrooms are generously sized, one with a private ensuite bathroom and the other two sharing a jack-n-jill bathroom. A stunning primary suite is nestled at the rear of the home and is light filled with a multitude of windows flooding the space with natural lighting. The primary retreat area has a French door that leads to a balcony, taking in scenic canyon and hill vistas. The outdoor space offers a timeless feel, featuring a pool with classic linear design and mature trees that ensconce the yard in privacy. It is the perfect setting for poolside dining under the ideal SoCal sun. Additional highlights include a whole-house water softener & a reverse osmosis system.
Sun Valley, CA 91352
4104
sqft9
Beds9
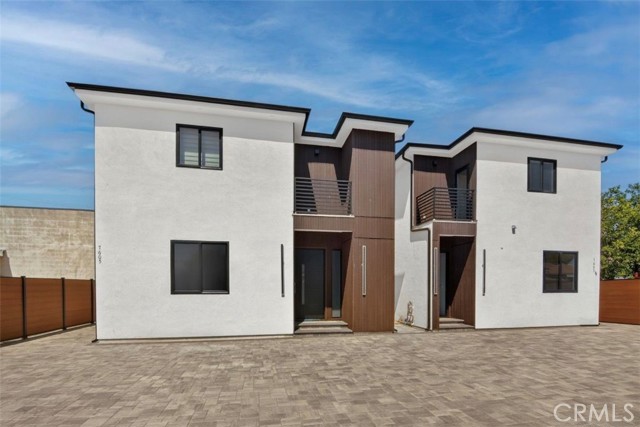
Baths Exceptional Four-Unit Investment Property in Sun Valley! Collecting $15,000 in rental income. Located right on the border of Sun Valley and Burbank, just minutes from the Burbank Empire Center. Featuring four separate addresses: 7607, 7605, 7605 1/2, and 7609 Greg Ave. The property includes a 2-bedroom, 2-bathroom main house (906 sq. ft.), a 3-bedroom, 3-bathroom SB9 unit (1,500 sq. ft.), a 3-bedroom, 3-bathroom ADU (1,200 sq. ft.), and a 1-bedroom, 1-bathroom JDU (498 sq. ft.). The SB9 and ADU units were constructed in 2026 and feature modern finishes. All units have brand-new appliances, a private backyard with a gas hookup for a BBQ, individual washer and dryer sets, smart home features include fingerprint and facial recognition entry with a built-in camera. The ADU/SB9 also offer paid-off solar panels, EV charging outlets, 10-foot ceilings on the first floor, walk-in closets in every bedroom, a private balcony off the primary suite, and all units have separate electric, gas, water meters, and 7 parking spots. Two units, 7607 and 7609, are fully furnished. DO NOT disturb tenants without a scheduled showing appointment.
Santa Monica, CA 90405
1677
sqft3
Beds2
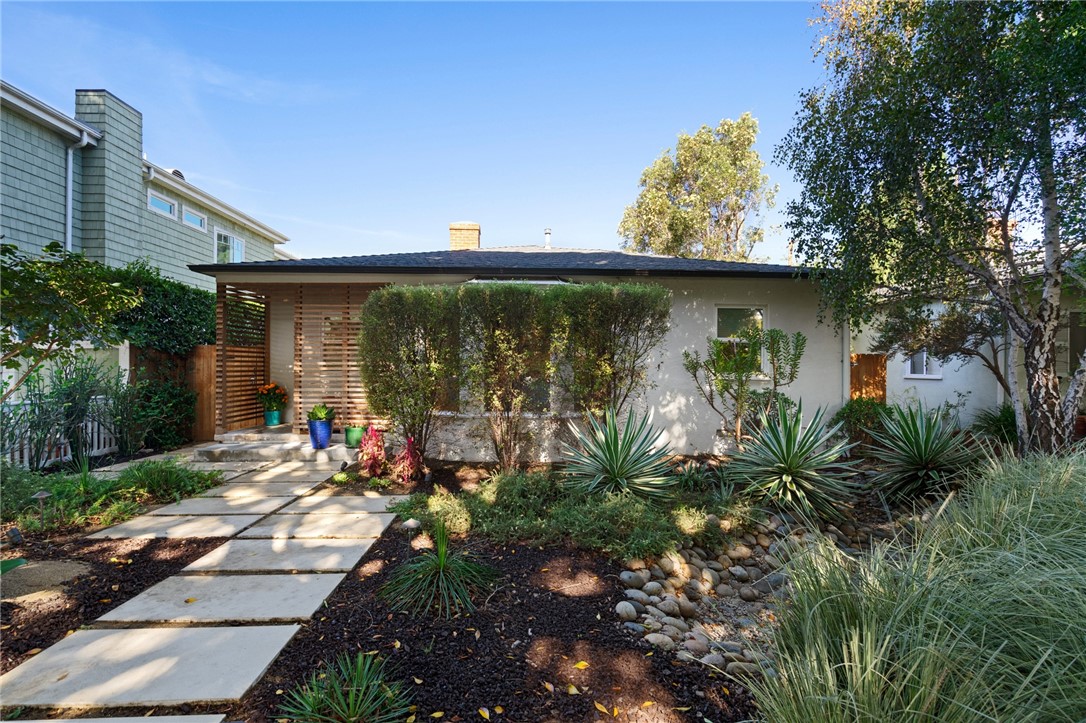
Baths This 3 bedroom, 2 bathroom, 1,317 SF (per assessor) home plus an approx. 360 SF unpermitted bonus room is located in Santa Monica’s Sunset Park on a quiet, tree-lined street. With classic character and modern updates, it features beautiful flooring, double pane windows, and a cozy fireplace. Enter through a custom cedar slat covered porch that sets this home apart. The professionally designed front yard is a drought tolerant garden of agave, ornamental grasses, and colorful accent plants, with stone pavers and low-voltage path lighting leading to the door. A front yard rain garden captures rainwater and returns it to the ground, keeping the landscape healthy with minimal watering and upkeep. The home has been extensively renovated in recent years with updates including a replaced main house roof, new deck, and remodeled bathrooms. Enter into the light filled living room featuring large glass windows and a fireplace. Separate dining off the kitchen opens into the remodeled kitchen complete with white shaker cabinets, quartz counters, under-cabinet lighting, and stainless steel appliances. A glass door at the end of the kitchen opens to the backyard, ideal for hosting gatherings both large and small. The primary suite offers two closets and a designer bathroom, while two additional bedrooms share a full bathroom, with additional closets throughout the home. Systems include copper plumbing, updated HVAC, updated electrical panel, tankless water heater, and a sewer lateral lined in 2018. The backyard is perfect for entertaining, with a beautiful deck featuring built-in lighting, multiple areas to dine, low maintenance turf to limit the water bill, and a built-in gas line for BBQs. A storage area and shed on the side of the house keep tools, bikes, and outdoor gear out of the way. The back driveway apron behind the garage provides space to park, with potential to add an EV charger. The detached garage was converted to an approximately 360 SF bonus room, currently used as an office and entertainment room. It features a vaulted ceiling with exposed beams, a built-in storage loft, French doors to the backyard, and track lighting. Hot and cold water lines are in the walls, which a buyer may wish to evaluate for a future bathroom or ADU, subject to city approval. Close to Santa Monica schools, parks, shops and cafes, this house is move-in ready for its next owner. Buyer to verify square footage, permits, and all information.
Palm Springs, CA 92264
1840
sqft3
Beds2
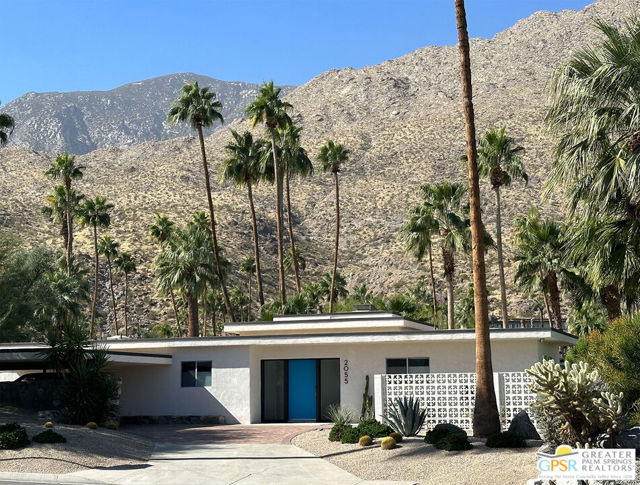
Baths Discover a private modernist retreat at 2055 S Palm Canyon Drive, ideally situated in The Mesaone of South Palm Springs' most distinctive neighborhoods. Set on a lush corner lot at the entrance to a cul-de-sac lined with notable midcentury homes, this beautifully renovated 1960s residence enjoys unobstructed views of the San Jacinto Mountains. Original architectural details, including a breeze-block garden wall and cantilevered stone carport, establish the home's midcentury character. Inside, a welcoming entry opens to a dramatic living room with exposed beams, a fireplace with floating hearth and expansive new sliding glass doors framing the resort-like grounds. The adjoining dining area flows into a well-equipped kitchen, while a side garden with a barbecue and intimate seating area provides the perfect setting for cocktails and casual outdoor dining.The thoughtful L-shaped floor plan places the primary suite in one wing and two guest bedrooms, a shared bath and laundry area in the other. The primary suite features dual vanities, a walk-in shower with an enclosed outdoor component and a generous walk-in closet. A separate bonus room with built-in shelving is ideal for a home office. Outside, mature ficus hedges create exceptional privacy around a newly renovated pool and spa, fire pit, outdoor shower and retractable awning. Eco-friendly turf, desert landscaping and towering manicured palms complete the setting, with the mountains providing a spectacular backdrop.Offered stylishly furnished and well-equipped per inventory, the property also includes recently replaced sewer lines to the street and an Aquasana water-filtration system. With an established history as a successful short-term rental and an experienced support team available, this is a rare opportunity to enjoy an effortlessly chic Palm Springs retreat. Contact the listing agent for additional information or a private showing.
Los Angeles, CA 91356
3338
sqft3
Beds3
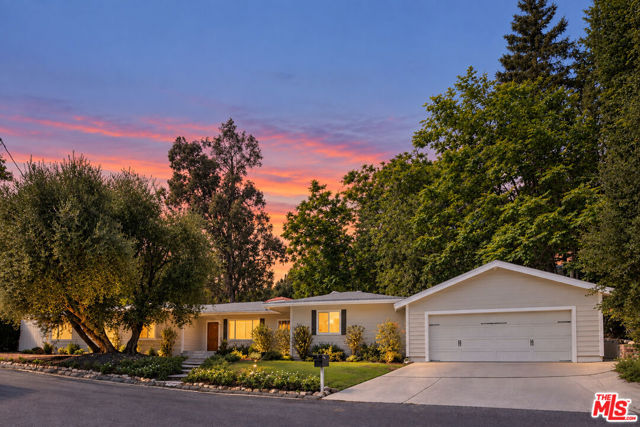
Baths Set on nearly half an acre south of the boulevard, 4901 Palo Drive offers a refined take on California ranch living in a coveted Tarzana hillside setting. Polished and exceptionally livable, the residence combines architectural character, beautifully updated interiors and expansive private grounds. Recently renovated with a sophisticated yet comfortable aesthetic, this 3,338 square-foot residence pairs generous proportions with warm, modern finishes and an effortless connection to its surroundings. Inside, expansive living spaces are filled with natural light, where vaulted ceilings and exposed wood beams add warmth, character and architectural dimension. Designed to transition easily from everyday living to entertaining, the interiors feel open and inviting without sacrificing a sense of intimacy. At the center is a beautifully appointed chef's kitchen featuring Viking appliances, custom cabinetry, quartz countertops and a casual breakfast area. An adjoining formal dining space creates a more intimate setting for dinner parties, while a stylish built-in bar adds another layer of function to the main living area. Three spacious bedrooms offer privacy and flexibility, including a serene primary suite distinguished by vaulted wood beam ceilings along with a walk-in closet and generously scaled bath. Two bedrooms are en suite, and a versatile bonus room provides valuable additional space for a home office, media room, gym or 4th bedroom. Outdoors, the expansive grounds are a standout. Mature landscaping and a broad, private backyard create a peaceful setting with ample room for entertaining, dining outdoors, recreation and enjoying the Southern California lifestyle. The property's generous lot size and hillside location give the home a sense of space and privacy that is increasingly difficult to find. An attached two-car garage completes the residence. Ideally positioned in one of Tarzana's desirable south-of-the-boulevard neighborhoods, the home offers convenient access to Ventura Boulevard's restaurants and shopping, nearby hiking and recreation, and highly regarded schools.
Los Angeles, CA 90035
2253
sqft3
Beds2
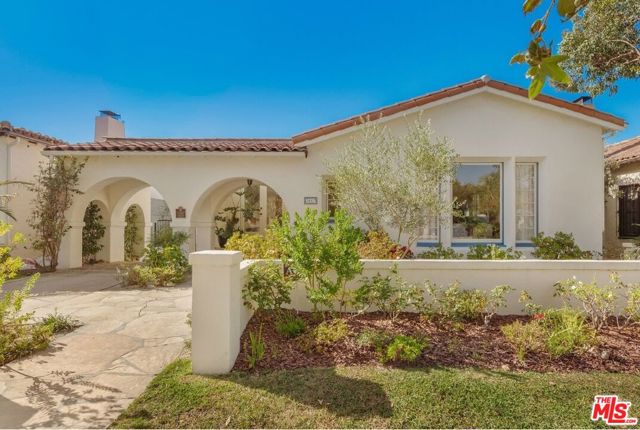
Baths Situated in the charming historic neighborhood of Carthay Square, is 1067 S Point View Street. This character-rich 1928 home blends timeless architectural charm with generous proportions. Spanning 2,253 square feet of living space on a 6,504-square-foot lot, the residence offers three bedrooms and two bathrooms. An inviting entry opens into a grand-scaled living room framed by original details, handsome moldings, and a central fireplace. The thoughtful floor plan flows naturally into a formal dining space and an efficient kitchen featuring abundant cabinetry and prep space. A central hallway with massive skylight bathes the heart of the house in natural light. Three bright and well-appointed bedrooms provide flexibility for dedicated work, guest, or everyday living areas. Outside, a spacious backyard provides a private retreat with a patio area suitable for outdoor dining and entertaining, surrounded by mature landscaping and a graceful fountain. Conveniently located near local shops, eateries, and transit routes, this classic property represents a standout opportunity in a central Los Angeles locale.
Irvine, CA 92612
1894
sqft2
Beds2
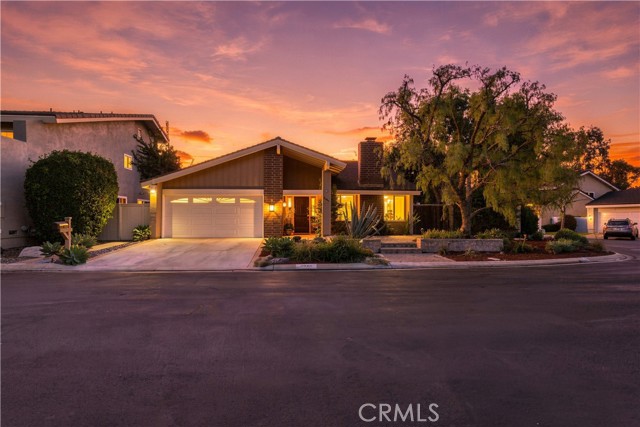
Baths RARE SINGLE-STORY HOME ON AN EXPANSIVE CORNER LOT IN UNIVERSITY PARK! Discover the charm and individuality of 5041 Corkwood Lane, a distinctive single-story, single-family residence nestled in the desirable University Park community of Irvine. Showcasing unique architectural character, expansive windows, and a spacious corner lot, this home offers a special blend of natural light, versatility, and opportunity. Large, expansive windows invite abundant natural light into the home, creating a bright, airy atmosphere and enhancing the home's distinctive architectural appeal. The single-story floor plan offers comfortable, easy-living convenience and is currently configured as a 2-bedroom residence with an additional flexible den/office space that offers potential for use as a third bedroom, subject to applicable requirements. Whether envisioned as a home office, creative space, or additional sleeping area, this versatile room provides flexibility to accommodate a variety of lifestyles. The generously sized corner lot offers added outdoor space and a sense of openness, providing an inviting setting for outdoor enjoyment, gardening, or creating your own private retreat. An indoor laundry area adds everyday practicality, while the home's unique architecture and thoughtful layout distinguish it from more conventional residences. Enjoy the convenience of University Park living, with nearby shopping, dining, parks, recreational amenities, and everyday services within the surrounding Irvine community. Its desirable location offers convenient access to local amenities while maintaining the appeal of an established residential neighborhood. The corner lot offers maximum privacy with only one next-door neighbor. Only 100 yards away from the neighborhood amenities; secured access to a community only pool, private tennis courts, children's playground, volleyball court, picnic area and more! With its sought-after single-story design, light-filled interiors, expansive corner lot, flexible floor plan, and distinctive architectural character, this home presents a wonderful opportunity to personalize a truly unique property in Irvine.
Ladera Ranch, CA 92694
2958
sqft5
Beds3
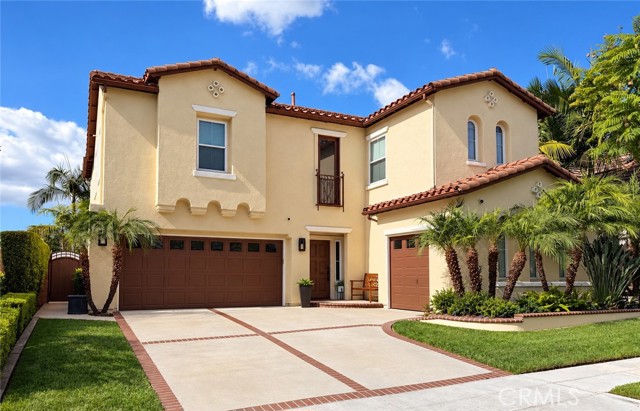
Baths HUGE PRICE REDUCTION!! Welcome to 17 Sutherland Drive, a beautifully reimagined residence offering 2,958 square feet of exceptional living space, five bedrooms, 3 baths, a spacious upstairs loft, and breathtaking panoramic views in the highly sought after Sterling Glen neighborhood in the heart of Ladera Ranch. Extensively upgraded w/an impressive blend of elegance, comfort, and modern sophistication, this stunning home showcases wood look luxury vinyl flooring, plush new carpeting, designer lighting, fresh interior paint, & a custom built-in media niche & fireplace. The spectacular remodeled kitchen is a true showpiece, featuring crisp white cabinetry w/elegant gold accents, gleaming quartz countertops, a striking quartzite backsplash, premium Wolf appliances w/a six-burner cooktop, & an expansive custom island w/seating for four and additional storage below. Custom dual sliding doors invite the outdoors in, opening to an enchanting backyard oasis designed for effortless entertaining and relaxation. Enjoy warm Southern California evenings beneath the covered patio with ceiling fan, gather around the beautiful stacked-stone fireplace, practice your short game on your own private putting green, or unwind in the luxurious above ground Caldera spa. Flagstone hardscape and lush, low-maintenance artificial turf complete this exceptional outdoor oasis. Upstairs, the inviting primary suite captures sweeping panoramic views, including a peek-a-boo ocean view! While the beautifully remodeled primary bathroom features quartzite countertops, an upgraded subway tile shower, and a custom-organized walk-in closet. The tastefully remodeled secondary bathroom offers updated countertops and sinks, a remodeled glassed shower enclosure, and stylish hardware. A desirable main-level bedroom (great for guests, parents or an office) w/adjacent full bathroom provides added versatility, while the enormously spacious upstairs loft offers endless possibilities. Notable improvements include two new A/C units in 2024, a complete whole-home PEX repipe in 2025, and fresh interior paint in 2025–2026. The two-car garage plus separate one-car garage feature epoxy flooring, built-in cabinetry, and a Tesla EV charger. Experience the extraordinary Ladera Ranch lifestyle with its award winning schools, resort-style pools, clubhouses, water parks, splash pads, tennis/pickleball courts, beautiful parks, free highspeed Cox internet and miles of scenic walking and biking trails. This IS the ONE!
La Canada Flintridge, CA 91011
1906
sqft3
Beds2
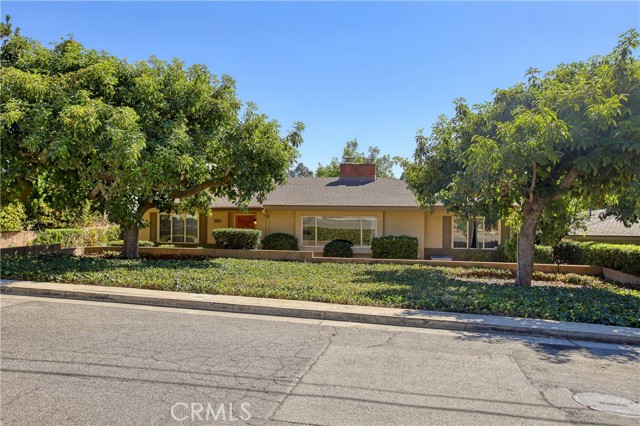
Baths A rare find in La Canada. This has been the beloved home of one family for decades. They have especially enjoyed this large parcel of over 14,000sf on this tree lined Drive well north of Foothill Boulevard. Welcome. The entry opens to the large formal living room with a fireplace and large windows looking out over the front yard and its two avocado trees. The bright kitchen opens to a large family room which also has its own fireplace and glass doors looking out to the lush rear grounds. There are three bedrooms and two full baths within this generous 1957 mid-century design. The rear yard is massive with pampered gardens, fruit and shade trees, grass play yards, a sport court, and a detached two car garage. There is also a large wood shop with a high ceiling that was added with permit (440sf per said permit) in 1985 that may have potential to upgrade to a guest house and/or ADU. Just a few of the additional features include central air and heating, a newer roof, laundry, and the award-winning schools of La Canada Flintridge.
Page 0 of 0

