
Hablamos Español
Beverly Hills, CA 90210
$1,998,000
1999
sqft2
Beds3
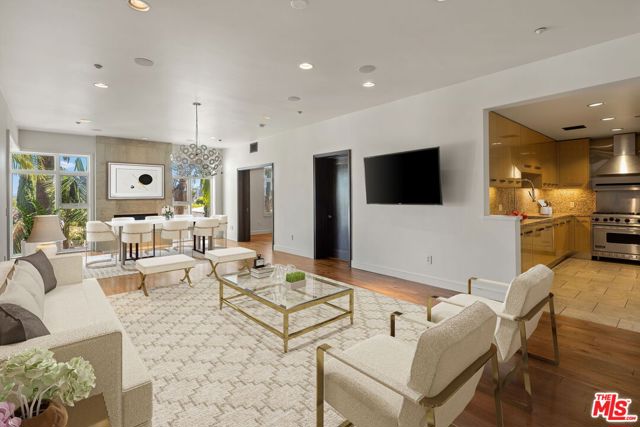
Baths Sophisticated Beverly Hills living awaits in this exceptional front-facing corner unit at La Terrasse, an intimate, full-service luxury condominium building. This stunning unit features a highly desirable floor plan and a spacious 183-square-foot terrace with views of the Sunset Hills and Griffith Observatory, creating the perfect setting for indoor-outdoor living and entertaining. Adding tremendous value and convenience, unit 305 includes three side-by-side parking spaces plus two private, secure, climate-controlled storage areas, including an approximately 150-square-foot storage room and a separate vertical storage locker. Beautifully appointed interiors showcase high-gloss Italian burled walnut and sycamore cabinetry, brushed walnut and limestone flooring, solid-core mahogany doors, and a dramatic floor-to-ceiling limestone fireplace. The chef's kitchen features polished marble and granite countertops and premium Viking appliances, including an eight-burner cooktop, refrigerator, and new Miele dishwasher. The spacious primary suite is a private retreat with a spa-inspired bath featuring a separate soaking tub and shower, generous walk-in and built-in closets, and abundant storage throughout. Additional features include an in-unit washer and dryer. La Terrasse offers an exceptional full-service lifestyle with concierge service, a gracious reception lobby, secure gated electronic access, a stadium-style media and entertainment room with catering kitchen, state-of-the-art fitness center with club terrace, and a fourth-floor sun terrace with sweeping city views. Ideally located moments from the Sunset Strip, Beverly Hills Golden Triangle, Melrose Place, Robertson Boulevard, Bristol Farms, and some of the best shopping, dining, and entertainment Los Angeles has to offer. A rare opportunity combining luxury, space, privacy, exceptional amenities, and an unbeatable location.
Rancho Cucamonga, CA 91701
3610
sqft5
Beds4
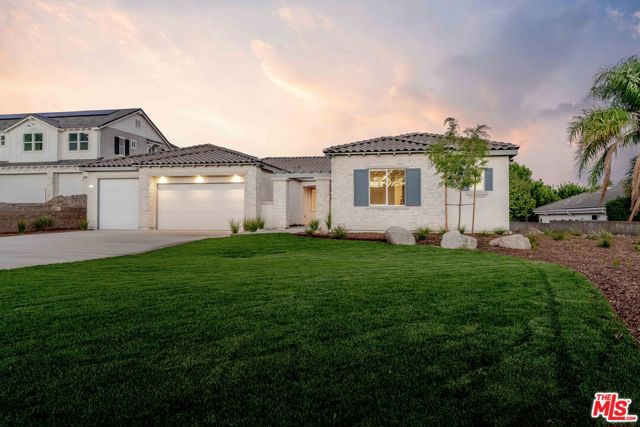
Baths End-of-year special at $1,998,000 for buyers who close by December 31st on 5640 Brittany (Lot 3) with no HOA and no Mello-Roos. A limited collection of six newly constructed residences in one of North Rancho Cucamonga's most desirable pockets. The collection includes four single-story homes of approximately 3,610 square feet and two two-story homes of approximately 4,058 square feet. Each residence offers five bedrooms, four bathrooms, and a three-car garage, with generously sized lots providing room for privacy, entertaining, and outdoor living. Inside, clean contemporary finishes meet thoughtful design. Open-concept living spaces center around expansive kitchens featuring quartz countertops and built-in appliances, including a double oven, six-burner commercial range, and refrigerator. Wide-plank wood flooring, generously scaled rooms, and substantial walk-in closets enhance the sense of space throughout. Each backyard offers a blank canvas with the opportunity to create a custom outdoor space tailored to your lifestyle. Modern efficiencies include solar and a heat-pump water heater. Three-car garages provide ample parking and storage, including one bay with additional height for car racks. Ideally situated in North Rancho Cucamonga / Alta Loma, the community offers highly regarded schools, a strong sense of community, and convenient access to Heritage Park, equestrian trails, mountain biking, citrus groves, and expansive mountain views. Photos are of the model home, which features the identical floor plan and layout at Lot 3.
Irvine, CA 92620
2419
sqft4
Beds3
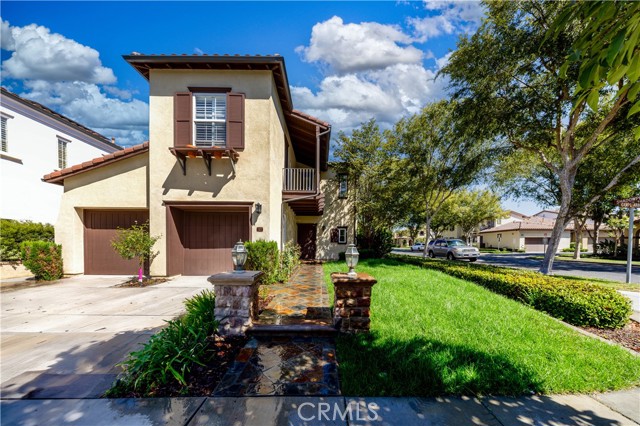
Baths Located on a quiet cul-de-sac behind the gates of Northwood Estates, this well-kept Irvine home offers approximately 2,419 square feet with 4 bedrooms and 3 bathrooms. The main level features an open living and dining area that connects naturally to the kitchen, creating a comfortable space for everyday living and entertaining. The kitchen offers granite countertops, a center island with bar seating, generous cabinetry and pantry storage. Large windows along the staircase bring in plenty of natural light, while the built-in upstairs tech center provides a practical space for studying or working from home. The flexible floor plan includes a downstairs bedroom currently used as an office, along with three additional bedrooms upstairs. The primary suite features a freestanding soaking tub, separate shower, dual vanities, and a spacious walk-in closet. A balcony accessible from both the bedroom and hallway overlooks the quiet, tree-lined community and adds a nice outdoor space upstairs. An indoor laundry room, upgraded flooring, and an attached two-car garage complete the home. Northwood Estates is a gated community in one of Irvine’s established Northwood neighborhoods, offering a peaceful residential setting with community amenities including a pool, spa, parks, and walking areas. The home is within Irvine Unified School District and is conveniently located near everyday shopping, dining, parks, and major roads, with easy access to Tustin Market Place, Diamond Jamboree, and Irvine Spectrum. For buyers looking for a gated Irvine home with a functional floor plan, good natural light, and a quiet community setting, 33 Grape Arbor is a very complete option.
Danville, CA 94506
1612
sqft3
Beds2
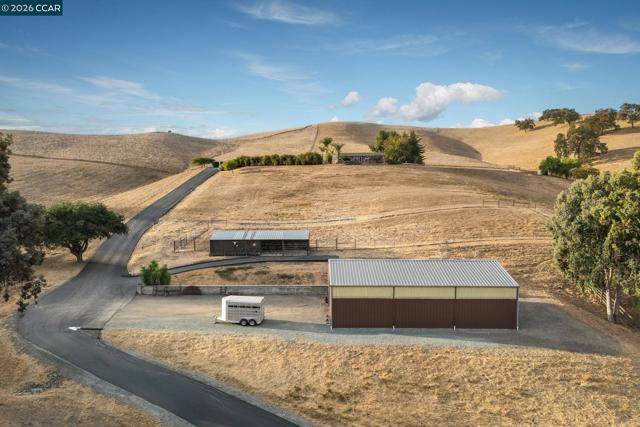
Baths Tucked into the rolling hills of the Tassajara Valley, 7450 Johnston Road is the kind of property that immediately steals your heart. Set on 6.17 pristine acres with panoramic views and incredible privacy, this is country living at its finest. The 3-bedroom, 2-bath single story home offers approximately 1,612 square feet, plus a versatile flex living space adjoining the family room - perfect for a home office, gym or playroom. Enjoy expansive front and back decks with 180 degree views from the front deck of Black Hills, Highland Peak and Mt. Diablo and from the rear deck with pastoral views of the surrounding hills, providing the perfect backdrops for quiet morning coffee or sunset entertaining. Pomegranate and lime trees, natural palms, and Carnegie brick accents around the planter beds add to the property’s established country character. The crown jewel of this property is an incredible custom 2400-square-foot shop, a rare feature that truly sets this property apart. Built with impressive scale and functionality, the shop is insulated and features tall ceilings, oversized roll up doors and a generous footprint with room for vehicles, equipment, storage, hobbies, projects, or even an entertaining venue. For anyone searching for a substantial space to work, create, collect, store or entertain, this shop is a standout. For the equestrian enthusiast, the property is equipped with a covered one-stall barn, including a 40' x 12' breezeway, tack room, and offers plenty of space for hay, feed, and storage. High-quality fencing, an arena and a fenced horse pasture with gravity-flow water complete the package. Private, peaceful, and incredibly versatile, 7450 Johnston Road offers something increasingly hard to find: a single story home, usable acreage, equestrian facilities, an exceptional custom shop, and the space to simply enjoy it all, while just minutes away from modern city conveniences, including top rated schools and dining. Views: Ridge
Petaluma, CA 94952
2491
sqft3
Beds3
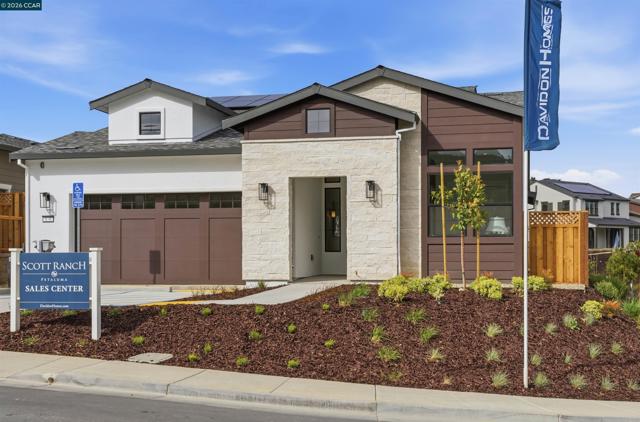
Baths Davidon Homes announces the highly anticipated release of our showcase single-story Residence One model home. Beautifully upgraded throughout, this approx. 2,491 square foot home includes three bedrooms, three baths, study/home office, bright and inviting great room with electric fireplace, gourmet kitchen with stainless steel appliances, and covered outdoor living/entertaining area. Located on a premium corner homesite with sweeping views of Petaluma’s tranquil west side and nearby Helen Putnam Regional Park. Commuter-friendly convenience just minutes from Petaluma’s vibrant and historic downtown.
Altadena, CA 91001
0
sqft0
Beds0
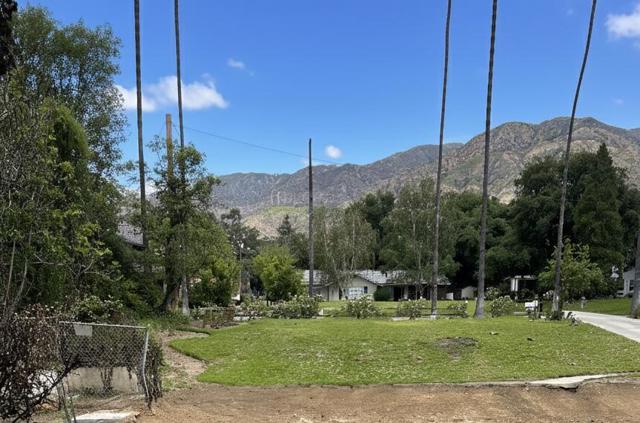
Baths Incredible mountain views, unbeatable location, an expansive 0.64 acre buildable lot, and boundless potential... 1660 Homewood Drive has it all. Once home to a beloved residence lost in the Altadena fires, this expansive lot now stands ready for its next chapter. Whether you envision a timeless Craftsman estate, an elegant Spanish Revival, or a sleek mid-century modern retreat, this is your chance to design and build a custom luxury home in one of Altadena's most prestigious enclaves.This historic enclave is one of the area's best-kept secrets -- nestled in the peaceful and private Country Club area of Altadena it feels a world away, yet remains minutes from Pasadena's vibrant heart (including local gems like the Rose Bowl, down town Los Angeles, and Old Town Pasadena). For the savvy investor, this property represents a smart investment in the future of Altadena -- a growing community that is reestablishing its roots and rebuilding for an even brighter future. Properties of this scale, location, and potential are exceedingly rare. Bring your architect, your imagination, and your vision -- and make your mark on one of the most special neighborhoods in Southern California.The property is being sold in its current as-is condition. Phase II debris removal has been completed. Buyers will need to verify the current status with local providers pertaining to all utilities. We encourage interested parties to perform their due diligence on zoning, permits, and rebuilding requirements with Los Angeles County.
Watsonville, CA 95076
0
sqft0
Beds0
Baths SPECIAL 4.99% FIXED INTEREST RATES OFFERED FOR CLOSE OF ESCROW BY 12/31/26! Investment Opportunity-2 Side-by-Side Brand-New Units. Includes 2 separate 2,048 sf, brand-new 3-bed, 3.5-bath units, live in one & rent out the other, or lease both for a high-yield dual-income stream. These units are priced significantly below the Watsonville market median of $738/sq. ft. for single-family homes & even beat the local townhome average of $614/sq. Ft. With a local vacancy rate near 2.4%, these modern homes are engineered for maximum rental appeal & low turnover. As brand-new construction, enjoy builder warranties & none of the costly repairs associated with older resale units. Every bedroom features its own private en-suite bathroom, a "gold mine" for high-end rentals or multi-generational living. A seamless flow between the chef-inspired kitchen, dining, & living areas makes it the perfect space for entertaining. Thoughtfully designed to accommodate a home office, gym, or guest retreat. Each unit includes an attached 465 sq. ft. garage & multiple outdoor spaces to relax & unwind. Community will have a Sports court, fitness par course, integrated walking trails, bocce ball court, dog park, playground, BBQ areas, & scenic picnic spots.

San Diego, CA 92103
0
sqft0
Beds0
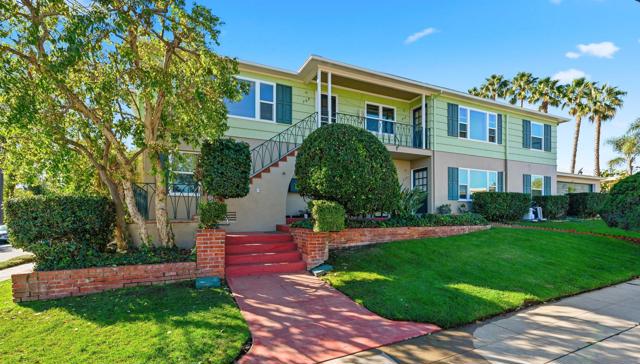
Baths Download the attached 15 page OM for additional information about this property! This attractive fourplex consisting of ample-sized two-bedroom units. The attractive property benefits from well executed building updates while still retaining desirable Mid-Century elements. The location at the southwest corner of Eagle Street and West Pennsylvania Avenue is tucked within an enclave primarily consisting of single-family homes. This quiet location is well north of the Lindbergh Field flight past and just south of the Mission Hills neighborhood retail district. The long-time owners have installed an updated main electrical panel, mini-split air conditioning units, dual-pane windows and recently completed full exterior painting. The classic kitchens include original Mid-Century two-tone tile counters. Other Mid-Century features include hardwood floors. This is a rare opportunity for an investor to acquire a building in a high caliber Mission Hills location. See Supplement regarding investment upside INVESTMENT UPSIDE: The long-time owner has operated the property with a primary emphasis on minimizing resident turnover. This presents an opportunity for a new owner to enhance rental revenues over time with or without additional capital improvements. The rental upside is approximately 22%. This includes renting the two-car garage that has been used by the owners for storage. Because the current owners have completed capital replacement work over time, a buyer need not feel pressure to undertake major property renovations. These will be optional based on the buyer’s requirements and investment plans. A buyer who is so inclined can upgrade unit interiors as units turn-over. Updating the kitchens and baths will significantly re-position the units up-market. This can be accomplished in an appropriate period style to avoid detracting from the Mid-Century ambiance. Installing in-unit laundry equipment might prove to be an economically viable option. While the ample-size floor plans are very livable as-is, a more adventurous investor might elect to enhance the perceived size of the units by partially opening the partition wall between the kitchens and living area.
Beverly Hills, CA 90210
2153
sqft3
Beds4
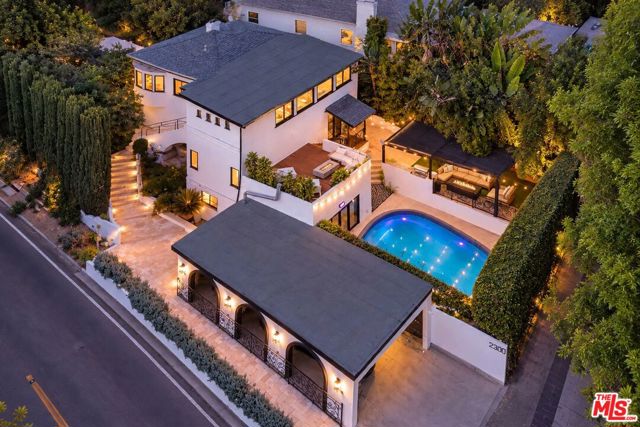
Baths A HIDDEN OASIS IN 90210 The Feeling of Lake Arrowhead, Right in Beverly Hills. Welcome to 2300 Benedict Canyon Drive, a three story, three bedroom, four bathroom home surrounded by greenery in Beverly Hills. You are only eight minutes from Rodeo Drive and twelve minutes from Sherman Oaks, giving you convenient access to both sides of the canyon while still enjoying the feeling of your own private oasis. When you enter the home, you are welcomed by the main living room, dining room, and kitchen. The house has a beautiful European style with plenty of character, while still feeling warm, comfortable, and inviting. The large kitchen has an oversized chef style refrigerator and plenty of space for cooking and entertaining. It connects directly to the dining room and opens into the first garden, making it easy to host friends inside and outside. The first garden includes a deck with an outdoor dining area. It is perfect for having breakfast outside, hosting dinner, or enjoying wine with friends while staying close to the kitchen. From the deck, steps lead up the hillside through lime, orange, and olive trees until you reach a private gazebo overlooking the canyon. It is a beautiful place for morning coffee, meditation, watching the sunrise, or simply sitting quietly and listening to the birds. This part of the property feels more like a mountain retreat than Beverly Hills. From the main floor, you can go downstairs to find two bedrooms and two full bathrooms, including the primary bedroom. This level gives both bedrooms privacy while keeping them connected to the rest of the home. Continue down through the property and you will reach the second outdoor area. This is where you will find the large sun deck, with plenty of room to lounge, host friends, or enjoy an afternoon in the sun. Just below the sun deck is a separate pergola with another seating area and a grill connected directly to the home's gas line. The clean turf, mature landscaping, and heated pool make this entire level feel like a private resort. Next to the pool is a separate pool house with its own entrance. It includes a bedroom, full bathroom, movie room, laundry area, and extra storage with room to add a closet. It faces the pool and connects directly toward the garage, allowing guests to have their own private space without walking through the main house. The pool house could also be used as an office, creative studio, private space for family, or separate living area. It may also have the possibility of becoming an ADU in the future, depending on permits and city approval. The home has been refreshed for its next owner and includes a brand new HVAC system. It is private, peaceful, full of character, and completely unexpected. You get the feeling of escaping to the mountains while still being only eight minutes from Rodeo Drive and twelve minutes from Sherman Oaks.
Page 0 of 0

