
Hablamos Español
Sunnyvale, CA 94086
$1,998,000
0
sqft0
Beds0
Baths Don't miss out on this opportunity to own two great homes! First home features 2 Bedrooms, + Office, 1 bathroom 1,131 sqft and Second home 2 bedroom 1bathroom 660 sqft, The first home has amazing curb appeal as well with a fenced-in front yard, mature landscaping, the home has great natural light throughout, real hardwood floors, kitchen offers updated cabinets, countertops, appliances, as well as a separate laundry room. There are two ample sized bedrooms, an office space, & a bathroom with a separate shower & tub. A paved back patio makes for an amazing entertainment space. The second home boasts a fenced-in & impeccably landscaped yard, living area has great natural lighting & original hardwood floors, kitchen has updated cabinets, countertops, attached dining nook. There are two bedrooms & a shower/tub combo bathroom, paved yard is an added entertaining space. Both houses are centrally located near shopping centers, Sunnyvale's local library and major freeways.

Redwood City, CA 94061
2471
sqft5
Beds3
Baths Extensively remodeled duplex on a large lot in the heart of RWC. Live in one unit, rent the other; co-purchase with a friend; create a multi-generational home. Units have new kitchens and baths, plus new windows, flooring, sliding glass doors, lighting, quartz counters, fresh paint, a new roof, landscaping, and more. Each has a fenced yard with deck, garage with washer & dryer, and separate PG&E and water meters. Living rooms have fireplaces; kitchens are sleek and open to decks and backyards; bedrooms are newly carpeted, and bathrooms are stylishly on-trend. Unequivocally move-in ready Unit 751: 2BD, 1BA, 1086+/- sf, large kitchen has dining area, living room with fireplace, carpeted bedrooms, on-trend bathroom, new deck, one-car garage. Unit 753: 3BD, 2BA, 1385+/- sf, spacious kitchen with dining area, living room with fireplace, carpeted bedrooms - one is ensuite, stylish baths, backyard lawn and storage, two-car garage. Close to Red Morton Park with ball fields, sports courts, playground and Community Center. Within a mile of downtown, Whole Foods, Caltrain and schools.

Los Altos, CA 94022
1059
sqft2
Beds2
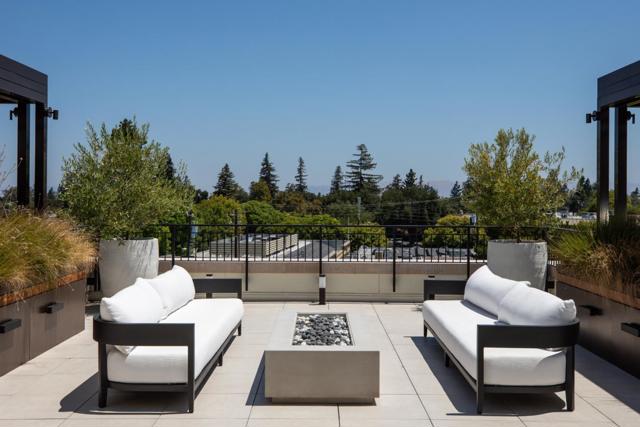
Baths A compelling New Price in downtown! The only 2 bed/2ba Brand New Condo Under $2M in Los Altos!! Welcome to The Privelle on 1st an exclusive boutique building of just 27 sophisticated residences rising 4 elegant levels with a rooftop oasis above the city. This beautifully appointed ground-level residence features 2 en-suite bedrooms, European white oak engineered hardwood floors, and a chefs kitchen with custom cabinetry paired with marble countertops, stainless steel appliances, and wine refrigerator. Wake up to lovely morning light streaming through custom windows. Step outside to your private patio framed by beautiful tree-lined views a serene urban retreat. Includes in-unit laundry, two secured parking spaces and a separate storage closet! Located in the heart of vibrant downtown Los Altos, just blocks from restaurants, charming parks, boutique shopping, and minutes to major tech campuses. Award Winning Los Altos School District!
Irvine, CA 92618
3030
sqft4
Beds5
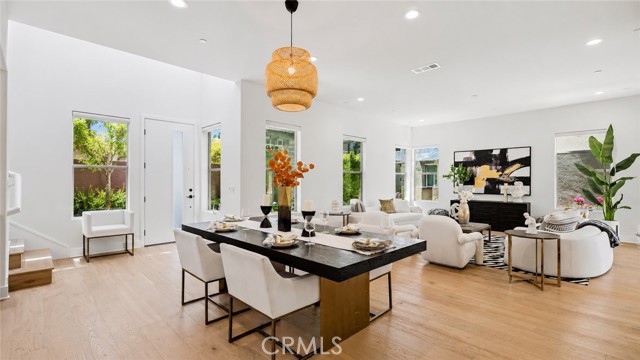
Baths Welcome to 133 Bosal, a beautifully upgraded detached home in the highly desirable Daybreak neighborhood of Solis Park within Irvine’s award-winning Great Park community. Built by Pulte Homes, this sought-after Plan 2 features an exceptional floor plan with 4 bedrooms and 4.5 bathrooms, with every bedroom offering its own private en-suite bath for maximum comfort and privacy. The open-concept main level showcases a spacious great room, dining area, and modern chef-inspired kitchen, creating the perfect space for both everyday living and entertaining. Large windows bring in abundant natural light, while designer electric window coverings and Smart Home technology add both luxury and convenience throughout the home. One of the highlights of this residence is the professionally designed backyard, thoughtfully landscaped to create an inviting outdoor retreat ideal for relaxing, entertaining, and enjoying Southern California’s year-round indoor-outdoor lifestyle. In addition, there is the separate and spacious side yard that suits your multi purpose outdoor activities or storage. Upstairs, the luxurious primary suite features a spa-inspired bathroom and generous walk-in closet. The additional en-suite bedrooms provide flexible living options for family members, guests, or a home office setup. The second level also boasts an oversized private balcony, offering the perfect space for morning coffee, outdoor lounging, or enjoying Irvine’s beautiful weather. This energy-efficient home includes a solar system and is located within the award-winning Irvine Unified School District, with highly rated Solis Park K-8 School and Portola High School nearby. Residents enjoy access to Great Park’s world-class amenities, including resort-style pools, parks, playgrounds, sports courts, clubhouses, and miles of walking and biking trails. Conveniently located near shopping, dining, entertainment, and major freeways, this home offers the perfect combination of luxury, comfort, and convenience in one of Irvine’s most desirable communities. Don’t miss this rare opportunity to own a turnkey home in the heart of Solis Park!
West Covina, CA 91791
4664
sqft6
Beds6
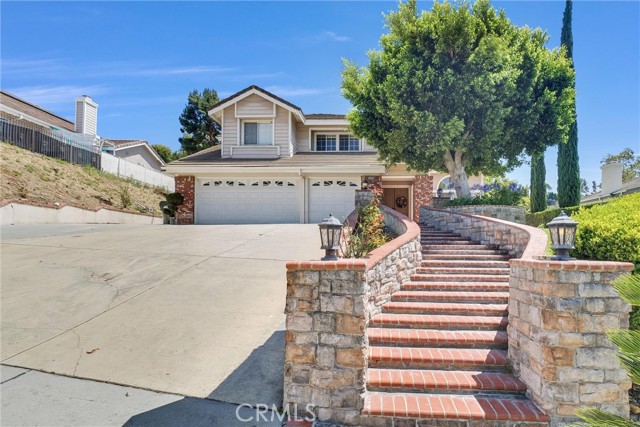
Baths Welcome to this exceptional residence nestled in the prestigious South Hills community of West Covina, ideally situated on a quiet Cul-de-Sac. Offering an impressive blend of space, comfort, and functionality, this expansive home features 6 bedrooms, 6 bathrooms, a versatile bonus room, and a 3-car garage, making it ideal for multi-generational living and modern family lifestyles. Upon entering, you are greeted by soaring high ceilings that create a bright and airy atmosphere. The elegant living room and spacious family room each feature their own fireplace, providing warm and inviting spaces for both everyday living and entertaining. The thoughtfully designed floor plan includes a desirable main-level guest bedroom with a full bathroom, as well as an additional downstairs en-suite bedroom, offering excellent flexibility for guests or extended family members. A dedicated laundry room adds convenience to the main level. The gourmet kitchen is complemented by a separate Chinese/Wok kitchen, perfect for culinary enthusiasts who appreciate both functionality and versatility. Abundant cabinetry, generous counter space, and a practical layout make meal preparation and entertaining effortless. Upstairs, the luxurious primary suite serves as a private retreat, featuring its own fireplace, a spacious sitting area, and a well-appointed en-suite bathroom. The upper level also offers 4 additional bedrooms, 4 full bathrooms, and a bonus room that can easily function as the 6th bedroom or additional living space. This home is thoughtfully equipped with numerous upgrades, including leased solar panels, 3 Tesla Powerwall batteries, water softening system, and plantation shutters throughout, providing enhanced energy efficiency, comfort, and long-term value. Step outside to the backyard and discover a substantial elevated deck, creating an ideal outdoor living space for entertaining, relaxing, or enjoying the surrounding neighborhood views. The home is conveniently situated near golf club, shops, restaurants, parks and highly rated schools, providing exceptional convenience while maintaining the privacy and tranquility of a prestigious residential setting. This exceptional South Hills residence presents a rare opportunity to own a distinguished home in one of West Covina's most sought-after communities. With ample room for living, entertaining, and multi-generational needs, this property truly offers the best of Southern California living.
Sierra Madre, CA 91024
2993
sqft4
Beds3
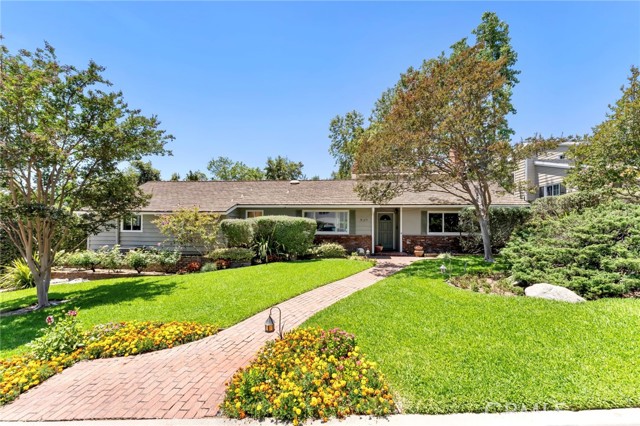
Baths Come home to this beautifully maintained 4 bedroom, 3 bath traditional style home set on a peaceful, tree-lined cul-de-sac framed by the majestic San Gabriel mountains. A welcoming foyer opens to the living room with a cozy fireplace and the formal dining room. Preparing meals is a joy in the well-equipped kitchen with a double-oven and KitchenAid refrigerator. TWO primary suites provide a flexible layout for multiple living styles. The second floor primary has an en-suite bath and a walk-out balcony with peek-a-boo views of the city lights. The main floor en-suite primary allows for single level living along with two additional bedrooms and another full bath. Gather and entertain in the spacious family room with a sit-down wet bar, built-in book cases, parquet floors and open beamed ceilings. The flow to the outdoors is seamless with access to a charming brick patio that overlooks the oversized rear yard with numerous trees and a lush green lawn. Possibilities include room for a pool and/or and ADU. A detached double-car garage completes the setting. Enjoy the safety of a low traffic cul-de-sac with nearby access to premier hiking trails, top rated schools and local shopping. Welcome home.
Catheys Valley, CA 95306
2041
sqft3
Beds2
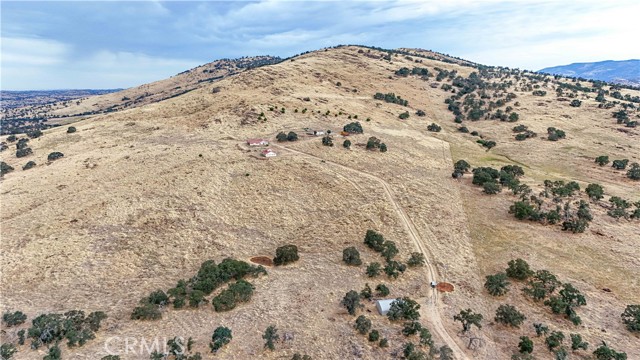
Baths Where wide-open skies meet endless possibilities, this extraordinary 65± acre Catheys Valley retreat offers a rare opportunity to embrace the beauty of country living. Perched to capture some of the most breathtaking, unobstructed views of California’s Central Valley, this one-of-a-kind property combines privacy, versatility, and convenience. Located just off Highway 140, near the local fire department, and within close proximity to the breathtaking beauty and outdoor adventures of Yosemite National Park, this property offers the perfect balance of peaceful seclusion and accessibility. Wake each morning to spectacular sunrises over the valley, spend your days exploring your own acreage, tending a garden, creating new projects, or simply enjoying the serenity of your surroundings. Whether you’re looking for a private retreat, hobby farm, family getaway, or a place where your vision can grow, this exceptional property provides endless possibilities. The approximately 2,028 sq. ft. home features 3 bedrooms and 2 bathrooms, offering comfortable living surrounded by incredible views. The approximately 2,068 sq. ft. greenhouse provides a unique space for gardening, growing, and creative pursuits, complete with a loft, generous work areas, and floor drains designed for functionality. A standout feature of the property is the approximately 3,010 sq. ft. recreational building, thoughtfully designed for entertaining and gathering. Featuring a kitchenette, two bathrooms, and an attached two-car garage connected by a charming courtyard, this versatile space is ideal for hosting family and friends or creating a space tailored to your lifestyle. An additional approximately 1,215 sq. ft. metal storage building offers ample room for equipment, tools, recreational vehicles, and projects. Served by a private well and surrounded by rolling hills, native oaks, and panoramic valley views, this remarkable property is more than just acreage—it’s an opportunity to create the lifestyle you’ve always imagined. Enjoy peaceful country living while remaining close to Yosemite National Park, offering endless opportunities for hiking, exploration, and outdoor adventure. From quiet mornings overlooking the valley to unforgettable sunsets from your own hillside, this Catheys Valley retreat is a truly unique place to call home.
Ojai, CA 93023
2553
sqft4
Beds3
Baths Ideally situated close to downtown Ojai at the end of a quiet cul-de-sac, this spacious 4-bedroom, 3-bathroom home offers 2,553 square feet of living space on a generous 11,979 square foot lot. Thoughtfully designed with a versatile two-story floor plan, the residence features primary suites on both levels, providing flexibility for multi-generational living, guests, or a private home office arrangement. An additional bedroom is located on each floor. The home is turnkey with an updated kitchen and bathrooms! A welcoming foyer entry opens to a bright and expansive living room anchored by a cozy fireplace, while the upstairs primary suite enjoys its own fireplace and private balcony. Both upstairs bedrooms feature balconies that capture beautiful views of the Topa Topa Mountains and Chief Peak. The open loft area overlooks the dining space below, creating an airy sense of volume and connection throughout the home. There is a Sunrun Solar system (leased) as well as a Tesla battery pack (which also acts as a back-up battery for power outages) to optimize electrical bills! Outside, mature drought-tolerant landscaping enhances the property's natural beauty while minimizing maintenance. The fenced backyard offers privacy and space for outdoor entertaining, gardening, or relaxation. Combining a peaceful setting with exceptional proximity to Ojai's shops, restaurants, farmers market, and cultural attractions, this property presents a rare opportunity to enjoy both tranquility and convenience in one of Ojai's most desirable locations.

Cambria, CA 93428
2303
sqft3
Beds4
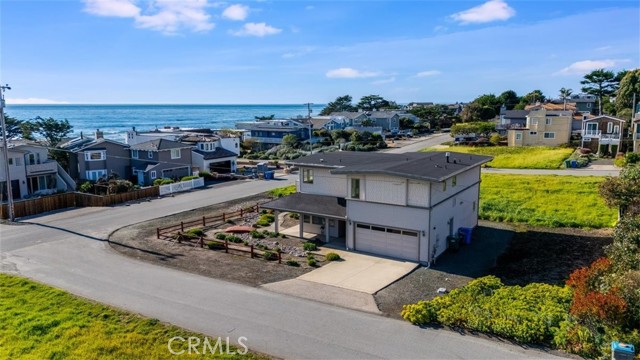
Baths Coastal living at its best in the desirable Marine Terrace neighborhood, just steps to beach access. Built in 2005 and thoughtfully designed for the Central Coast climate, this beautifully crafted home sits on a corner lot and offers approximately 2,303 sq. ft. of living space. The flexible floor plan includes 3 bedrooms, a study/office, and 3.5 bathrooms. The main level features a private secondary bedroom suite with exterior access, an additional bedroom, study/office, hall bath, and interior laundry. The upper level offers the primary suite along with the main living areas, including the kitchen, dining room, living room, powder room, and access to an exterior deck ideal for enjoying the coastal air. The kitchen features natural birch cabinetry, granite countertops, Dacor stainless appliances, Grohe faucet, Kohler chef’s sink, prep sink, and pantry. Quality craftsmanship throughout includes Andersen casement windows, durable Hardie board siding and shingles, solid core interior doors, and Emtek burnished bronze hardware. Interior finishes include maple hardwood floors in the foyer, stairway, upper hall, powder room, dining room, and kitchen, crown molding in downstairs bedrooms, tile bathroom floors, and carpeted bedrooms. A well-built coastal home offering comfort, craftsmanship, and a prime location near the scenic Fiscalini Preserve nature trails and the stunning Cambria coastline.
Page 0 of 0

