
Hablamos Español
Pacifica, CA 94044
$1,998,000
1787
sqft3
Beds2
Baths Perched majestically along the rugged coastline, this enchanting oceanfront haven captures the essence of coastal living at its finest. Lovingly maintained, this single-story residence offers 3 bedrooms and 3 bathrooms, providing a timeless retreat against the backdrop of the Pacific Ocean. Step inside to discover a renovated open living space adorned with wood flooring and floor-to-ceiling windows, inviting the awe-inspiring panorama of the vast Pacific Ocean. The bright gourmet kitchen provides the perfect setting for culinary delights while soaking in the endless ocean views. Retreat to the primary ensuite featuring a jet tub overlooking the ocean, offering unparalleled relaxation and tranquility. Outside, an expansive rear yard offers a front-row seat for whale watching or gatherings around the fire pit. A spacious side yard provides ample parking for oversized vehicles. Experience the unparalleled beauty of Pacific sunsets from the comfort of your own home. Ideally situated on a quiet street within walking distance to nearby shopping, restaurants, fishing at the Pacifica Pier, and hiking and biking in the Golden Gate Recreation Area, this coastal retreat offers the perfect blend of serenity and convenience.

San Jose, CA 95132
2031
sqft4
Beds2
Baths Beautifully updated San Jose home with a bright, modern interior and flexible living spaces. Light-toned flooring flows throughout, complemented by recessed lighting and abundant windows. The spacious living room features a dramatic linear fireplace framed by custom built-ins and warm wood accents. An expansive kitchen offers sleek wood cabinetry, stone counters, stainless appliances, extensive prep space, and beverage refrigeration. The adjoining dining and family/game room creates an easy flow for everyday living and entertaining. Stylish baths showcase contemporary vanities, statement lighting, and glass-enclosed showers. The generous primary suite includes extensive built-in storage and direct outdoor access. Outside, enjoy a private fenced yard with low-maintenance landscaping, turf, patio areas, mature shade trees, and multiple spaces to relax or gather. Convenient North San Jose location near shopping, dining, parks, and major commute routes.

San Jose, CA 95118
2693
sqft5
Beds3
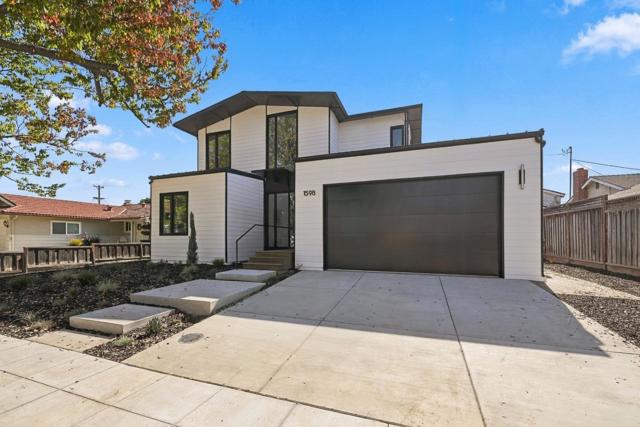
Baths NEW PRICE. MOTIVATED SELLERS! Welcome to 1598 Willowbrook Drive, a brand-new Aro Home in San Jose's popular Reed neighborhood. Designed by world-class architects and built by the area's most innovative local builder, this 5-bedroom, 3-bath home offers approx. 2,693 sq ft of thoughtfully planned living space where modern design meets everyday comfort. Light-filled interiors, clean architectural lines, and quality finishes flow throughout, with an open kitchen, dining, and living area made for gathering and entertaining. The kitchen features custom cabinetry and generous storage, and the primary suite is a private retreat. Built with precision construction methods, the home is engineered for high performance, energy efficiency, and lasting quality, with solar to help lower utility costs. The Reed neighborhood is known for its strong community with events throughout the year, beautiful tree-lined streets, and great schools close by, plus easy access to parks, shopping, dining, and commute routes. A rare opportunity to own a brand-new, high-performance home in one of San Jose's most sought-after neighborhoods.
Los Angeles, CA 90077
3089
sqft3
Beds3
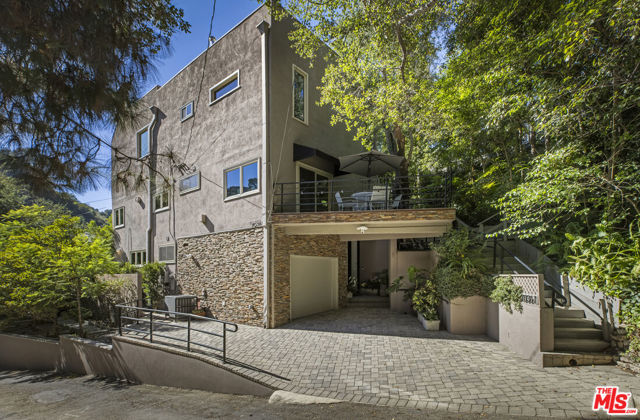
Baths Hidden among the trees in Beverly Glen, this extraordinary three-story home feels like a private retreat a world away from the city. Built in 1965 and lovingly maintained and updated by the same family for nearly 50 years, the 3-bedroom, 3-bath residence unfolds vertically like a treehouse, with a bedroom and bath on each level, abundant natural light, lush greenery at every turn, and private outdoor spaces on every floor - each with a personality all its own. Enter on the lower level into an enormous and wonderfully private primary suite, complete with multiple closets, a charming library enclave, cozy fireplace and beautifully renovated en suite bath with dual sinks, gorgeous tile work, and a quartz vanity. Walls of glass draw your eye outside to a secluded patio oasis surrounded by greenery, the perfect place for morning coffee and a book while listening to the birds. Upstairs, gorgeous peg-and-groove wood floors set the tone for the second level. An open-concept kitchen and dining area is joined by a lovely built-in banquette and flows through oversized sliders to an expansive rear patio stretching nearly the length of the home. A second fireplace adds warmth, while the spacious bedroom opens to two separate balconies. The beautifully renovated full bath features a dual vanity and conveniently opens both directly to the bedroom and to the hall, allowing it to function as an en suite while remaining easily accessible to guests. Abundant built-ins and excellent storage are thoughtfully incorporated throughout. Continue upstairs and discover the home's showstopping third level, where peg-and-groove wood floors continue into a dramatic living space with soaring ceilings, a wet bar and yet another cozy fireplace. Oversized windows flood the room with natural light, complemented by beautifully placed skylights overhead. An entire wall of built-ins creates the perfect backdrop for art, books and treasured collections, while a private balcony nestled among the treetops extends the living space outdoors. A third bedroom and full bath complete this level, offering wonderful flexibility for guests, an office, or additional living space. Beyond its character and architectural details, the home has been extensively updated with central HVAC, a new roof, Anlin windows and doors, updated plumbing and electrical, all-new gas lines, and redone drain lines for the washer and dryer. The third-story outdoor deck has also been newly waterproofed, while tons of built-ins and excellent storage throughout make the home as functional as it is charming. With its wonderfully unconventional layout, incredible natural light and seamless connection to the outdoors, this is a home with genuine personality. Three distinct levels, three fireplaces and multiple private outdoor spaces create the feeling of a secluded retreat, yet the location is remarkably connected. Enjoy easy access to dining, shopping and nightlife at The Glen Centre and neighborhood favorites including Il Segreto, Fabrocini's, and Vibrato, with Beverly Glen and Briarwood Parks nearby. Beverly Hills, UCLA and Harvard-Westlake are all within easy reach, while a quick trip over the hill puts you in Sherman Oaks with favorites like Petit Trois. A magical setting among the trees with the best of both the city and the Valley close at hand.
Bermuda Dunes, CA 92203
3414
sqft4
Beds5
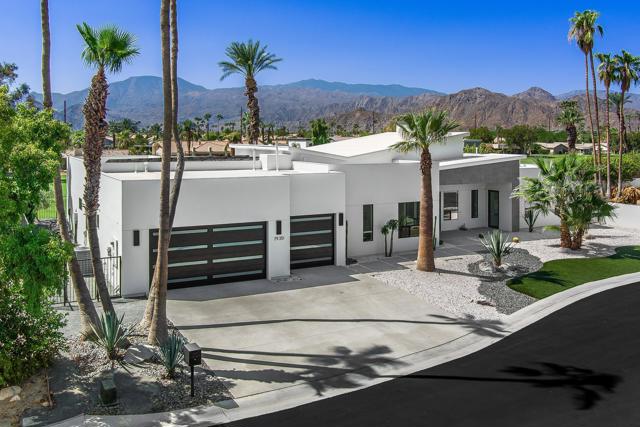
Baths Experience desert luxury living in this extensively upgraded 2023-built home, privately positioned on the 4th Fairway of The Lakes Course in Bermuda Dunes Country Club. This modern retreat offers sweeping south-facing mountain and golf-course views, blending tranquility with proximity to Indian Wells and La Quinta. This 3,414-square-foot residence includes 4 bedrooms and 4.5 baths, featuring a serene primary suite, two secondary en-suite bedrooms, and an attached casita with its own three-quarter bath--ideal for guests, multigenerational living, or a private workspace. Designed for today's lifestyle, the open-concept great room showcases expansive walls of glass with disappearing sliders for seamless indoor-outdoor flow, continuous modern porcelain tile flooring throughout the entire home, and a striking Leonardo Gray accent wall that adds refined contemporary character. At the center of the home, the chef's kitchen is equipped with JennAir appliances, Cambria countertops and backsplash, and a large island perfect for entertaining family and friends. A formal dining room sits adjacent, complemented by an oversized laundry room and a spacious three-car garage for everyday convenience. Step outside to a resort-style backyard featuring a Pebble Tec saltwater infinity pool and spa, modern lighting, fire pits, a fireplace, curated desert landscaping, mature Ficus trees for enhanced privacy, and a crisp white stucco privacy wall along the west side. Additional upgrades include custom closets throughout, four-zone air conditioning, two tankless water heaters, modern blinds, and owned solar, creating a home that is both luxurious and energy-efficient. Bermuda Dunes Country Club offers one of Southern California's premier golf and social experiences. Enjoy exceptional golf tournaments, engaging social events, casual dining, and outstanding practice facilities
Sherman Oaks, CA 91401
1908
sqft3
Beds3
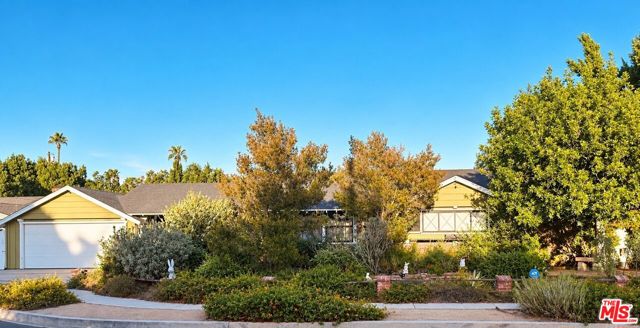
Baths DOUBLE LOT + MID-CENTURY RUSTIC RANCH - Tucked away on a quiet cul-de-sac in Sherman Oaks' coveted North Hidden Woods, this is the kind of property that rarely comes on the market. Set on an expansive and unique 12,660 sq ft lot, it offers an extraordinary blend of privacy, character, history and indoor-outdoor living. Natural wood floors thru-out and soaring vaulted wood-beam ceilings in Great Room create an inviting warmth in the 2000 sq ft (appx) main residence. Freshly painted kitchen offers granite counters and a generous front-facing Breakfast Nook. Beyond the main house, the grounds unfold like a private retreat. Meandering brick paths lead to beautifully landscaped gardens inspired by California's natural beauty, while multiple outdoor seating & play areas, a spacious covered patio, sparkling pool w/removeable fence, and generous recreation space create an environment equally suited for parties or quiet mornings. Adding to the property's unique appeal is a charming detached 1023 sq ft "Guest House" that predates the main residence and was originally occupied by the builder's family while the main house was being built in the mid 50's. It features vaulted wood beam ceiling in the oversized office, a full kitchen and living room + 1 bedroom + a remodeled 3/4 bath. Buyer to investigate permits and intended use. Properties offering this level of privacy, usable LAND, architectural character, and incredible location are RARE. This is a "Leave It To Beaver" neighborhood, where folks walk, bike and play outdoors. Close to several Houses of Worship and private parochial schools, including new Chabad pre-school, Legacy and Emek ECC. Close to canyons & freeway for Westside access and transportation. Note lot dimensions of 104 X 122 is irregular but WOW - what a big lot! By appointment only.
Rancho Mission Viejo, CA 92694
2035
sqft2
Beds3
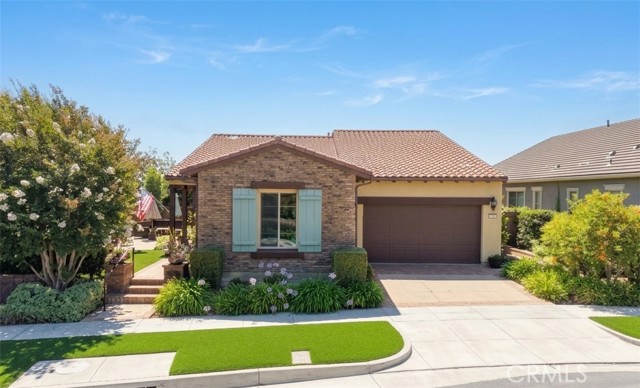
Baths Welcome home to luxury in the highly desirable 55+ community of Sendero by Del Webb. This beautifully appointed single-family detached residence with expansive views features a bright, single-level floor plan. Thoughtfully designed with 2 split-wing bedroom suites for maximum guest privacy, plus a dedicated central office space perfect for remote work, a library, or hobbies. Designed for energy efficiency and sustainable living, the home comes complete with seller-owned solar power, and EV charging for year-round energy savings. Designed for effortless indoor-outdoor living and seamless entertaining, the home boasts a sprawling open-concept layout connecting the central kitchen, dining area, and inviting living room. Cook with ease in the gourmet kitchen featuring premium KitchenAid appliances throughout, a large functional center island with breakfast bar seating, upgraded countertops, self-closing cabinetry, and ample pantry storage. Conveniently located just off the kitchen, the dedicated laundry room offers an abundance of room with custom built-in storage solutions and utility workspace. The primary suite serves as a true peaceful retreat, featuring spectacular multitrack sliding glass doors that open directly to the outdoor patio, effortlessly blending indoor and outdoor living spaces. The spa-like primary bath is complete with dual vanity sinks, a generous walk-in closet, and a spacious walk-in shower enhanced with dual shower heads. Enjoy the outdoors from every angle—start your morning on the welcoming front yard porch, which offers plentiful space for comfortable outdoor furniture. Out back, step onto your private covered patio built for year-round entertaining, featuring a cozy gas firepit, a premium built-in barbecue, and breathtaking panoramic east-facing views of the community and surrounding mountains. Direct access to exclusive 55+ Gavilán community amenities—including a private clubhouse, resort-style pool and spa, fitness center, pickleball courts, and miles of scenic walking trails—are only a short preview of what this vibrant community has to offer.
La Crescenta, CA 91214
3244
sqft5
Beds4
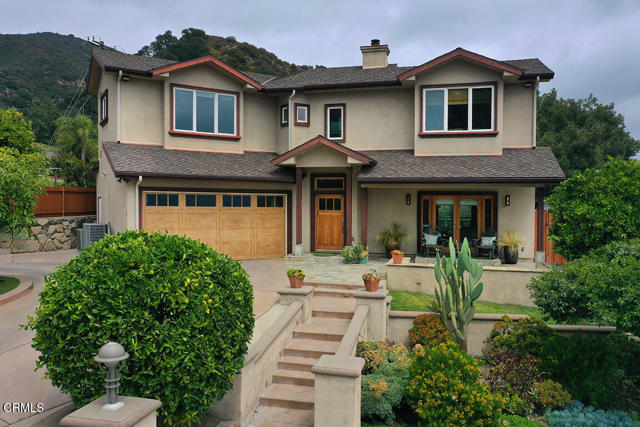
Baths Multi-Generational Home with 2 Primary Suites! Perched high in the foothills of La Crescenta on a quiet cul-de-sac, this exceptional Craftsman-inspired retreat offers 5 bedrooms, 4 bathrooms, and 3,244 sq. ft. of living space (taped) on a 10,396 sq. ft. lot (assessor), with breathtaking panoramic mountain views. Warm wood tones, stone, metal, glass, wide-plank flooring, oversized windows, and custom built-ins create a refined yet inviting atmosphere. The open-concept living and family rooms share a fireplace and flow into the chef's kitchen featuring high-end appliances, generous stone counters, large island with seating for four, and walk-in pantry. The adjacent dining area with custom China cabinet opens to the outdoor living space and fully equipped outdoor kitchen. The main level features 3 bedrooms, full bath, powder room, laundry room, and a secondary primary suite with walk-in closet, en-suite bath, dual sinks, walk-in shower, and patio access. Upstairs, two additional bedrooms with soaring ceilings include the luxurious primary suite with sweeping mountain views, dual walk-in closets, and spa-inspired bath with dual sinks, makeup vanity, and walk-in shower. With access from all main living areas, enjoy a large patio with adjustable louvered cover, grassy yard, raised vegetable garden, and whole-home indoor/outdoor sound system. Fully fenced grounds provide privacy while preserving the views. Additional amenities include a 2-car attached garage with EV charging station and parking for 4 additional vehicles, soft water system, and tankless water heater. Located in the award-winning La Crescenta school district and a close-knit neighborhood, this rare home offers privacy, comfort, versatile living, and exceptional indoor/outdoor entertaining.
San Diego, CA 92130
2408
sqft4
Beds3
Baths Reduced Portico Plan 4 in Pacific Highlands Ranch gives you the Carmel Valley lifestyle without the upkeep. Downstairs, a private office with a fireplace makes working from home feel like a choice, and the open kitchen and living space flow out to a lush, garden courtyard with a built-in BBQ and soothing fountain. Upstairs, four bedrooms including a primary suite with a soaking tub, glass shower, dual sinks and two walk in closets that will feel like your personal spa at the end of the day. Central air, tankless water heater and an attached two car garage. Solana Ranch Park, the library and Village shopping and dining are close by, and the 56 puts Sorrento Valley and UTC within easy reach. HOA fee includes community pools and fitness center at Pacific Highlands Ranch Community Center. Top schools are within the San Dieguito Union High School District. Come tour and see the beauty of this home. Pacific Highlands Ranch, located between Carmel Valley and Torrey Highlands, is a master-planned and coastal-adjacent San Diego neighborhood with hillside trails and village-style shopping. The neighborhood’s character concentrates around the Pacific Highlands Ranch Village Center along Village Center Loop Road, where patios, studios, and everyday errands share the same walkable blocks. Signature stops include Westroot Tavern, The Village at Pacific Highlands Ranch, and Pacific Highlands Ranch Recreation Center. Architecture leans contemporary, with clean-lined townhomes and newer single-family streetscapes. Canyon edges and open-space buffers shape the geography, with pocket parks and trailheads threading through. The pace feels polished and practical, with outdoor routines built into the layout. Come start living the Carmel Valley lifestyle today.

Page 0 of 0

