
Hablamos Español
Tarzana, CA 91356
$1,999,000
3333
sqft5
Beds4
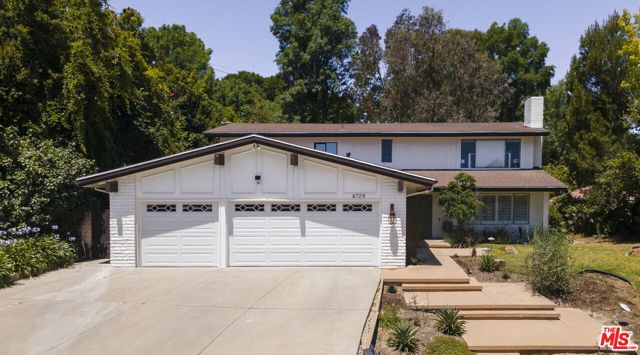
Baths Tucked away on a serene cul-de-sac in the coveted hills of Tarzana, 4729 Hermano Drive offers the perfect blend of timeless charm, generous living spaces, and picturesque surroundings. This beautifully maintained five-bedroom residence welcomes you with gorgeous hardwood floors, an inviting entry, and a dramatic curved staircase that sets the tone for the home's elegant design. The step-down living room is anchored by a stunning travertine fireplace and flows seamlessly into the dining area, where large windows frame views of the beautiful backyard. The spacious eat-in kitchen is the heart of the home, featuring stainless steel appliances, a built-in China cabinet and a picturesque view of the sparkling pool and lush grounds beyond. Designed for both everyday living and entertaining, the expansive den showcases striking wood-paneled ceiling details, custom French doors, a vintage wet bar, and easy access to the backyard. The main level is thoughtfully finished with a private bedroom, a three-quarter bathroom, and a beautifully remodeled powder room, creating flexibility for guests, multigenerational living, or a private home office. Upstairs, you'll find four additional bedrooms, including a spacious primary suite that serves as a private retreat, featuring breathtaking treetop and mountain views, a cozy floating fireplace, two walk-in closets, and a luxurious en-suite bathroom complete with a dressing area, vanity, soaking spa tub, and separate shower. The secondary bedrooms are thoughtfully accommodated by a well-appointed three-quarter bathroom. Step outside to discover a serene backyard oasis. Whether hosting friends and family or enjoying a quiet evening at home, the expansive outdoor spaces are ideal for alfresco dining, entertaining, play, and relaxation. A sparkling pool and spa are surrounded by mature landscaping, creating a peaceful setting that feels like your own private resort. Additional highlights include new engineered wide-plank flooring, abundant storage, a three-car garage, and a newer roof installed in 2024. Just moments from Ventura Boulevard, residents enjoy easy access to some of Tarzana's most popular destinations, including CiCi's Cafe, Laidrey Coffee Roasters, Enigma Coffee, and the Village Walk Shopping Center, home to a variety of dining, shopping, fitness, and everyday conveniences. From weekend brunches and morning coffee runs to boutique shopping and specialty markets, this prime location offers the perfect balance of neighborhood charm and modern convenience. Paired with spacious interiors, timeless character, and a serene hillside setting, this exceptional residence embodies the very best of Tarzana living.
Los Angeles, CA 90005
3214
sqft4
Beds2
Baths Developer's special. As is condition, Price is negociale IMMEDIATE SELL!Huge house (over 3,200 sq. ft) on Corner Lot zoned LAR4-2, Lot size 50' x 135' in Booming Korea Towndistrict and desirable Neighborhood. Close to Wilshire and Metro.Many developments in the vicinity

Costa Mesa, CA 92626
2190
sqft4
Beds3
Baths Welcome to 3368 California St, a beautifully reimagined 4-bedroom, 3-bath home on one of Mesa Verde's most desirable streets in the coveted State Streets neighborhood. Fresh exterior paint, clean architectural lines, and thoughtfully designed landscaping create inviting curb appeal from the moment you arrive. Inside, 2,190 square feet of living space has been extensively renovated with a focus on quality, functionality, and attention to detail. The main living areas are centered around a spacious open-concept kitchen, dining, and family room designed for both everyday living and entertaining. The kitchen features rich European-style wood cabinetry, waterfall-edge quartz countertops, a full marble-look backsplash extending to the ceiling, and a large center island. Premium Bosch appliances round out the space, while wide-plank flooring, recessed lighting, and smooth-finish walls continue throughout the main living areas. Just off the kitchen, a dedicated wine room adds a distinctive touch for entertaining and displaying a collection. Throughout the home, designer tile, new interior doors, and a dramatic glass-railed staircase add to the modern design. Custom closet systems provide thoughtful storage, including a downstairs walk-in closet and his-and-her closets in the primary suite. The yard is a private setting for relaxing and entertaining, with a large pool and jacuzzi setting the scene for summer gatherings, morning swims, and evenings with family and friends. The generous outdoor space is a rare feature in this sought-after Mesa Verde neighborhood. The renovation also includes substantial system upgrades, including a full PEX repipe, newer HVAC system, tankless water heater, and replacement windows. Fresh interior and exterior paint and a metallic epoxy garage floor round out the list of updates. Conveniently located near shopping, dining, and local amenities, 3368 California St is a rare opportunity to own a thoroughly renovated home in one of Costa Mesa's most sought-after neighborhoods. Fully permitted and fully updated from top to bottom, this is a home that combines thoughtful design with the kind of major upgrades today's buyers are looking for. All information deemed reliable but not guaranteed. Square footage, dimensions, permits, systems, and pool condition to be independently verified by buyer.

Santa Maria, CA 93455
6172
sqft4
Beds3
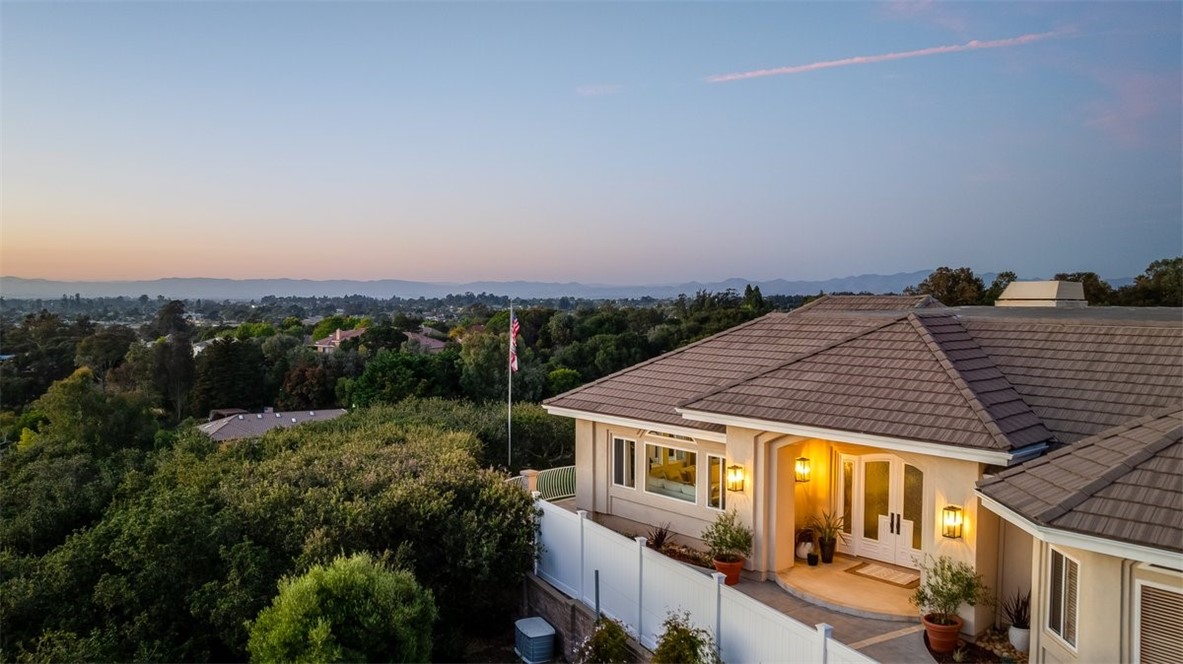
Baths Some homes have a view, this HOME HAS A HORIZON. Newly repositioned at $1,999,000, the MOST STUNNING views are seen at this luxury, hilltop acre estate sits at the end of a private cul-de-sac in Oakhill Country Estates; 6,172 square feet of living space, 180 degree, sweeping views of the mountains, coastal sand dunes, ocean, and mature oak tree canopies. Extensively professionally upgraded with long-term quality, comfort, efficiency, and entertaining in mind, the space combines privacy, scale, luxury finishes, thoughtful systems improvements, and Central Coast indoor-outdoor living. The chef's kitchen was thoughtfully redesigned with custom cabinetry, quartz countertops, new tile flooring and backsplash, a large Kohler stainless-steel sink, premium California Faucets fixtures, an instant hot-water system, a hot-water glass rinser, and an advanced tankless reverse-osmosis and UV water-filtration system. The luxury appliance package, purchased and installed in 2025, includes a Wolf six-burner range, Wolf hood, two Sub-Zero refrigerator/freezers, two Wolf ovens, a Wolf speed oven, and two Cove dishwashers. The adjacent custom bar is designed for effortless entertaining and features a Sub-Zero 78-bottle wine refrigerator with two refrigerated drawers, custom cabinetry with lockable glass doors, under-cabinet and countertop lighting, a California Faucets bar faucet, a high-pressure cold-water glass rinser, and French exterior doors with Baldwin hardware. The primary suite provides a private retreat with a beautifully updated bathroom featuring heated floors, a fan heater, Kohler fixtures, a custom corner shower, a heated bidet seat, a large jetted soaking tub, and serene views of the surrounding oak trees. The primary closet includes cedar wall tile, natural ventilation, a built-in exhaust fan, and motion-sensor lighting. Additional highlights include owned solar, two central air-conditioning systems, two high-efficiency furnaces, fresh-air ventilation added to both HVAC systems, NuShield-R ionization systems, secondary drain pans and water-detection shutoff switches, custom skylights, updated lighting, refreshed landscaping, white vinyl privacy fencing, and a built-in Santa Maria-style gas barbecue. The oversized three-car garage includes a third bay with power hookups, RV-height clearance, and boat bilge drainage. Enjoy exceptional privacy, panoramic views, substantial living space, high-end finishes, extensive upgrades, and Central Coast lifestyle.
Sherman Oaks, CA 91423
2173
sqft3
Beds3
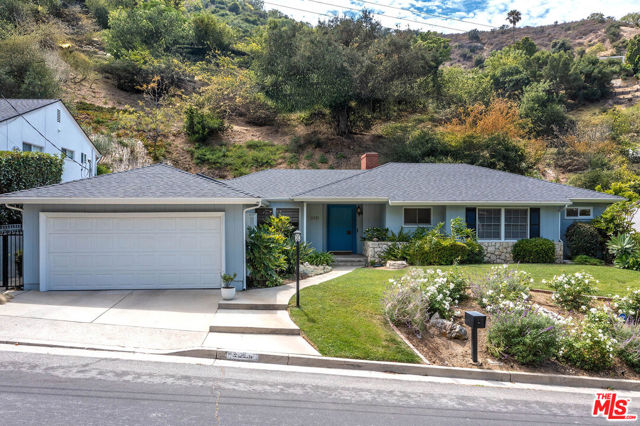
Baths Nestled south of the Boulevard in the highly desirable Longridge Estates, this beautifully updated single story Mid Century home blends timeless architecture with modern comfort. Offering 3 bedrooms, 3 bathrooms, and approximately 2,173 square feet of living space on an expansive 11,205 square foot lot, this home provides the perfect balance of style, privacy, and functionality.The recently remodeled kitchen and bathrooms showcase tasteful finishes, while rich hardwood floors flow throughout the home, enhancing its warm and inviting character. Designed for effortless indoor outdoor living, the spacious floor plan opens to a private backyard, ideal for relaxing, entertaining, or creating your own outdoor oasis.Additional features include a detached two car garage and a premier location close to shopping, dining, and everything the San Fernando Valley has to offer. The property is located within the attendance area for Dixie Canyon Community Charter School, subject to buyer verification with LAUSD.A rare opportunity to own a move in ready Mid Century gem in one of Studio City's most sought after neighborhoods.
North Tustin, CA 92705
2723
sqft5
Beds3
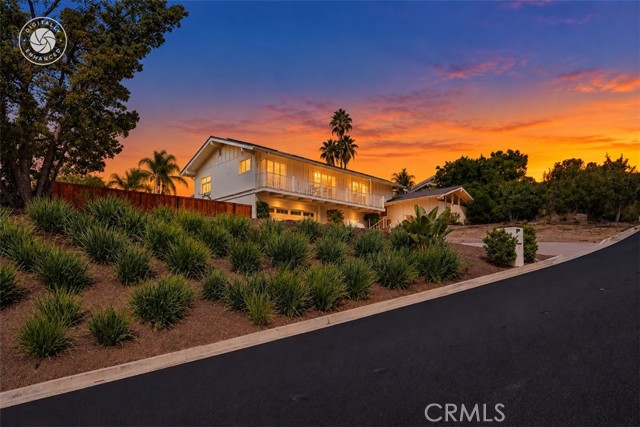
Baths Discover 10381 Brightwood, a 5-bedroom, 3-bath home in the highly desirable Cowan Heights neighborhood of North Tustin. Offering approximately 2,723 square feet on an expansive 16,200-square-foot lot, this Southern California pool home features a recently redone swimming pool, paid-off solar, a roof completed in March, RV parking, and a two-car drive-through garage. Set on more than a third of an acre, the property embraces North Tustin's indoor-outdoor lifestyle. Mature trees, palms, and tropical landscaping create an inviting setting with generous spaces for entertaining, dining, recreation, and everyday enjoyment. Inside, the flexible five-bedroom floor plan offers spacious living areas highlighted by a dramatic vaulted ceiling with exposed beams. Fireplaces create welcoming focal points, while large windows and French doors bring in natural light and connect the interior with the surrounding grounds. The backyard is a standout feature, with a recently redone resort-style pool, expansive lawn, and multiple areas for dining, lounging, and entertaining. An elevated wood deck provides another distinctive outdoor space overlooking the pool and grounds. Recent improvements and practical amenities add even more appeal. Paid-off solar, a roof completed in March, and the refreshed pool offer valuable updates. The two-car drive-through garage, RV parking, and generous driveway provide excellent flexibility for vehicles, recreational toys, and storage. Located in Cowan Heights, North Tustin, 10381 Brightwood combines a large lot, five-bedroom floor plan, resort-style backyard, RV parking, paid solar, recent improvements, and flexible indoor-outdoor living. This is a wonderful opportunity to enjoy spacious Southern California living in one of North Tustin's most desirable residential neighborhoods.
McKinleyville, CA 95519
7000
sqft12
Beds12
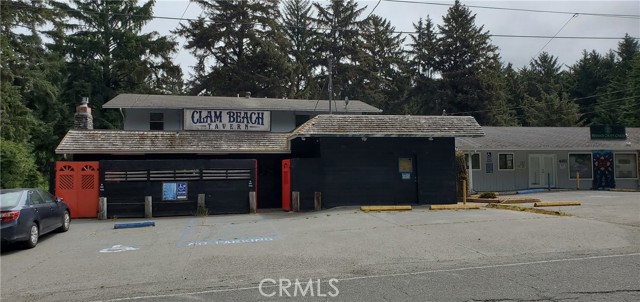
Baths Multi-Unit / Mixed-Use Property A combination of residential units and commercial spaces, including the historic Clam Beach Tavern and adjacent mini-market shop areas—ideal for retail, event space, or creative redevelopment. Multiple units on site, including a 3-bedroom, 1-bath residential unit with central heating and a spacious great-room fireplace. Additional 9 smaller units historically used as rentals, including 2-bedroom, 1-bath configurations with off-street parking and updated interiors. 5,000 sq ft of commercial space currently available for lease. Suitable for tavern/lounge, retail, event venue, or other permitted uses. Includes refrigerators and equipment. A rare chance to own a multi-unit, multi-use property in a high-demand redwood coastal community.
Woodland Hills, CA 91364
3867
sqft5
Beds5
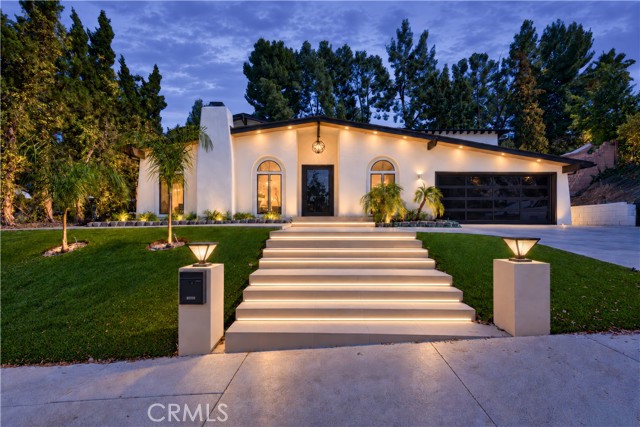
Baths This is certainly not the busy Topanga Canyon you may be thinking of. Nope, this sensational showplace is set back and separated from the main thoroughfare on a quiet frontage road. Kids want to ride bikes, roller skate or more, no problem…this is a street where lasting childhood memories are made. This amazing home of nearly 4,000 sq. ft. has just emerged from a stellar rejuvenation and shines like a diamond. Smooth stucco finish, new roof, new windows, light- guided stairs, distinct wood accented eves and an incredible custom glass entry door create a lasting first impression. When that door glides open, the dazzling interior will take your breath away. Gorgeous hardwood flooring and smooth ceilings with recessed LED lighting set the tone. Spacious and bright living room affords large windows and a beautiful fireplace. Massive family room and dining with adjoining bonus room flows into this gorgeous state of the art kitchen. Enjoy vast amounts of stunning custom cabinetry, sizeable walk-in pantry and a quality selection of Thor appliances. In addition, a large center-island and loads of counter space are enhanced by stunning Taj-Mahal quartz to solidify this is the true heart of the home. Lower-level bedroom/office with adjoining bath are ideal. Wrought-iron rails and a dramatic cascading pendant chandelier impress as you ascend the stairs to your spacious double-door entry primary suite offering sumptuous views of the lush surroundings and majestic mountains beyond. A-framed ceilings, large custom walk-in closet plus a mirrored wardrobe further enhance. In addition, an ultra-luxurious bathroom affords a dazzling wet-room with soothing soaking tub and tranquil rain-head shower. Jack and Jill bedrooms with a beautifully updated bath and a front corner ensuite complete the inside of this incredible floorplan. Outside, enjoy large covered dining/entertaining, grassy grounds and a huge gated just replastered refreshing pool. Additional improvements include new heat/air (two units), fresh paint and all new doors including the garage door. Mere moments to the Blvd and all it and Warner Center has to offer in one direction and a serene canyon drive to the magical blue Pacific in another. All this and sought-after schools too….don’t dare miss this!
San Clemente, CA 92673
2233
sqft4
Beds4
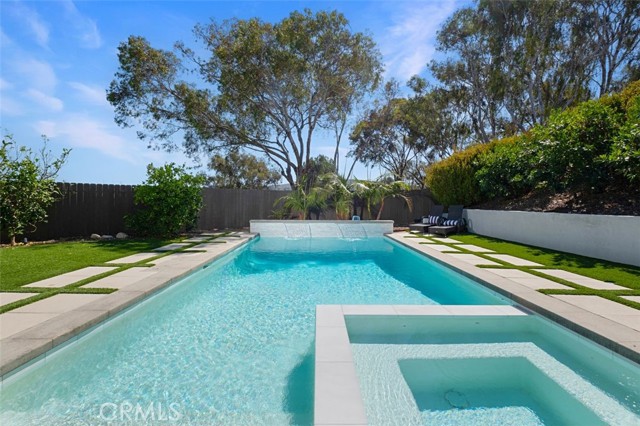
Baths Spanish Colonial charm meets beautifully remodeled living in this San Clemente retreat. Set on a private lot, this home welcomes you with an inviting front courtyard and a cohesive Spanish Colonial aesthetic that carries throughout the residence. A downstairs primary suite offers the ease of main-level living, while an upstairs bedroom provides the option for a second primary suite, adding flexibility for guests or multigenerational living. From the kitchen, views of the sparkling pool and surrounding hills create a beautiful backdrop for everyday cooking and gathering. In the living room, a striking cantilever door opens to an extraordinary backyard, creating an effortless connection between indoor comfort and outdoor entertaining. A pool and spa, outdoor barbecue, and sweeping hill views set the stage for sun-filled afternoons, memorable gatherings, and peaceful evenings beneath the stars. An outdoor shower offers a convenient place to rinse off after beach days or a dip in the pool. From the welcoming courtyard to the secluded backyard retreat, this completely remodeled home brings together timeless style, a versatile layout, and the relaxed spirit of Southern California living.
Page 0 of 0

