
Hablamos Español
Glendora, CA 91741
$1,999,000
4306
sqft5
Beds6
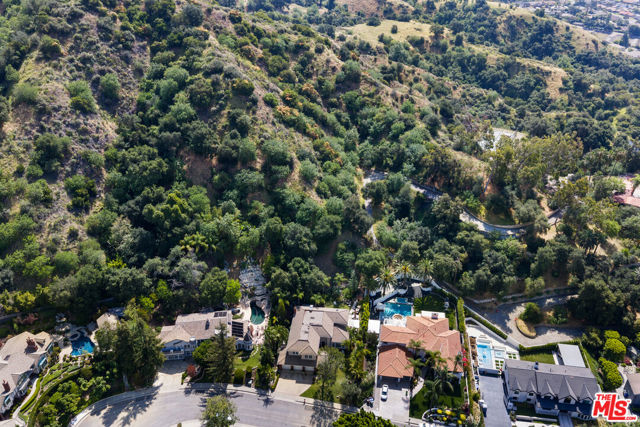
Baths 1160 Englewild Dr, Glendora, CA 91741 5 Beds | 5.5 Baths | 4,306 Sq Ft | 1.86 Acre Lot Traditional North Glendora Custom Estate: Nestled at the base of the foothills on a quiet cul-de-sac surrounded by custom homes, this beautifully maintained North Glendora residence offers timeless architecture, generous living spaces, and exceptional indoor-outdoor living on an expansive 1.86-acre lot. The home features five spacious en-suite bedrooms, including a main-floor bedroom ideal for guests or multigenerational living, along with a convenient powder room adjacent to the family room and bar. The luxurious primary retreat serves as a private sanctuary, complete with a large sitting room and marble dual-faced fireplace, vanity and dressing area, walk-in closet, and an expansive spa-inspired bathroom featuring dual sinks, a soaking tub, and separate shower. A grand foyer welcomes you with an impressive solid oak spiral staircase and opens to elegant entertaining spaces, including an oversized formal living room with vaulted oak coffered ceilings and oak mantle fireplace. The adjacent formal dining room showcases French glass doors leading to the backyard, while the family room flows seamlessly from the kitchen and opens outdoors through additional French doors.Designed for both comfort and entertaining, the family room features a built-in bar, stunning floor-to-ceiling marble fireplace, and overlooks the backyard with a custom waterfall feature and tranquil foothill views. The outdoor setting offers three covered patios, mature landscaping, and a variety of fruit trees including lemon, pomegranate, kumquat, loquat, and guava. The spacious kitchen features abundant counter space, a center island, extensive storage, a Sub-Zero refrigerator, and a bright breakfast area surrounded by windows overlooking the private backyard.Recent Owner Upgrades Include:* New water heater* One new AC unit (two AC units total on property)* New center garage motor* Updated waterfall pump* Interior and exterior paint* New bathroom flooring in three upstairs bedrooms* New Berber carpet in formal living room* New wood laminate flooring throughout the upstairs levelAdditional highlights include three gas fireplaces and a three-car garage. Located within the highly rated and award-winning Glendora Unified School District and served by the city-owned Glendora Police Department, the home is just minutes from Downtown Glendora Village's dining, shopping, and community events. Walking distance to Manousian Park featuring a running track, tennis courts, baseball field, basketball courts, and picnic areas, with easy access to nearby hiking trails, biking paths, and city equestrian facilities offering a true foothill lifestyle.
Downey, CA 90241
5491
sqft8
Beds6
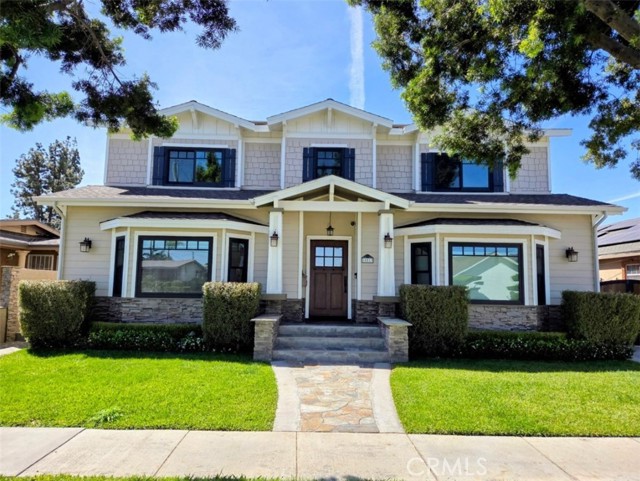
Baths Welcome to 10513 Pangborn Ave—an exceptional, fully remodeled property in one of Downey’s most desirable neighborhoods, ideally located north of Firestone Blvd and east of Lakewood. This rare gem offers incredible versatility, space, and modern comfort, making it perfect for multi-generational living or savvy investors. Property has a long driveway which provides plenty of parking The main residence boasts 5 spacious bedrooms and 3.5 beautifully updated bathrooms, designed with both style and functionality in mind. Thoughtfully upgraded throughout, the home features a seamless blend of contemporary finishes and inviting living spaces. Attached to the main home is a private guest suite complete with 1 bedroom, 1 bathroom, a comfortable living area, full kitchen, and convenient laundry hookups—ideal for extended family, guests, or rental income. In addition, a detached 800 sq ft ADU provides even more opportunity, offering 2 bedrooms, 1 bathroom, a full kitchen, living area, mini dining space, and its own laundry hookups—perfect for maximizing income potential or creating a private retreat. Altogether, this remarkable property features 8 bedrooms and 5.5 bathrooms, all meticulously remodeled to reflect pride of ownership and modern living. Whether you're looking to live, invest, or both, this is truly the gem of Downey you’ve been waiting for. PROPERTY HAS A SELLER CARRYBACK FINANCING OPTION
Canyon Country, CA 91387
5549
sqft4
Beds5
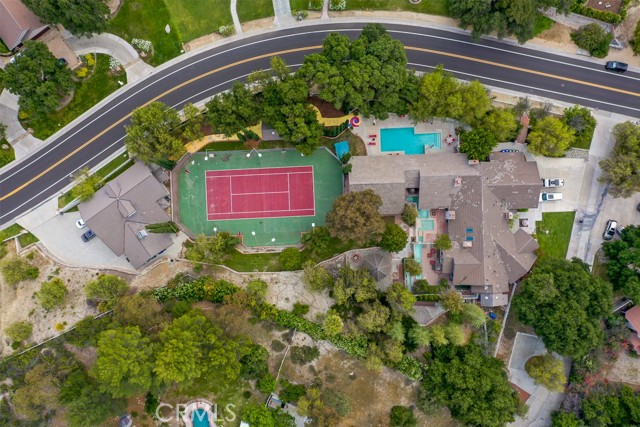
Baths MASSIVE $350,000+ PRICE REDUCTION — NOW UNDER $2 MILLION AT $1,999,000!!! APPROX. $360/SQ. FT.! PRIVATE RESORT ESTATE | APPROX. 1.5 ACRES | 10+ SEAT THEATER | NEWER ADU + MASSIVE RV GARAGE | TENNIS COURT An incredible opportunity in prestigious Sand Canyon! Priced at approximately $360 per square foot to reflect that portions of the main residence and grounds need updating, care and some love. The home has impressive scale, grand custom details and extraordinary amenities, but is ready for a buyer with vision to update and personalize it. The aggressive new price creates an opportunity to acquire an estate of this size and caliber at a compelling value. Set on approximately 1.5 private acres, this expansive single-story estate offers an exceptional combination of space, privacy, versatility and resort-style living. The main residence features grand, light-filled living spaces designed for entertaining and indoor/outdoor living. At the heart of the home is a true entertainer’s kitchen with top-of-the-line Thermador appliances, generous prep areas, breakfast bar and luxurious built-in seating. The primary suite is a private retreat featuring a fireplace, steam shower, massive walk-in closet and personal courtyard with a mini pool. Two additional bedrooms are generously sized and feature walk-in closets. A standout feature is the professional 10+ seat private movie theater/game room, delivering a true cinematic experience at home. Adding tremendous value is a finished 1,000+ sq. ft. ADU with high ceilings and a fireplace—ideal for extended family, guests, private workspace or additional living accommodations. Attached is a massive RV garage, perfect for car collectors, recreational vehicles, toys or storage. Outside, enjoy a full north-south tennis court, multiple unique mini-pool areas, expansive grounds and exceptional privacy. A 3-car garage, extensive paved driveways and parking for 15+ vehicles—including a secondary circular driveway—make this property ideal for large gatherings. BRING YOUR VISION! This estate is not being presented as a completely updated home—it offers incredible bones, grand details and amenities, with areas ready for improvement and personalization. That opportunity is reflected in the $1,999,000 price and approximately $360/sq. ft. value. An extraordinary chance to create your dream Sand Canyon estate while starting with amenities and scale that would be extremely difficult to duplicate.
Westminster, CA 92683
3731
sqft8
Beds6
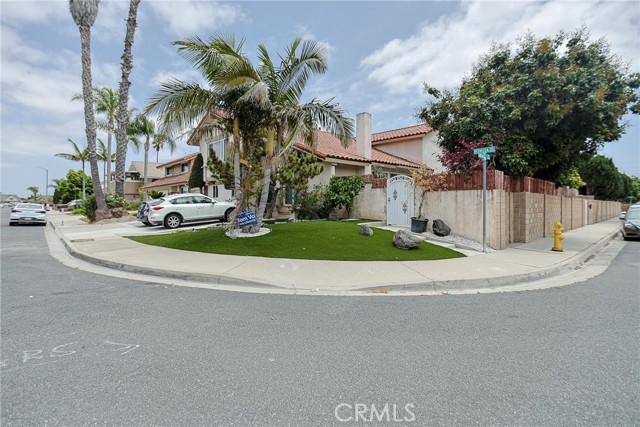
Baths Multi-Generational Estate with Income Potential in the Heart of Little Saigon, Westminster. Welcome to this exceptional property located in one of the most desirable neighborhoods offering a rare combination of owner occupancy, multi-generational living, and or rental income potential. Situated on a prime corner lot, this unique property features a spacious main residence plus both detached ADU and attached JADU (garage conversion), creating an ideal setup for extended families, homeowners seeking supplemental income, and or investors looking for long-term value. The main house (approx. 2,281 SF) welcomes you through an elegant double-door entry and offers a functional two-story floor plan with all 4 bedrooms upstairs and 2.5 bathrooms. The beautifully remodeled kitchen completed in 2025 is the centerpiece of the home, featuring high-end finishes and premium appliances, including a large center island, modern solid wood cabinetry, quartz countertops, full-height backsplash, Viking 6-burner gas cooktop, built-in oven and microwave, stainless steel appliances and sink. The spacious primary suite offers a comfortable retreat with abundant natural light and room to unwind. Living room offers vaulted ceilings and a warm fireplace. Downstair with a separate laundry room. Adding tremendous value is the brand new detached ADU, featuring 3 bedrooms and 2 bathrooms including a primary suite, complete with its own private entrance, separate utility meters, separate address, paid solar system, and in-unit laundry. The property also includes a brand new attached JADU offering 1 bedroom and 1 bathroom, shared utilities with the main residence, a private entrance, and in-unit laundry. Both the ADU and JADU feature modern construction, independent access, and are currently occupied by tenants, creating immediate rental income while preserving separation and privacy between households. With 2 rental units, the main house still has side yard space to enjoy seating area under the covered patio, mature tropical fruit trees; complemented by low-maintenance turf landscaping and inviting curb appeal at the front yard. Conveniently located near parks, schools, shopping, dining, medical offices, airports, beaches, amusement parks and freeway access, this rare offering combines modern living, income potential, and multi-generational flexibility in one of Orange County’s most sought-after communities.
Los Angeles, CA 90015
2520
sqft3
Beds3
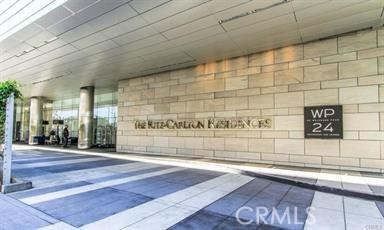
Baths The Ritz-Calton Residences at L.A LIVE! This 3 bedroom and 3 bathrooms home in the sky offers memorizing views of the Hollywood Hills to the Pacific Ocean. Staple Center is the cross street. Tons of restaurants, bars, clubs. Very convenient for entertainment. 24 Hour valet parking. 26th floor heated salt water pool/spa, a private fitness center and 27th floor reception area. Theater room , as well as breakfast, are just some of the wonderful amenities offered at the Residence. The stainless steel appliances are top of the line Gaggenau with 5 gas top burner and convection oven.
Los Angeles, CA 90036
2646
sqft4
Beds4
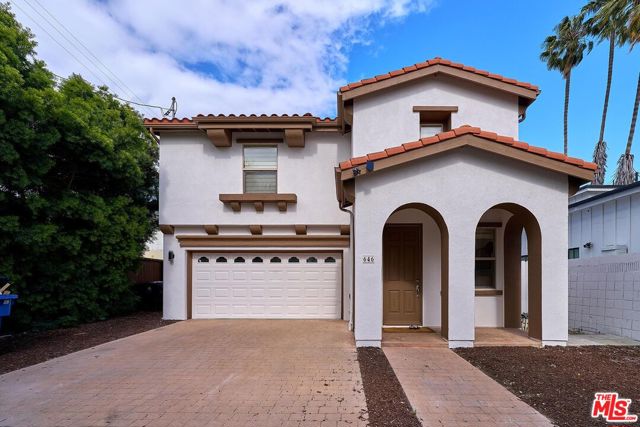
Baths *****MAJOR $400,000 PRICE REDUCTION FROM THE ORIGNAL LISTING PRICE***** Great house in a desirable location, just off Melrose Avenue. Fully remodeled down to the studs, this Spanish-style two-story home is spacious, light-filled, & thoughtfully designed boasting 4 bedrooms and 3.5 bathrooms. The spa-style master bathroom features a beautiful shower, generous size and a large walk-in closet. Main level includes generous open living and dining room with a powder room, and a large kitchen offering over sized sinks & stoves. This charming house is close to The Grove, shops and restaurants.
Lake Forest, CA 92630
2030
sqft4
Beds3
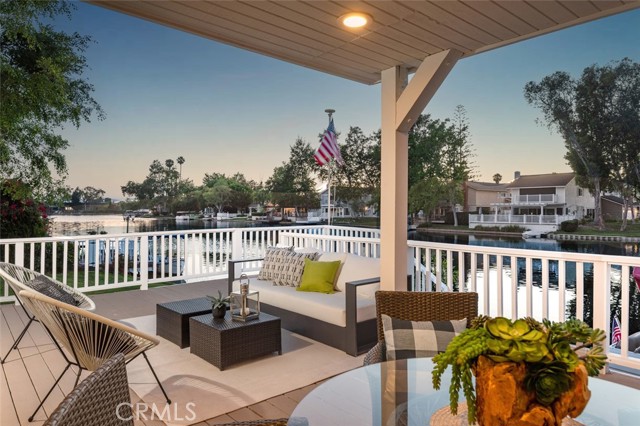
Baths Occupying one of Hidden Lakes' most unique waterfront settings, this thoughtfully reimagined residence is defined by expansive greenbelt frontage, tranquil lake views, and a rare sense of privacy seldom found on the water. Inside, a dramatic interplay of volume, light, and natural materials creates an atmosphere that feels both sophisticated and inviting. Soaring ceilings draw the eye upward, while expansive windows frame the surrounding landscape and fill the home with natural light throughout the day. The living spaces unfold effortlessly, balancing grand scale with a warmth that makes the home equally suited for quiet evenings and lively gatherings. Anchoring the main level, the kitchen has been designed as both a functional workspace and a central gathering place. Custom finishes, generous preparation areas, and an open connection to the surrounding living spaces allow everyday moments and special occasions to flow seamlessly together. Beyond the interior, the home's relationship with the outdoors becomes its defining feature. An expansive waterfront terrace stretches across the rear of the residence, creating a setting that feels more akin to a private resort than a traditional backyard. Whether hosting friends beneath the evening sky or enjoying the calm of a quiet morning by the water, the experience is both effortless and unforgettable. Just beyond, a private dock extends into the lake, placing boating, paddle boarding, and sunset cruises only moments away. A highly desirable main level bedroom and full bath provide flexibility for guests, extended family, or a private office retreat. Upstairs, the primary suite offers a peaceful escape overlooking the water, complete with a fireplace, private balcony, and a sense of serenity that defines the home's overall character. Additional property features include a smart home thermostat system, Tesla solar, and a Tesla EV charging plug. Rarely does a Hidden Lakes residence bring together such a compelling combination of privacy, architectural presence, expansive outdoor living, and waterfront lifestyle. It is a home where every space has been thoughtfully designed to embrace its surroundings, creating an experience that feels both elevated and effortlessly connected to the lake.
Montebello, CA 90640
2962
sqft5
Beds5
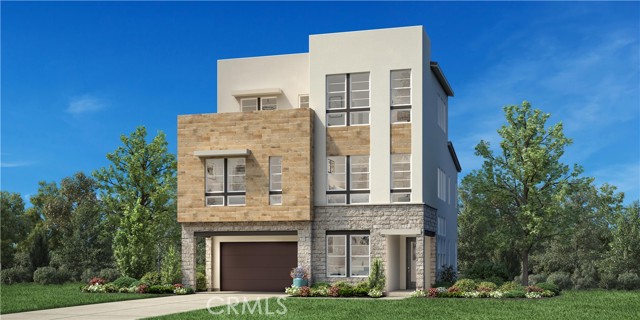
Baths Welcome to Viewpoint at Metro Heights, a gated community located in Montebello, which is close to Monterey Park and conveniently located next to the 60 freeway. Homesite 263. is a new construction home that is situated on a home site with ample back yard space a Eastern facing front door. The Compass floorplan features 5 bedrooms, with 5 bathrooms, and is 2962 sq. ft, with a 2-car garage. Upon entering the home you'll be met with a 3-story foyer and one bedroom on the first floor, the kitchen features a large island with integrated sink, kitchen appliances are provided by Jenn Air including the 48" built in refrigerator. The primary bedroom provides ample space with large windows and a generous walk-in closet. The secondary bedrooms all feature a high ceiling with all second-floor bedrooms including their own bathroom. Highlights of the home are the impressive three story entry, with 10 foot high ceilings on your first floor, a linear fire place and large stacked doors on the first and third floors. The rear yard has ample space for family activities. The community amenities include multiple pocket parks, a walking trail, and a 10,000 square foot community center with two pools, cabanas, office space, multiple bbqs and a gym. Homesite 263, has an estimated closing date of February 2026. Photos provided are of the model home, actual home is under construction. Matterport provided is of our model home.
Arroyo Grande, CA 93420
3500
sqft3
Beds4
Baths Nestled on about 6 acres in the Arroyo Grande countryside, this expansive property offers a main residence and a detached licensed ADU, complete with all-new exterior paint, panoramic rolling hill views, and a solar panel system. The main home features a 3,500-square-foot layout with 3 bedrooms and 3.5 bathrooms plus the 576 sqft ADU which includes 1 bedrom and 1¾ bathroom located over a two car garage. The garage is also appraised at 576 sqft. Inside, a grand entryway leads to a formal living room with high ceilings and a fireplace, alongside a dedicated dining room and a country-style kitchen with a center island and breakfast nook. The main house also includes a casual family room, a home office with built-in shelving, a large laundry and craft room, and a primary bedroom suite with a walk-in closet and soaking tub. The beautifully landscaped grounds feature tiered backyard decks, a brick patio with a stone fire pit, a garden, and a central gazebo surrounded by structured garden walkways. The acreage includes fruit and olive trees, a large detached metal workshop, and a standalone storage shed. This bright secondary unit features wood-plank ceilings, a fully equipped kitchen, a comfortable bedroom, and a private balcony. This property offers plenty of space and versatility just minutes from the historic Arroyo Grande Village, local beaches, and wineries.

Page 0 of 0

