
Hablamos Español
Irvine, CA 92603
$5,800
1740
sqft3
Beds3
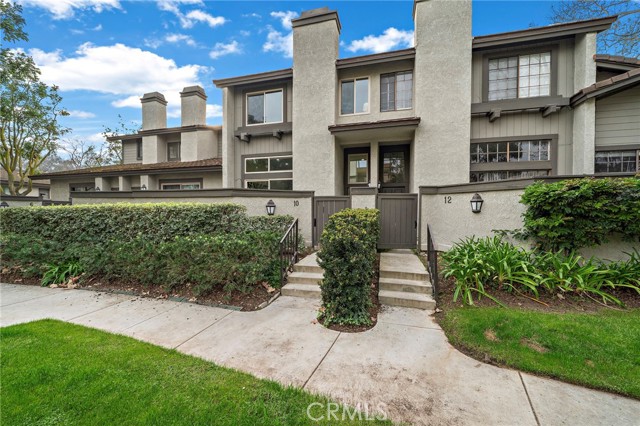
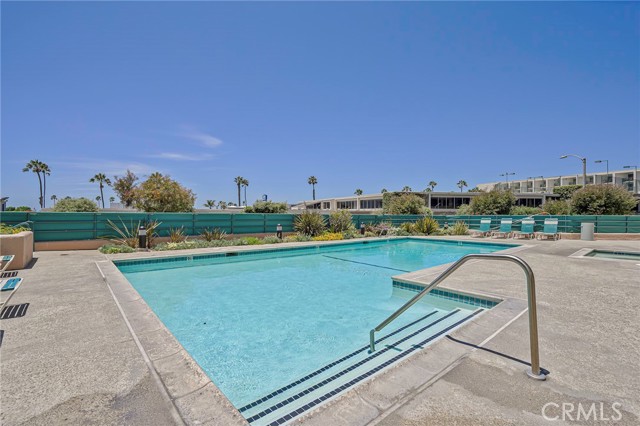
Baths This popular Carmel floor plan is located in the desirable Turtle Rock Meadows community. The beautifully remodeled 3-bedroom, 2.5-bath offers an ideal balance of comfort, style, and functionality—all within one of Irvine’s most cherished neighborhoods. Step into the light-filled living room with its soaring ceilings, cozy fireplace, and direct access to a private front yard—perfect for blending indoor and outdoor living. The newly remodeled kitchen is a chef’s delight, featuring marble countertops, sleek cabinetry, premium stainless steel appliances (including refrigerator, wine cooler, and cappuccino maker), plus a center island with bar seating. A sliding glass door leads to a private deck, ideal for morning coffee or casual dining outdoors. The main level also includes a dining area and a convenient powder room. Upstairs, the spacious primary suite showcases vaulted ceilings featuring custom closet organizers, dual vanities with marble counters. Two additional bedrooms feature custom built-in closet organizers for maximum storage. An attached direct access two-car garage with cabinetry and laundry hookups adds everyday practicality. Newer dual-pained windows, a newer HVAC system, and newer water heater—ensure comfort and efficiency. Community amenities include two resort-style pools, expansive greenbelts, and easy access to Turtle Rock Community Park. Ideally located just minutes from world-class shopping, award-winning schools, beaches, golf, hiking, and dining—with no Mello Roos—this home offers an exceptional opportunity to experience the very best of Irvine living.
Upland, CA 91748
3538
sqft4
Beds4
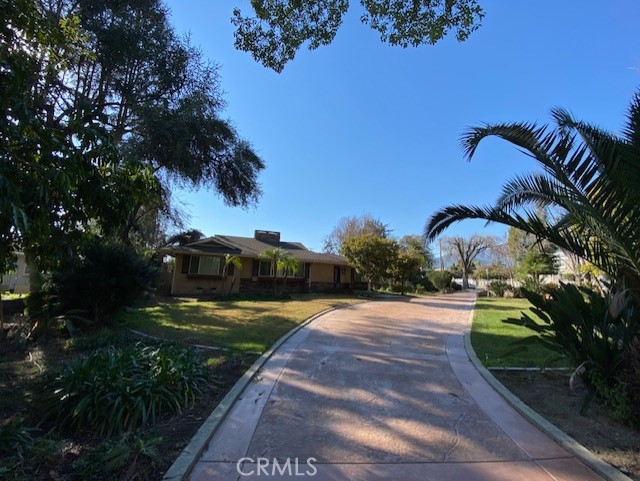
Baths Gorgeous traditional Mid-Century Modern single lever house sitting on 0.52 acre lot on pristine Euclid Avenue. 150 feet long private driveway leads to peaceful park-like front and side yard with well-designed landscaping and plantations. 4 suites, total living area is 3538SQF. 5 cars garage with plenty parking space including RV. Hardwood floors to the beamed ceilings to gracious formal living room and family room. Updated with dual pane windows and shutters throughout, freshly painted interior, newer roof with 10.45KW solar. Updated plumbing, water heater, heating system, dual AC units and whole house fans. Built-in barbecue island and completely paved yard all tied in with a beautiful pool & spa, welcoming parties and outdoor entertainment. Close to shopping, Freeways and excellent schools.
Tujunga, CA 91042
1924
sqft4
Beds3
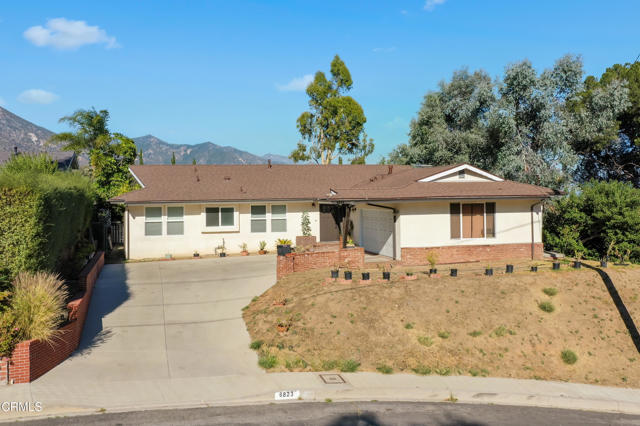
Baths Tours will begin after 7/15/2026Welcome to 6823 Northford Drive, a beautifully updated 4-bedroom, 3-bathroom home offering approximately 1,924 square feet of stylish living space on an expansive 11,119 square foot lot. This turnkey residence blends modern design with everyday comfort, featuring an open-concept floor plan filled with natural light and thoughtfully upgraded finishes throughout.At the heart of the home is a chef's kitchen designed for both entertaining and daily living, complete with quality finishes, abundant cabinetry, generous counter space, and a seamless flow into the spacious living and dining areas. The open layout creates an inviting atmosphere that's perfect for gatherings or relaxing at home.The generously sized bedrooms provide flexibility for families, guests, or a home office, while the updated bathrooms offer a clean, contemporary feel. Step outside to a private backyard where you'll enjoy breathtaking mountain views, ample space to entertain, dine outdoors, or simply unwind while taking in the peaceful surroundings.Located in Crystal View, one of the area's most desirable neighborhoods, this exceptional lease opportunity offers the perfect combination of modern upgrades, indoor-outdoor living, and a prime location close to parks, shopping, dining, and hiking. Don't miss your chance to lease this move-in-ready Crystal View home.
Irvine, CA 92620
2870
sqft4
Beds3
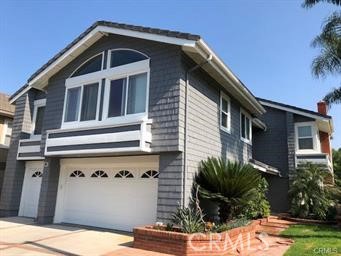
Baths Come live in Canyon Creek, one of Northwood's most sought-after communities! In this gated community with only 128 homes which share wonderful amenities, you'll find 3 Puerto on a quiet 4 house cul-de-sac street backing up to the Hicks Canyon Trail with views of trees, sky, and walking trails. This large home has 4 bedrooms (or 3 bedrooms and an extra-large bonus room) and 2.5 bathrooms and the entire house has been updated and is in move-in condition. This is a home where every room is spacious and inviting and there are no neighbors behind. There are 3 white brick fireplaces - one in the living room, the family room and even the primary retreat. The kitchen was remodeled and has a center island, large walk-in pantry, garden window, newer stainless steel appliances including a modern vent hood and a refrigerator, newer stainless steel sink and Euro-style faucet. The adjacent breakfast nook is light and bright with a skylight and sliding door to the backyard. The primary bedroom is generously-sized with a private retreat with wet-bar and views, a large walk-in closet, and the primary bathroom has been updated and has double-sinks and a separate tub and shower with a newer frameless enclosure. The secondary bedrooms share an updated bathroom with double sinks and tub/shower. The 4th bedroom is currently a large bonus room with built-ins so can be a wonderful bedroom, office or playroom. There is a 3 car garage with roll-up garage door and the washer and dryer are included. Features include cathedral ceilings, newer quartz countertops, faucets, and white painted cabinets in the kitchen and all bathrooms, recessed lights, ceiling fans, newer tile floors downstairs and in bathrooms and newer cherrywood floors upstairs, as well as wood floors in the living and dining rooms, newer lighting, and so much more. Enjoy HOA amenities including pool, spa, two tennis courts, pickleball, bbqs, tot lot, gates. Attend excellent schools - Northwood High, Sierra Vista and Santiago Hills Elementary. Excellent credit a must, no smoking in property, owner may consider a small pet. Rental period to be one year or more. Use Rentspree link to apply - https://apply.link/Saa7ovE
Torrance, CA 90503
2166
sqft3
Beds3
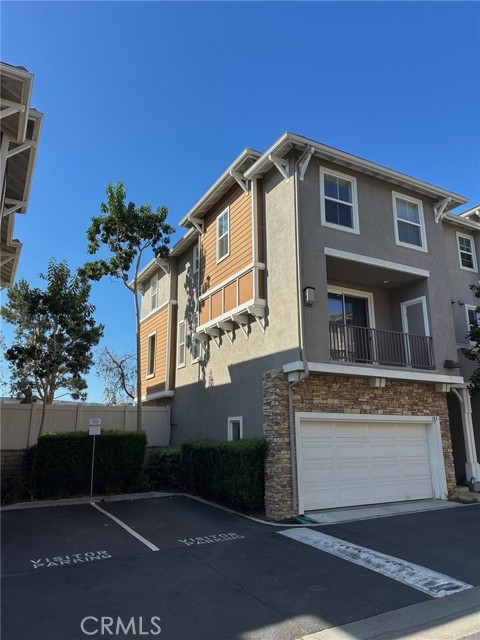
Baths Built by Centex in 2005, The "Bungalows" is a 100-unit complex, private. gated, quiet, and situated in the best location of Torrance within the Anza Elementary and West High School boundaries. This is one of the larger end units, 2,166 sq ft, and enjoys an abundance of natural light and in pristine condition. Custom Plantation shutters and mouldings, hardwood flooring in kitchen, living room, and dining room, Samsung washer/dryer, two refrigerators, quality carpeting in bedrooms, private patio (the largest patio of all the units), tons of extra storage, and wired for EV charger make this a fantastic home. Three car parking in attached garage and comes with washer/dryer. Walking distance to the newly remodeled Del Amo Mall, new restaurants, Nordstroms, Macy’s, Marriott Hotel, and just east of the Redondo Beach Fishermans Wharf.
Huntington Beach, CA 92649
1500
sqft2
Beds3
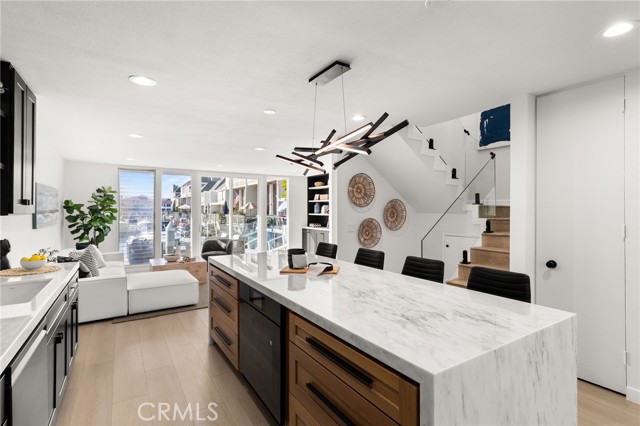
Baths Don't miss out on an exceptionally refined residence set within the coveted collection of waterfront homes along Christiana Bay. At the heart of the home is an open kitchen anchored by a striking marble waterfall island, paired with Samsung Bespoke AI oven, Samsung Bespoke smart dishwasher, and a sleek induction cooktop. Organic textures, natural stone surfaces, designer faucet and handles, and designer lighting elevate the adjoining living and dining spaces. Upstairs, the primary suite enjoys its own private balcony overlooking the bay, offering a peaceful vantage point for morning light and evening breezes. The second bedroom is generously sized and features an additional retreat or office, ideal for work, guests, or a quiet lounge space. Throughout the home, the west-facing orientation captures incredible panoramic views of the bay and delivers unforgettable sunsets each evening. The exterior continues the interior’s refined narrative with unobstructed water views through glass railings from the first-level terrace with large-format tile, 16 feet of water frontage, creating an exceptional setting for open-air living. Further enhancing the property’s on-water lifestyle is a private, low-maintenance dock accommodating a 26-foot vessel plus 5 feet and a 31-foot overhang. Residents also enjoy exclusive access to the community pool and barbeque areas, along with convenient proximity to the region’s amenities, recreation, and coastal offerings. Includes detached 2-car garage. Unit is near swimming pool area. Staging furniture in pictures is not included.
Irvine, CA 92620
2549
sqft5
Beds3
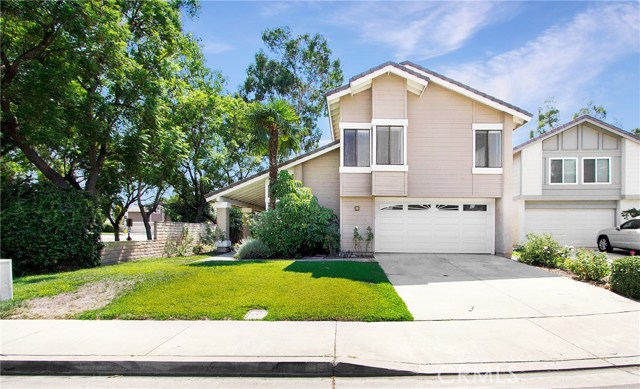
Baths Charming Home in tree-lined Park Place with lots of bright windows and skylights. Private Corner Lot. Five Bedrooms and a Common Room ensures space for everyone! NO CARPETS-tile and laminate flooring only!! Brand new tile in the Formal Entry, Kitchen, Breakfast Nook and Common Room makes the downstairs light and bright! Fresh neutral painting throughout the interior as well new light fixtures. Formal Dining Room and step-down Living Room with warm wood laminate flooring. Downstairs Bedroom has custom built-in loft. This home is one of the few Park Place models with a full Bathroom adjacent to the downstairs Bedroom, perfect for guests! Kitchen has granite counters and newly resurfaced white cabinets. Large Fireplace is the focal point of the Common Room leading into the private backyard. Upstairs, Main Suite welcomes you through the double door entry and vaulted ceilings. Main Bathroom with Sunken Tub, Dual Vanity Sinks, Dressing Area and Skylight. The large bonus room can be used as a bedroom or an entertainment room! Mirrored Closet doors throughout this wonderful home. Energy efficient, new, double-paned windows are being installed throughout the house. Water-friendly landscaping in the front. Enjoy all the amenities offered by the Park Paseo Association-pools, spas, tennis courts, volleyball, bbqs, clubhouse, playground, meeting room, even pool tables & ping pong. Award-winning Santiago Hills Elementary School, Northwood High School, Shops, with easy access to freeways are other aspects which make the home attractive! Just a perfect location!
La Verne, CA 91750
2856
sqft6
Beds3
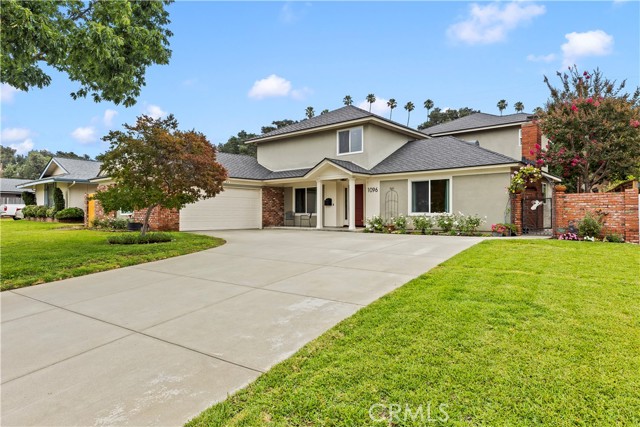
Baths Fully renovated La Verne home blends beautiful modern luxury with everyday comfort. Offering 6-bedrooms, and 3 full baths, on an expansive 13,000+ sqft lot. Step inside to a designer kitchen worthy of an Instagram spread—custom cabinetry, premium finishes, and a flow that makes hosting effortless. Large center island, double ovens with warming drawer, and appliance cabinet. The designer baths continue the theme with elevated materials and a spa-like feel throughout. Notice the floorplan with 2 bedrooms on the main level paired with a full main-level bath, ideal for guests, multigenerational living, or a private office setup. Upstairs, the primary retreat becomes your sanctuary—set in its own separate wing, offering peace, privacy, and room to unwind. Incredibly spacious family room with views to the backyard, plus a separate living room with fireplace. Every major system has been thoughtfully upgraded, giving you confidence and comfort from day one. Outside, the oversized lot delivers endless possibilities outdoor entertaining, gardening, play space + (bonus) a she-shed. 2 car garage, laundry, built-in storage, and wood flooring throughout. Located in the sought-after Bonita Unified School District, near San Dimas Canyon and Horsethief Park. This home checks every box for those seeking space, style, and a wonderful neighborhood.
Redondo Beach, CA 90277
1576
sqft2
Beds2
Baths Spectacular Ocean View Penthouse in Prime Redondo Beach Location! Welcome to 140 The Village #407, a rare top-floor corner penthouse offering breathtaking views of the ocean, coastline, harbor, and mountains. Situated just steps from the beach, bike path, marina, pier, parks, restaurants, shopping, and local entertainment, this home delivers the ultimate coastal lifestyle. This beautifully remodeled residence features new vinyl flooring throughout and an open-concept layout with soaring two-story ceilings, expansive windows, and incredible natural light. The sleek kitchen offers tons of storage, counter space, and pull out drawers throughout, while the spacious living and dining areas open to a large wrap-around deck—perfect for enjoying sunsets and cool ocean breezes. The generous floor plan includes two oversized bedrooms and two full bathrooms. The primary suite boasts a walk-in closet and a spacious ensuite bath with double sinks and pull out drawers. Upstairs, a versatile loft provides the perfect space for a home office, gym, den, or guest room, and includes its own private deck with even more stunning ocean and sunset views. Additional features include in-unit laundry with washer and dryer, side-by-side gated parking with convenient overhead storage, and all utilities plus internet and cable are included, except electricity. The secure, gated community also offers resort-style amenities: a heated saltwater pool, hot tub, sauna, and gym. Don’t miss this rare opportunity to live the beachside dream in one of South Redondo Beach’s most desirable communities!
Page 0 of 0

