
Hablamos Español
Gilroy, CA 95020
$1,999,998
3258
sqft5
Beds4
Baths Beautifully refreshed 5-acre estate spanning two parcels. Extensive renovations include a stunning new kitchen with custom cabinetry, new appliances, countertops, a designer fume hood, and built-in storage, along with fully remodeled bathrooms featuring Carrara marble floors and shower surrounds, new vanities, and elegant designer finishes. Additional upgrades include new flooring throughout the bedrooms, upstairs living areas, sunroom, and recreation room above the detached garage, fresh interior paint, updated lighting, and a complete waste line replacement. The desirable main-level primary suite with dual walk-in closets, plus a second downstairs bedroom and full bath is ideal for guests or multigenerational living. Outside, enjoy a newly fenced backyard with a sparkling pool, a detached three-car garage with a finished loft perfect for a home office, guest suite, or recreation room, and a substantial barn/workshop complete with plumbing and a bathroom, ideal for equestrian use, hobbies, storage, or small agricultural pursuits. Conveniently located just minutes from Downtown Gilroy, Gilroy Premium Outlets, local wineries, parks, Caltrain, and US-101, this estate offers an exceptional blend of modern updates, usable acreage, and peaceful country living.

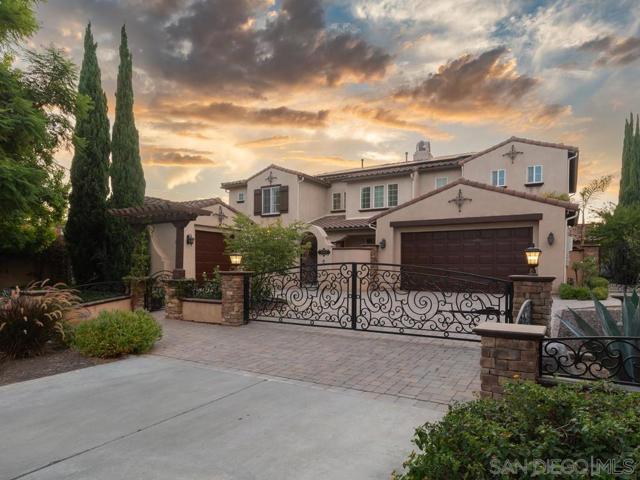
Chula Vista, CA 91915
4077
sqft5
Beds6
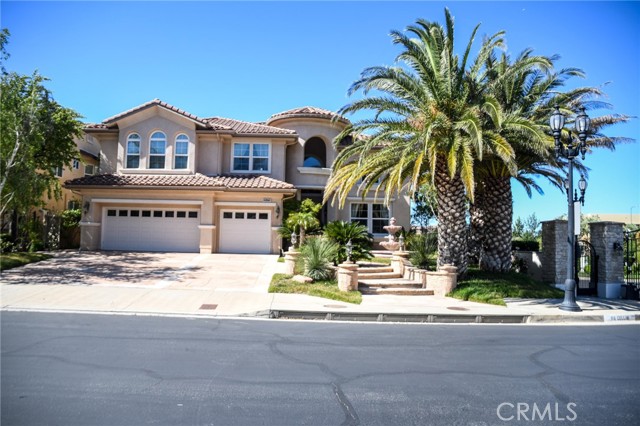
Baths ***Click on VIRTUAL TOUR LINK for VIDEO***Welcome to 2845 Palmetto Point Ct, an exceptional resort-style residence nestled within the exclusive gated community of Eastlake Vistas. Elegant wrought-iron gates, a remote-controlled private driveway gate, and an expansive paver-finished driveway and fully gated courtyard create an impressive sense of privacy, substance and sophistication. Inside, the thoughtfully designed floor plan features a newly renovated kitchen, new carpeting, generous living and entertaining areas, and an inviting indoor fireplace. Each main bedroom features its own en-suite bath and walk-in closet. The main level includes a full bedroom with en-suite bath and walk-in closet—ideal for guests or multigenerational living—plus an office/optional bedroom conveniently located near a half bath. Step outside and the property transforms into your own private resort. The spectacular backyard features a sparkling pool and Jacuzzi, three dramatic waterfalls, color-changing LED pool and waterfall lighting, and a wood-burning/gas outdoor fireplace creating an unforgettable setting day or night. A dedicated exterior-access pool shower and full bath allow guests to enjoy the pool without entering the home. Beyond the pool, an organic garden and charming stone water fountain create a peaceful retreat. Additional highlights include solar, 3-car garage, extensive hardscape, and beautifully integrated indoor-outdoor entertaining spaces. A rare combination of privacy, luxury, scale, versatility and resort-style living in Eastlake Vistas.
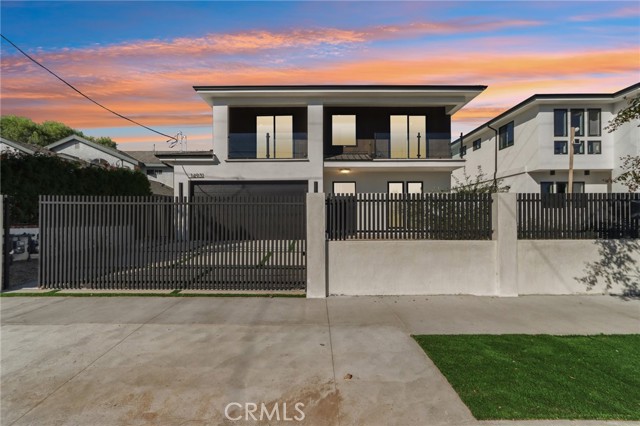
Van Nuys, CA 91405
3495
sqft7
Beds7
Baths Why settle for one home when you can have TWO? Welcome to 14931 Vose Street, a stunning 2025-built property offering the perfect combination of modern luxury, incredible space, and serious income potential! From the moment you step inside the main residence, you’ll feel the difference. Soaring ceilings, gorgeous oak flooring, designer finishes, custom details, and an abundance of natural light give this home the fresh, elevated feel buyers are looking for. The heart of the home is the show-stopping kitchen, complete with custom oak cabinetry, quartz countertops, stainless-steel appliances, an oversized island, and a walk-in pantry—perfect for everything from morning coffee to hosting unforgettable gatherings. Step outside to a spacious backyard with a covered patio and plenty of room to entertain, relax, BBQ, and enjoy Southern California living. The finished two-car garage features epoxy flooring, built-in cabinetry, and EV charging capability. And just when you think you’ve seen it all… there’s a SECOND HOME! Privately situated at the rear of the property is a fully detached 3-bedroom, 2-bath ADU with soaring 10-foot ceilings, its own stylish kitchen, stainless-steel appliances, and in-unit laundry. Perfect for extended family, guests, adult children, a private home office—or an incredible opportunity for rental income! Together, the property offers an impressive 7 bedrooms, 7 bathrooms, and approximately 3,495 square feet of living space—giving you the flexibility to live, entertain, invest, and grow all in one place. Live in one and rent the other. Keep family close while maintaining privacy. Create additional income. The possibilities are endless.
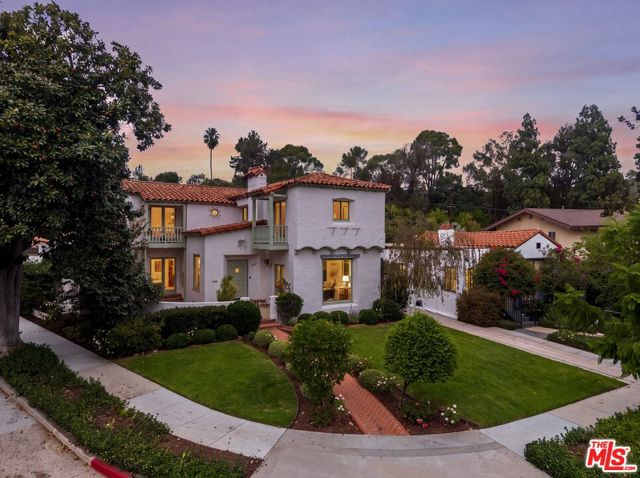
Glendale, CA 91207
3147
sqft4
Beds4
Baths Set along a magnolia-lined street in Glendale's historic Rossmoyne neighborhood, this beautifully maintained Spanish-style residence offers rich architectural character, generous interiors, and inviting outdoor spaces that create an enduring sense of home. Framed by manicured gardens, the white stucco facade, red tile roof, and charming balconies establish a memorable arrival. Inside, a terracotta-tiled entry introduces a sweeping staircase with decorative ironwork, while graceful archways reveal rooms rich in warmth and detail. Stained-glass windows throughout filter the sunlight, casting delicate patterns that dance across the interiors. The living room is anchored by a sculptural fireplace with a rustic wood mantel, complemented by exposed ceiling beams and hardwood floors. Arched built-in bookshelves flank an oversized picture window, framing a lush view of the neighborhood. Just off the living room, the formal dining room provides an elegant setting for gathering, complete with a hidden pantry door. Across the hall, an inviting family room lined with wood bookshelves offers flexibility as a home office and connects to both the front courtyard and the kitchen, creating an easy flow between everyday living spaces and the outdoors. The eat-in kitchen pairs warm wood cabinetry and stone countertops with a bright breakfast nook that opens to the covered patio. An adjoining butler's pantry offers a secondary sink, additional cabinetry and prep space, and a stacked washer and dryer discreetly concealed behind pantry doors. A downstairs powder room adds convenience for guests. Upstairs, three bedrooms include a spacious primary suite with an en-suite bathroom and private balcony. The two additional bedrooms, one with its own balcony, share a hallway bathroom featuring distinctive tilework that reflects the home's architectural character. Outside, a pergola shades the dining terrace, while brick paving, garden greenery, and multiple seating areas form a welcoming backdrop for leisurely afternoons and evenings with friends. A standalone casita offers a bedroom and bathroom, providing added privacy for guests, while a separate bonus space serves as a dedicated office or a setting for creative pursuits. A detached garage with storage and a rare California basement add further everyday practicality. A contributing property to the Rossmoyne Historic District, this residence brings together the romance of Spanish architecture and the comfort of a home designed to be lived in and loved.
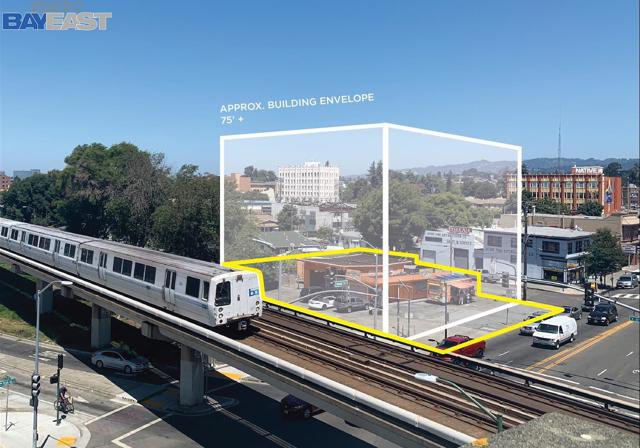
Oakland, CA 94601
0
sqft0
Beds0
Baths Oppotunity zone, Fruitvale Bart Station Multifamily/Mix-use Midrise Use Development Opportunity. Located on the Bart Line, just 1 block away from the station, including its own bus stop. This CN-3 half-block property is a rare opportunity. Once developed this property will become a landmark for the Fruitvale district, with views of the Bay, Oakland Hills, Downtown, and the peninsula from the top floors and rooftop deck at 75'+ high. Conceptual plan available of luxury condos or apartments with prime first floor retail. Survey available. Conceptual pre-planning architectural available for 40 units, but State bills may allow for up to 150 senior SRO units and variance to zoning height restrictions to possibly go up 100' . Parking requirements heavily lowered due to proximity to Bart. Receive monthly rents from the existing month-to-month tenant as you work on your entitlements!
Porter Ranch, CA 91326
4116
sqft5
Beds5
Baths New Price Improvement!!! Bring your vision and create your personal touches and style with this Attractive 5 bedroom 5 baths corner lot Residence with a pool in the Private "Renaissance" exclusively guarded 24/7 gated community with award winning Porter Ranch Community School (K-8) within close proximity. The property features a grand entry way with marble flooring, high vaulted ceilings in the foyer throughout the formal living room and dining room which leads to the open kitchen. Great landscape in the front and backyard with views of the mountains and the valley. This home is perfect for entertaining!
Riverside, CA 92504
4260
sqft6
Beds4
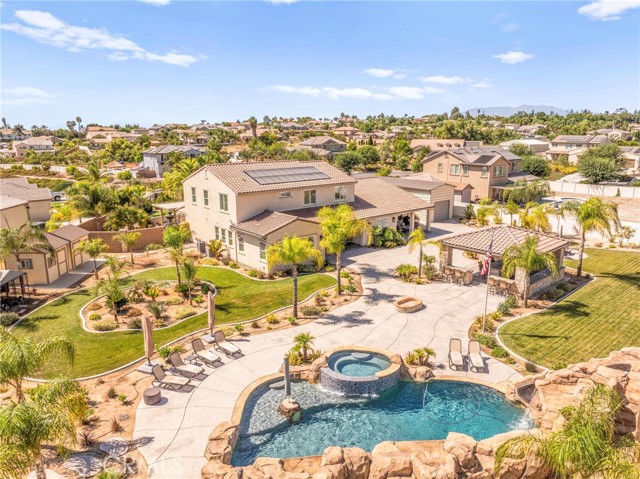
Baths A rare opportunity to own one of Woodcrest's most exceptional luxury estates, now offered at an exceptional new price. Enhanced by over $700k in custom improvements, this privately gated and fully enclosed resort-inspired estate offers nearly one acre of highly usable grounds designed for luxury living, recreation and entertaining. Located within The Estate Collection, this impressive residence offers thoughtfully designed living spaces ideal for both everyday comfort and grand-scale entertaining. The chef's kitchen features a massive gathering island with elegant pendant lighting, premium appliances, double ovens, a dishwasher, custom cabinetry, and abundant workspace. Just beyond the kitchen, a fully equipped walk-in butler's pantry serves as a true extension of the entertaining space featuring a sink, secondary dishwasher, wine refrigerator, extensive storage, and dedicated prep areas for seamless hosting. The outdoor amenities are truly extraordinary. Enjoy a PebbleTec saltwater pool and spa complete with a waterslide, grotto, and three waterfalls, all controlled through a Wi-Fi-enabled Pentair system. The custom-built outdoor entertainment pavilion was designed to complement the home's architecture and features steel beam construction, concrete countertops, a 40-foot bar, 7-foot island, built-in BBQ, pizza oven, side burner, sink, two refrigerators, two televisions, and integrated Klipsch audio. The grounds also include a fire pit, basketball half-court with pickleball potential, play area, three-tier fountain, architect-designed landscaping, and a rare imported Costa Rican palm. Car enthusiasts, RV owners, and hobbyists will appreciate the custom 41-foot drive-through RV garage with insulated Mesa doors at both ends, along with attached garages featuring epoxy flooring and custom cabinetry. Additional upgrades include an owned 20-panel SunPower solar system, whole-house Waterboy filtration system, Lorex security camera system, Everlights permanent holiday lighting, indoor and outdoor Klipsch audio, custom primary closet with center island, LiftMaster smart gate access, and extensive estate infrastructure throughout. More than a luxury home, this is a fully developed private estate offering an unmatched combination of privacy, functionality, security, recreation, and resort-style living in one of Riverside's most sought-after neighborhoods.
Marina del Rey, CA 90292
2000
sqft3
Beds4
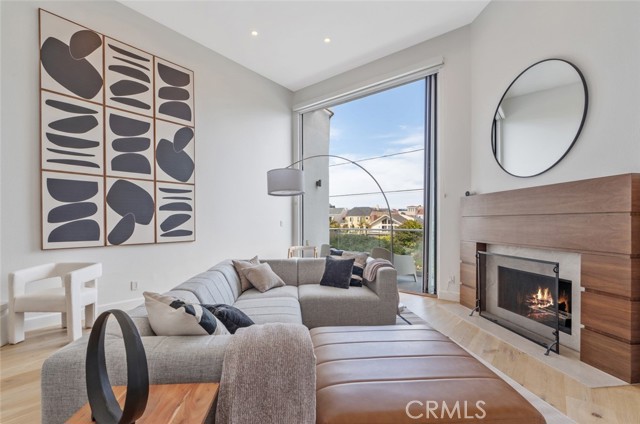
Baths Welcome to 30 Reef #3 where ocean & canal views meet modern luxury. Experience coastal living on the Marina Peninsula at its finest in this fully remodeled Marina Del Rey residence, thoughtfully designed with no detail overlooked. This home offers a seamless blend of indoor-outdoor living with 12-foot sliding/folding glass doors that open the living space onto a spacious balcony. The open-concept main level features a gourmet kitchen, elegant dining area, powder room and a stunning living room with soaring two-story ceilings and a cozy fireplace—perfect for relaxing or entertaining with breathtaking water views. Three luxurious suites offer flexible living: The primary Suite, located on the top floor for maximum privacy, this oversized retreat features a retractable glass panel wall overlooking the living room and views of both the canal and ocean. A full wall of sliding glass doors provides privacy or transforms the room into a flexible, open space to suit your lifestyle. The second suite features rich hardwood floors, dual closets, and a spa-inspired ensuite with dual sinks and a walk-in shower. The private entry suite offers its own entrance next to the front door and tranquil canal views—this rare aspect allows for a 3rd bedroom or a guest suite separate living space. Additional highlights include keyless entry, recessed lighting, hardwood flooring throughout, and a modern HVAC system ensuring year-round comfort. A spacious 2+ car garage and extra storage round out this exceptional offering. Located just moments from the beach, Venice Canals, Abbot Kinney, Venice Pier, Silver Strand, and Marina—this is more than a home, it's a lifestyle. Be the first to live in this beautifully reimagined space and make the most of everything Marina Del Rey has to offer.
Page 0 of 0

