
Hablamos Español
Marina del Rey, CA 90292
$5,995
1550
sqft2
Beds2
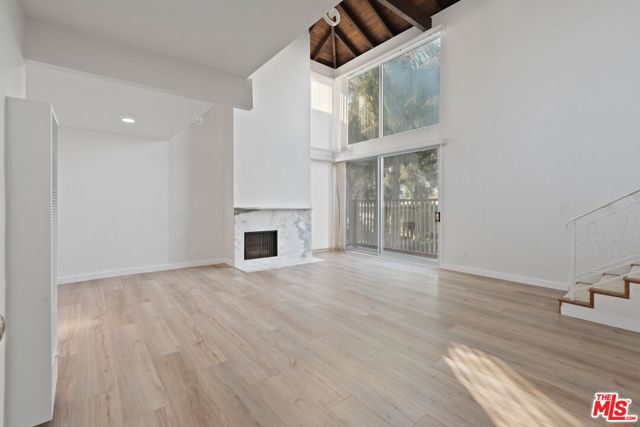
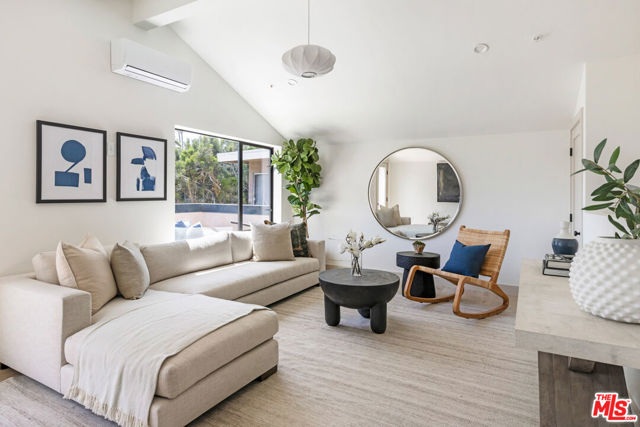
Baths Fully Remodeled - Top-Floor - 2 Bedrooms + 2 Baths + Loft + Roof deck + 3 Balconies with hardwood floors, custom Kitchen and gorgeous bathrooms. Just steps from the Venice Canal and only one block from the beach and Washington Square's dining and shopping. Enjoy soaring, dramatic two-story wood-beamed ceilings and floor-to-ceiling windows that fill the space with natural light. The light and bright kitchen is fully stocked with ample cabinet and counter space, along with a refrigerator, oven/range, microwave, and dishwasher, and opens to the expansive dining and living areas showcasing a cozy stone-surround fireplace and oversized windows. Plush carpeting and recessed lighting throughout add warmth and comfort to the space. The large primary bedroom features an ensuite bathroom and a private balcony, while the second bedroom has plenty of closet and storage space, easy access to the hallway bathroom, and its own balcony as well. The extra-large, second-floor loft is complemented with a wrought iron railing detail and beautiful vaulted wood-beamed ceilings, offering a wonderful bonus flex-space and recreational area great for a home office/studio, gym, and/or guest quarters, and provides direct access to the rooftop deck perfect for seamless indoor-outdoor flow. With two-car tandem carport parking included, on-site shared laundry, and a vibrant surrounding neighborhood with endless options for entertainment and popular local amenities, this coastal retreat is ready to welcome you home!
Adelanto, CA 92301
0
sqft0
Beds0
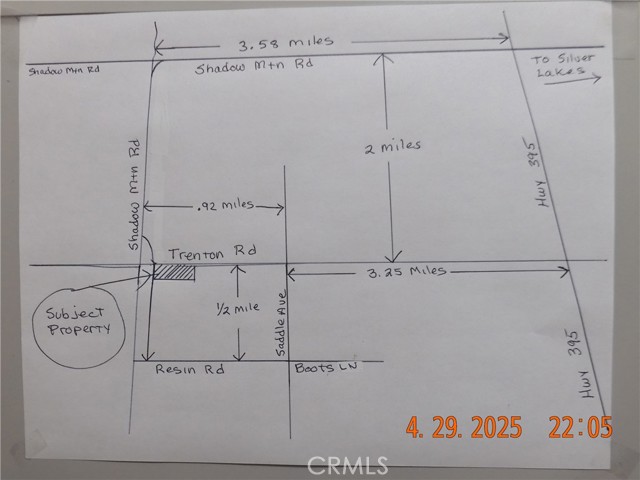
Baths Five beautiful acres in Adelanto for less than for just $5,995! Located on what would be the natural extension of Trenton Rd, if Trenton Rd were extended to the west beyond Saddle Ave. Saddle Mountain Village is just NW of this property, Hwy 395 to the east. Shadow Mountain Rd is to the north of the property and also turns south and goes right to the property. Not sure which is the best route but below are 3 possible routes (based on satellite view). Probably best to take a 4 wheel drive vehicle & water. GPS Coordinates : Latitude 34.7032, Longitude -117.52. NOTE: Mileage/GPS/Directions are estimated. Route 1: This route probably has the best access. From Hwy 395, go west on Trenton Rd. 3.25 miles to Saddle Ave. Turn left and go 1/2 miles to Boots Ln. At Boots Ln, turn right and follow dirt rd (Resin RD) 1 mile. At this point you will see a dirt road heading north. Turn right and go 1/2 mile to the approximate location of the property, which will be on your right. Route 2: Most direct route but need 4 wheel drive to cross a wash. From Hwy 395 (or from Silver Lakes) take Shadow Mountain Rd west to Hwy 395. Cross over Hwy 395 and continue 3.5 miles on Shadow Mountain Rd, then keep left and make 90 degree turn to follow Shadow Mountain Rd south for another 1.4 miles. Road will fork, keep left, go another 165' you will be on the approximate west line of the property. This part of Shadow Mountain Rd appears to run right down the west boundary line of Subject property. Route 3: From Hwy 395 go west on Trenton Rd 3.25 Miles to Saddle Ave. Trenton Rd appears to end at this point. With 4 Wheel Drive, continue another 0.9 miles west on what would be Trenton Rd. You will be at the approximate NE corner of the property.
Hinkley, CA 92347
0
sqft0
Beds0
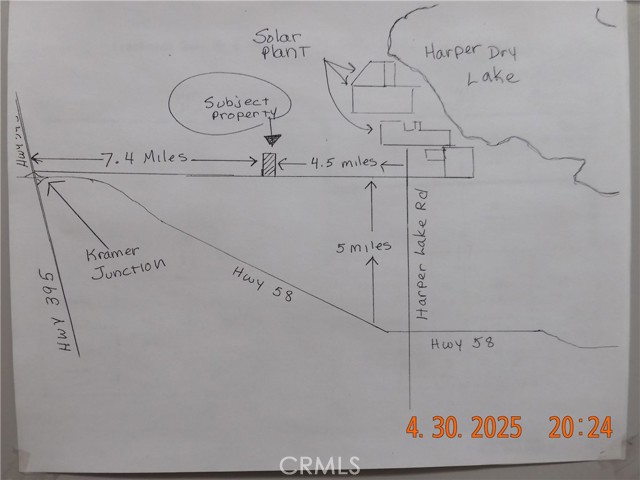
Baths Five acres in the Harper Lake/Lockhart area of Hinkley for only $5.995! Panoramic views from this rural parcel, located along Power Line Rd, about 4.5miles west of the solar plant. There is an electric line running down Power Line Rd so electric may be available. Buyer would need to check with electric company to verify cost & availability. Directions: From Hwy 58, (AKA Blue Star Memorial Hwy), Go North on Harper Lake Rd 5 miles to Roy Rd. Turn left, go 4.6 miles, parcel will be on the right. It's just after the 18th electric pole from Harper Lake Rd. Latitude, 34°59'48.13"N. Longitude, 117°24'42.54"W. NOTE: Mileage/GPS/Directions are estimated.
Woodland Hills, CA 91364
2213
sqft3
Beds3
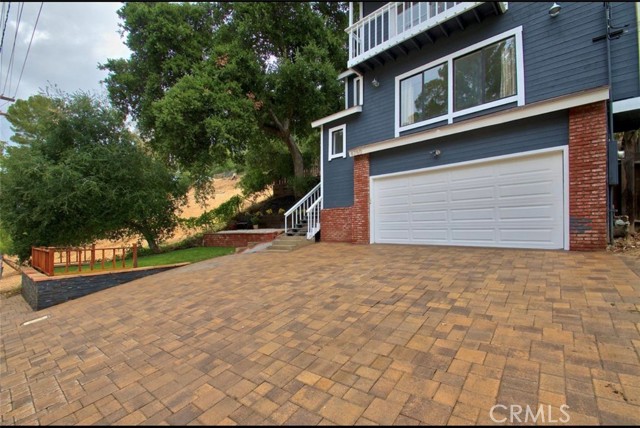
Baths Welcome home to this stunning, fully remodeled residence located south of the boulevard in one of Woodland Hills' most desirable neighborhoods. Thoughtfully updated throughout, this light-filled home features reclaimed wood flooring, recessed lighting, designer Restoration Hardware finishes, and an open-concept floor plan ideal for modern living. The spacious living and dining areas showcase custom wainscoting and a cozy fireplace, creating a warm and inviting atmosphere. The gourmet chef’s kitchen has been completely renovated with custom cabinetry, marble countertops, a double farmhouse sink, and newer stainless steel appliances. French doors open seamlessly to the private backyard patio, offering the perfect setting for indoor-outdoor entertaining, dining, or relaxing. All bedrooms are conveniently located upstairs, including the luxurious primary suite featuring soaring 12-foot ceilings, abundant natural light, dual closets, a fireplace, and a spa-inspired bathroom complete with a soaking tub. Two additional remodeled bathrooms feature elegant Restoration Hardware finishes, while multiple second-story balconies provide additional outdoor living spaces. Additional upgrades include a newer roof, furnace, central air conditioning, water heater, and ducting, providing comfort and peace of mind for years to come. Ideally situated near premier shopping, dining, entertainment, and top-rated schools, this exceptional Woodland Hills home offers the perfect blend of style, comfort, and location.
Studio City, CA 91604
1855
sqft3
Beds3
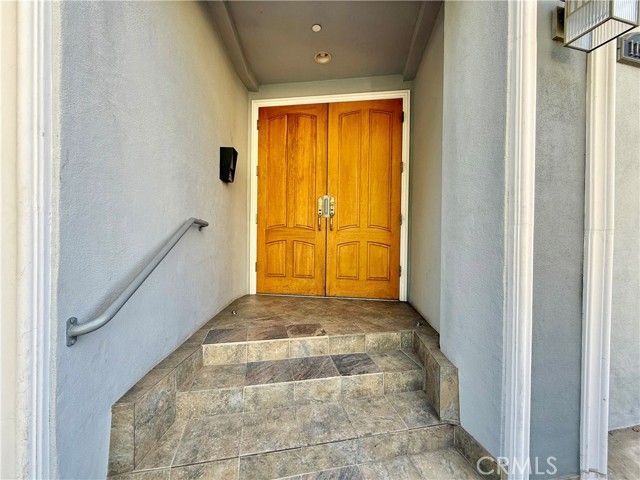
Baths Welcome to 11989 Laurelwood Dr. suite 1 which was recently updated, a two-story condo in the heart of Studio city, offering a blend of luxury, safety and convenience. Enter in an elevated area adorned with the Trea ceiling showcasing a beautiful crystal chandelier. The gas fireplace features Granite surrounds a white mantle which adds warmth to the Cherry wood floors that flow throughout the home. A large sectional sofa and smart TV with background lighting create a perfect space for relaxation. The updated kitchen appliances, including a French door refrigerator with water dispenser, a four-burner range with oven, and overhead microwave and dishwasher. Maple cabinetry with pantry, crown molding throughout, stainless steel sink, and granite countertops enhance the culinary experience. The spacious dining area off the kitchen is ideal for entertaining. Central air and heat have two units for both levels. Upstairs are the bedrooms and bath. The primary en -suite offers a luxurious retreat with a tub, travertine floors surround a walk-in shower, a large mirror and maple cabinetry. This bedroom is quite large with walk-in closet and generous sized windows. While bedroom two, the smallest of the three is versatile for use of being in office or bedroom, featuring sliding glass mirror doors. There's a hall bathroom for the two other bedrooms to share with a walk-in shower granite counter and large mirror. Enjoy the gym and sauna with private bathroom. Gated garage with a two tandem parking subterranean space.
Huntington Beach, CA 92646
2224
sqft4
Beds3
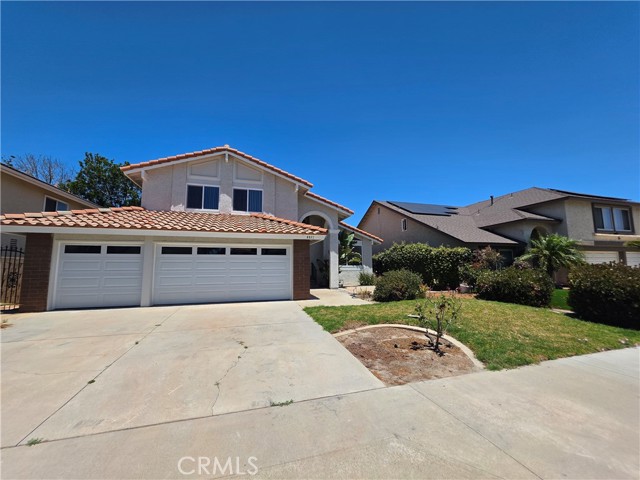
Baths 4 Bedroom 3 Bathroom Home, Stunning Kitchen Overlooking the Spacious Family Room, Complete with New White Shaker Cabinets, Quartz Countertops, Stainless Steel Appliances, Stove, Dishwasher, Microwave Hood, Separate Dining, Recessed Lights, Ceiling Fan, Family Room with Wet Bar & Cozy Brick Fireplace, New Luxury Vinyl Planking Throughout, Freshly Painted with 4in Baseboard, New Light and Plumbing Fixtures Throughout, Bathrooms with Custom tiled shower and built in Soap Boxes Niches, White Shaker Bathroom Vanities with Quartz Countertops, Huge Master Bedroom with Walk in Closet, Large Master Bathroom Shower w/Bench Seat, New Double Pane Windows Throughout, Laundry Hook-up’s, Attached 3 Car Garage with Opener.
Rancho Mirage, CA 92270
2575
sqft4
Beds3
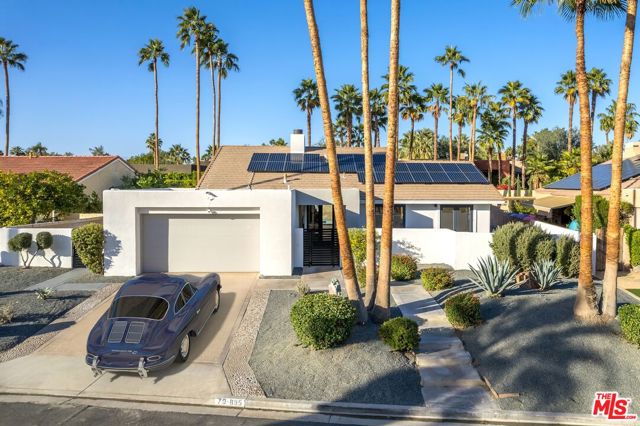
Baths Welcome to your dream oasis in the heart of the prestigious Tamarisk neighborhood in Rancho Mirage! This fully remodeled 4-bedroom, 3-bathroom haven is the epitome of luxury and comfort, offering a seamless blend of modern sophistication and timeless elegance. As you step inside, you'll be greeted by an open floor plan that effortlessly connects the spacious living, dining, and kitchen areas. The entire home has undergone a meticulous renovation, featuring high-end finishes and designer touches throughout. The gleaming hardwood floors enhance the sense of warmth and style, creating a welcoming ambiance for both relaxation and entertainment. The gourmet kitchen is a culinary masterpiece, boasting brand new stainless steel appliances that make cooking a pleasure. Imagine preparing meals in this chef's paradise, complete with sleek countertops, custom cabinetry, and an expansive island for casual dining or entertaining guests. The four bedrooms provide ample space for rest and rejuvenation, with the master suite serving as a luxurious retreat. The ensuite bathroom is a spa-like haven, adorned with contemporary fixtures and finishes, offering a perfect place to unwind after a long day. But the true allure of this residence extends beyond its interiors. Step into your backyard sanctuary, where a pristine pool and spa invite you to cool off and relax under the warm Rancho Mirage sun. The expansive backyard is an entertainer's delight, perfect for hosting gatherings or enjoying quiet evenings al fresco. The meticulously landscaped front yard adds to the curb appeal, creating a striking first impression. To top it all off, this home comes complete with a newer AC system, ensuring optimal comfort year-round. But the eco-conscious will appreciate the addition of solar panels, providing both energy efficiency and a reduced carbon footprint. Located in one of Rancho Mirage's most desirable neighborhoods, you'll enjoy the tranquility of the Tamarisk area while being just moments away from upscale shopping, dining, and cultural amenities. Don't miss the opportunity to make this stunning property your new home. Contact us today to schedule a private tour and experience the epitome of luxury living in Rancho Mirage! Home has been virtually staged to help potential tenants envision design possibilities.
Los Angeles, CA 90035
1411
sqft2
Beds2
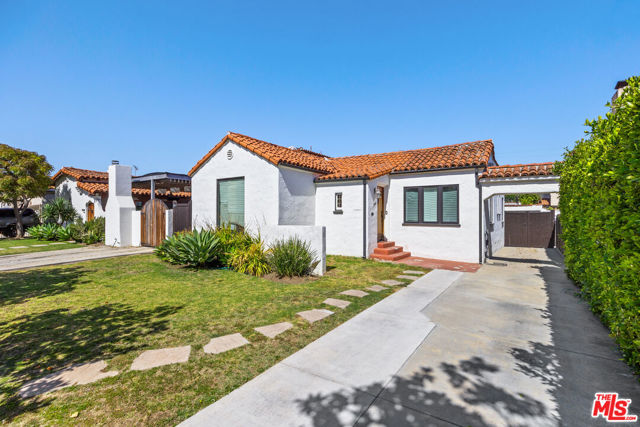
Baths MASSIVE PRIVATE BACKYARD | OVERSIZED KITCHEN & LIVING ROOM | PRIME BEVERLYWOOD ADJACENT LOCATION! Spacious 2-bedroom, 2-bathroom home in one of Los Angeles' most sought-after neighborhoods. Ideally located in Beverlywood Adjacent, just moments from Pico-Robertson's renowned shopping, dining, houses of worship, and everyday conveniences. This well-maintained residence features an expansive living room, a huge kitchen with abundant cabinetry and workspace, generously sized bedrooms, and a functional floor plan filled with natural light. The standout feature is the enormous private backyard, offering endless possibilities for entertaining, outdoor dining, children's play area, gardening, or additional outdoor living space. Available for a 1-year lease.
Los Angeles, CA 90042
1696
sqft3
Beds3
Baths Experience the best of Highland Park at Ravina Homes, distinctive new construction with rooftop decks and scenic views. This modern residence feels bright and contemporary with an expansive layout that complements each facet of your life. Enjoy airy living areas, oversized windows and wood floors; cook in style in a sunny kitchen with quartz countertops, a center island and stainless appliances by LG and Samsung. Three bedrooms include a primary with a stunning en suite, plus an option to designate a flex space with outdoor access. The dreamy roof deck is perfect for morning coffee and starlit entertaining, offering blissful views of the Arroyo. Seamless comfort is assured through all new home systems, central AC/heat and an attached garage. Nearby, enjoy local favorites like Kitchen Mouse, Triple Beam Pizza, the Lodge Room, HomeState, and Civil Coffee, along with hike and bike paths at the Arroyo Seco. Final two of twelve homes available for lease. Photos are of the model home, not all floor plans are the same.
Page 0 of 0

