
Hablamos Español
, CA 90046
$7,950
1817
sqft2
Beds2
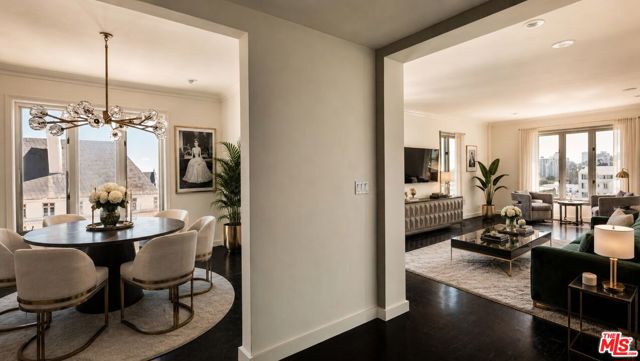
Baths Filled with natural light and commanding sweeping views across Los Angeles, this expansive 1,817-square-foot residence at the iconic Granville Towers offers a rare combination of classic architecture, generous proportions, and one of West Hollywood's most distinguished addresses. A gracious entry welcomes you into oversized living and dining rooms designed for both comfortable everyday living and effortless entertaining. Large windows showcase panoramic views stretching from Downtown Los Angeles and Century City to the Hollywood Hills, with the legendary Chateau Marmont standing as one of the home's most iconic landmarks. Both bedrooms are generously sized and feature private en-suite bathrooms, creating an ideal layout for residents and guests alike. Just off the entry, a dedicated walk-in dressing room provides exceptional wardrobe storage and organization, adding a level of functionality rarely found in condominium living. The spacious kitchen offers abundant cabinetry and workspace while remaining connected to the main living areas, making it equally suited for hosting or daily use. Additional features include central HVAC, an in-unit washer and dryer, and one assigned parking space. Designed by renowned architect Leland Bryant in 1930, Granville Towers is one of West Hollywood's most celebrated residential landmarks, admired for its timeless architecture, rich Hollywood heritage, and full-service lifestyle. Residents enjoy daytime doorman and concierge service, beautifully maintained grounds, and an unbeatable location moments from the Sunset Strip, Chateau Marmont, Melrose Place, acclaimed restaurants, boutique shopping, and some of the city's most iconic destinations. A rare lease opportunity to enjoy the scale and character of a classic Los Angeles residence in one of West Hollywood's most sought-after historic buildings. **Some of the photos have been virtually staged.
Los Angeles, CA 90292
1250
sqft3
Beds2
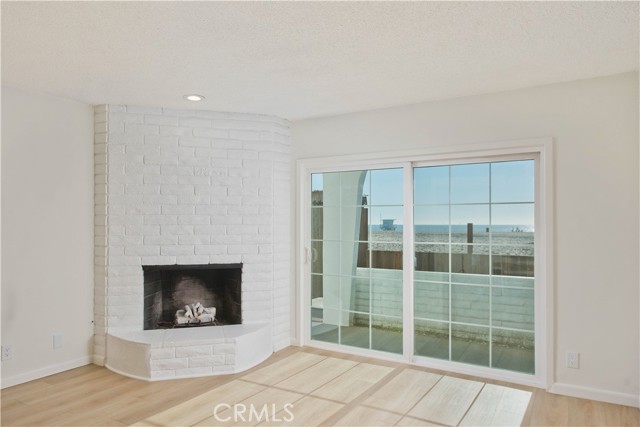
Baths Located directly on Ocean Front Walk in Marina del Rey, this oceanfront residence offers an exceptional coastal lifestyle with ocean views, multiple outdoor spaces, and direct beach access. The interior is filled with natural light and features wide-plank flooring throughout the main living areas. Sliding glass doors create an easy indoor-outdoor connection, opening to a private balcony where you can enjoy the ocean breeze and immediate access to the beach. The functional floor plan includes three bedrooms, two bathrooms, a spacious living area, and a well-equipped kitchen featuring a stainless steel sink, refrigerator, stove/range, and dishwasher. Property highlights include ocean views from select living areas and outdoor spaces, direct beach access, sliding glass doors to the balcony, and shared on-site laundry. Ideally located on the Marina Peninsula section of Ocean Front Walk, the property also offers convenient access to nearby dining, shopping, and popular coastal destinations, including Venice, Playa Vista, Santa Monica, and LAX. Lease Terms and Dis closures 12-month lease term. Rent is due on the first of each month. Security deposit is equal to one month's rent. Tenant is responsible for electricity, cable, internet, and any other individually metered utilities. Landlord pays for water and sewage, if applicable. Parking is tandem configuration. Contact Agent for additional parking details. The fenced wood platform located adjacent to the unit on the beachside is not part of the leased premises. The fireplace is decorative only and is not available for functional use. No pets. Non-smoking property. Renter's insurance is required prior to move-in. All terms are subject to the final lease agreement.
Fairmont, CA 93536
0
sqft0
Beds0

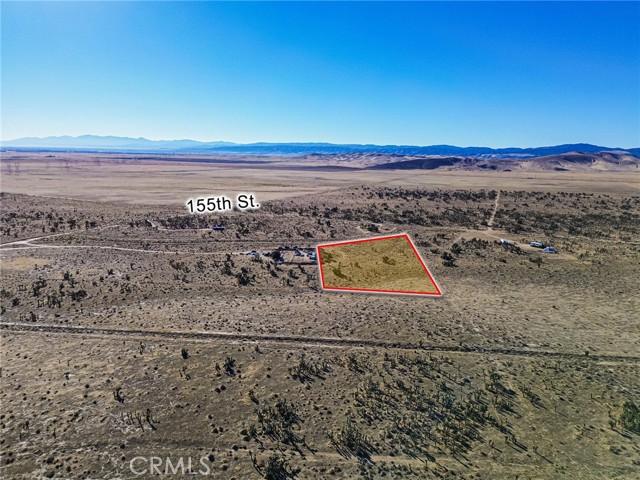
Baths Explore the charm and potential of this 2.51-acre parcel (APN: 3258-015-021) in the scenic Fairmont area of Antelope Valley. Conveniently located west of State Route 14 and Sierra Highway, and less than 1.5 miles north of SR-138, this property combines accessibility with a peaceful, open setting. Nestled along Avenue B-12 WEST between 150th Street West and 155th Street West, it offers sweeping desert and mountain views, creating an ideal backdrop for your vision. Surrounded by several solar farms, the area is well suited for renewable energy development or other ventures that take advantage of its year-round sunshine. Whether you’re looking to invest, build, or simply enjoy the tranquility of the high desert, this parcel provides a versatile canvas for your plans. Discover the opportunity that awaits in Fairmont today!
Cardiff by the Sea, CA 92007
1400
sqft4
Beds3
Baths This beautifully maintained two-story home is a total of 4 bedrooms plus a bonus room and 3 full baths. Main house has 3-bedrooms, 2-baths, features an additional 1-bedroom,1-bath casita with its own kitchen perfect for guests, extended family, or a home office. Enjoy a spacious open floor plan, modern kitchen. Step outside to a private backyard ideal for entertaining or relaxing. Conveniently located near beaches, park ,shops, and highly-rated schools.
Woodland Hills, CA 91364
4000
sqft5
Beds5
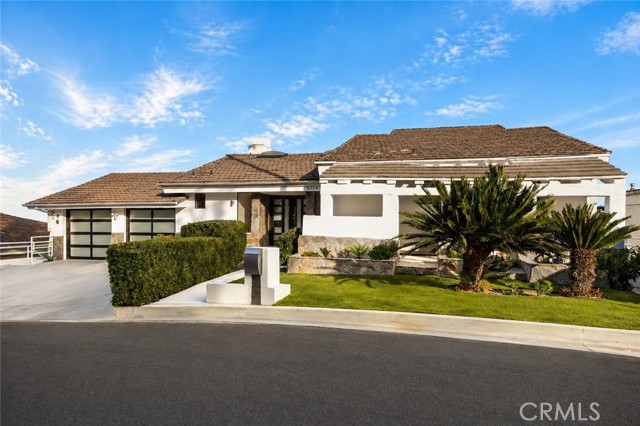
Baths Set across three expansive levels, this move-in ready home offers exceptional scale, flexibility, and unobstructed panoramic views of Woodland Hills from nearly every room. Spanning approximately 4,000 sqft, the layout is designed to adapt—featuring 5 bedrooms, 4.5 bathrooms, and multiple living areas that easily flex for extended family living, guest quarters, or dedicated workspaces. The main living area is anchored by bifolding doors that open wide to create a seamless indoor-outdoor flow, framing sweeping city and mountain views and filling the space with natural light. The primary suite includes a private balcony, while the lower level offers a fully equipped rec room with kitchen and bath—ideal as a separate workspace, studio, or private office setup. Located in one of Woodland Hills’ most desirable neighborhoods with access to top-rated schools, dining, shopping, and nearby trails, the home also features a spacious backyard, ample parking, and modern appliances. A rare lease opportunity that delivers both presence and versatility.
West Hollywood, CA 90069
1175
sqft2
Beds2
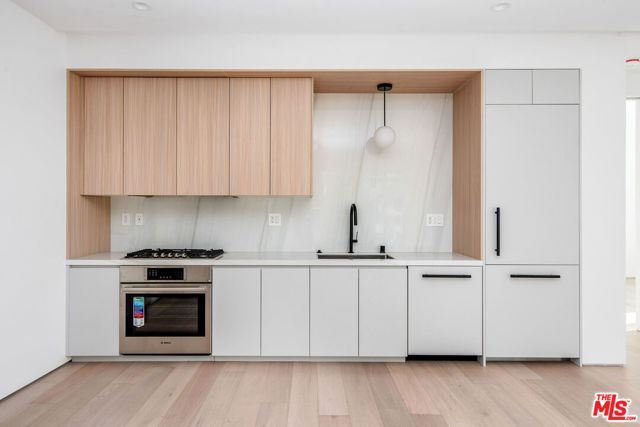
Baths Welcome to The Samson a bold new statement of contemporary luxury in the heart of West Hollywood. Located at 1136 N. La Cienega Boulevard, this boutique five-story architectural gem rises above the city with a striking stepped design, sculptural lines, and an unmistakably modern presence that captures the creative spirit of Los Angeles. The Samson offers an exclusive collection of just 23 designer residences, featuring one-bedroom, one-bedroom plus powder, and two-bedroom, two-bathroom layouts. Each home is meticulously crafted with solid hardwood floors, bespoke cabinetry, recessed LED lighting, and spa-inspired bathrooms finished in designer tile. Gourmet kitchens feature Bosch appliances and quartz countertops, balancing timeless sophistication with modern functionality. Parking spaces are available for lease, with EV charging stations conveniently located on site. Select penthouses feature private rooftop terraces, and all residents enjoy access to a stunning community rooftop deck with sweeping views of the city the perfect backdrop for morning coffee or sunset gatherings. A rare blend of architectural artistry, refined comfort, and effortless elegance, The Samson embodies the essence of West Hollywood living moments from Sunset Boulevard's iconic restaurants, nightlife, and boutique shopping.
West Hollywood, CA 90046
1311
sqft2
Beds2
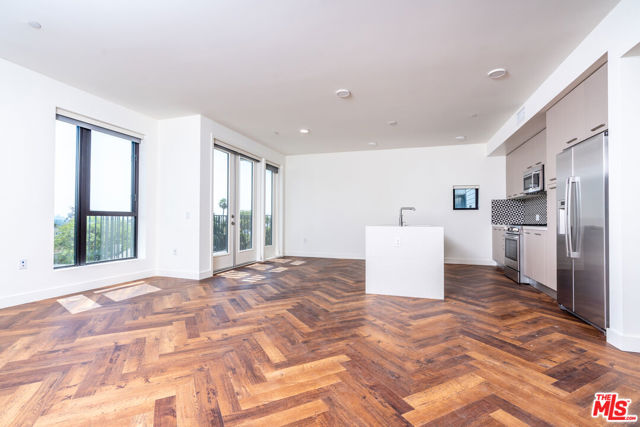
Baths Spacious penthouse at 1250 N. Fairfax featuring an open living/dining layout, large kitchen with island seating, separate den ideal for office or flex space, and two oversized private terraces for seamless indoor-outdoor living with views of downtown! The primary suite offers a walk-in closet and en-suite bath with dual vanities, soaking tub, and separate shower. The building offers a rooftop pool, cabanas, fitness studio, landscaped courtyards, and resident lounge spaces, all set in the heart of West Hollywood near Sunset Plaza, Beverly Center, The Grove, and some of the neighborhood's best dining and nightlife.
La Jolla, CA 92037
744
sqft2
Beds1
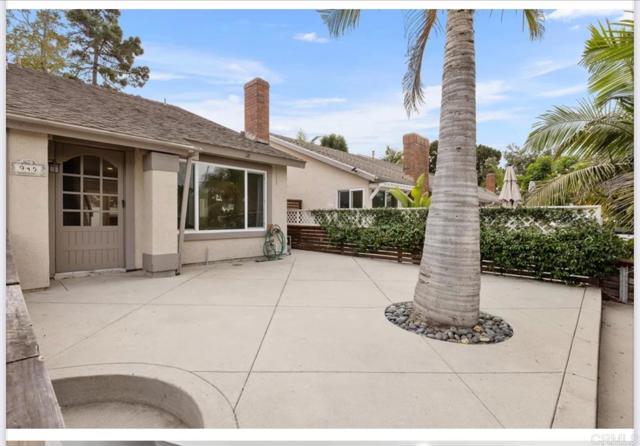

Baths Welcome to this 2BR/1BA coastal retreat in a vibrant beachside neighborhood, perfect for relaxation and exploration. Enter through the front door, up four steps, into a cozy living room with a record player, plush couch, and flat-screen TV. The kitchen is fully equipped with a gas oven, air fryer, crockpot, and a dining table for four, with a large window overlooking the beautiful backyard. Note: no dishwasher. Down the hall are two serene bedrooms: one with a king bed and the other with a queen bed, both with ample closet space, ceiling fans, flat-screen TVs, and soft natural lighting. The full bathroom offers standard amenities. Step outside to a private backyard oasis with a hot tub, outdoor seating, propane BBQ, putting green, hammock, outdoor TV, and a wood-burning fire pit (wood not provided). An outdoor shower is perfect for rinsing off after a beach day. Located just blocks from the ocean, the home stays cool with coastal breezes. Free parking is available, and there’s a washer/dryer in the outdoor patio closet. Sleeping Accommodations (Max 4): Bedroom 1 - King bed Bedroom 2 - Queen bed 1 full bathroom. STR- 11105L TOT-640540
Page 0 of 0

