
Hablamos Español
Irvine, CA 92618
$7,995
3312
sqft4
Beds5
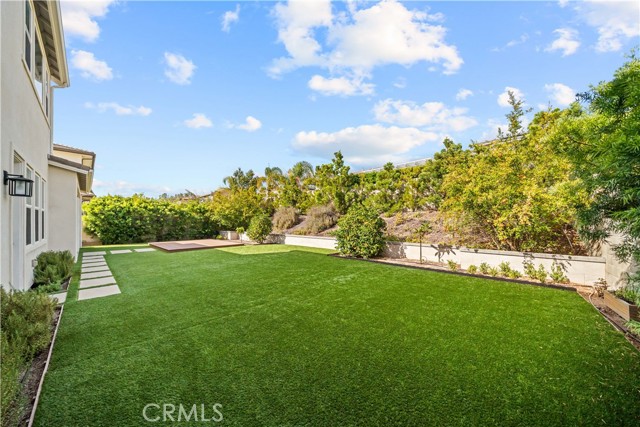
Baths This beautiful home is located in the prestigious gated Altair community and offers 4 bedrooms, 4.5 bathrooms, plus a spacious loft.Step inside to a grand formal living room featuring high ceilings and an impressive staircase. The chef's kitchen is equipped with premium stainless steel appliances, including a 6-burner Wolf cooktop with griddle and matching Wolf range hood, Wolf microwave, dual convection ovens, a massive Sub-Zero side-by-side refrigerator, and a stainless steel dishwasher. An oversized kitchen island has abundant counter space, and a large walk-in pantry provides exceptional functionality. The kitchen opens to an expansive California room that has been converted into an ideal family living space.One sizable bedroom downstairs features an attached full bathroom and walk-in closet. Upstairs, you'll find three additional spacious bedrooms.The luxurious primary suite features large windows and a big bathroom with dual vanities, a soaking tub, a glass-enclosed shower, and an oversized walk-in closet. Two additional bedrooms share a beautifully appointed Jack-and-Jill bathroom with dual vanities and built-in lighting.The convenient upstairs laundry room includes a front-loading washer and dryer, generous cabinetry, ample counter space, and a utility sink. A spacious loft on second floor provides the perfect space for a home office, study area, or playroom. The attached two-car garage and oversized driveway offer ample parking and convenient access.The beautifully landscaped backyard features a large lawn that is perfect for outdoor entertaining and relaxation.Residents of Altair enjoy resort-style amenities, including Olympic-sized swimming pools, spas, clubhouses, parks, and sports courts. Ideally located with easy access to the 5, 405, 133, and 241 freeways, the home is just minutes from the Irvine Spectrum Center, offering exceptional shopping, dining, and entertainment.
Los Angeles, CA 90034
2477
sqft5
Beds4
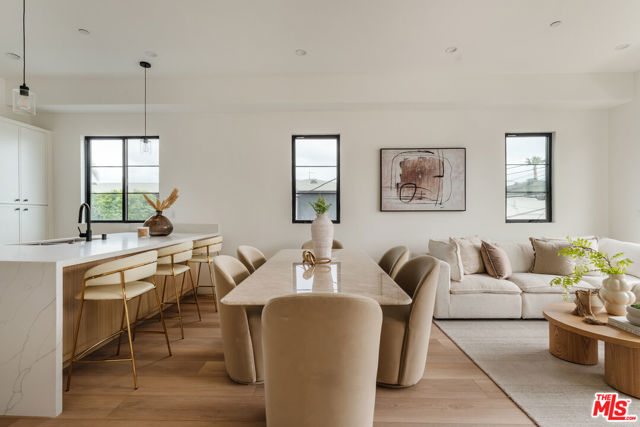
Baths Welcome home to your new casita! This meticulously designed new construction complex brings Spanish flair to the rental market. High ceilings, warm hardwood flooring, quartz kitchen/bath countertops, and vibrant Mediterranean-inspired tile blend seamlessly for an airy, sophisticated feel. Large picture windows flood every level with natural light. Spanning 2,400+ SF, this 5BD/4BA unit features an in-unit washer/dryer, built-in closets & shelving, two balconies, and a sweeping private roof deck with panoramic views. The open-concept kitchen/living area flows through modern French doors onto a spacious enclosed front patio perfect for entertaining. Includes a 2-car private garage with direct unit entry. Pet friendly. Located in a vibrant LA neighborhood near hospitals, schools, and local businesses, just one block from a plaza with Target, Coffee Bean & Tea Leaf, CVS, Smart & Final, and more. Tenant pays all utilities.
Irvine, CA 92620
3459
sqft4
Beds4
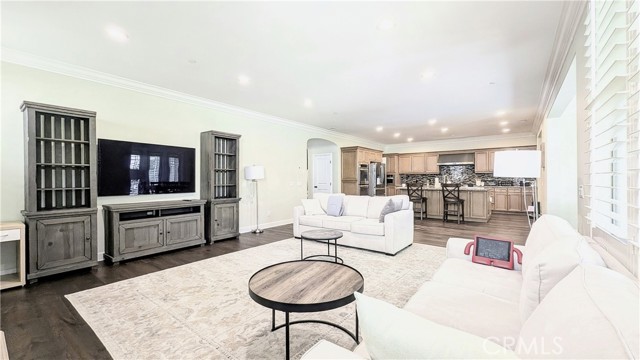
Baths Nestled in a serene and coveted enclave of the prestigious Irvine village of Woodbury, this thoughtfully upgraded 4-bedroom, 4-bathroom single family residence spans 3,459 square feet of luxurious and highly functional living space. Built in 2010, this rare gem sits directly across from Arbor Garden Park, where houses are only on one side of the street. It offers unparalleled privacy and, open and green views right from the front door. Step inside to discover a natural light-filled open floor plan adorned with rich hardwood floors, custom shutters, and a cozy fireplace in the expansive great room. The professional kitchen showcases a sizable center island, a walk-in pantry, stainless steel appliances that include double-oven, 6-burner cooktop with a griddle, a powerful exhaust hood, and a newly installed water filtration system. A formal dining room that overlooks a professionally landscaped backyard filled with lush greenery and mature trees. The main level also offers a sought-after downstairs guest bedroom with a full bath, plus a massive 200+ square feet flexible bonus room perfect for a home office, gym, or media space. Upstairs, the expansive primary suite serves as a private sanctuary, boasting a super-sized spa-like bathroom with dual vanities, a large shower enclosure, and a separate soaking tub. Two additional generous secondary bedrooms each feature private ensuite bathrooms, offering ultimate comfort and privacy. A decent sized loft provides the flexible secondary living area while a dedicated laundry room with a utility sink adds everyday convenience. Enjoy world-class community amenities just steps away. Walk to the local neighborhood pool, Woodbury Elementary School, and the vibrant Woodbury Town Center for shopping, dining, and fitness. Association membership grants full access to The Commons, featuring a Junior Olympic pool, lagoon pool, water park, tennis, basketball, and volleyball courts, baseball and soccer fields, and a clubhouse. Minutes from the Jeffrey Open Space Trail, this home truly satisfies every family member's needs for comfort, entertainment, and luxury.
Los Angeles, CA 90034
1756
sqft3
Beds2
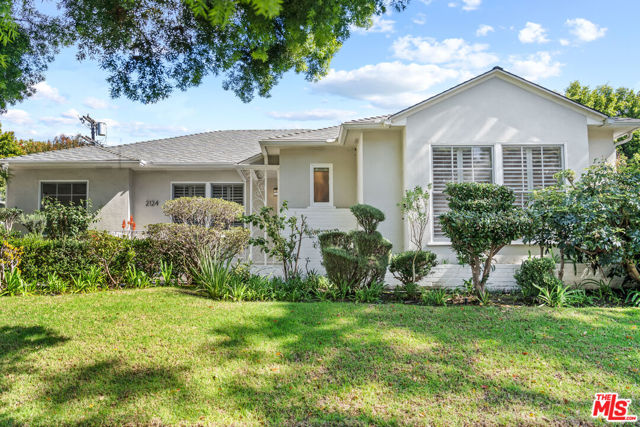
Baths Discover this charming single-family residence situated on beautiful, tree-lined Hillsboro Avenue in the highly coveted Beverlywood HOA . This immaculately refreshed 3-bedroom, 2-bathroom home spans 1,756 square feet on a lush 5,933 square foot lot, featuring stunning original wood floors throughout and modern recessed lighting that enhances its warm, inviting ambiance. A thoughtful partial garage conversion provides versatile separate office and storage spaces, ideal for remote work or additional functionality. Perfectly blending timeless character with contemporary updates, this property offers comfortable, stylish living in a prime Westside location.
Los Angeles, CA 90046
1608
sqft3
Beds2
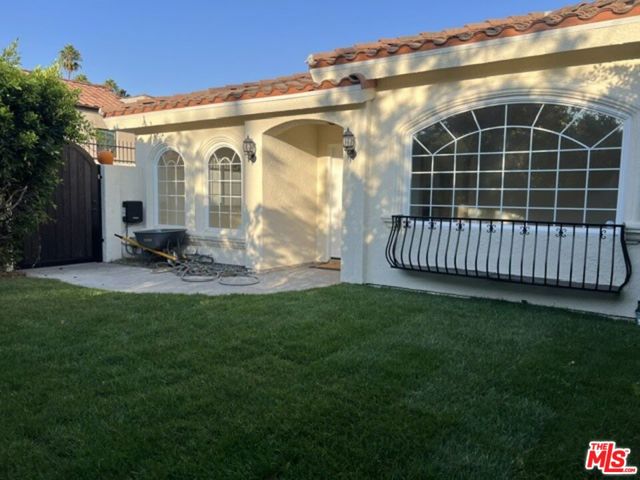
Baths Welcome to this beautiful single-family home with a pool and Jacuzzi in the heart of Melrose, offering the perfect blend of privacy, comfort, and convenience. Behind a gated entrance, you'll find a lush front yard with tall hedges and real grass. The spacious backyard is a true retreat, featuring a sparkling pool and jacuzzi with brand-new equipment, providing the ideal setting for weekend gatherings, family fun, or peaceful evenings at home. Inside, the home offers 3 bedrooms and 2 remodeled bathrooms, with fresh paint throughout. The primary suite features a large walk-in closet illuminated by a skylight, creating a bright and airy atmosphere. Designed for versatile living, the home includes multiple gathering spaces, including a formal living room with a fireplace, a separate dining room, and a comfortable family/TV room adjacent to the kitchen. The updated kitchen is equipped with stainless steel appliances, wine refrigerator, ample cabinetry, and a center island, making it perfect for both everyday living and entertaining. Additional features include central air and heat, as well as a dedicated laundry room with a washer and dryer. The detached garage can also become an office or gym and has an additional refrigerator and TV. Whether you're looking for a wonderful family home, a comfortable shared living arrangement, or your own private oasis, this property offers endless possibilities. Ideally located within walking distance of Melrose's vibrant restaurants, cafes, fitness studios, markets, and nightlife, you'll enjoy the very best of Los Angeles living right outside your door. Don't miss this exceptional opportunity to live in one of the city's most desirable neighborhoods! Pets are welcome! Pool and gardener are included.
Los Angeles, CA 90034
1664
sqft3
Beds2
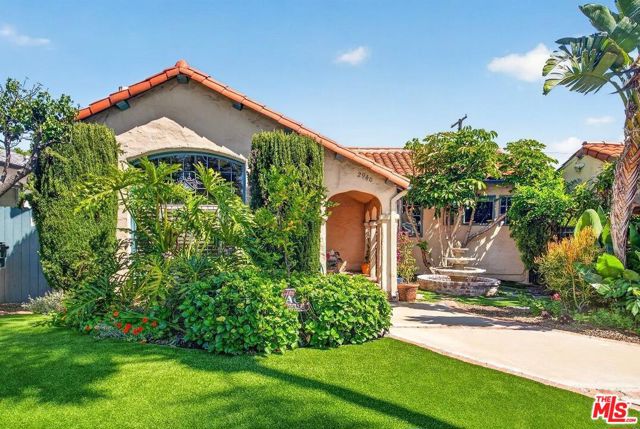
Baths A beautifully preserved 1927 Spanish Revival residence tucked into one of West LA's most coveted pockets, just minutes from Century City, Beverly Hills, and Culver City.From the curb, the home makes an impression: a classic red-tiled roof, arched stucco entry, mature palms, and a tiered tile fountain set against lush, manicured landscaping. Step inside to soaring vaulted ceilings with exposed wood beams, gleaming hardwood floors, and a stunning arched stained-glass window that floods the living room with light. A stone fireplace anchors the space, blending original 1927 character with comfortable, modern living.The open layout flows from the living and dining areas into a gourmet chef's kitchen a true showpiece with custom cabinetry, generous counter space, a center island with built-in wine fridge, and stainless steel appliances including a gas range. A bright, well-appointed laundry room with in-unit Samsung washer and dryer sits just off the kitchen.The primary suite offers generous mirrored closets and direct access to the back patio, along with a spa-style bath boasting a soaking tub, microcement walls, and a sleek glass-enclosed shower. Additional bedrooms are warm and inviting with plush carpeting and abundant natural light.Comfort is dialed in year-round with brand-new zoned mini-split HVAC, allowing independent heating and cooling by room. Out back, a pergola-covered deck, built-in spa, and fire-side lounge create the ultimate entertainer's retreat all wrapped in mature hedging for total privacy.A rare opportunity to lease a home that captures the soul of vintage Los Angeles with all the modern comforts. Welcome home.
Tarzana, CA 91356
2510
sqft4
Beds4
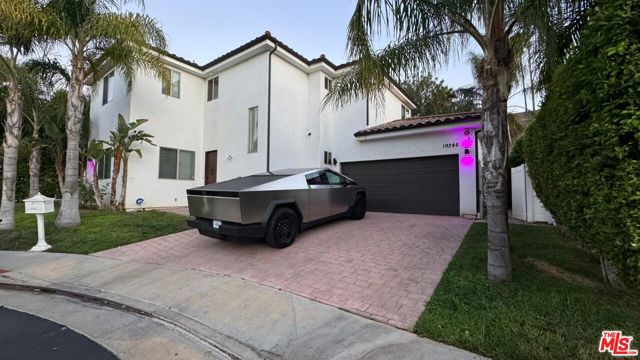
Baths Welcome to your dream home tucked away in an intimate, gated culdesac community in prime Tarzana. This contemporary Mediterranean gem blends refined finishes in a fully gated resort-quality community providing security and safety, and a thoughtful floor plan perfect for luxury living and entertaining in style. Step inside to a bright, open-concept layout where natural light streams through large windows and French doors. Elegant flooring transitions from tile on the main level to warm wood upstairs. The living room with a built-in entertainment wall is ideal for hosting or relaxing. The chef's kitchen features a center island, premium cabinetry, granite counters, and stainless appliances. A main-level guest suite or flexible bedroom adds versatility, while upstairs hosts three spacious bedrooms, each with ensuite access or dedicated baths. The luxurious primary suite offers a spa-like bath, soaking tub, separate shower, and a generous walk-in closet. Upstairs laundry adds convenience. Step outside through the beautiful glass French doors to your private outdoor living space. The gated backyard is your personal oasis featuring a large heated spa, lush landscaping, and room for lounging or al fresco dining. Mature planting and gated walls create a tranquil environment. The home is further secured by gated entry, exterior lighting, and security features. Located just off Tampa Ave with easy access to the 101 freeway, this home is convenient to shopping, dining, parks.. The neighborhood offers both privacy and connectivity. Top-rated schools in the area include Vanalden Avenue Elementary and Sherman Oaks Center for Enriched Studies.
West Hollywood, CA 90046
1426
sqft2
Beds3
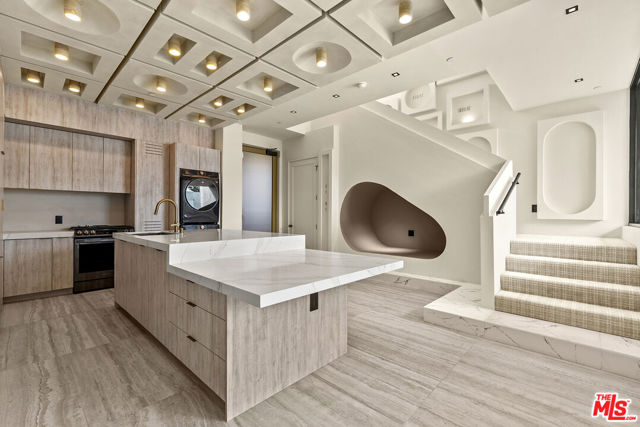
Baths (LISTED AT $8,995/MONTH. NET EFFECTIVE RENT IS APPROXIMATELY $7,995/MONTH BASED ON A TWO MONTH CONCESSION FREE ON AN 18-MONTH LEASE TERM (MONTHS 17 AND 18 FREE) (SUBJECT TO APPROVED CREDIT). TENANTS MAY CHOOSE TO RECEIVE THE FREE MONTHS AT THE END OF THE LEASE TERM OR HAVE THE CONCESSION AMORTIZED OVER THE INITIAL 18-MONTH LEASE TERM. SECURITY DEPOSIT IS $8,995.) Welcome to The Dolomia Niche, a one of one architectural residence. A never before lived in two bedroom, 2.5 bath penthouse home within the newly completed Limited Edition building, defined by a serene European stone palette, sculptural architectural detailing, and integrated modern functionality rarely found in lease offerings. The main living environment is anchored by the building's signature coffered ceiling with warm bronze lighting and a refined chef's kitchen wrapped in bespoke European cabinetry from Italy and Spain. Quartz countertops and large-format stone surfaces create a calm, gallery like material continuity throughout. Expansive sliding glass doors extend the residence to a 129 sqft private terrace. A sculptural interior staircase ascends to the private upper level where both bedrooms are positioned, establishing a rare two level penthouse layout. Walls are finished in ceramic and floors in porcelain, with the majority of tile selections sourced from premier manufacturers in Italy, Spain, and the United Kingdom. A defining architectural feature of the residence is the custom sculpted niche, a one of a kind built in retreat designed as a media alcove, reading lounge, or creative workspace. This signature moment introduces a sense of depth, personality, and spatial sculpture unique to this home within the Limited Edition collection. The primary suite is paired with a spa bath finished in large-format European tile from the Dolomia and Dehor collections, arranged in a geometric stone composition with warm neutral tones, floating double vanity, and modern matte black fixtures. Secondary baths continue the same refined material language with sculptural lighting and clean architectural lines. Residents also enjoy access to a landscaped rooftop retreat featuring sculptural desert plantings including golden barrel cactus, San Pedro cactus, prickly pear, aloe varieties, and flowering planters, an elevated communal lounge framed by sky and city outlooks. Delivered brand new, The Dolomia Niche represents a level of architectural leasing product not previously introduced to this West Hollywood pocket. A collectible residence within the Limited Edition development defined by bespoke design, European materials, and sculptural living.
San Jose, CA 95120
2386
sqft5
Beds3
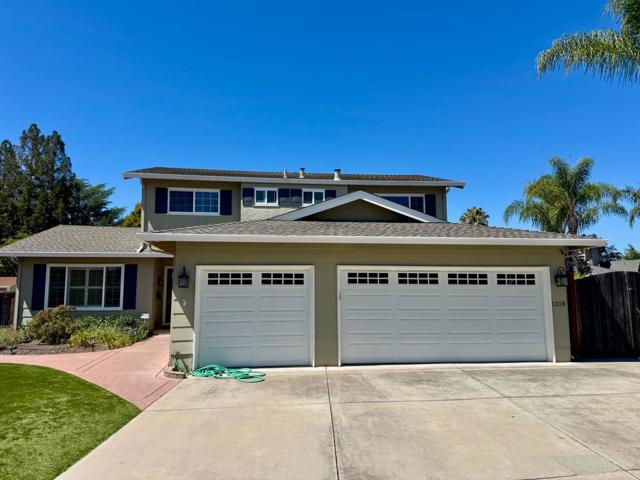
Baths Welcome to this Charming 5-Bed, 3-Bath Home. Located Center Cul-D-Sac in a Nice, Quiet Almaden Valley neighborhood . Approx 2,386 sq ft of living space on a Huge .3 Acre 14,130 Sq Ft lot, The Home enjoys an Entertaining Floorplan featuring a Formal Dining Room, Living Room, and Family Room! Three Car Garage along with Gated RV/Trailer/Boat Parking. This home has Hardwood, Carpet & Laminate flooring throughout, Recessed Lights, Central AC, Heat, Fridge, Washer/Dryer and a 3 Car Garage!! Amazing Backyard with Covered Patio, Pool with safety barrier for any pets/kids, Outdoor Kitchen/BBQ, & Outdoor Storage! Gardener and Pool Service Included. Tenants will be responsible for all utilities.
Page 0 of 0

