
Hablamos Español
Redlands, CA 92373
$2,095,000
4318
sqft5
Beds6
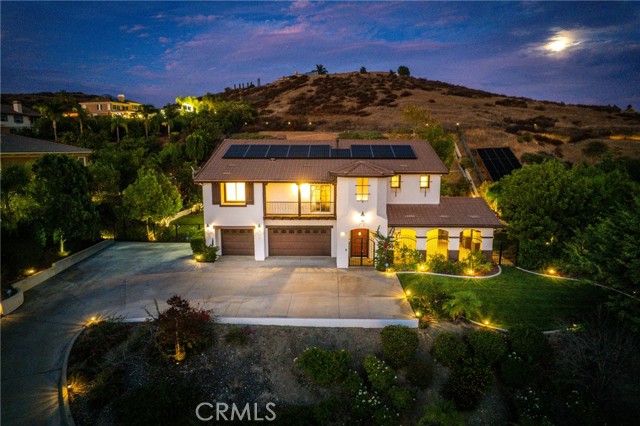
Baths Welcome to 1619 South Wabash, a radiantly updated, one-owner Redlands estate where spacious living, sweeping mountain and city light views, and resort-style amenities come together. Built in 2006, the home offers soaring ceilings, multiple living areas, an office, two primary suites, a main-level bedroom, and several fireplaces that bring warmth and character throughout. At the heart of the home, the kitchen features granite countertops, a generous center island, six-burner range, double ovens, and an open connection to the family room. Step outside to your own private retreat, where a saltwater pool and spa, covered and wraparound patios, an outdoor fireplace, and a barbecue area create the perfect setting for entertaining or simply taking in the views. Surrounded by beautifully landscaped grounds, the property also features a leased solar system, a three-car garage, ample additional parking, and a location within the Mariposa Elementary attendance area. With its inviting indoor and outdoor spaces, this estate offers an exceptional opportunity to enjoy the Southern California lifestyle.
Marina del Rey, CA 90292
1516
sqft4
Beds2
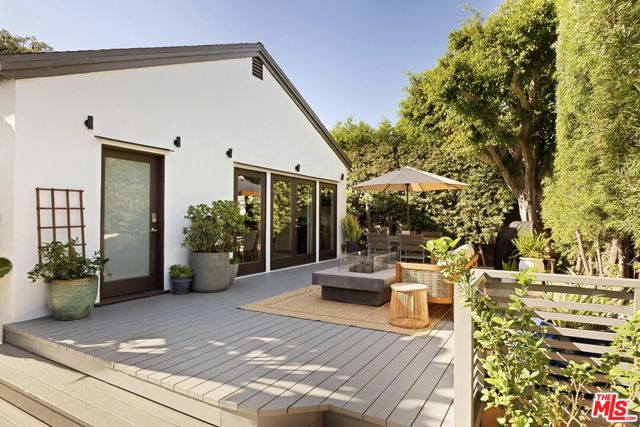
Baths Lush hedges, leafy gardens and inviting outdoor spaces create a sense of sanctuary at 3009 Carter Avenue, a four-bedroom, two-bathroom home for sale in the coveted Oxford Triangle neighborhood on the border of Venice and Marina del Rey. Set behind a gated entry just moments from Abbot Kinney Boulevard, the Venice Canals and Mother's Beach, this single-story residence brings together warm interiors and an effortless connection to the outdoors. Wood floors run through the open-plan living, dining and kitchen areas. A built-in media wall anchors the living room, while the kitchen pairs white cabinetry with Viking appliances, a wine refrigerator and a generous island with seating, creating a welcoming setting for everyday life and entertaining. Wide glass doors open the dining area to the front deck, extending gatherings outside for leisurely meals, conversation and evenings around the fire pit, framed by mature greenery. At the rear, a garden with an avocado tree and a separate deck provide a quiet spot to unwind. The primary suite enjoys direct access to the rear garden and features an en suite bathroom with a dual vanity and glass-enclosed rainfall shower. Another bedroom also opens onto the back deck and yard, while two further bedrooms and a full bathroom complete the home. Central air conditioning and a detached two-car garage add everyday comfort and practical flexibility. Beyond the neighborhood, the marina, Venice Beach and Playa Vista's Silicon Beach are all close by, making this hideaway a relaxed base for coastal living and a peaceful place to come home to.
Los Angeles, CA 90066
1850
sqft3
Beds2
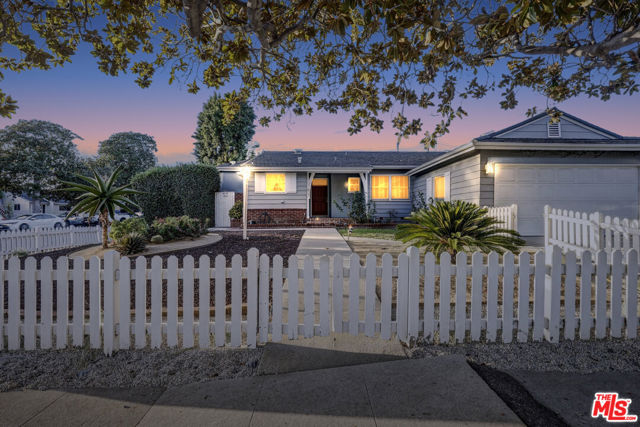
Baths Breathtaking traditional home in one of Mar Vista's most sought-after pockets, within the coveted Mar Vista Elementary School district. A classic white picket fence and a beautifully landscaped, low-maintenance front yard lead you to a charming red front door. Inside, open living spaces are bathed in natural light and strike the perfect balance between period character and thoughtful upgrades. Warm hardwood floors run through the living areas and bedrooms, starting in a living room anchored by a brick fireplace and continuing into a formal dining room with French doors. The kitchen pairs rich wood cabinetry and bold cobalt tile with modern stainless steel appliances, including double wall ovens. It opens to a sunny breakfast nook with French doors to the yard. A bright sunroom adds a few hundred square feet of flexible space for a family room, home office or creative studio (not included in the square footage). All three bedrooms sit in their own wing, keeping living and sleeping spaces nicely separated. They include a spacious primary bedroom with dual closets, and the home also has two luxuriously updated bathrooms with sleek finishes and glass-enclosed showers. The home offers an impressive amount of storage, plus peace-of-mind upgrades including a newer HVAC system and copper plumbing. Out back, the large, maintenance-free yard is framed by lush hedges for privacy. Brick patios create multiple areas for lounging, relaxing or dining al fresco, and a two-car garage completes the package. All of this sits in one of the Westside's most desirable communities. Walk, bike or drive to the best of Mar Vista, Playa Vista and Venice Beach. You'll have everything your heart could desire nearby, from workouts at Equinox and stand-up paddle boarding on the water to Trader Joe's, Whole Foods and the buzzworthy restaurants along Abbot Kinney and Washington Boulevard. It's an easy, low-maintenance lifestyle to live, work and play in the heart of LA's thriving tech and creative scene.
Los Angeles, CA 90272
0
sqft0
Beds0
Baths A rare opportunity to create a fully realized timeless residence within The Enclave, one of Pacific Palisades' select private guard-gated communities. Despite its peaceful hillside setting, the property remains remarkably connected approximately five minutes from Sunset Boulevard, PCH and the beach; ten minutes from Palisades Village or Malibu; and fifteen minutes from Brentwood or Santa Monica, traffic permitting. Approved Ready-To-Issue (RTI) plans call for an approximately 6,326-square-foot, two-story residence with five en-suite bedrooms and five-and-one-half bathrooms, plus a 674-square-foot three-car garage, totaling approximately 7,000 square feet of gross building area on a 13,507-square-foot lot. Conceived as timeless Spanish architecture with contemporary California functionality, the home was thoughtfully planned for refined end-user living rather than as a conventional speculative build. The main level features a first-floor guest or in-law suite, dramatic living and family spaces anchored by a fireplace, a dedicated media room/library also featuring a fireplace, formal dining room, generously scaled kitchen, walk-in butler's pantry with sink, a separate walk-in wine cellar, mudroom, powder room and a full laundry room. Upstairs, three additional en-suite bedrooms and a second laundry room complement an exceptional primary wing designed as a true private retreat. The primary suite incorporates a fireplace, an expansive covered cabana-inspired balcony featuring ocean and mountain views, spa-like bath with enclosed water closet, oversized dressing room, built-in kitchenette, custom arrival vestibule and a separate flex space ideal for a private office, study, nursery or wellness room. The architectural and landscape vision emphasizes warm hand-troweled stucco, natural stone, clay tile roofing, recessed windows and doors, layered Mediterranean planting and seamless indoor-outdoor living. The grounds are designed around a resort-style pool and spa, outdoor kitchen, covered entertaining terrace, expansive lawn and outdoor shower, all framed by ocean, canyon and mountain outlooks. Residents enjoy guard-gated access, 24-hour community security patrol and Summit Club membership with a resort-style pool and spa, fitness center, tennis, pickleball and basketball courts, children's playground, picnic area and clubhouse. Additional access to the gated Palisades Drive Recreation Park provides expansive lawns, designated off-leash dog hours, a baseball diamond, jogging path with outdoor fitness stations, playground and picnic areas. Comparatively less affected than many of the hardest-hit portions of Pacific Palisades during the 2025 wildfire, the Highlands retained much of its established neighborhood fabric and has experienced a relatively swift return to everyday community life. With the plans already approved and permits ready to issue, this offering provides an exceptional opportunity to bypass much of the lengthy architectural design and plan-check process, and move directly toward building a deeply considered Palisades estate. Current HOA dues are approximately: $677.23/month to The Enclave, $400/month to The Summit and $90/quarter to the Palisades Drive Recreation Association, for an approximate combined monthly equivalent of $1,107.23.

Fallbrook, CA 92028
0
sqft0
Beds0
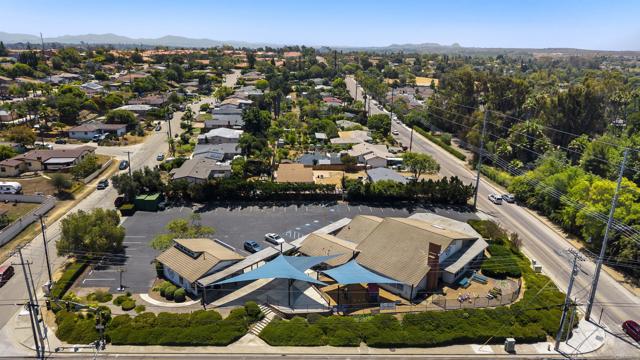
Baths This offering represents a rare opportunity to acquire a well-maintained religious facility in the desirable community of Fallbrook, California. Situated on a 1.05- acre corner parcel and fronting on East Fallbrook Street, the Property includes one main building with a sanctuary, office and classroom space plus a second freestanding multi-purpose building to the east of the main building. These buildings total approximately 6,678 square feet. The main building was constructed in 1960 and the multi-purpose building was reportedly constructed in approximately 1990. The buildings are of woodframe and stucco construction. Nearly all of the roofs are pitched with concrete tile shingles. This stylish complex features clerestory windows, three central heating and air conditioning units, industrial-grade ceiling fans in the sanctuary, a large fenced patio, covered outdoor areas and a playground. The main building has three individual restrooms. The multi-purpose building has one restroom plus a kitchen. There is a beautiful atrium which can be used as an inside garden area or possibly could be enclosed for added space. The property is owner-occupied by a church, which leases a portion of the property to a private school for weekday use. The current occupants will be vacating the property upon sale. This site is zoned Residential-Single (RS), County of San Diego. The Property is ideally suited for continued religious use or for a Buyer seeking a property with redevelopment or adaptive reuse potential. Subject to the Buyer obtaining a Minor, Major or Conditional Use Permit depending on the proposed use, the Property might be suitable for a private school, daycare/childcare center, religious retreat, event venue, cultural center, youth camp, group home, senior care facility, assisted living facility or another type of use. The Property has forty-five surface asphalt parking spaces and there is on-street parking available nearby. Directly across Fallbrook Street is the Fallbrook Senior Center & Thrift Shop, and adjacent to the north and to the east of the Senior Center is Fallbrook Community Center and Park. The Property is less than one mile to the east of Mission Road and the downtown commercial hub of the community. The newly-completed Village View County Park is also one mile away on Fallbrook Street and features walking trails, a dog park, skate park and children’s playgrounds. Fallbrook, an unincorporated community with approximately 33,000 residents, is known for its upscale rural character, strong community identity and convenient access to the Avocado (Interstate 15) Freeway and SR-76 corridors. Fallbrook is located just east of Camp Pendleton, the U.S. Marine Corps’ 125,000-acre premiere west coast training base. It is situated approximately four miles south of the Riverside County line and Temecula is just a several-minute drive to the north. The surrounding area consists of a mix of small agricultural operations, large residential parcels and local commercial uses. Fallbrook considers itself the “Avocado Capital of the World”.
Monrovia, CA 91016
0
sqft0
Beds0
Baths Located in the heart of Monrovia, 635 W Foothill Blvd offers an outstanding opportunity to acquire a freestanding commercial office building of approximately 3,880 square feet on a highly visible corner lot along Foothill Boulevard. With excellent street frontage, prominent signage potential, and a private rear parking lot, the property provides exceptional accessibility and exposure for a wide range of professional and business uses. The thoughtfully designed floor plan features 11 spacious private offices, a welcoming reception area, administrative workspace, and flexible layouts suitable for owner-users or investors. The oversized offices can easily accommodate executive suites, collaborative workspaces, conference rooms, or private client meeting areas. Ideally located in one of the San Gabriel Valley's most desirable commercial corridors, the property benefits from convenient access to the I-210 Freeway, public transportation, and the shops, restaurants, and amenities of Old Town Monrovia. Whether for professional office, corporate, administrative, or other permitted commercial uses, 635 W Foothill Blvd presents an exceptional opportunity in a thriving and well-established business community.

Albany, CA 94705
0
sqft0
Beds0
Baths LOCATION, LOCATION, LOCATION!!! 96 Walkscore! 98 Bikescore! ALBANY, INCOME large 4+ bed/2bath main house built in the 20's & 4plex right next door built in the 40's on the same parcel. Main house has beautifully refinished hardwood and tile floors, & spa like bedroom. The house has been updated. The 4plex has (3) 2bedrooms & (1) 1bedroom units, 2 units have gorgeous fireplaces. 3 of the 4 units have been fully remodeled with modern kitchens with dishwashers, dazzling hardwoods and tiles, new tubs and the like. 1 unit has been mostly updates to hardwood, tile floors, and kitchen cabinets were modernized. This is a very unique property and ideal for an owner occupier to live in the 4 bedroom 2 bath structure across the driveway from the 4plex. Albany schools! Solano Ave is steps away. These units have historically rented back to back! Own in one of the last cities with no rent control!
Berkeley, CA 94703
0
sqft0
Beds0
Baths Located on a tree-lined street with great central Berkeley location this fourplex boasts three 2-bedroom, 1-bath units and a light-filled 3-bedroom, 2-bath. The kitchen has quartzite countertops and modern appliances and updated bathrooms. One parking space per unit and common laundry room. Outdoor space with back patio. Just blocks from downtown, UC Berkeley campus, North Berkeley BART, plus a myriad of shops & restaurants in every direction. (*Buyer to verify with rent board. Neither seller nor listing agent has verified accuracy of any sources of information.)

Los Angeles, CA 90019
0
sqft0
Beds0
Baths A lovingly restored duplex with the soul of a single family home. Introducing 1262 S Burnside Avenue, a rare Spanish-style duplex in the heart of Mid-City Los Angeles that effortlessly blends historic charm with modern livability and compelling investment appeal. Built in 1929, this character-filled property highlights timeless architectural details, including a striking two-story tower entry, graceful arched passageways, original tile accents, and rich hardwood floors throughout. Each residence offers generous, light-filled living spaces with well-defined living and dining rooms, fireplaces, and preserved period details that add warmth and authenticity. Thoughtfully updated kitchens are equipped with contemporary appliances and functional layouts, creating a seamless balance between classic design and everyday convenience. Set on an expansive lot, the property features a private, landscaped outdoor retreat ideal for entertaining or relaxing, along with a versatile converted garage that lends itself perfectly to a creative studio, home office, or guest quarters. A truly special offering that combines architectural integrity, flexibility, and long-term upside in a prime central location.

Page 0 of 0

