
Hablamos Español
Ventura, CA 93003
$2,095,000
2268
sqft3
Beds2
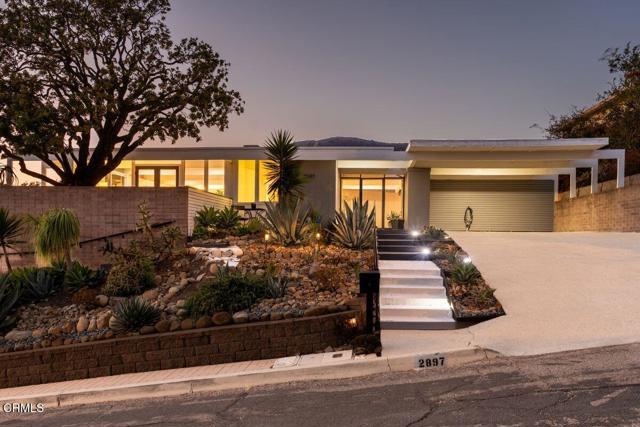
Baths Designed by architect Carl Maston in 1958, the Addison Residence pairs California mid-century architecture with views of the Pacific Ocean, Channel Islands, and surrounding hillside. Perched in a private hillside setting, this distinctive single-level Ventura beauty celebrates light and openness, where architecture and nature exist in harmony.The impressive broad, flat roof, massive structural beams, and expansive walls of glass establish its architectural character before you ever set foot inside. Enter through a sheltered courtyard with skylights and inviting seating areas--one of the many outdoor spaces designed for comfort and tranquility. Exposed ceiling beams carry the design through the interiors, inviting you into a beautiful home offering remarkable privacy, unforgettable spaces for gathering, and expansive views.With a floor plan that opens naturally to outdoor decks and beautiful gardens, the home extends its sense of space and brings the surrounding landscape and intoxicating views into everyday living. The open, light-filled kitchen features a generous island with seating, streamlined cabinetry, and an adjoining dining area wrapped in view-filled windows. Outside, a covered deck offers a beautiful place to linger while taking in more of those magnificent views. Sculptural succulents and terraced gardens complement the home's clean lines and hillside setting, creating a piece of mid-century perfection inside and out.This stunning home was photographed by Julius Shulman and published in Architectural Record in 1961. The Addison Residence brings together documented architectural history, inviting living spaces, views that never quit, and an exceptional coastal lifestyle.A timeless mid-century modern masterpiece to be experienced, not simply owned.
Burbank, CA 91505
4846
sqft5
Beds4
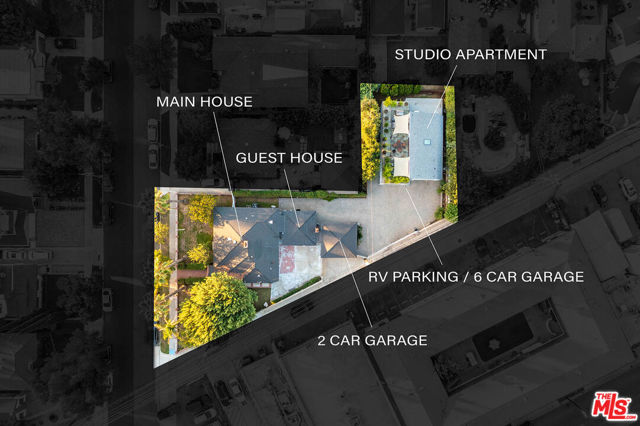
Baths Rare Burbank Family Compound with 4 Structures Totaling Approx. 5k Sq Ft & Parking for 16 Cars on 13k Lot in Top Rated School District! A truly unique opportunity to create a family compound, multi-generational property or live-and-income setup on an expansive 13,143-square-foot lot in a prime Burbank location. With approximately 5,000 square feet of existing structures, four separate buildings and exceptional parking, this property offers a level of flexibility that is rarely found in Burbank. The 1,569-square-foot updated main house features 3 bedrooms and 2 bathrooms and provides a comfortable primary residence. A separate 432-square-foot guesthouse includes its own kitchen and full bathroom, creating an ideal space for extended family, guests, an adult child, or potential rental income. The property also includes an approximately 400-square-foot detached two-car garage with Junior ADU potential. For those needing substantial vehicle storage, workspace or additional living space, the impressive two-story RV garage offers 1850 square feet, full RV hookups and indoor parking for up to 6 additional vehicles. Above the garage is an approximately 600-square-foot studio apartment with a kitchenette, full bathroom and private outdoor terrace; an ideal private space for family, guests, a home office or potential income. With indoor parking for up to 8 vehicles plus gated driveway parking for up to 8 additional vehicles, the property is exceptionally well suited for car enthusiasts, collectors, entrepreneurs, artists, tradespeople or anyone looking for significant workspace and storage. Whether you're looking to keep multiple generations together while maintaining separate living spaces, live in the main home and generate income from the additional spaces, accommodate extended family, or create a private family compound, the possibilities are extensive. The substantial lot size may also offer potential for future expansion or lot division under SB9, subject to applicable zoning, regulations and approvals, adding another layer of opportunity for an owner-user, investor or developer. Located near Burbank Studios, Warner Bros. Studios and Universal Studios, with convenient access to shopping, hospitals and major freeways. The property is also located in the Stevenson Elementary School and John Burroughs High School Districts, making this an especially compelling opportunity for families looking for space, flexibility and multiple living options in Burbank. This is a rare opportunity to own a property that combines space, flexibility, parking and income potential in one of Burbank's most desirable areas.
La Verne, CA 91750
4243
sqft5
Beds5
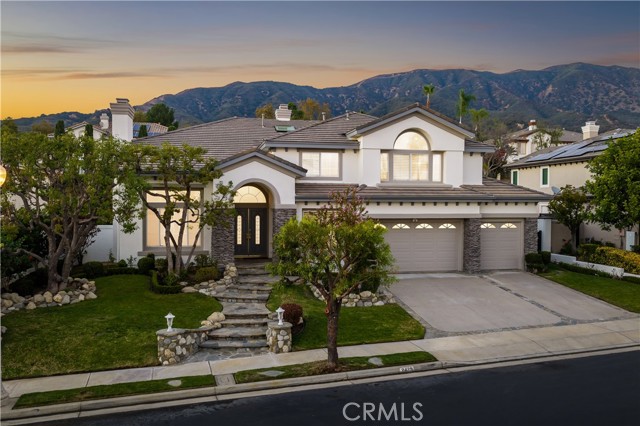
Baths Set behind the gates of Marshall Canyon Estates on a quiet cul-de-sac, this residence enjoys a mountain backdrop and manicured landscaping, stone-accented steps, a three-car garage and an arched entry. Fresh paint inside and out completes the presentation. Double entry doors open to a dramatic foyer with patterned marble flooring. Beyond it, the formal living and dining rooms rise beneath two-story ceilings, with walls of windows and clerestory glass filling both spaces with natural light. A fireplace anchors the living room, while a chandelier defines the dining area and the open staircase creates an elegant backdrop. The remodeled kitchen pairs custom white cabinetry with black quartz countertops and backsplashes, a center island and KitchenAid stainless steel appliances, including a built-in refrigerator/freezer, new double ovens, cooktop, and wine chiller. A concealed high-capacity vent preserves the clean design. New LVP flooring continues into the breakfast area and open family room, where French doors, plantation shutters and a stone fireplace connect the interior to the backyard. A glass partition encloses a second sitting room that could be opened to the adjoining main-level ensuite for multigenerational living or private guest quarters. Double doors near the entry reveal a den or office, currently staged as a sitting room. A powder room, the main-floor ensuite and a dedicated laundry room follow. New carpet finishes the formal rooms and downstairs bedroom. Upstairs, the expansive primary suite features a large sitting area, walls of windows and a fireplace separating the lounge and sleeping spaces. The bath offers dual vanities, a soaking tub beneath skylights, a separate shower and two customized walk-in closets. Secondary bedrooms are well proportioned, with additional baths and a built-in workspace. The backyard delivers resort-style living with stone patios, manicured lawn, a built-in fire pit and a rock-accented pool and spa with multiple waterfalls. The outdoor kitchen includes a stainless steel grill, burner, refrigerator, and built-in blender. The garage offers new insulated doors, built-in cabinetry and epoxy floors. Additional improvements include two water heaters replaced within four years and dual HVAC systems with the upstairs unit replaced last year. Approximately three years ago, the roof tiles were removed and reinstalled over new underlayment, and new skylights were installed.
Hermosa Beach, CA 90254
1888
sqft3
Beds2
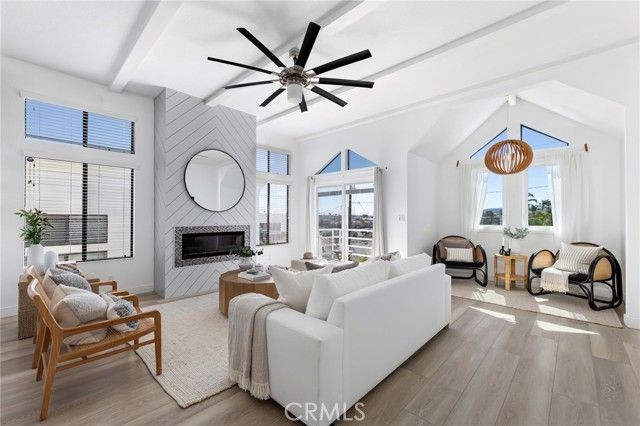
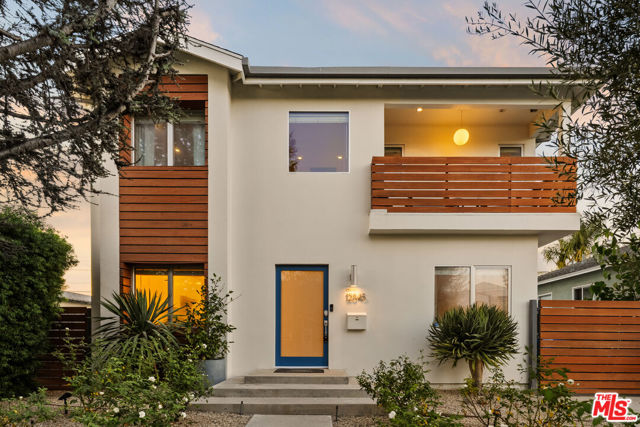
Baths Bright, spacious, and thoughtfully designed, 1245 8th Street pairs open living with effortless indoor-outdoor flow on a quiet cul-de-sac street. Beyond double entry doors, a dramatic double-height foyer introduces the home and leads upstairs to the main living level. High ceilings, oversized windows, and abundant natural light define the open living space, anchored by a floor-to-ceiling fireplace, front-facing reading nook, and balcony. The kitchen and dining areas flow naturally together, featuring generous waterfall quartz countertops, breakfast bar, newer stainless steel appliances, a marble backsplash, freshly painted cabinetry, smart dimming light switches, and clear sightlines throughout the main living spaces. Privately positioned at the rear, the primary suite features custom oversized sliding doors opening to a private terrace overlooking the backyard, with direct stair access outside. The primary bath is appointed with dual sinks and an oversized glass-enclosed rainfall shower with multiple showerheads and customizable temperature and pressure controls. The lower level includes two generously sized bedrooms, abundant built-in storage, a laundry area, and a full bath with tub. Newly installed central A/C throughout, along with a spacious two-car garage offering additional storage and an EV charging outlet, adds everyday convenience. Outside, the low-maintenance backyard is designed for dining and entertaining with site-tailored black concrete patio framed by mature palm trees, surround sound speaker system, and built-in bench seating with a gas fire pit. A standout feature of the home is its seamless coastal accessibility. 8th Street serves as an uninterrupted corridor leading directly west toward the Pacific Ocean. From the elevated setting, head west from the driveway across PCH, past the scenic Hermosa Valley Greenbelt, and continue directly to the world-famous Strand and sandy shoreline. Blending light-filled interiors, inviting outdoor spaces, and exceptional access to the coast, 1245 8th Street offers an effortless setting for the Hermosa Beach lifestyle.
Los Angeles, CA 90066
2484
sqft5
Beds4
Baths Sited along the coveted Del Rey and Mar Vista border, this extensively reimagined five-bedroom plus office, four-bathroom residence offers a masterful synthesis of modern elegance, function, and quintessential Westside indoor-outdoor living. At the center of the main level, an upgraded chef's kitchen featuring premium appliances and an expansive center island serves as the ultimate gathering place, flowing seamlessly into the light-filled open dining and living spaces. Flexibility is paramount: a first-floor guest suite provides ideal accommodations for visitors or multigenerational living, complemented by a versatile room suited for a private office, den, or media lounge. Upstairs, four sun-drenched bedrooms include a generous primary sanctuary featuring a spa-inspired bath, custom walk-in closet, and access to a private balcony. Step through the rear doors into a secluded sanctuary framed by mature persimmon, olive, and citrus trees, an entertainer's paradise designed for alfresco dining under the California sun. The detached garage has been skillfully transformed into a stylish, bonus space (ideal for a home gym, creative studio, or executive retreat) with ADU potential. Complete with a gated private driveway and abundant storage, this turnkey compound offers effortless proximity to Silicon Beach, the Mar Vista Farmers Market, and the Westside's finest parks, beaches, biking paths and dining.
Palm Springs, CA 92264
2679
sqft3
Beds3
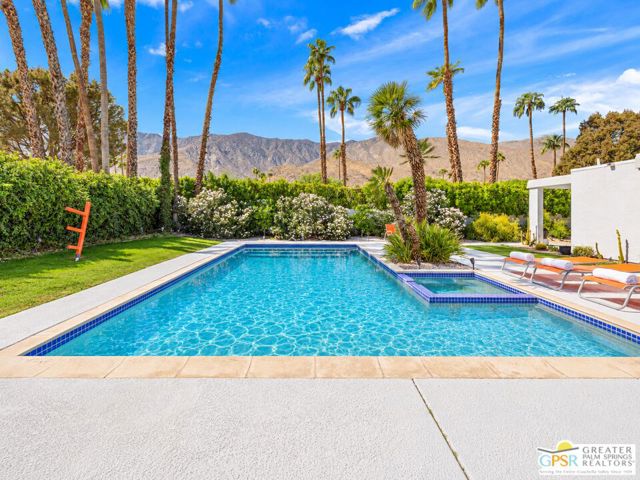
Baths A FRONT-ROW SEAT TO THE SAN JACINTO MOUNTAINS! Set against one of South Palm Springs' most spectacular backdrops, this architecturally distinctive 3 bedroom 3 bath ensuite residence offers an extraordinary combination of privacy, indoor-outdoor living, and unobstructed mountain views. Designed by Laszlo Sandor and originally built as the personal residence of the developer of Canyon South 4, the home occupies a remarkable setting in coveted Indian Canyons, with beautiful views to the south, east, and west. A gated front courtyard introduces the residence, where double entry doors open to beautifully proportioned living and dining areas. Coved ceilings, a fireplace, and wet bar add architectural character, while expansive sliding glass doors frame the mountains and open to a series of inviting outdoor living spaces. Natural light, clean architectural lines, and effortless connections to the outdoors define the experience throughout. The modern chef's kitchen features a generous center island, pantry, and beautiful views, creating an ideal gathering place for everyday living and entertaining. An adjacent family room opens to its own private patio, offering another comfortable setting to relax, entertain, or simply enjoy the desert surroundings. Thoughtfully designed with excellent bedroom separation, the residence offers three private ensuites. The Primary Suite enjoys direct patio access, two closets including a walk-in, and a beautifully updated bath featuring contemporary finishes, a separate soaking tub and shower, and mountain views. Positioned on the opposite side of the residence, Junior Ensuite Two offers a private patio, walk-in closet, and ensuite bath. Junior Ensuite Three also enjoys its own bath, private patio access, and a built-in desk area, providing flexibility for guests or working from home. Outside, the setting is nothing short of exceptional. A walled and hedged backyard creates a private resort-like retreat, where a sparkling pool, expansive lawn, mature landscaping, and swaying palms unfold beneath the dramatic western mountains. Multiple conversation areas invite everything from quiet mornings to sunset gatherings, while the property's open exposures capture remarkable views in nearly every direction. Additional highlights include an inside laundry area conveniently located off the kitchen, no HOA, and eligibility to apply for a City of Palm Springs short-term vacation rental permit, subject to city requirements and approval. Ideally situated near the celebrated Indian Canyons hiking trails, nearby golf, and the dining, shopping, and entertainment of downtown Palm Springs, this residence offers an exceptional opportunity to enjoy the best of South Palm Springs. And then there is the view. From your own backyard, watch the Palm Springs Aerial Tramway make its journey up the mountainside toward the summit of Mount San Jacinto - a remarkable daily reminder of just how extraordinary this setting truly is. Distinctive architecture. Exceptional privacy. Unforgettable mountain views. This is Palm Springs living at its finest.
Los Angeles, CA 90046
3950
sqft3
Beds3
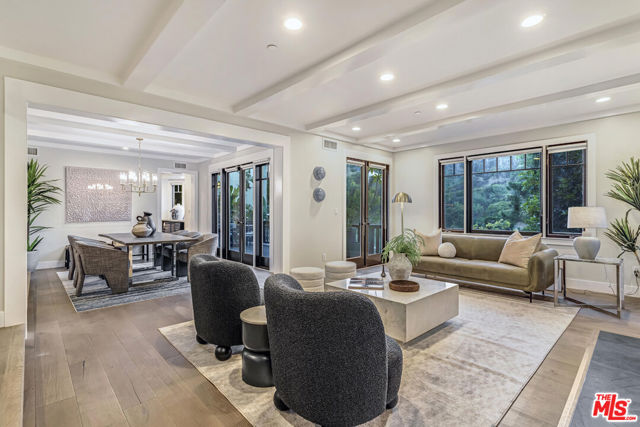
Baths INCREDIBLE VALUE / RUN COMPS. Nestled in world-famous Laurel Canyon, home to generations of musical and creative icons, this immaculate traditional blends canyon charm with a fully upgraded and contemporary interior. Hardwood floors, high ceilings and two fireplaces set the tone while the fully remodeled gourmet kitchen features a Viking Range with a second oven and microwave, Bosch warming drawer, Shaker-style cabinets and Calacatta gold marble countertops. Large primary suite with sitting area, 2 walk-in closets and two additional bedrooms separate from the primary; one currently a flex space that could easily be used as a media room. Primary bath, guest bath and powder room have all been fully renovated. New hardwood and carpet, custom built-ins, and designer lighting throughout. Eight hardwired security cameras w/dedicated NVR system, landscaped grounds with retaining walls, turf, smart irrigation, whole-house Generac generator, new zoned HVAC and a smart security system. Amazing house for entertaining with lovely, serene canyon views overlooking 17 (undeveloped and protected) Santa Monica Conservancy acres. On a quiet non-through street in the Wonderland School District.
Los Angeles, CA 91403
2500
sqft4
Beds4
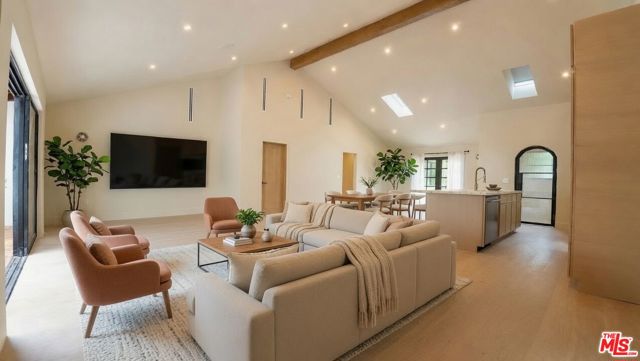
Baths Beautifully reimagined and fully remodeled Modern Spanish residence in the heart of Sherman Oaks, offering approximately 2,500 square feet of sophisticated living space with 4 bedrooms and 3.5 bathrooms. Thoughtfully designed with high ceilings, an open and spacious floor plan, and elevated contemporary finishes throughout, the home seamlessly blends timeless Spanish character with modern luxury. The stunning kitchen features elegant travertine countertops and flows effortlessly into the living and dining spaces, creating an ideal setting for both everyday living and entertaining. Step outside to an expansive grassy backyard featuring an outdoor fireplace and ample space to relax, entertain, or create a potential pool and private outdoor retreat. Situated on an approximately 8,040-square-foot lot with a 2-car garage, this exceptional property offers a rare combination of style, space, and indoor-outdoor living in one of Sherman Oaks' most desirable neighborhoods. Property photos have been virtually staged.
Pasadena, CA 91101
2585
sqft3
Beds3
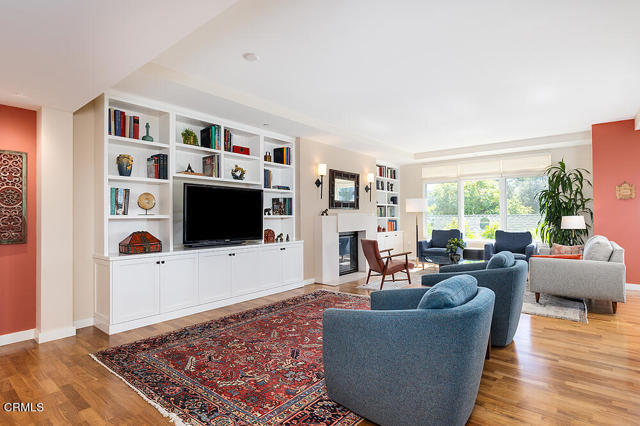
Baths Spacious, bright and in pristine condition, Unit 212 is located on the second floor of the south building at Granite Park Place. An attractive entrance leads to the open floor plan living room with stylish limestone fireplace and custom built-ins, the formal dining area and the generous gourmet kitchen with Viking stainless appliances. The west end of the unit consists of a primary bedroom anchoring one side of the unit with luxury bath and ample closet. A second bedroom, currently used as an office, and a laundry room complete the west wing. A guest bath is adjacent. The east end features an additional bedroom suite, complete with walk-in closet and ensuite bath. A lovely, generous terrace with south facing views is accessed from the living room, the second bedroom / office and also from the primary bedroom. The unit has been upgraded with additional lighting, sound system, custom-built cabinetry, bookshelves, and a kitchen work station. Granite Park Place is a special full-service complex with amenities including 7 days a week concierge, security, and valet parking. Additionally, the complex offers a swimming pool, spa, outdoor fireplace, barbecue, fitness center, club room and gracious lobby. There is parking in the secure garage for two cars, and an ample storage room. Conveniently located near Lake Avenue shops, restaurants, Caltech and freeways, Granite Park Place is a delight.
Page 0 of 0

