
Hablamos Español
Glendale, CA 91206
$2,099,000
2096
sqft3
Beds3
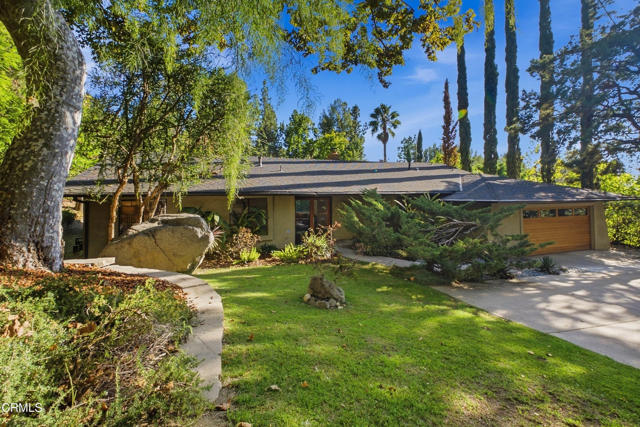
Baths Tucked away at the end of a private flag lot in Chevy Chase Canyon, this 1973 architectural home offers a rare combination of privacy, design and indoor-outdoor living on more than half an acre. Surrounded by mature trees and lush landscaping, the three-bedroom, two-and-a-half-bath residence feels remarkably removed from the city, with a saltwater pool and built-in spa nestled among established hedges and trees. A magnificent sycamore anchors the front garden, dramatic natural boulders punctuate the landscape, and a mature avocado tree adds to the feeling of living in a private park. Inside, clean contemporary interiors provide a natural counterpoint to the greenery outside. The renovated 2024 kitchen is centered around an oversized waterfall island, with custom cabinetry, quartz countertops and premium appliances, including a Sub-Zero refrigerator. Glass doors open directly to the garden, making the outdoors a part of everyday life. The adjoining living spaces are warm and understated, with a gas fireplace, large windows framing the landscape and DuChateau engineered hardwood flooring throughout much of the home. The primary suite includes a completely renovated 2026 bathroom with a walk-in shower, dual vanity, Kohler fixtures, custom cabinetry, a separate vanity and storage area with seating, and a walk-in closet. Outside, the pool and spa create a remarkably private place to swim and relax, with a retractable pool cover concealed beneath the surrounding hardscape. A path winds from the front garden up the hillside, with benches along the way and a treetop outlook from above the house. Landscape lighting allows the gardens to take on a different character after dark. Quiet and secluded, yet convenient to the 134 and 210 freeways, the property also features a recently installed whole-home water filtration system, Tesla Universal EV charger, and Wi-Fi-enabled MyQ driveway gate and garage door. Updated, private and surrounded by established landscape, this is a property that feels less like a house on a large lot than a retreat of its own.
Huntington Beach, CA 92649
2290
sqft3
Beds3
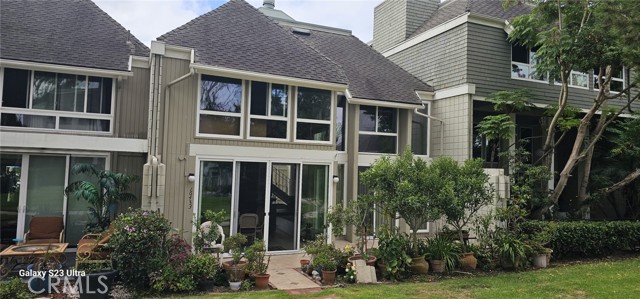
Baths Enjoy the lifestyle of Huntington Harbor with this one-of-a-kind waterfront estate in the exclusive Tennis Estates gated community. The house has 3 bedrooms, 3 bathrooms, approx. 2300 sq. ft., a large front patio, a back patio and a private boat dock accommodating up to 30' boat (only 20 steps away from the house) to the picturesque water view of Christiana Bay and Huntington Harbor. The house also has a spacious living room, remodeled kitchen with lots of cabinets, main floor master bedroom with pocket door and a remodeled bathroom and wet bar. On the 2nd floor, there is another master bedroom suite with peekaboo water and greenbelt views, a third bedroom with its own remodeled bathroom, and a loft provides you with a tranquil greenbelts view which can be a 2nd living room or game room. Other features are dual panels windows, water purifier, recess lightings, wired with surround sound system, and private two cars enclosed garage.
Rancho Palos Verdes, CA 90275
2262
sqft3
Beds3
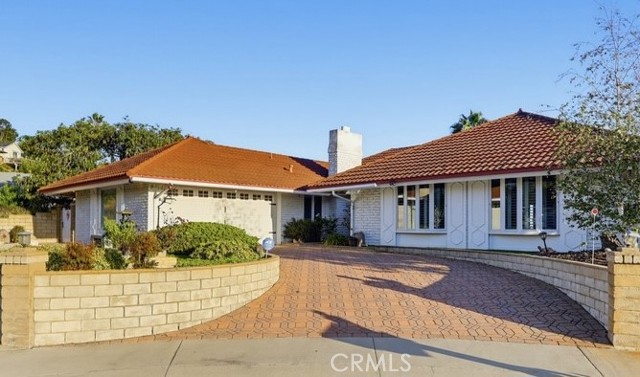
Baths Spectacular Catalina Island views and unforgettable sunsets take center stage in this single-story home. Situated at the end of a cul-de-sac on one of the most sought-after streets in the area, the home enjoys a sweeping ocean backdrop from the main living spaces, primary suite, and backyard. The living room provides the perfect place to relax or entertain while taking in the views. The formal dining room shares the same beautiful backdrop and flows seamlessly into the updated kitchen, while a separate family room with a fireplace offers another inviting space to gather and unwind. Down the hall are two generously sized bedrooms and an additional bathroom. The spacious primary suite offers a peaceful retreat, complete with its own fireplace, walk-in closet, beautifully appointed bath with soaking tub, and picturesque ocean views. An additional powder room, plantation shutters, and hardwood floors throughout the main living areas add to the home’s appeal. As beautiful as the setting is from inside, it may be even better outdoors. A louvered patio cover creates an inviting space to relax or dine outside, while the newer built-in hot tub surrounded by an eco-friendly garden offers the perfect spot to take in the ocean, watch the sun set, and enjoy the Southern California lifestyle. Additional highlights include air conditioning, direct access to the two-car garage, and fresh interior paint. With its coveted single-level floor plan, end-of-cul-de-sac location, beautiful updates, and sweeping Catalina Island views, this is a special home and a rare opportunity.
Agoura Hills, CA 91301
2435
sqft4
Beds3
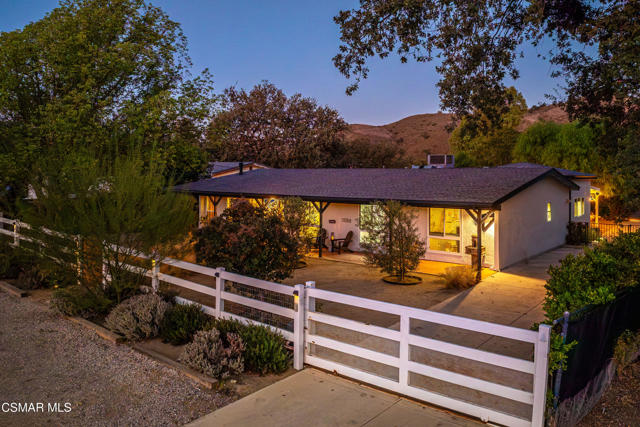
Baths Welcome to this charming single-story ranch home in Old Agoura. Sited on a very usable, three-quarter-acre lot, the property is electronically gated and fully fenced with two driveways, a detached garage, and it's on sewer. The setup features dedicated horse-keeping facilities and sits just a short distance from Old Agoura Park, making it easy to use the riding arena and local trails. A tasteful remodel has given the home an amazing vibe you can feel the moment you step through the gate. Inside, the reworked layout flows perfectly across more than 2,400 square feet of living space that's bathed in natural light. High-quality finishes elevate the four-bedroom interior, which features French oak floors, a modern kitchen, an indoor laundry room, dual-pane windows, and a newer roof. The detached garage also offers great potential to convert into an ADU. Step outside to an open courtyard just off the back of the house, the ultimate spot for summer evenings under cafe lights. An English Garden naturally separates the main yard from the animal-keeping area, which includes a paved, gated driveway, roofed horse shelter and other amenities. You'll find plenty of shaded patios to take in the hillside views, along with abundant space for a garden, stall turn-out area or to park a horse trailer or RV. There's so much this ranch home offers, wrapped up into one property. Old Agoura is a delightful, rural neighborhood that's close to town, acclaimed Las Virgenes Schools and Cheeseboro Canyon Trail with its 4,000 acres of hiking, cycling and horseback riding trails. Only 20 minutes to Malibu beaches.
Mountain View, CA 94041
0
sqft0
Beds0
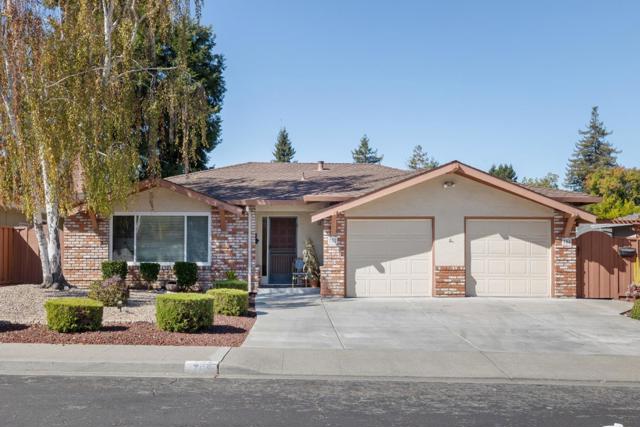
Baths Duplex located in a well-established residential neighborhood near Downtown Mountain View and the heart of Silicon Valley. Close proximity to Downtown's variety of restaurants, shopping, community events and entertainment. Easy access for the commuter to 82, 237, 85 and public transit. This duplex offers a total of 4 bedrooms and 3.5 baths with a 2 car attached garage with approx. 2,662 sq.ft. 702 Borello Way offers 2 bedrooms and 1.5 baths, with approx. 1,100 sq.ft. of living area, Living Room with fireplace, Family Room with slider to the back patio area, Dining Area adjacent to the kitchen, Kitchen with flat surface cooktop, built in oven, dishwasher and tile countertop, laundry in garage and a private patio area. 704 Borello Way offers 2 bedrooms and 2 bath with approx. 1,500 sq.ft. of living area, Living Room with fireplace, Family Room with slider to backyard, Dining Area with tile flooring opens to the backyard ideal for entertaining, Kitchen with flat surface cooktop, built in oven, dishwasher and tile countertop, inside utility room and a low maintenance private backyard with sitting areas.
Porter Ranch, CA 91326
4116
sqft5
Beds5
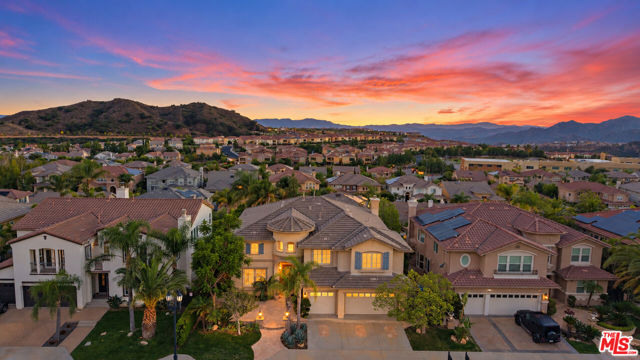
Baths Set within the coveted, 24-hour guard-gated Renaissance community of Porter Ranch, this impressive Spanish-style residence offers an exceptional combination of architectural character, generous living spaces, and breathtaking panoramic views. With approximately 4,116 square feet of living space, 5 bedrooms, 4.5 bathrooms, and a versatile loft with the potential to accommodate a 5th bedroom, this home offers the space and flexibility to suit a variety of lifestyles. A grand entry foyer welcomes you with soaring 22-foot vaulted ceilings and an abundance of natural light, immediately establishing a sense of scale and openness. The elegant formal living room and separate dining room provide a beautiful setting for entertaining, while the expansive family room, complete with a custom built-in media center and cozy fireplace, offers a more relaxed space to unwind all complemented by captivating views that become a defining feature of the home. The gourmet kitchen is designed with both function and gathering in mind, featuring granite countertops, stainless steel appliances with a built-in oversize Refrigerator, a generous size granite eat-in island, a spacious pantry, and extensive cabinetry and storage. Custom tile flooring extends throughout the main level, complemented by a built-in entertainment system and a fully equipped laundry room. A spacious main-floor en-suite bedroom with a full bathroom and direct access to the backyard offers excellent flexibility for guests or multigenerational living, while a separate powder room adds convenience.Upstairs, the generous loft provides a valuable additional living area with the flexibility to serve as a home office, media room, children's playroom, or potential fifth bedroom. The primary suite is a true retreat, distinguished by spectacular views that unfold from sunrise through sunset. Step onto your private viewing deck and take in the surrounding scenery from your own elevated vantage point. Inside, expansive dual walk-in closets and a spa-inspired bathroom featuring a jetted soaking tub and separate glass-enclosed shower complete this private sanctuary.The backyard is designed to be enjoyed, with resort-inspired landscaping, a waterfall fountain, a jetted spa, and an open pergola with outdoor seating. Whether entertaining under the open sky or enjoying a quiet evening surrounded by the soothing sounds of the fountain, this outdoor setting offers a welcome extension of the home's living and entertaining spaces. Additional highlights include a three-car garage, oversized driveway, and ample storage throughout. Beyond the property itself, the Renaissance community offers an exceptional residential setting with 24-hour guard-gated security, greenbelts, and two private tennis courts with pickleball conversion. The home is conveniently located near Porter Ranch Community School (PRCS), Sierra Canyon School, the expansive new Porter Ranch park, and nearby hiking trails. Enjoy easy access to The Vineyards at Porter Ranch, featuring Whole Foods Market, AMC Theatres, and an impressive selection of restaurants and shops, along with convenient access to the 118 Freeway. With its commanding entry, versatile floor plan, spectacular primary-suite views, resort-inspired backyard, and coveted guard-gated setting, this is a rare opportunity to experience the best of Renaissance living in Porter Ranch.
Valley Center, CA 92082
3108
sqft3
Beds4
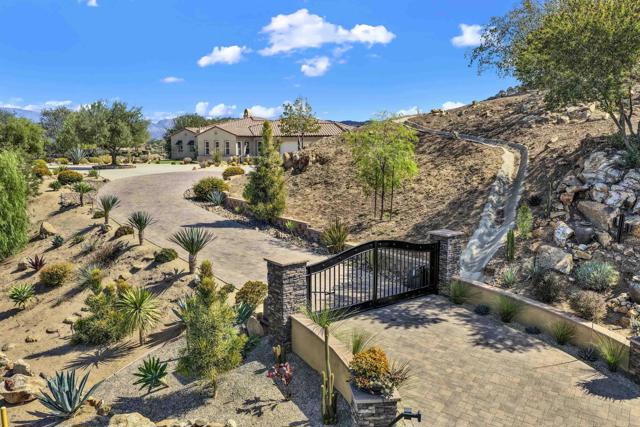
Baths Past the gates of Valley View and through your own private gate, this single-story home sits on 4.6 acres where every detail has been meticulously crafted and maintained. The primary suite overlooks the infinity pool, complete with a Baja shelf, and nature beyond. A second primary suite with a sitting room, private entrance, and patio offers the perfect space for guests or multigenerational living. The chef’s kitchen is a showpiece, with a Wolf 6-burner range, steam oven, and refrigerator, and custom wood-grain tile flows throughout. Outside, the entire backyard greets you with stunning morning sunrises, and groomed walking trails and serene plateaus invite yoga, meditation, or a quiet first cup of coffee. Entertaining is effortless with a fully equipped outdoor kitchen and two fire pits, one set on a cantilevered deck, and a charming she shed offers a creative escape. HOA is low and Cable and Internet services is included in the low fee. Bring the RV, too: there’s dedicated parking with a dump station, plus solar and a backup generator for peace of mind. 2000 gallon rain water storage. Friut and avocados trees. Some homes have to be felt in person. This is one of them.
Los Angeles, CA 90034
2205
sqft4
Beds3
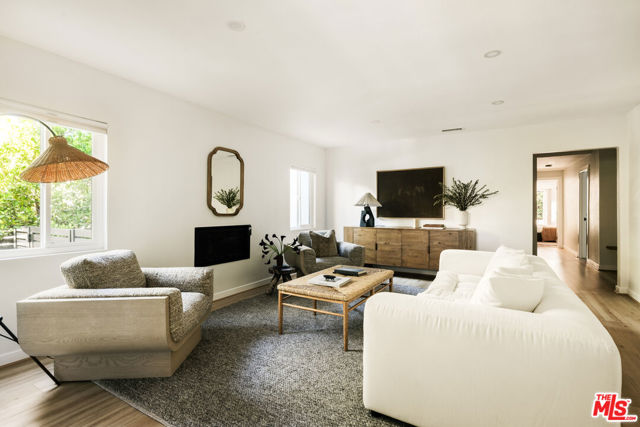
Baths Gated and set back behind mature hedges, this beautifully renovated residence is a secluded Westside retreat offering exceptional privacy, modern finishes, and lush landscaping. Inside, the spacious 4 bedroom / 3 bath home offers thoughtfully designed spaces and a floor plan made for easy living and entertaining. Beyond the large living room, the open-concept kitchen and dining room flow into a cozy family room with custom built-in shelving and backyard access -- an entertainer's dream for brunches and dinner parties. The kitchen offers a breakfast bar, ample cabinetry and counter space, and stainless steel appliances. The serene primary suite boasts a walk-in closet, a spa-like en-suite bath with double vanity, and sliding doors opening directly to the verdant backyard, set below a canopy of trees and framed by tall hedges -- ideal for relaxation and play. Two well-appointed additional bedrooms, a guest bathroom, and a laundry closet with custom shelving and storage complete the main level. Upstairs, a private, bright fourth bedroom with tree-top and city views and an en-suite bath makes an ideal guest suite or home office. Additional features include three gated driveway spots lined with mature persimmon, grapefruit, and apple trees, and an attached garage with epoxy flooring, soaring ceilings, and built-in cabinetry and shelving on either side -- ideal as a gym or creative space. Moments from downtown Culver City, Trader Joe's, the new Whole Foods, Mar Vista Recreation Center, and Pizzeria Sei, with easy access to the 405 and 10 freeways, this special home is Westside living at its best.
Rancho Palos Verdes, CA 90275
3023
sqft4
Beds3
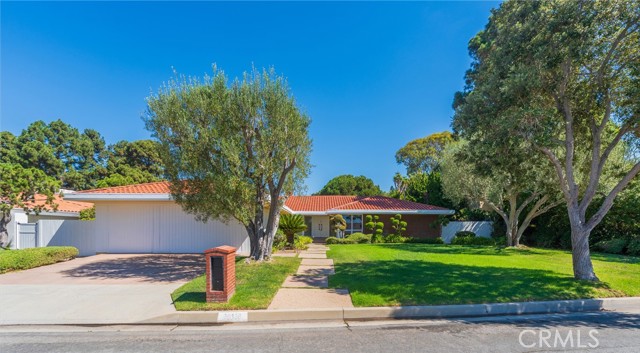
Baths This exceptionally well-maintained, single-level, 4-bedroom, 3-bath Rancho Palos Verdes home provides 3,023 sq. ft. of living space on a generous 12,280 sq. ft. lot and is offered for the first time in nearly 49 years. Lovingly cared for by its longtime owners, the home reflects true pride of ownership and presents an excellent opportunity for cosmetic updating and personalization. Featuring one of the largest front yards in the neighborhood, the property enjoys a peaceful setting with a backyard overlooking the adjacent Los Verdes Golf Course, offering beautiful, open, park-like views. The thoughtfully designed floor plan includes a private in-law bedroom, providing flexibility for guests or extended family. Features include a classic red clay tile roof, wide eaves providing natural shade, copper plumbing, stainless steel kitchen appliances, a remote-controlled freestanding metal fireplace, granite countertops, and a spacious 3-car garage with newly painted floor. Recent improvements include fresh exterior paint, new side gates, and a paved walkway around the home. Situated on a quieter neighborhood street with less through traffic from Crest Road, this exceptionally well-cared-for home offers a wonderful combination of space, tranquility, golf-course and ocean views, and the opportunity to make it your own.
Page 0 of 0

