
Hablamos Español
Altadena, CA 91001
$2,150,000
2313
sqft4
Beds3
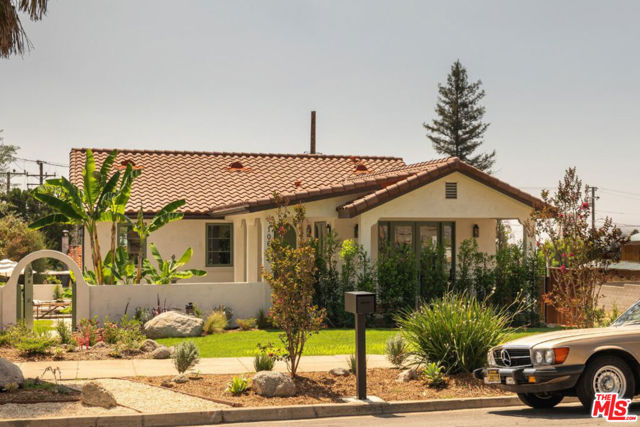
Baths Rebuilt in 2026 on its original 1931 footprint, this thoughtfully reimagined 4 bed, 3 bath Spanish Revival home in Altadena spans approximately 2,313 square feet on an 8,086-square-foot corner lot, pairing the character of its original setting with the craftsmanship and modern systems of a complete rebuild. Warm, light-filled interiors feature 9.5-foot ceilings, wide-plank engineered hardwood flooring, custom cabinetry, designer finishes, integrated smart-home technology, and an easy connection to the outdoors. A landscaped front yard and curved pathway, centered around an original fountain preserved from the property, lead to the covered entry and an arched, olive-green wood plank front door. Inside, a bright family room is anchored by a fireplace, with French doors opening to a wraparound covered front patio that connects back to the entry and creates a natural extension of the living space. From the family room, the home flows into spacious living and dining areas and a beautifully appointed kitchen, where a generous center island is surrounded by engineered quartz countertops, custom soft-close cabinetry, designer tile and lighting, and a Bosch appliance suite. Privately positioned toward the rear of the main level, the primary suite features a spacious walk-in closet and an ensuite bath with dual vanities, custom cabinetry, designer tile and fixtures, a freestanding soaking tub, and a frameless glass shower. Two additional bedrooms are situated along their own hallway and share a full bath. Downstairs, a private fourth-bedroom suite offers exceptional flexibility with its own exterior entry, full bath, generous walk-in closet, and French doors opening directly to the backyard. Well-suited for guests, extended family, a home office, or a more independent living space. Also on this level is the home's dedicated laundry room, equipped with an LG washer and dryer. Designed by Ferox Studio, the grounds extend the living spaces outdoors with areas for dining, lounging, and entertaining, as well as newly planted lawns, drought-tolerant landscaping, new fencing, and a detached two-car garage at the rear of the property. Comprehensively rebuilt from the foundation up, the home includes new HVAC, plumbing, and electrical systems with a 200-amp panel, a new sewer line to the property line, a tankless water heater, Sierra Pacific dual-pane windows, solid-core interior doors, and a new Spanish clay tile roof. Smart-home features include Sonos whole-home audio, Lutron lighting controls, Nest thermostats, a Ring doorbell, smart garage door opener, EV-ready conduit, and two years of prepaid Starlink internet. Ideally located within walking distance of beloved Altadena favorites Betsy and MIYA, and just moments from local cafes, markets, hiking trails, and the San Gabriel foothills, this newly rebuilt home combines thoughtful design, flexible living spaces, and modern amenities in one of the neighborhood's most desirable settings.
Bonsall, CA 92003
4018
sqft4
Beds4
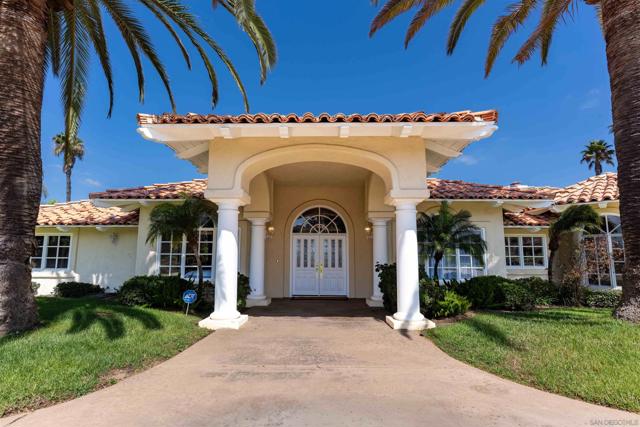
Baths Set within the exclusive gated community of Lake Vista Estates, this single level Bonsall home enjoys approximately 2 acres, beautiful views, and a peaceful setting surrounded by mature landscaping. The community is known for its custom homes, lush grounds, gated access, and spacious properties, creating a quiet residential setting in the hills of North San Diego County. At 4,018 square feet, the home is bright and open with wide hallways, beamed ceilings, French windows, and generous living areas. Two fireplaces add warmth and character, while the kitchen with granite countertops connects easily to the dining and family rooms. Large windows bring in natural light and take advantage of the greenery and scenery outside. The primary suite is generously sized, with additional rooms providing flexibility for guests, an office, hobbies, or multigenerational living. A gazebo provides a comfortable place to enjoy the grounds, complemented by established landscaping and an upgraded irrigation system. Recent improvements include fresh interior paint, enhanced landscaping and irrigation, and water leak control. Lake Vista Estates also offers street lighting, a community park, hiking opportunities, and convenient access to Highway 76 and I-15, with Oceanside and the North County coast within easy reach.
San Ramon, CA 94582
2746
sqft5
Beds3
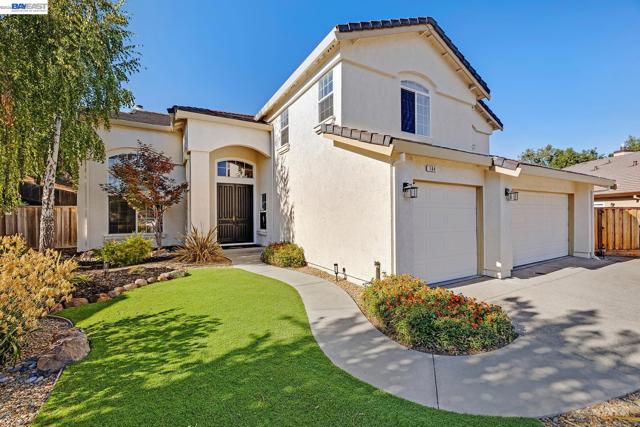
Baths Sat & Sun from 12-4pm, November 14th & 15th. Views & Privacy are the ultimate luxury! NOW, MOVE-IN READY!!! We even painted the garage! From the moment you step across the threshold, this home wraps you in a welcoming embrace. The entire main floor boasts gleaming, high-end floors providing an immediate layer of organic warmth to the house. There is a huge living/gathering room, right by the entry. * On the other side of the entry you will find the downstairs bedroom or office with a closet and double door entry. A full bath with shower over tub, sporting an elegant pedestal sink. All convenient for daytime use, or multigenerational living without climbing stairs. * Across the way is a dining room featuring wainscoting, a luxurious chandelier, matching the style of the entryway lighting fixture with grace, while complimenting the amazing high ceilings and the grand staircase with catwalk. As you walk further down, double doors lead you into the kitchen, the true gathering place of the home. * The kitchen features white cabinetry, Coffered ceiling with recessed lighting, a good size walk-in pantry, generous granite counter space, a large island and a sunny breakfast nook, designed for slow Sunday mornings and lively holiday dinners. From the kitchen, breakfast nook and family room your view is perfectly framed by the vibrant greenery of the adjacent open space and the gorgeous backyard. Upstairs: *Primary suite with double door entry, high ceilings, dual sided fireplace. Primary bathroom with double door entry features a jetted soaking tub, dual sinks, granite counter tops, marble floors, frameless glass shower, a walk-in closet. *The bonus room is ideal for a home theater, game room or a large bedroom with double door entry. *There are 2 additional bedrooms upstairs. *A hall bathroom with dual sinks and a tub over shower. 5 Beds * 3 Baths * 2746 SqFt * Built in 1996 * 13,000 SqFt Lot * HOA $140 per Year - TOP RATED SCHOOLS
Los Angeles, CA 90068
3648
sqft4
Beds4
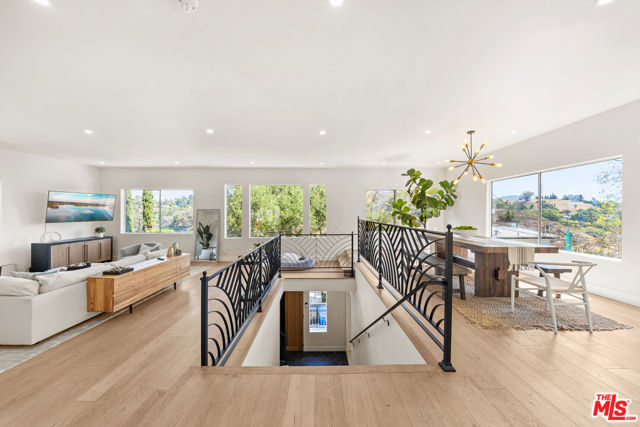
Baths Set in the Hollywood Hills, 2927 Park Center Drive offers approximately 3,648 square feet with 4 bedrooms, 4 bathrooms, and a versatile BONUS ROOM. Built in the mid-1990s, the residence is filled with natural light and showcases treetop, canyon, and city views throughout. A spacious, flowing floor plan offers generous areas for both everyday living and entertaining, with a fireplace anchoring the main living area.The generously sized primary suite serves as a private retreat, complete with a separate sitting area and newly renovated bathroom. Among the three additional bedrooms, one includes an en-suite bath, providing added privacy for family or guests. A versatile bonus room offers even more flexibility and is well suited for a home gym, creative studio, media room, or additional flex space.Step outside to the private backyard, an inviting setting for relaxing, dining, and entertaining while enjoying the surrounding hillside atmosphere. A three-car garage provides ample parking and added convenience.Enjoy the privacy and character of Hollywood Hills living while remaining moments from Runyon Canyon and within easy reach of Hollywood, West Hollywood, the Sunset Strip, dining, shopping, entertainment, and major studios. With its generous scale, abundant natural light, expansive views, three-car garage, and flexible floor plan, this home offers a rare combination of space and location in the hills of Los Angeles.
Los Angeles, CA 90068
2100
sqft3
Beds3
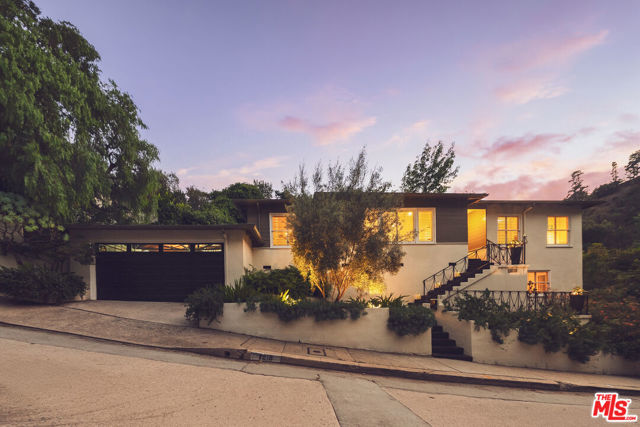
Baths Perched above La Presa Drive in coveted Outpost Estates, this beautifully renovated 3-bedroom, 3-bath residence captures the best of Los Angeles living, with gracious interiors opening seamlessly to private gardens and east-facing views toward Runyon Canyon. Nestled into a gently sloping foothill, the primarily single-level home offers a remarkably private, tranquil setting surrounded by mature landscaping. Completely renovated in 2015 with a new kitchen, baths, systems, and finishes, the residence thoughtfully blends classical detailing with a refined mid-century sensibility. Generously proportioned rooms feature wainscoting, crown moldings, custom built-in cabinetry, new closets, two fireplaces, and expansive multi-panel sliding doors in the media room and second bedroom that create an effortless connection to the outdoors. A soaking tub overlooking the garden further enhances the home's serene atmosphere. The gourmet kitchen features a pantry, back kitchen, and dedicated laundry room, with a Viking range complemented by panel-ready Sub-Zero refrigeration, a warming drawer, and Bosch dishwasher integrated into neutral custom cabinetry. At its center, an Iroko-topped island creates a natural connection between the kitchen and formal dining room while serving as a staging area for al fresco dining on the expansive stone-paved patio. Renovated in 2022, the lower-level studio includes a bath and kitchenette, offering exceptional flexibility as a home office, bedroom suite, or private guest quarters. Thoughtfully designed landscaping incorporates drought-tolerant plantings inspired by similar climates around the world, including sculptural Chinese rain trees set within a Zen rock garden, flowering pincushions, Grevillea, olive, and citrus trees. A striking water feature and diverse plantings attract an array of birds throughout the year, creating a private garden sanctuary. The property benefits from substantial separation from neighboring homes along its perimeter and convenient access to fire hydrants on the street. The elevated setting allows the home to remain high and dry during rainfall, while Outpost Estates' underground utilities eliminate overhead wires and allow the surrounding homes to blend naturally into the landscape. An attached two-car garage provides ample additional storage. Quiet and peaceful yet exceptionally connected, the home is just minutes from Runyon Canyon, Hollywood, and the major film studios, with the Hollywood Bowl and nearby dining within easy walking distance. A rare combination of privacy, thoughtful design, lush surroundings, and proximity to the heart of the city, this is a true sanctuary in Los Angeles.
Santa Barbara, CA 93108
0
sqft0
Beds0
Baths This extraordinary 1.2 acre parcel in Montecito offers a serene escape surrounded by nature's beauty. Majestic old oaks and stately sycamores frame the landscape, creating an atmosphere of peace and relaxation. The property's natural setting attracts a variety of birds, including graceful hawks soaring overhead, enhancing the sense of harmony with the environment. Offering a rare blend of privacy and convenience, this exceptional land provides a country-like ambiance while being just minutes from Montecito's charming shops, restaurants, and top-rated schools. With ample space to design a dream estate, the possibilities are endlesswhether envisioning a custom home, gardens, or a tranquil retreat immersed in nature. This unique offering captures the essence of Montecito living, where serenity, inspiration, and natural beauty come together in perfect balance.

Montecito, CA 93108
0
sqft0
Beds0
Baths This extraordinary 1.2+/- acre parcel in Montecito offers a serene escape surrounded by nature's beauty. Majestic old oaks and stately sycamores frame the landscape, creating an atmosphere of peace and relaxation. The property's natural setting attracts a variety of birds, including graceful hawks soaring overhead, enhancing the sense of harmony with the environment. Offering a rare blend of privacy and convenience, this exceptional land provides a country-like ambiance while being just minutes from Montecito's charming shops, restaurants, and top-rated schools. With ample space to design a dream estate, the possibilities are endless--whether envisioning a custom home, gardens, or a tranquil retreat immersed in nature. This unique offering captures the essence of Montecito living, where serenity, inspiration, and natural beauty come together in perfect balance.

Walnut, CA 91789
3873
sqft7
Beds5
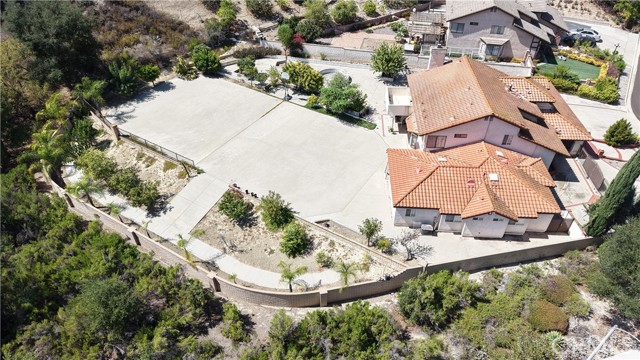
Baths A Rare Opportunity — Two Generations, One Beautiful Home, Endless Possibilities Welcome to an exceptional property in the desirable hills of Walnut, where space, privacy, and possibilities come together. Situated on an expansive 147,204-square-foot (approximately 3.38-acre) lot, this distinctive residence offers 7 bedrooms, 5 bathrooms, and a rare opportunity to create a lifestyle that can grow with you. One of the home's most appealing features is its flexibility for multigenerational living. With a separate entrance, two generations can enjoy living under one roof while maintaining their own privacy and independence. Whether accommodating extended family, adult children, or visiting relatives, this home offers the space and versatility to make everyone feel comfortable. The enormous outdoor area is truly something special. A gated entrance, generous paved grounds, mature landscaping, and peaceful hillside surroundings provide an extraordinary sense of openness and seclusion. The expansive parcel also presents exciting potential to explore an additional dwelling unit (ADU) or other improvements, subject to city approvals and site feasibility. Imagine creating a private retreat, an outdoor entertainment destination, or additional living space for future generations. Located within the highly regarded Walnut Valley Unified School District, this property offers an appealing combination of location, flexibility, land, and long-term potential. Some homes offer a place to live. This one offers room to build a legacy.
Los Angeles, CA 90049
2659
sqft2
Beds3
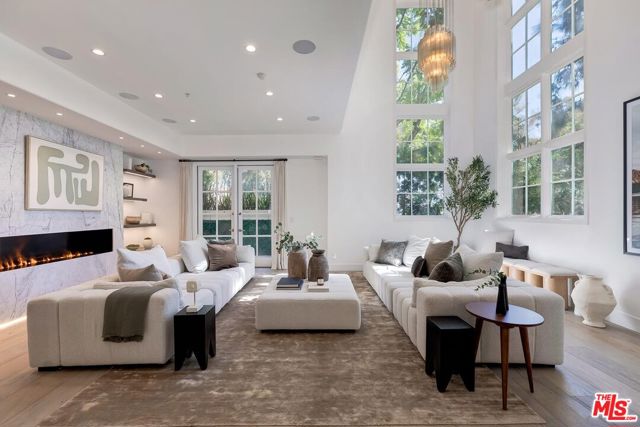
Baths Welcome home to The Brentwood, the neighborhood's premier full-service residence, this two-bedroom, 2.5-bath front corner South facing townhome pairs the space and privacy of a private home with every convenience of a staffed building. Spread across two levels, it opens to a spacious living room with dramatic double-height ceilings and expansive picture windows that fill the space with natural light. The formal dining room, with its custom wet bar, is made for entertaining and flows into a chef's kitchen with top-tier appliances, generous counter space, and abundant storage. A private patio and additional outdoor spaces bring indoor-outdoor living to the main level, which also includes a powder room and full laundry room. A gracefully curved staircase rises to a library landing, an inviting spot for work or quiet reading. The primary suite offers an en-suite bath, two spacious closets, and a private balcony overlooking lush greenery, and the second en-suite bedroom, ideal for guests or family, also opens to the balcony. Hardwood floors, central air, and two dedicated parking spaces complete the picture. The Brentwood provides 24-hour concierge and security, on-site management, a fitness center, a rooftop pool and spa with panoramic city views, a banquet room, valet parking, and private storage. Set at San Vicente and Kiowa, the residence is moments from Brentwood's finest restaurants, boutiques, and weekly farmers market, with the Brentwood Country Mart and Beverly Hills just minutes away. A rare opportunity to enjoy a private townhome with the service and security of one of the Westside's most coveted addresses.
Page 0 of 0

