
Hablamos Español
San Diego, CA 92107
$2,150,000
2387
sqft3
Beds3
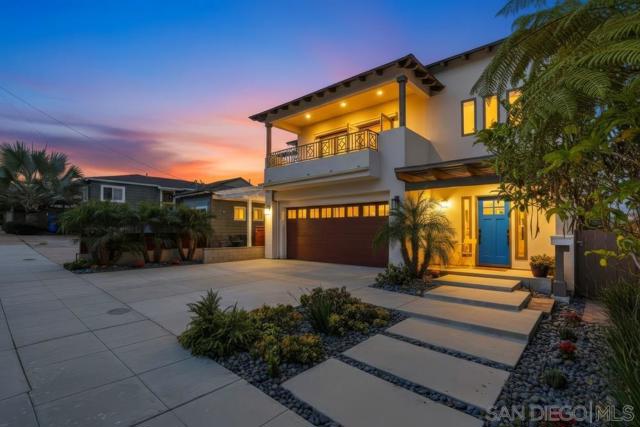
Baths Sophisticated Irving Gill-inspired design meets the relaxed Ocean Beach lifestyle. Beautifully built & filled with natural light, this 3BR/2.5BA home features high ceilings, exposed wood beams, hardwood floors, fireplace & an open floor plan designed for indoor/outdoor living. The impressive kitchen offers stone & quartz counters, SMEG range, farmhouse sink, high-end fixtures & a large pantry. Sliding doors open to expansive west-facing decks with views of palm trees, night lights, mountains & the ocean. The primary suite has French doors to a private deck, a walk-in closet & a stunning spa-like bathroom. Downstairs are 2 additional bedrooms and a flexible bonus space ideal for a family room, office, media room or gym. Multiple decks, spacious patios, grassy yard & fruit trees extend the living outdoors. Finished attached 2-car garage with direct entry, huge basement/storage area with lighting & electrical, owned solar, EV charging & Andersen windows complete this exceptional home. Open the doors. Catch the breeze. Stay for the sunset.
La Mesa, CA 91941
3242
sqft3
Beds4
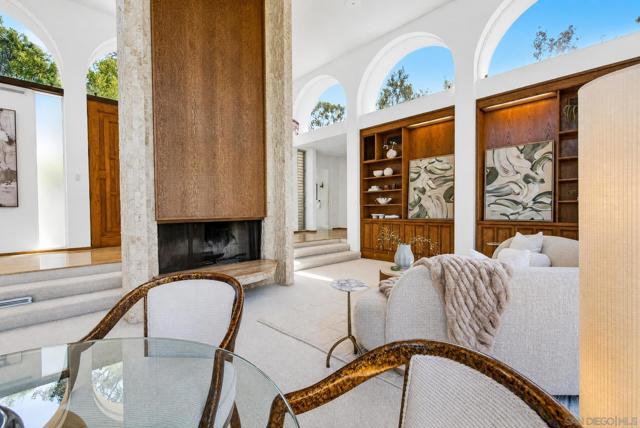
Baths Offered for the first time since its construction in 1968, the Kvaas Residence is a remarkable Mt. Helix home designed by architect Hal Sadler, resting on 1.12 acres among a mature grove of olive trees with sweeping northeastern mountain views. Encompassing 3,242 sq. ft., 3 bedrooms and 3.5 baths, the home is a distinctive expression of California modernism, where sculptural architecture and natural surroundings meet. A dramatic arched entry introduces gallery-like interiors and a monumental floor-to-ceiling imported travertine fireplace. Beyond, the sunken living room unfolds beneath soaring arched windows, framing treetops and distant mountains. Expansive walls of glass and louvered windows invite light and air while connecting the interiors to the landscape. Views extend across the grounds to distant ridgelines. Original fixtures, an atrium-adjacent sunken bathtub, walk-through closets, warm wood finishes and custom built-ins reveal the craftsmanship and thoughtful design of its era. An extraordinary bonus media room features a sweeping, slatted redwood ceiling, and a built-in leather sofa and cabinetry. The kitchen's own fireplace lends warmth to an adjoining flexible office, sitting and dining area. Redwood decking, multiple terraces, a courtyard and a fire pit invite quiet mornings and evenings under the trees. This architectural property presents potential for Mills Act historic preservation tax benefits. An opportunity to thoughtfully preserve and restore a one-of-a-kind home, honoring its original architectural vision while shaping its next chapter.
Campbell, CA 95008-4538
1822
sqft4
Beds3
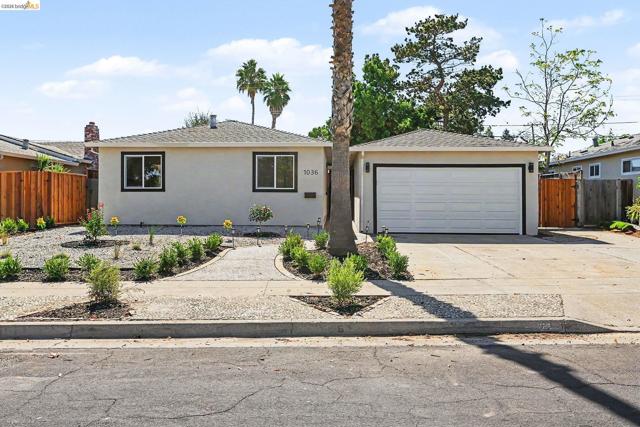
Baths Welcome to 1036 Smith Ave, an extensively renovated single-story home nestled in a desirable Campbell neighborhood. With 4 bedrooms, 3 bathrooms, and approximately 1,695 sq ft, this move-in-ready home blends modern finishes with a functional, inviting layout. Enjoy peace of mind with all-new, modern systems, including a 200-amp main panel, copper re-piping, a full electrical rewire, high-efficiency central heating and AC, all-new windows, and clean reports. Kitchen and all baths have been remodeled to modern standards. Part of the house can easily be converted to a separate unit if desired. The spacious landscaped yards are ready for gatherings, gardening, or creating your own backyard retreat. An attached 2-car garage provides additional parking and storage. Conveniently located near shopping, dining, recreation, and major commuter routes, 1036 Smith Ave offers the perfect combination of comfort, style, and convenience in the heart of Campbell!
Los Angeles, CA 90046
3091
sqft4
Beds4
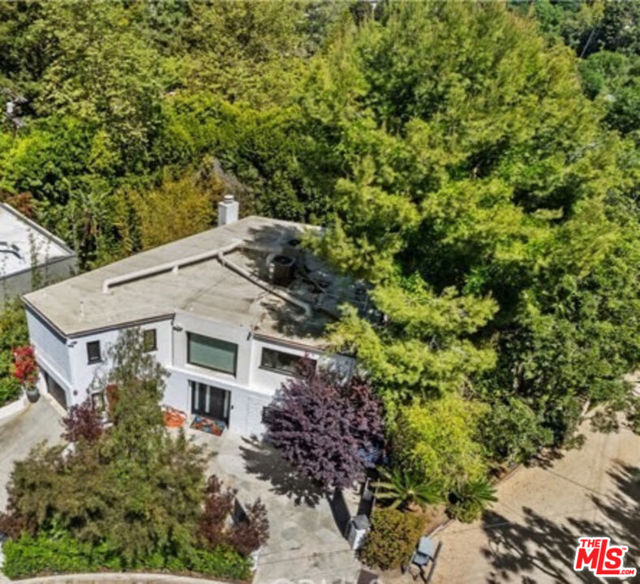
Baths Hidden enclave behind private gates on famed "Celebrity Row", this striking Contemporary architectural retreat offers a rare combination of privacy, scale, panoramic canyon and treetop views, and extraordinary outdoor living just minutes from the Sunset Strip. Surrounded by mature trees and immersed in nature, the home is designed around a seamless connection between indoors and out. Walls of floor-to-ceiling glass flood the interiors with natural light while framing serene views from nearly every vantage point. The open living and dining spaces flow effortlessly to an expansive glass-enclosed balcony spanning the width of the room, creating a spectacular setting for morning coffee, sunset cocktails, and year-round entertaining. Complete interior and exterior remodel in 2008. At the heart of the home, the chef's kitchen features professional-grade Viking appliances, generous counter space and an island, with an easy connection to the adjoining dining and living areas. The impressive primary suite is a private retreat among the treetops, with walls of glass opening to the views, its own balcony, a custom-fitted walk-in closet, and a spacious spa-inspired bath. A peaceful sitting area lined with floor-to-ceiling bookshelves and a generous secondary en-suite bedroom complete the upper level. Downstairs, an oversized family/media room provides an entirely different atmosphere for gathering and entertaining, with direct access to the outdoor dining deck and backyard. An additional en-suite bedroom, full laundry room and a home office. The outdoor spaces are exceptional. Multi-tiered decks provide an extraordinary amount of entertaining space, while the expansive flat backyard give an uncommon luxury in the Hollywood Hills and creates a private oasis surrounded by greenery. A tranquil pond, low-maintenance turf, mature landscaping and multiple areas for dining, grilling and relaxing make the property equally suited to intimate evenings or large-scale entertaining. The generous grounds also offer potential for a pool or spa, if desired. Thoughtful improvements include wide-plank oak flooring, custom electronic window coverings, updated tile and cabinetry, smart-home features, newer HVAC, elastomeric roof coating, and an eight-camera security system. A gated circular drive and garage provide off-street parking for up to five cars. For those drawn to both nature and city life, the setting is difficult to duplicate. Runyon Canyon hiking trails are moments away, while the restaurants, nightlife and energy of the Sunset Strip are just minutes from home. Yet once behind the gates, the city feels remarkably distant. Private, peaceful and architecturally distinctive, this is a true Hollywood Hills retreat where walls of glass, sweeping views and extraordinary outdoor spaces come together in one of the neighborhood's most storied settings. (New photos coming on 8/26/26)
Temecula, CA 92590
4888
sqft4
Beds4
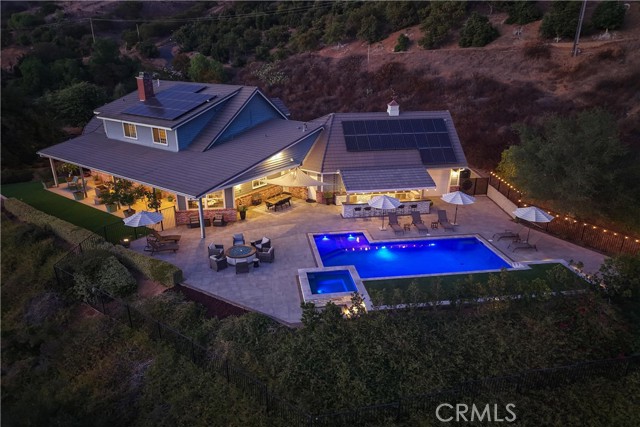
Baths Welcome to this entertainer’s dream! This custom-built estate on a cul-de-sac offers an estimated 4,888 square feet, 4 bedrooms, 4 bathrooms, a sparkling new pool and spa, paid solar, breathtaking views, and nearly 5 acres of flat, usable land in Temecula’s desirable De Luz community—all just 4.7 miles, or approx. 10 minutes from the I-15 freeway and minutes from Old Town Temecula. The spacious, chef-inspired kitchen features a commercial-grade Imperial range with six burners, dual ovens and a griddle; a commercial refrigerator; two Fisher & Paykel dishwasher drawers; a Dacor warming drawer and microwave; soapstone countertops; a walk-in pantry; and a large center island with a butcher-block top and separate ice maker. The kitchen opens to an inviting family room with a brick fireplace, scenic views, and an adjacent formal dining area. Rich hardwood flooring and multicolor natural slate tile add warmth and character throughout the main living areas. The main level includes the primary suite with direct patio access, a jetted tub, tan tiled walk-in shower, and walk-in closet. A large second bedroom, currently used as an office, and an adjacent second bathroom are also located on the main level. Behind the kitchen is an oversized laundry room with abundant cabinetry, counter space, a farmhouse sink, and a second refrigerator. An additional third full bathroom, adjacent to the laundry room, with a walk-in shower provides convenient direct access to the pool and spa. Upstairs are two additional bedrooms, the fourth full bathroom, a loft with two charming book nooks, and a separate spacious bonus room ideal for a theater, gym, or home office. Step outside to the newly renovated backyard, where a wraparound patio showcases remarkable 180-degree views. This private outdoor retreat features a custom pool with a pebble tec finish, raised spa, gas firepit, upgraded paver decking, artificial turf, and a covered outdoor kitchen. The outdoor kitchen is equipped with a Mont Alpi barbecue, Lion two-burner cooktop, mini-refrigerator, ice maker, sink, and abundant cabinet storage. Additional highlights include connected water and natural gas, a three-car garage, substantial flat and usable land, and a hobby orchard with mature citrus, apples, fig, lemon and avocado trees along the right side of the property. Home also equipped with a Ring camera security system to include flood lights and alarm. This area is generally approved for short-term rental opportunities.
Carlsbad, CA 92009
3566
sqft5
Beds5
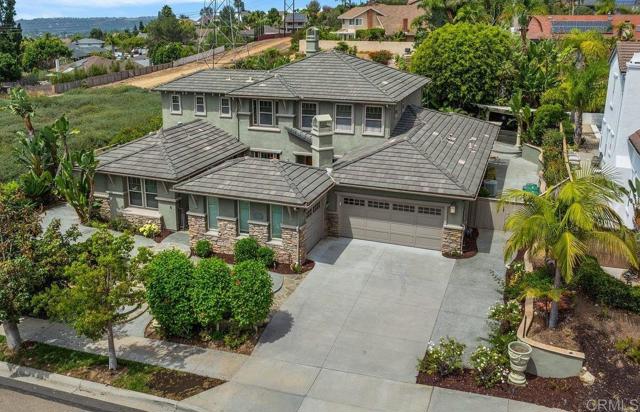
Baths Discover the possibilities in this spacious 5 bedroom, 4.5 bath home offering approximately 3,566 square feet in the desirable La Costa Oaks North community. Ideally situated across from a neighborhood park with open space along one side, this home offers a wonderful blend of space, flexibility, and indoor-outdoor living. A welcoming front courtyard with a fireplace creates a charming place to relax and enjoy the outdoors. Inside, the versatile floor plan features a highly desirable first-floor primary suite, offering comfort, privacy, and convenience. The spacious kitchen features granite countertops, a large center island, and ample maple cabinetry, providing plenty of room for everyday living and entertaining. The inviting living spaces include a fireplace, hardwood flooring in the family room and hallway, luxury vinyl plank flooring in the living room and one front bedroom, crown molding, and surround-sound speakers on both levels. With five bedrooms and multiple living areas, there is flexibility for guests, a home office, hobbies, or additional family needs. The backyard extends the living space outdoors, featuring a covered patio and built-in BBQ—an ideal setting for casual dining, weekend gatherings, or simply enjoying the Southern California lifestyle. Residents also enjoy access to the community pools and spas in La Costa Oaks North and South. Additional highlights include an attached three-car garage and a location convenient to shopping, grocery stores, schools, restaurants, and other everyday amenities throughout Carlsbad and North County San Diego. With some updating and your own personal touches, this spacious home presents an opportunity to create a home that reflects your style while enjoying the benefits of a sought-after La Costa community.
Ventura, CA 93003
3004
sqft7
Beds6
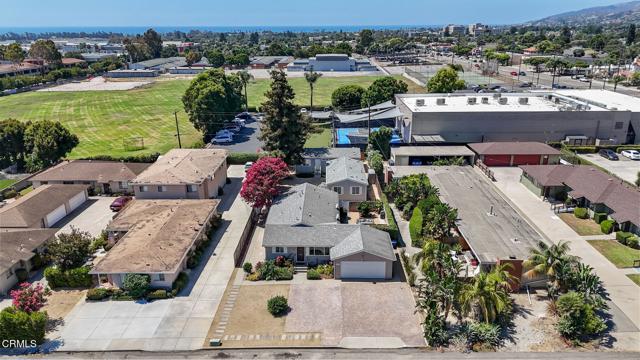
Baths Rare Four-Unit Income Opportunity on an 11,325 SF Lot in the Heart of Ventura!Discover an exceptional opportunity offering flexibility, income potential, and long-term value. Whether you're looking to live in one unit while offsetting your housing costs with rental income, expand your investment portfolio, or create a multigenerational living setup, 65-73 College Drive offers possibilities that are hard to find.The property offers a projected cap rate of approximately 6.3%, based on projected rents and currently identified operating expenses. It features an updated front duplex along with two detached ADUs completed in 2022, for a total of four separate residences offering 7 bedrooms and 6 bathrooms combined.The front duplex includes one 1-bedroom/1-bath unit and one 2-bedroom/1-bath unit, along with an attached two-car garage and a spacious shared patio area. Unit #65 features dual-pane windows, ceiling fans, an open kitchen with a tile backsplash and breakfast bar, plus an updated bathroom with tile flooring, recessed lighting, a tiled walk-in shower, and a newer water heater.The two detached ADUs, Units #71 and #73, were built in 2022 and each feature 2 bedrooms and 2 bathrooms. Both offer thoughtfully designed open floor plans with vaulted ceilings, recessed lighting, dual-pane windows, walk-in closets, bidets, separate laundry rooms, and outdoor areas enhanced by flagstone walkways and mature trees.The property has undergone substantial improvements, including updated electrical panels and meters in 2022, plumbing improvements, exterior paint, gutter upgrades, and underground drainage. Each residence has its own gas and electric meter, while water and sewer are shared. Additional features include a storage shed and mature Hass avocado, lemon, and orange trees.Conveniently located near Pacific View Mall, Target, restaurants, schools, Starbucks, shopping, and everyday amenities, this property puts you close to everything Ventura has to offer. Enjoy easy access to the beach, hiking trails, freeway, and Downtown Ventura, with dining and entertainment nearby. 65-73 College Drive is more than an investment property; it's an opportunity to create income, flexibility, and long-term value in one exceptional Ventura property. Four residences, newer construction, private outdoor spaces, and multiple ways to make this property work for you!All information is deemed reliable but not guaranteed. Buyer to independently verify all information.
Palos Verdes Estates, CA 90274
2000
sqft4
Beds2
Baths Beautifully remodeled and thoughtfully updated, this inviting split-level home is ideally situated on a quiet street in upper Lunada Bay. A grassy front yard creates an appealing first impression, while inside, Royal Oak wood flooring and quality finishes carry throughout the home. The remodeled kitchen with a peek-a-boo ocean view features luxury granite countertops and island, custom cabinetry, a Kohler farmhouse sink and a suite of quality appliances including a Thermador gas range, oven and hood. The adjoining living area is highlighted by beautiful vaulted beamed ceilings and multiple windows that fill the space with natural light while overlooking the freshly landscaped front yard. A striking fireplace finished with an Absolute India granite surround and mantle creates an inviting focal point. The spacious primary suite offers a peaceful retreat with vaulted ceilings and French doors opening to a private deck. The beautifully appointed primary bathroom features Calacatta Gold/Oro marble flooring and shower surround, Kohler Purist fixtures, custom cabinetry and Restoration Hardware lighting. On the lower level a second remodeled bathroom is equally refined with statuary marble flooring, a Calacatta marble shower, Kohler fixtures and updated cabinetry. Additional interior details include custom solid-core doors throughout the bedrooms and closets, Emtek brass-finish hardware, Restoration Hardware lighting and Cat5 wiring in key rooms. A flexible lower-level office opens through Milgard French doors directly to the backyard on to a covered patio that provides an additional area for lounging. Beyond, the newly landscaped backyard features a grassy lawn, mature trees and a peaceful setting for play. Upgrades include renewed heating ductwork with infrastructure in place for future central air installation, a newer garage door and an attached two-car garage. Offering timeless finishes, comfortable living spaces and a serene setting, this beautifully updated home captures the easygoing appeal of Palos Verdes Estates.

Arcadia, CA 91006
2982
sqft4
Beds3
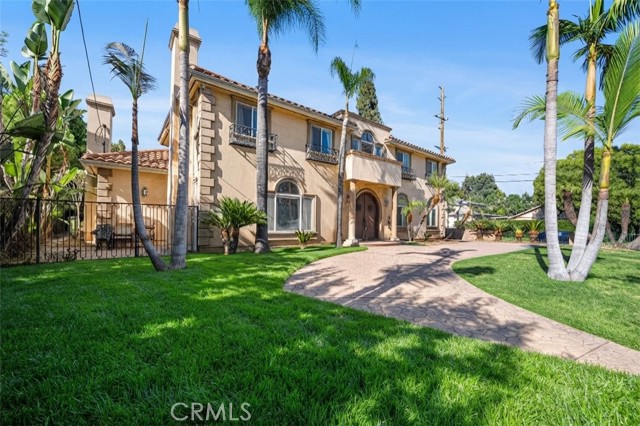
Baths ***~$150,000 PRICE ADJUSTMENT, SELLERS EXTREMELY MOTIVATED, ALL REASONABLE OFFERS ENTERTAINED*** Welcome to 163 E Camino Real Ave, a stunning Mediterranean-style residence offering almost 3,000 square feet of living space with 4 bedrooms and 3 bathrooms including one bedroom downstairs in one of Arcadia's most sought-after neighborhoods. Built in 2001, this home showcases the finest craftsmanship and materials of its era, from its smooth stucco exterior to its timeless architectural details. A graceful arched doorway welcomes guests, setting the tone for the elegance found throughout — and the moment you step foot inside, that same quality craftsmanship continues to shine. A stamped concrete circular driveway sets a striking first impression, leading to a home built to last with quality construction throughout. Step outside to your own private oasis with mature palm trees and a sparkling swimming pool and hot tub — perfect for relaxing or entertaining under the California sun. Freshly trimmed landscaping frames the property beautifully, completing the Mediterranean ambiance from the moment you arrive. Ideally situated adjacent to Camino Grove Park, this home offers easy access to green space and outdoor recreation just steps from your door. Located within the award-winning Arcadia Unified School District (Camino Grove Elementary, Dana Middle School, and Arcadia High School), the property also provides convenient access to Santa Anita Mall, the Los Angeles County Arboretum, Arcadia County Park, and the 210 Freeway — placing shopping, dining, and commuting within easy reach. Don't miss this rare opportunity to own a true Mediterranean oasis in a prime Arcadia location. Select images may have been edited or enhanced.
Page 0 of 0

