
Hablamos Español
Los Angeles, CA 90067
$2,195,000
1946
sqft2
Beds3
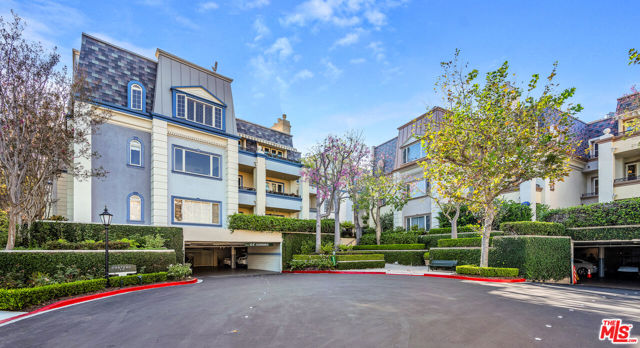
Baths Sophisticated residence at renowned Le Parc, steeped in Hollywood history and ideally positioned overlooking the pool, fountains, and lush gardens. Elegant foyer and powder room lead to a grand living/dining area. Spacious primary suite features a sitting terrace, dual walk-in closets, and spa-like bath with separate shower, soaking tub, and garden views. Generous second bedroom/den offers an en-suite bath. Bright eat-in kitchen opens to a private terrace. Enjoy as-is or reimagine to create your dream residence. Le Parc's nearly 13 acres of manicured grounds feature lush gardens, ponds, fountains, and streams, plus two resort-style pools, tennis courts, fitness center, club room, 24-hour guard-gated security, and on-site management. Ideally located near the best of Century City, Beverly Hills, and the Westside.
Beverly Hills, CA 90210
1882
sqft2
Beds3
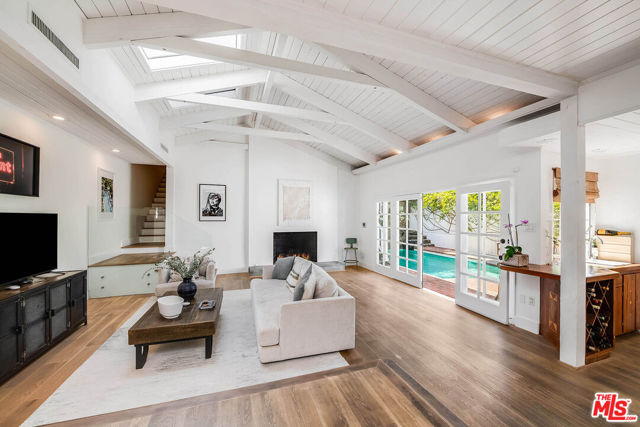
Baths Beautifully Updated Contemporary Retreat set in a peaceful canyon setting, offering privacy and effortless indoor-outdoor living, just minutes from the heart of Beverly Hills. A formal entry opens to a light-filled living room with vaulted, beamed ceilings, skylights, fireplace, and wide-plank white oak floors. The living room flows seamlessly into the dining area and kitchen, creating an inviting open space for entertaining, while French doors open directly to the patio, saltwater pool, and private backyard. The well-appointed kitchen features Carrara marble countertops, Viking appliances and a generous pantry with barn door. Two spacious primary suites complement the floor plan, each with a walk-in closet and private patio overlooking the yard and pool, with direct access to a tranquil meditation area. Recent improvements include a high-end whole-house water filtration system, new water heater, two new HVAC units with "Air Scrubbers," replacement of most of the roof, four new retaining walls and drainage systems along both sides of the home, re-piped pool with refreshed brickwork, new outdoor staircase, new gate surrounding the pool equipment, updated flooring in the guest bathroom and closet, and fresh interior and select exterior paint. Additional features include a powder room and two-car garage with direct access, offering flexibility for use as a bonus room or potential third bedroom. A generous driveway provides parking for two additional cars. Private and inviting, this serene canyon retreat combines character, comfort, and thoughtfully updated spaces ideal for relaxed California living and entertaining.
Woodland Hills, CA 91364
3214
sqft5
Beds4
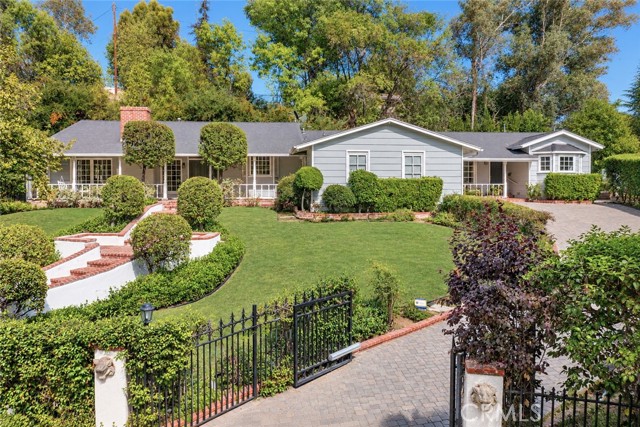
Baths Picture perfect privately gated single story farmhouse desirably located South of the Boulevard on a 17,000 SF sprawling corner lot featuring a separate 875 SF guest house. The property sits elevated high above the street with almost 150 feet of rolling frontage adorned with lush landscaping and an automatic security gate with separate pedestrian access. A sweeping paver stone driveway can accommodate parking for large gatherings plus there is a 2-car garage. An expansive covered front porch with bench swing and leaded glass front doors evoke timeless charm. The entry foyer features gorgeous herringbone wood flooring and leads to the oversized living room boasting mantled fireplace, sunlit picture windows, and French doors that open to the backyard for ideal indoor/outdoor flow. The separate formal dining room has detailed ceiling moldings, leaded glass windows, incredible custom cabinetry with buffet counter, and another set of French doors that open to a covered patio great for outdoor dining. The stunning chef’s kitchen boasts center island with breakfast bar seating, quartz counters with marble backsplash, stainless appliances including Wolf range with 6-burner cooktop and pot filler, Sub Zero refrigeration, and custom soft close cabinetry including pantry pullout drawers. The primary suite features French doors that open to the exterior, two closets including a walk-in with built-ins, and private bathroom with dual sinks, jetted tub, and separate walk-in shower. Another spacious bedroom suite features its own exterior access, walk-in closet, and remodeled bathroom with bidet, custom cabinetry, and walk-in shower. Two additional well appointed bedrooms are serviced by a hall bathroom with tub and shower. There’s a convenient indoor laundry area with built-in cabinetry and counter space. The 875 SF remodeled guest house features its own private entrance, full kitchen with laundry, living/eating area, bedroom, and full bathroom. The private backyard features custom built pool with raised spa and cascading waterfall, outdoor BBQ center with sink, covered patio, deck for lounging poolside, outdoor shower, terraced grass yards, custom built finished storage sheds with electrical, and mature landscaping including pomegranate and lemon trees. Adjacent to terrific dining/shopping, Westfield Mall/Village, Warner Center with the new Rams Village in development, local parks/hiking trails, & easy access to the beach/freeways.
Los Angeles, CA 90026
2066
sqft3
Beds4
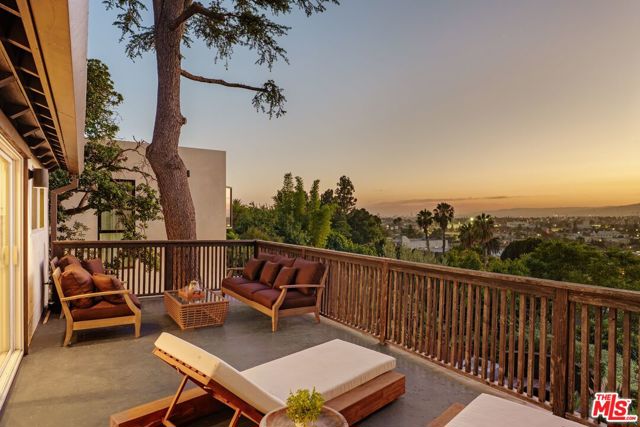
Baths Perched in the coveted hills of Silver Lake, this exceptional contemporary retreat blends sophisticated design with panoramic views and resort-inspired outdoor living - all behind a private gated entry & parking. Thoughtfully reimagined with designer finishes throughout, the home captures iconic vistas of the Hollywood Sign, Griffith Observatory, the downtown skyline, and breathtaking sunsets from multiple vantage points. Inside, a light-filled open floor plan is enhanced by warm hardwood floors, designer-selected Farrow & Ball paint, and an effortless flow designed for both everyday living and entertaining. The beautifully appointed kitchen features quartz countertops, stainless steel appliances, custom tile work, and a view-filled dining area that opens to an expansive terrace - perfect for morning coffee, al fresco dining, or hosting guests against the backdrop of the city skyline. The main level offers a spacious living room, an elegant dining area anchored by a fireplace and a custom terrazzo bar top, a guest powder room, laundry room, and a luxurious primary suite. The primary suite is one large room, with a raised lounge area by the glass door to its private balcony connecting to the terrace, a custom walk-in closet, and a spa-inspired bath complete with a dual vanity and oversized walk-in shower. The garden level features two spacious en-suite bedrooms, both opening directly to the lush backyard, including one that lives like a second primary suite. Outside, the transformed backyard oasis is surrounded by mature bamboo for exceptional privacy and features professionally designed landscaping, ambient lighting, fire pit, multiple entertaining areas, and a cedar soaking hot tub. Located just south of the trendy shops and cafes along Sunset Boulevard, close to the Silver Lake Farmers Market and moments from Sunset Junction with gated parking, thoughtful design, incredible views, and a prime location, this Silver Lake stunner checks every box.
Palm Springs, CA 92264
3449
sqft3
Beds4
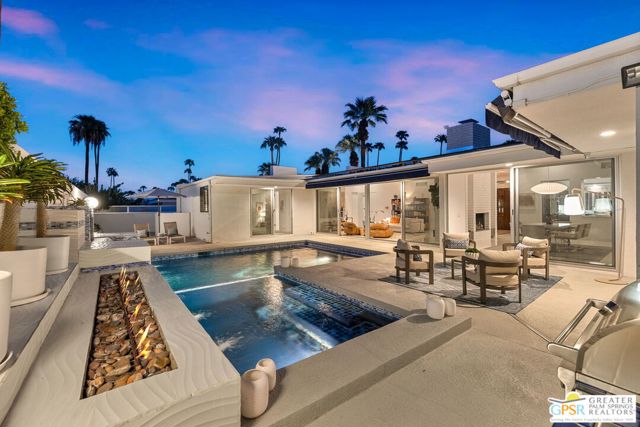
Baths MID-CENTURY MODERN meets modern-day Palm Springs! Set on land you own in coveted Indian Canyons, this beautifully updated 3 bedroom ensuite residence delivers nearly 3,500 square feet of stylish desert living centered around panoramic mountain views and an exceptional west-facing resort backyard. A gated double-door entrance creates a sense of arrival before revealing the home's signature moment: an impressive double-sided brick fireplace rising between the formal living and dining areas, framed by walls of glass and Fleetwood sliders that pull your attention directly toward the pool and mountains beyond. The architecture, natural light, and indoor-outdoor connection immediately set this home apart. Designed for entertaining, the interiors flow from formal to casual spaces with ease. A separate wet bar creates another gathering point, while the skylit gourmet kitchen features an oversized island, professional-grade appliances, double ovens, abundant workspace, and room for everyone to gather. A built-in serving counter with sink conveniently connects the kitchen and formal dining area, making entertaining at scale effortless. Three private bedroom suites offer excellent separation. The Primary Suite is a destination of its own with a gas fireplace, sitting area, direct pool and spa access, and a generous spa-inspired bath highlighted by a dramatic double shower with its own fountain feature. Privately positioned on the opposite side of the residence are Junior Ensuites Two and Three, each with its own bath. Outside, Palm Springs takes over. The west-facing backyard is designed around magnificent mountain views with a striking blue-tiled pool and spa, cascading waterfalls, fire features, multiple conversation and lounging areas, and a built-in BBQ. Mature citrus trees including grapefruit, tangerine, lemon, and orange complement the low-maintenance landscaping and create a private desert setting from morning through sunset. Owned solar, dual-zone HVAC, an inside utility room with sink, and an attached three-car garage add comfort and functionality. Best of all, there is no land lease and no HOA. Ideally positioned near golf, hiking, Downtown Palm Springs, and the best of South Palm Springs, this is a home designed around everything that makes desert living extraordinary. Architecture. Mountains. Indoor-outdoor living. This is Indian Canyons done beautifully.
San Jose, CA 95125
0
sqft0
Beds0
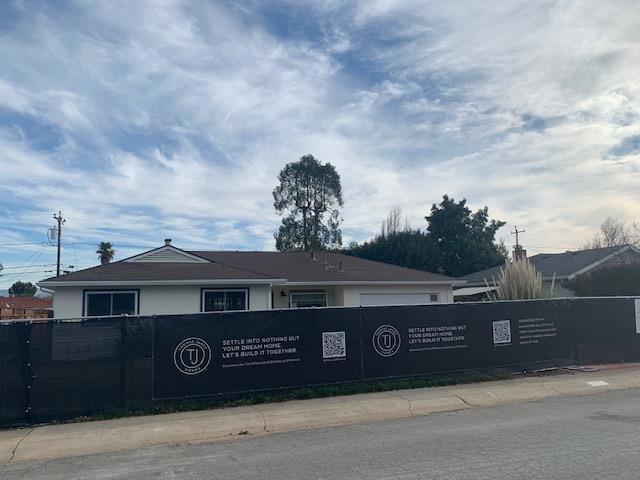
Baths Unique opportunity to buy and build your dream home with Thomas James Homes. Enter into a contract to purchase this homesite and work with our in-house design team to bring your own personal touches to the home. The home is offered at a guaranteed price, meaning no escalating budgets and comes with a full 10-year new home construction warranty providing peace of mind. Conveniently located in Willow Glen, minutes from Lincoln Avenue's shops, specialty food stores and restaurants. Estimated home completion date is Winter/Spring 2023. *Preliminary architecture shown is subject to change based on jurisdiction's design review process. Illustrative landscaping shown is generic and does not represent the landscaping proposed for this site."
Corona del Mar, CA 92625
1087
sqft2
Beds3
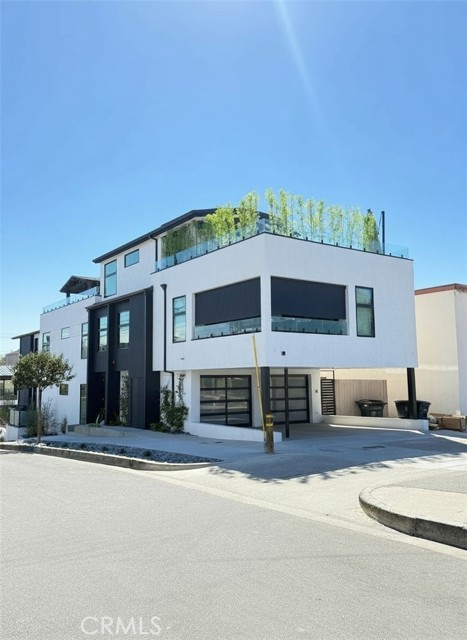
Baths Experience the pinnacle of coastal luxury in this elegant and contemporary masterpiece. Perfectly positioned in the heart of Corona del Mar’s ultra-desirable Village, this 2024 built back unit offers a rare, turn-key opportunity for the discerning buyer. Exceptional architectural design and seamless flow, welcome to 521 1/2 Iris Ave. Situated in ideal corner lot, spanning three flawlessly designed levels and approximately 1,100 square feet, the home flows effortlessly from a luminous, open-concept living and dining area out to a private covered terrace—perfect for indoor-outdoor entertaining. A spectacular expansive wraparound rooftop patio with breathtaking panoramic city-light and peekaboo ocean and Catalina Island views. 2-bedroom, 2.5-bath sanctuary radiates custom-caliber sophistication. A few of the premium curated details include: Wide-plank white oak flooring, soaring ceilings, custom cabinetry, multi panel stackable glass doors and designer features through out. Attached garage with epoxy flooring, and an additional covered parking space. The kitchen showcases brilliant quartz countertops, custom white oak cabinetry, Calacutta gold marble backsplash and high-end Thermador appliances. Retreat to the indulgent primary suite, complete with a custom walk-in closet, spa-like bath with floating vanity. Located just steps from CDM’s iconic beaches, upscale shopping, elite schools, and the village’s premier dining, cafés, and boutiques. More than a home—it is the ultimate Southern California luxury costal lifestyle.
Costa Mesa, CA 92627
2224
sqft5
Beds4
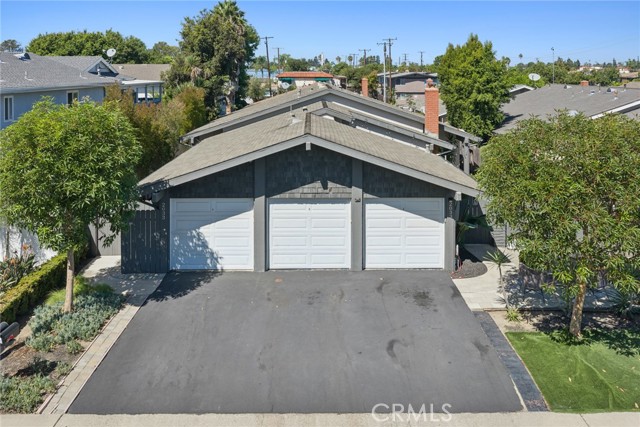
Baths We are pleased to present the sale of 2033 Laurie Lane, a two-unit multifamily property located in Eastside Costa Mesa. Located on a quiet cul-de-sac with only 5 properties, this pride of ownership duplex has been updated over the years to reflect todays living standards. Unit A features 3 bedrooms, 2 bathrooms, and approximately 1,300 SF of living space. The kitchen offers white shaker cabinetry, quartz countertops, multiple pantries, stainless steel appliances, and generous sized island that opens to the living space complete with a cozy fireplace. Two large bedrooms and a hallway bath lead to the spacious primary bedroom with multiple closets and primary bathroom with a recently completed custom tiled shower. Enjoy not only a private front courtyard, but private back patio as well! Unit B features 2 bedrooms, 2 bathrooms, and approximately 925 SF of living space. The kitchen offers white shaker cabinetry, stainless steel appliances, quartz countertops and is open to the living area. A large slider opens to the private front patio. A nice sized bedroom and hallway bath make way to the huge primary bedroom that can easily fit a king size bed and offers a walk- in closet as well as an en suite bathroom. Additional features include dual pane windows throughout, recessed lighting, laminate flooring, central heating, (3) single car garages with additional parking, lush landscaping, and private laundry hookups for each unit. Located in one of Orange County’s most desirable coastal neighborhoods, 2033 Laurie Lane offers convenient access to 17th Street’s renowned dining, shopping, and everyday amenities, nearby parks and beaches, The Triangle, and highly regarded local schools. With its desirable Eastside Costa Mesa setting, updated residences, private outdoor spaces, and flexible two-unit configuration, this exceptional property represents a compelling opportunity for an owner-user, multigenerational household, or investor seeking a quality multifamily asset in a premier coastal Orange County location.
Los Angeles, CA 90272
0
sqft0
Beds0
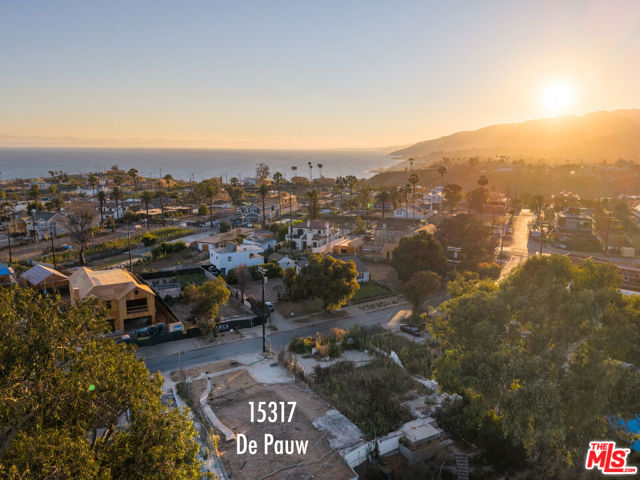
Baths A rare opportunity in the Via de la Paz bluffs with an exceptional combination of privacy, land and views. Rim-side / no rear neighbors. Direct, open views over George Wolfberg Park & Potrero Canyon. Mountain + canyon vistas. Beautiful coastal/sunset outlooks. Exceptionally private setting. Close to the Palisades bluffs and Palisades Village. The value here is the setting. The property looks out over protected open space rather than another backyard, creating a sense of depth, privacy and permanence that's rare in the Palisades. Be a part of the rebirth of glorious Pacific Palisades, happening right now. Build here and wake up to birds, sun, and soul-nourishing views at 15317 De Pauw.
Page 0 of 0

