
Hablamos Español
Rancho Cucamonga, CA 91701
$2,195,000
3510
sqft5
Beds4
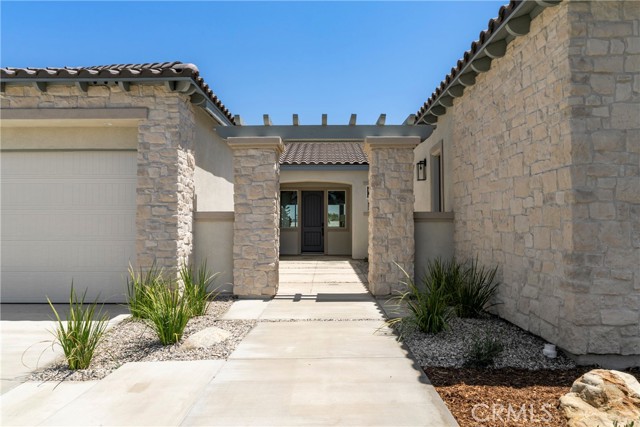
Baths NO MELLO-ROOS, NO HOA! Completion date Sept 1 2026! A Rare Chance in Rancho Cucamonga. Secure your place in an exclusive collection of only 6 elegant brand-new homes in a highly sought-after North Rancho Cucamonga area. Whether you are looking for the ease of single-story living or the expansive space of a two-story estate, this limited release offers unparalleled luxury and design. The Residences are composed of 4 single story homes of about 3,510 sf. of sophisticated living space and 2 story of 4,058 sf. of modern elegance. These beautifully designed homes are crafted to blend comfort with high- end style…5 bedrooms, 4 bathrooms, 3 car garage. The Primary suite features a massive walk in closet for ultimate organization, luxury wood flooring and a seamless open concept design, chef’s dream kitchen with quartz countertops with premium built-in Dacor appliances including a double oven, stovetop and refrigerator. Experience a home that is as smart as it is beautiful, situated on an expansive lot providing privacy and outdoor potential. The homes are equipped with a Solar Package and water heater pump for maximum efficiency. The 3 car garage offers additional storage. The North Rancho Cucamonga location offers top tier education as its home to award-winning schools including the highly acclaimed Alta Loma High and Vineyard Junior High. Tight-knit community atmosphere. Step outdoor to equestrian trails, mountain biking and the panoramic vistas of Heritage Park and bask in days of sunshine amidst lush groves of citrus and eucalyptus. With only 6 homes, do not miss out on this rare opportunity!
Rancho Cucamonga, CA 91701
3610
sqft5
Beds4
Baths NO MELLO-ROOS, NO HOA! Under Construction. A Rare Chance in Rancho Cucamonga. Secure your place in an exclusive collection of only 6 elegant brand-new homes in a highly sought-after North Rancho Cucamonga area. Whether you are looking for the ease of single-story living or the expansive space of a two-story estate, this limited release offers unparalleled luxury and design. The Residences are composed of 4 single story homes of about 3,510 sf. of sophisticated living space and 2 story of 4,058 sf. of modern elegance. These beautifully designed homes are crafted to blend comfort with high- end style…5 bedrooms, 4 bathrooms, 3 car garage. The Primary suite features a massive walk in closet for ultimate organization, luxury wood flooring and a seamless open concept design, chef’s dream kitchen with quartz countertops with premium built-in Dacor appliances including a double oven, stovetop and refrigerator. Experience a home that is as smart as it is beautiful, situated on an expansive lot providing privacy and outdoor potential. The homes are equipped with a Solar Package and water heater pump for maximum efficiency. The 3 car garage offers additional storage. The North Rancho Cucamonga location offers top tier education as its home to award-winning schools including the highly acclaimed Alta Loma High and Vineyard Junior High. Tight-knit community atmosphere. Step outdoor to equestrian trails, mountain biking and the panoramic vistas of Heritage Park and bask in days of sunshine amidst lush groves of citrus and eucalyptus. With only 6 homes, do not miss out on this rare opportunity!

Lake Arrowhead, CA 92352
2395
sqft4
Beds3
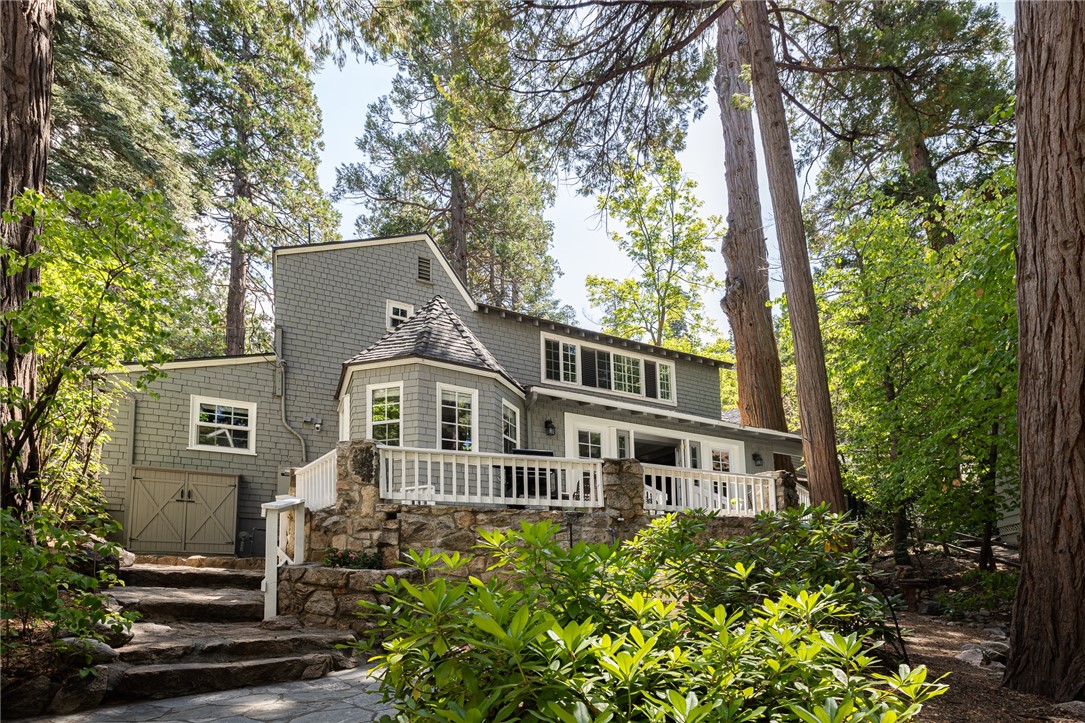
Baths Vintage lakefront retreat located in desirable historic neighborhood, just a short stroll to the included dock, water’s edge and local amenities! Sited beneath a canopy of mature Pines, Cedars, and Dogwoods, this beautifully preserved 1928 lakefront cottage blends timeless character with thoughtful updates—offering the ultimate year-round retreat for family and friends. Ideally located in a sought-after historic neighborhood, you're just a short stroll from your own private ½ double dock, the water’s edge, and beloved local amenities. The home’s inviting exterior features classic wood shingle siding and split granite accents, setting the stage for the warmth and charm found inside. Step into the spacious great room, where vaulted beamed ceilings, a striking red-rock fireplace, and panoramic French doors create a cozy yet expansive living area filled with natural light. These doors open to a stunning stone patio, where a seasonal creek meanders by—perfect for enjoying tranquil mornings or lively gatherings. The open layout seamlessly connects the updated kitchen, main living area, and serene outdoor spaces, making entertaining effortless. A cozy bunkroom with an adjacent bathroom and a separate workshop complete the main level. Up a small staircase is a peaceful bedroom with a charming bay window, along with a full bath. The upper level also offers two additional bedrooms—one a bright guest retreat with vaulted ceilings and skylights, the other an oversized primary suite tucked among the treetops. A fully remodeled bath and a flexible bonus room (ideal as an office, nursery, or den) complete the upper floor. This rare lakefront property features level pathways that lead to your private dock with a metal canopy, sitting area, and beach—just across from the iconic Lone Pine Island. In the opposite direction, the trail quickly leads to Burnt Mill Beach Club, a popular local brewery, and nearby resort. Additional highlights include a whole-house Generac generator, central air conditioning, a well-appointed single-car garage, and parking for 4+ vehicles. A true four-season getaway, this property is a rare opportunity to own a piece of lakefront paradise—blending historic charm with modern comfort in one of the mountain’s most cherished settings.
Big Bear, CA 92315
5786
sqft8
Beds8
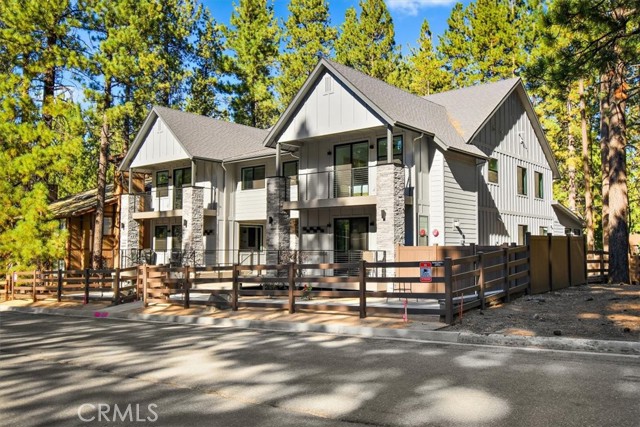
Baths LOCATION, LOCATION, LOCATION! This stunning, modern, brand new single family residence laid out in versatile duplex fashion is only a 5 MINUTE WALK from Snow Summit Mountain Resort! Able to be split into multi-units, use it for income-producing vacation rentals, live in one and rent the other, or use them both for yourself and family; the possibilities are endless! The open floor plan blends game room, dining, and living room and has something for everyone - shuffleboard, electronic gaming table, cozy fireplace and oversized large screen TV, and a gourmet kitchen complete with custom cabinets, sleek quartz countertops, high-end stainless steel appliances, and reverse osmosis water filtration. In addition, this custom designed home features separate, dedicated central heating and air conditioning systems for each unit, ensuring year-round comfort. Both units feature dual primary suites, each with its own en-suite bathroom, ensuring ample space and privacy. As well, both sides are equipped with touchscreen smart units and all rooms have motorized shades and one touch light control. Each unit has an oversized 2-car attached garage with epoxy-coated floor, and ample, lockable storage, commercial-grade tankless water heaters and universal EV charging stations installed. Experience the perfect blend of modern amenities and mountain charm in this exceptional duplex, masterfully designed and no expense spared to cater to your every need and to surround you in comfort and luxury.
Beverly Hills, CA 90210
2135
sqft4
Beds3
Baths Stunning, sleek, stylish - this dramatic Mid-Century, 4 bed/3 bath home has been renovated throughout with meticulous attention to design and detail; every finish and texture selected for high-end form and function. The seamless indoor-outdoor flow creates inviting spaces for entertaining, while expansive windows maximize the lush, serene outlooks, with abundant natural light throughout. Enter through the dramatic, two-story foyer with terrazzo floors, steel and glass staircase leading to the open living spaces with hand-scraped European oak floors, European cabinetry, and quartz counters. The flexible, open-concept floor plan offers two bedrooms, two baths up, including owner's retreat with lavish-spa-like bath; two bedrooms, 1 bath down, including a custom-appointed guest suite with kitchenette, laundry and separate entrance, perfect for au-pair, in-law, home office or screening room. Generous two-car garage with ample storage has interior access to the home.

San Diego, CA 92101
1390
sqft2
Beds2
Baths Experience unparalleled prestige at Pacific Gate, San Diego's iconic waterfront luxury tower. This stunning residence is being sold fully furnished and offers coastline views from one of the highest points in downtown San Diego. Sweeping views and sophisticated living in the heart of the Embarcadero. Indulge in world-class amenities: a private 45’ yacht (Pacific Dream), resort-style pool and spa, state-of-the-art fitness center, dog recreation area with 24/7 concierge. All of which is still a small part of what is offered at Pacific Gate. 3006 is particularly special. Providing waterfront views and beautiful city skylines coming alive as the sun sets. All visible right from the comfort of your living room. Turn your weekend getaway into your everyday. Concerned about having enough space for your vehicles? This unit is one of the very few with 4 assigned parking spots. Park your weekend toys and dailies with space to spare for guests. Explore outside your new home with Embarcadero, Little Italy, Gaslamp, and the USS Midway all within walking distance.

Altadena, CA 91001
2618
sqft4
Beds4
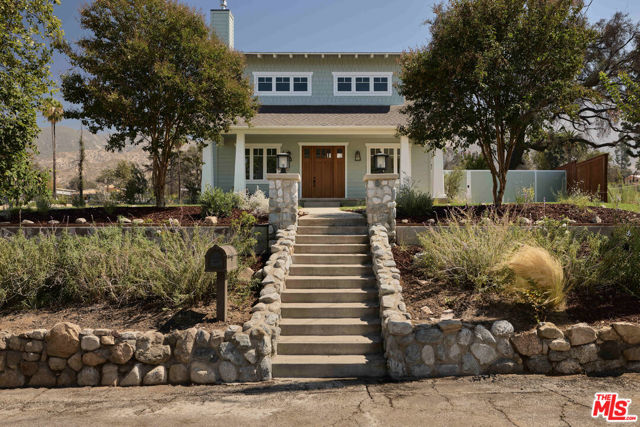
Baths Newly built in 2026, this two-story Craftsman-style 4 bed, 3.5 bath home in Altadena spans approximately 2,618 square feet on a generous 9,116 square foot corner lot west of Lake Avenue. Rebuilt on its original footprint following the Eaton Fire, the home blends timeless Craftsman-inspired character with modern construction, preserving meaningful elements of the original property, including the river rock front wall and backyard pizza oven, while introducing high-end finishes, smart-home technology, and beautifully designed indoor-outdoor spaces. A landscaped front yard and newly planted oak tree lead to welcoming interiors filled with natural light, 9-foot ceilings, wide-plank engineered hardwood flooring, and exceptional custom millwork throughout. Detailed window and door casings, custom built-ins, and a beautifully crafted staircase lend warmth and architectural character. The main level is anchored by a living room fireplace and flows seamlessly into an expansive kitchen, dining room, and family room. An oversized island creates a natural gathering space, complemented by engineered quartz countertops, designer tile, custom soft-close cabinetry, and a Thermador appliance suite. A main-level bedroom with an adjoining full bathroom provides flexibility for guests, a home office, or multigenerational living. Upstairs, the primary suite offers a peaceful retreat with French doors, a custom walk-in closet, and a beautifully appointed ensuite bathroom featuring dual vanities, a freestanding soaking tub, a frameless glass shower with a tiled bench, and a separate water closet. Two additional upstairs bedrooms are thoughtfully designed as mirror images of one another, each with angled ceilings that create a warm, tucked-away feeling and share a full bathroom with dual vanities. A dedicated upstairs laundry room with built-in cabinetry and LG washer and dryer adds a layer of everyday convenience. The highlight of the backyard is the preserved river rock pizza oven, a distinctive focal point that pays tribute to the original home while creating an unforgettable gathering space. A covered patio with in-ceiling Sonos speakers, a custom-built-in BBQ with a beverage refrigerator, and a separate open-air patio provide multiple spaces for dining and entertaining. Fresh sod, drought-tolerant landscaping, and new fencing enhance the outdoor spaces, creating cohesive outdoor living throughout the property. Modern amenities include integrated Sonos audio, Lutron lighting, Nest thermostats, a Ring doorbell, Starlink internet, a smart garage door opener, EV-ready conduit, and a detached two-car garage. Behind the walls, virtually every major system has been replaced, including HVAC, plumbing, electrical, water heater, and the foundation. Concrete composite siding and fire-retardant wood eaves further enhance the home's durability and resilience. Located in a peaceful pocket of Altadena west of Lake Avenue, the home is moments from neighborhood favorites, including Homestate, Stumptown Coffee Roasters, and Betsy, as well as hiking trails in the San Gabriel foothills, Eaton Canyon, and all that nearby Pasadena has to offer.
Carmel, CA 93923
2480
sqft3
Beds4
Baths This exquisitely updated townhome enjoys privacy, sunshine, and security. The highly favored floor plan with no entry steps and single level living opens to surrounding private landscaped patios providing indoor-outdoor entertaining. A primary bedroom suite, kitchen and den are on the ground level offering an exceptional single level lifestyle, with an additional luxurious primary suite upstairs and adjacent third bedroom with en-suite bath. Two patios invite you to enjoy Carmel Valley Ranch's sun-soaked climate. A bluestone-paved courtyard off the main living space offers an intimate spot for morning coffee or dinners in good company. A second patio centers around a gas fire pit with ornamental grasses and flowering planter boxes with oak-studded hillside views. Adding premium value are two Tesla Powerwalls for energy independence, and a fully finished two car garage. Carmel Valley Ranch amenities include the recently renovated River Ranch social club, a renowned Pete Dye championship golf course, hiking trails, and the relaxing Spa Aiyana. This remarkable townhome presents an insurable turnkey opportunity at a terrific value.

Los Angeles, CA 90067
1955
sqft2
Beds3
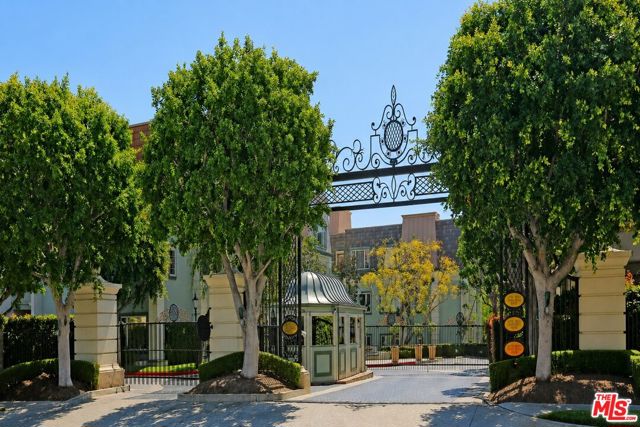
Baths Experience resort-style living at the prestigious Le Parc, one of the Westside's most exclusive guard-gated communities. This beautifully maintained 2-bedroom, 2.5-bath residence offers an inviting, light-filled floor plan with soaring ceilings, spacious living and dining areas, a cozy fireplace, and two private balconies that seamlessly blend indoor and outdoor living. The thoughtfully designed layout provides generous room sizes and an ideal setting for both everyday living and entertaining. Set among lush, park-like grounds, Le Parc is renowned for its tranquil ponds, flowing streams, mature landscaping, and unmatched sense of privacy. Residents enjoy an exceptional collection of resort-style amenities, including multiple swimming pools and spas, championship tennis courts, a fully equipped fitness center, 24-hour guard-gated security, and scenic walking paths throughout the beautifully manicured community. Perfectly positioned on the border of Century City and Beverly Hills, Le Parc offers convenient access to world-class shopping, acclaimed dining, premier entertainment, and top medical centers. Just minutes from Westfield Century City, Rodeo Drive, Beverly Grove, West Hollywood, and Cedars-Sinai, this is a rare opportunity to own in one of the Westside's most iconic and sought-after luxury communities.
Page 0 of 0

