
Hablamos Español
Corona del Mar, CA 92625
$23,000
3527
sqft6
Beds4
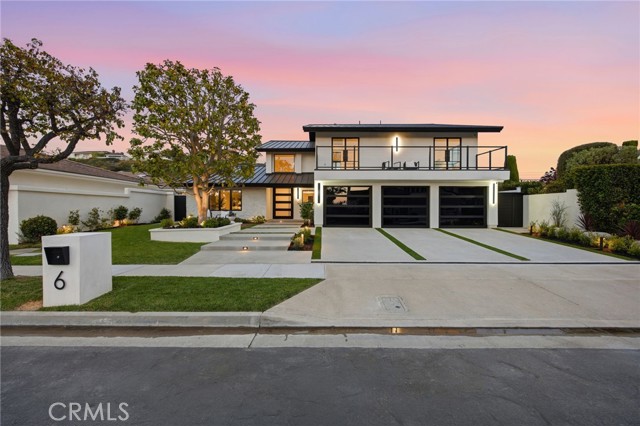
Baths Welcome to 6 Monterey Circle, an exceptional residence tucked away on a peaceful cul-de-sac in the heart of Corona del Mar. This beautifully reimagined home has been remodeled down to the studs, blending timeless design with modern luxury across 3,527 square feet of thoughtfully curated living space. Featuring 6 bedrooms and 4 bathrooms, the home offers an ideal layout for both everyday living and effortless entertaining. Beautiful Oak flooring flows throughout, creating warmth and cohesion from room to room with large integrating Bi-fold doors blending the best of indoor-outdoor living. At the heart of the home, the chef’s kitchen is equipped with a premium Wolf 8-burner stove, offering both style and performance for culinary enthusiasts. The primary suite is a true retreat, filled with abundant natural light from expansive windows that frame serene hillside views. Enjoy a spacious walk-in closet and a spa-inspired en-suite bathroom complete with dual shower heads and a soaking tub. Each of the 6 Bedrooms offers its own set of views with some ocean and canyon views throughout. Situated on an expansive flat 10,082-square-foot lot, the properties customized features and unique touches truly set it apart from others. This Smart homes canned lighting is connected throughout with dimmer switches which allow you to remotely control lights and brightness at anytime and anywhere with the push of a button. Nestled within Spyglass Hill, one of the most sought-after enclaves in Corona del Mar, this exceptional location embodies the very best of refined coastal living. Celebrated for its charming atmosphere and pristine beaches, Corona del Mar offers an unmatched lifestyle just moments from Fashion Island, world-class dining, boutique shopping, and top-rated schools. Spyglass is a quiet, family-friendly neighborhood known for its privacy and strong sense of community, while still providing effortless access to sandy shores, scenic blufftop trails, and everything that makes coastal Southern California living so desirable. Original Home was built in 1971 and fully remodeled in 2026.
Newport Beach, CA 92660
5341
sqft5
Beds6
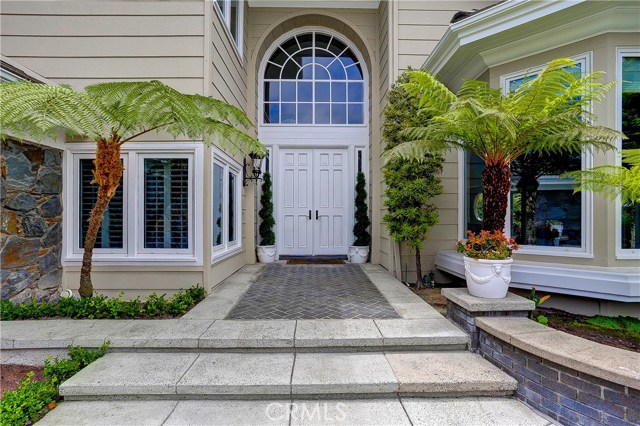
Baths Nestled within the prestigious guard-gated community of Belcourt, this exceptional 5 bedroom 5.5-bath executive residence offers approximately 5,341 square feet of refined living space on a premium view lot, Featuring stunning Catalina Island and city lights views, a private pool and spa, and a highly desirable floor plan, this home blends elegance with everyday comfort. A dramatic sweeping staircase welcomes you into the grand foyer, leading to formal living and dining rooms designed for sophisticated entertaining. the gourmet kitchen features a large kitchen island, breakfast nook, quartz countertops, and premium appliances, flowing seamlessly into the spacious family room with fireplace and backyard access. The luxurious primary suite serves as a private retreat with its own fireplace sitting area Inspired bath, and a generous walk- in closet. A main level bedroom level en-suite bath provides flexibility for guests, multigenerational living, Additional highlights include a dedicated office, four car garage, step outside to your private resort-style backyard featuring a lap pool, spa and multiple entertaining areas, all positioned to captured coastal breezes. Ideally located just minutes from Fashion Island, South Coast Plaza, Newport Harbor, world class dining, beaches and premier golf courses, this is luxury Newport Beach living at its finest
Irvine, CA 92603
4510
sqft4
Beds5
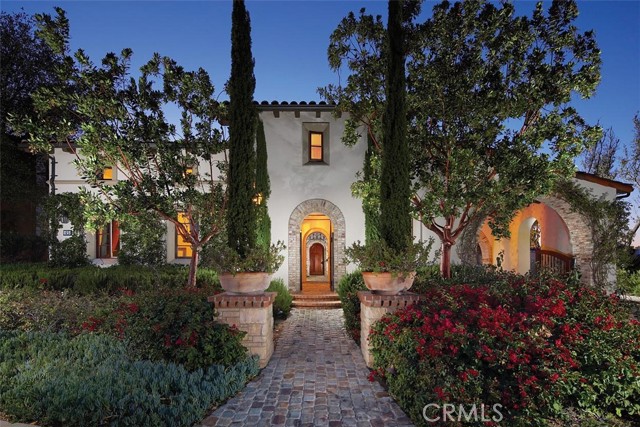
Baths Shady Canyon's sought-after Plan 3 Villa, ideally situated on one of the largest villa homesites in the community (approximately 17,458 square feet) and positioned on a premium elevated corner lot capturing breathtaking panoramic views of Shady Canyon, the Strawberry Farms Golf Club, city lights, and distant vistas stretching to Los Angeles. This residence offers 4 bedrooms, 4.5 bathrooms, a detached guest casita, and numerous custom upgrades throughout. The resort-inspired backyard features a large pool and spa, creating the perfect setting for relaxation and entertaining while enjoying the spectacular scenery. Additional highlights include a finished three-car garage with epoxy flooring and custom garage doors. Residents enjoy the exclusive lifestyle and amenities of Shady Canyon, including two 24-hour guard-gated entrances, a resort-style pool and spa, tennis and pickleball courts, scenic walking trails, playgrounds, and an unparalleled sense of privacy and security. A rare opportunity to lease one of the most sought-after Plan 3 Villa in Shady Canyon, offering exceptional views and privacy.
Venice, CA 90291
2880
sqft4
Beds5
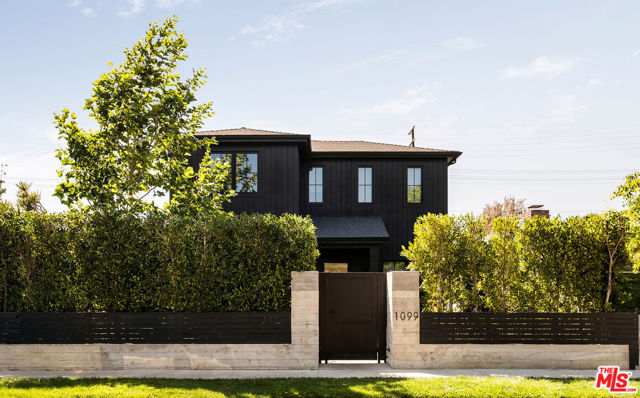
Baths Fully furnished 3-6 month summer lease in the heart of Venice. Tucked behind mature hedging and surrounded by lush landscaping, this meticulously curated designer residence blends warmth, sophistication, and effortless California living. Every detail has been thoughtfully considered, from the white oak herringbone flooring and soaring vaulted ceilings to the timeless selections from Waterworks and Rejuvenation that create a sense of understated luxury throughout. The chef's kitchen serves as the centerpiece of the home, appointed with honed Carrara marble, integrated Wolf and Sub-Zero appliances, and custom cabinetry, all flowing seamlessly into expansive living and dining spaces designed for both everyday comfort and elevated entertaining. Oversized glass doors dissolve the boundary between indoors and out, opening to a private resort-like setting. Outside, multiple lounge and dining areas surround a sparkling saltwater pool and spa, complemented by a built-in BBQ and layered greenery that creates exceptional privacy and tranquility. Whether hosting summer gatherings or enjoying a quiet morning in the sun, the outdoor experience is nothing short of exceptional. The primary suite is a true retreat, featuring vaulted ceilings, abundant natural light, and a spa-inspired bath complete with a soaking tub, dual vanities, and a calming, refined aesthetic. Three additional en-suite bedrooms offer comfort and flexibility for family and guests. Just moments from the energy of Abbot Kinney, acclaimed dining, shopping, and the beach, yet worlds away in its privacy and serenity, this is Venice living at its finest.
Irvine, CA 92602
4542
sqft5
Beds6
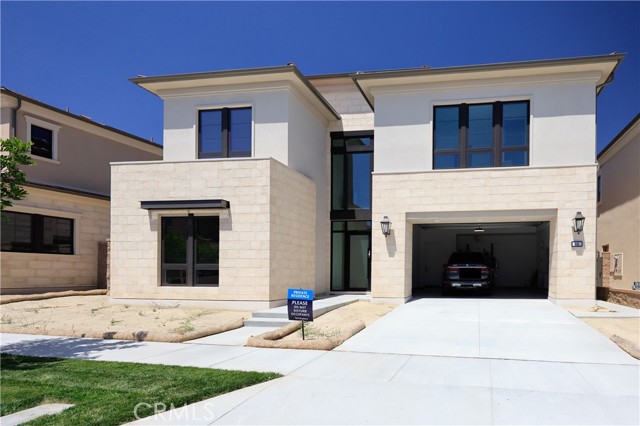
Baths Exceptional Avril floor plan residence in the prestigious Summit at Orchard Hills, offering 5 bedrooms, 5.5 bathrooms, and approximately 4,542 sq. ft. of modern luxury living. A dramatic two-story great room features soaring ceilings, expansive windows, abundant natural light, wide-plank wood flooring, and a sleek fireplace framed by a floor-to-ceiling wood accent wall. The gourmet kitchen showcases an oversized waterfall-edge island, full-height stone backsplash, sleek cabinetry, premium stainless-steel appliances, professional-style range, and expansive sliding glass doors opening to the covered outdoor living area. Contemporary architectural details include black-framed windows and doors, a striking wood staircase, glass railings, and an open upstairs bridge overlooking the great room. Thoughtfully designed with five spacious bedroom suites, including a main-level suite ideal for guests or extended family. Located in the highly desirable gated Orchard Hills community with resort-style amenities, scenic trails, parks, pools, and access to award-winning Irvine schools.
Los Angeles, CA 90048
4189
sqft5
Beds6
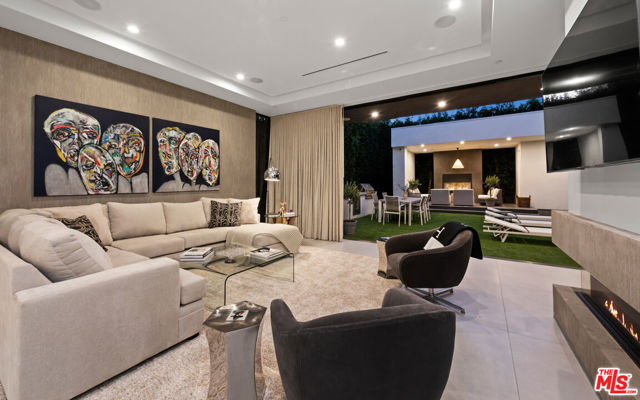
Baths Available fully furnished & turnkey for long-term & short-term leases. Pamper yourself in the exquisite luxury of this modern home. Step behind the gate into the walled privacy of nearly 5,600 square feet of indoor-outdoor living spaces. Grand open plan living areas with grand central staircase, high ceilings, walls of glass, & expansive pocketed Fleetwood door systems connect you with two open air garden courtyards and the secluded back yard with pool, spa, 230 square foot cabana with fireplace, & BBQ are ready to serve you whether you're relaxing or entertaining. The 1,100 square foot rooftop deck with outdoor bar & fire pit is ideally suited to lounging or celebrating under the sun or stars. Retire to the sumptuous master suite with large private balcony, & spa-style bath while 4 guest rooms await your family & friends. Custom designed, fully furnished, & tastefully decorated, this wonderful home includes: gourmet kitchen with Miele appliances, oversized center island & large pantry; 3 fireplaces (2 Ortal); powder room; imported designer bath tiles & fixtures; hardwood floors; outdoor fitness areas with yoga mat for free weight & resistance band training, & state-of-the-art Crestron home automation system for your comfort.
Hermosa Beach, CA 90254
2880
sqft4
Beds4

Baths Custom furnished short term rental, flexible opportunity.*(Off peak, peak, and one year options-see showing instructions) This Incredible Gary Lane Design 2020 Ultra custom build is a freestanding townhouse that shows better than new. Ocean view 4 bed 3.5 bath with an ocean view office and rooftop deck. Full solar system plus Tesla power wall with a whole house battery backup + Tesla car charger in garage. Whole house water purification system. 48” Thermador dual fuel range and Thermador fridge plus 2 Thermador beverage refrigerators under counter. Private patio off kitchen with Lynx BBQ with natural gas. The kitchen island is a gorgeous one piece slab, no seams and waterfall edges. Hydraulic elevator for all 3 levels. Master suite has motorized shades with pocket doors that disappear into the pocket wall. Notice the limestone walls as you climb the open stair treads with steel stringer! This rental is the perfect location and super close to the beach and restaurants which epitomizes the South Bay Lifestyle!
Woodland Hills, CA 91364
5285
sqft5
Beds6
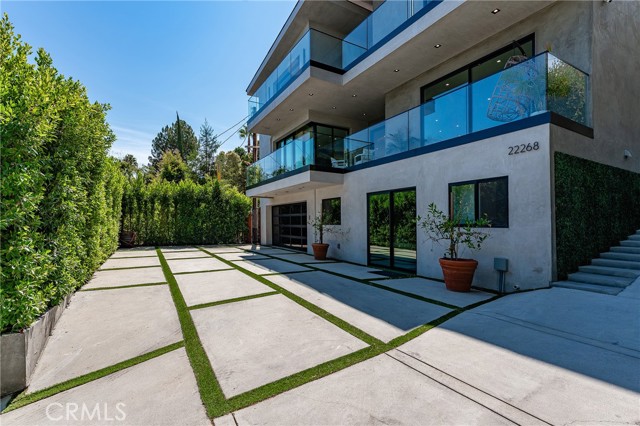
Baths Gated modern estate newly constructed in 2024 with newly built pool & spa located South of the Boulevard with Valley, mountain, & city light views! Privately tucked away and hidden from the street, the property is situated down a long gated driveway with pedestrian access and flanked by tall growth hedging. Oversized parking can accommodate 10 cars plus there is direct access to an extra deep 540 SF 2-car garage. The interiors boast meticulous craftsmanship, designer finishes, and almost every room looks out to gorgeous views. A glass pivot entry door opens to a grand foyer where you’ll find a completely open floor plan filled with natural light from sweeping glass doors that open to the vistas beyond. The chef’s gourmet kitchen boasts massive center island with breakfast bar seating, stainless gourmet appliances, custom soft close cabinetry with quartz counters, separate wine fridge, and great pantry space. The kitchen opens directly to all living spaces including the formal dining room, the spacious family room with stone fireplace, and separate separate den - all rooms highlighted by glass pocket doors & sliders that open to a sprawling wraparound balcony deck with seating area that overlooks the amazing Valley & mountain views. A lower level movie theater has a full bathroom, access to the exterior, and can alternatively be used as a guest suite. Ascend a stunning floating glass and iron staircase to the upper level where you’ll find four well appointed bedrooms including the luxurious primary suite featuring stone fireplace, pocket doors that open to a balcony deck overlooking the gorgeous views, expansive walk-in closet, and sumptuous en-suite bathroom with custom floating vanity with dual sinks, designer tiling, walk-in steam shower with multiple shower heads, soaking tub, and separate toilet room. The three additional bedrooms have walk-in closets and access to their own bathrooms. Two of the rooms have large sliders that open to the backyard and the other opens to a large balcony deck overlooking the views. The resort styled backyard features brand new 2025 built pool and spa, large wraparound patio for lounging and outdoor dining, BBQ center, and grass lawns with lush landscaping. Desirably located adjacent to dining & shopping at the Calabasas Commons, Topanga Canyon shops/eateries, Westfield Topanga Mall/Village, Warner Center, hiking trails & minutes to Malibu.
Westlake Village, CA 91362
6272
sqft5
Beds6
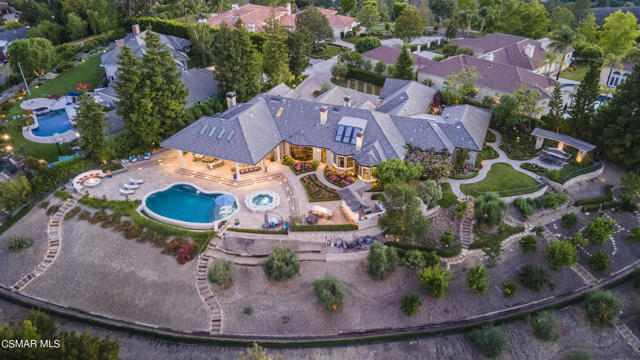
Baths Available furnished or unfurnished. Extremely rare single story showpiece estate in the heart of North Ranch. Situated up a long privately gated drive leading to only four homes, this trophy estate offers unparalleled views from almost every room. An exemplary 1.3 acre lot located in the tucked away Cresthaven Private Estates, offers the utmost privacy and tranquility. Offered fully furnished, with top of the line furniture from notable design houses such as Maitland Smith, Marge Carson, John Richards, Restoration Hardware and more as well as custom lighting throughout by Fine Art Handcrafted Lighting. As you enter, you'll instantly notice the floor to ceiling glass in the formal living room ahead showcasing incredible mountain views. To your left, a beautiful office with newly constructed coffered ceilings and a fireplace. Adjacent to the entry you'll find an incredibly warm dining room with custom lighting and window treatments. A substantial chef's kitchen opens to the breakfast and family rooms, where you can really enjoy your family and friends while cooking. The kitchen features a large center island with Viking range and oversized Miele refrigerator and freezer. This meticulously maintained home features approx. 6,300 Sq.Ft. of living space with 5 Bedrooms and 6 bathrooms, each bedroom featuring its own en suite bath. A separate den area off the family room is perfect for a bonus or game room. The spacious family room offers a fireplace and custom built-in bar with onyx counter tops, icemaker and refrigerator. Another striking feature is the brand new custom built walk-in wine cellar that is temperature controlled to store the finest of wines. The family room also offers explosive views via stunning folding glass pocket doors for seamless indoor/outdoor living. The sizable primary suite features heated Crema Marfil marble floors, a cozy fireplace and high ceilings. Step into the luxurious primary bath offering two beautifully appointed vanities, dressing table and spacious steam shower. A perfectly positioned soaking tub takes advantage of the sensational views. Off the primary bathroom, you'll find an expansive walk-in closet with custom-built-ins and designer carpeting. Walk out back to enjoy a spectacular private entertainers backyard with no expense spared. Special features include an approx. 1,000 sq. ft. of covered terrace with hidden TV's that drop down via an electronic lift. Enjoy a warm day in the infinity pool with fiber optic lighting and wonderfully sized jacuzzi that can also be used as a picturesque fountain. A top of the line outdoor kitchen features a pizza oven, refrigerators, icemaker, BBQ, multiple beers on tap and more. Meander the pathways through an organic fruit orchard with almost every kind of fruit tree you can imagine, including an olive grove of approx. 30 olive trees, all beautifully lit up at night. An exceedingly rare opportunity to enjoy this one of a kind masterpiece. A very special offering that rarely comes to market.
Page 0 of 0

