
Hablamos Español
San Marcos, CA 92078
$2,195,000
4291
sqft5
Beds5
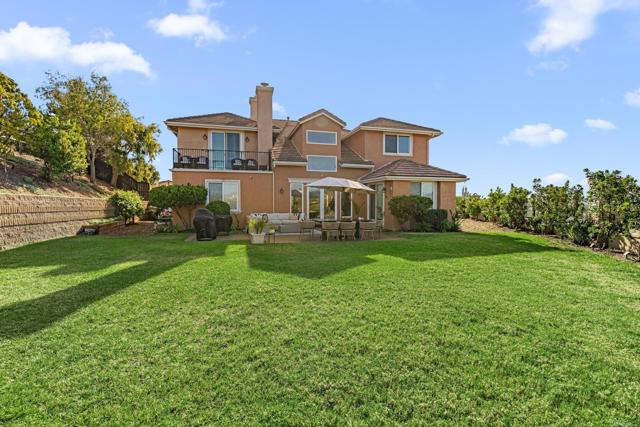
Baths Welcome to 781 Joy Ct, San Marcos—a home showcasing elegance, thoughtful design, and distinctive architectural details. Soaring 10-foot ceilings, crown molding, bullnose corners, travertine flooring, and decorative wrought-iron railings create a refined interior. The kitchen features built-in appliances, a Viking refrigerator, two sinks, and a breakfast nook, while a wine cellar adds a special touch for entertaining. A first-floor mini suite offers flexibility for guests or multigenerational living. Upstairs, the primary suite features separate walk-in closets and a retreat-style bathroom. Two secondary bedrooms share a Jack-and-Jill bathroom, while another bedroom enjoys its own private bath. A spacious balcony provides additional room to relax and unwind. Built-in surround-sound speakers, central vacuum, a laundry chute, and a three-car garage add everyday comfort and convenience. Outdoors, discover more than 30 fruit trees in a variety of varieties—a distinctive setting for enjoying homegrown harvests.
Pismo Beach, CA 93449
1924
sqft3
Beds3
Baths Experience the pinnacle of coastal luxury in this custom-caliber, constructed in 2023, one of only 22 homes in this planned development in a very unique location on the Central Coast, the 1,924-square-foot Mediterranean retreat perfectly positioned on an ultra-private ~4,238-square-foot lot. Offering rare, total seclusion with no neighbors directly in front or behind, this architectural gem provides a peaceful sanctuary just a short, scenic or bike ride to an array dining, boutique shopping, and vibrant energy of downtown Pismo Beach and the Pier. Dual-Aspect Views: Sunrise to Sunset The Ocean-View Front Balcony: Oversize sunrise balcony fully plumbed with water and electrical hooks for effortless outdoor entertaining. Peek-a-Boo ocean views framing Pismo Creek and the iconic Oceano Pismo Dunes. Pastoral hillsides overlooking the Pismo Valley Vineyards, the Historic Price House, and the rolling pastures of Makins Ranch. Excellent vantage point for vibrant 4th of July fireworks and spectacular Vandenberg space launches. The Pismo Preserve Back Deck: Massive Trex deck built for tranquil lounging, transitioning directly into the protected Pismo Preserve Open Space. Absolute privacy with a daily parade of natural wildlife, including deer, roadrunners, red-tailed hawks, and golden eagles. The Culinary Suite Professional-grade GE Café 6-burner natural gas range. Smart double convection oven featuring integrated air-fryer tech and Wi-Fi synchronization. Flush-mount, drawer-style microwave designed into custom cabinetry. Continuous-slab Quartz countertops paired with a matching full-height quartz backsplash. Designer Kohler culinary sinks accented by premium Moen plumbing fixtures throughout.. Uncompromised Craftsmanship & Mechanical Integrity Seamless Luxury Vinyl Plank (LVP) flooring and heavy, solid wood interior doors. Soaring cathedral ceilings anchored by a stunning natural gas fireplace. Architectural-grade, ultra-thick double-pane windows engineered for climate and acoustic insulation. Central Air Conditioning and custom ceiling fans providing whisper-quiet climate control. Built-in Fire Sprinkler System . Deep-bay parking accommodating 3+ vehicles alongside generous, hidden storage spaces. Sold with the balance of its comprehensive Builder’s Structural Warranty through 2033.

Corona, CA 92881
5242
sqft5
Beds6
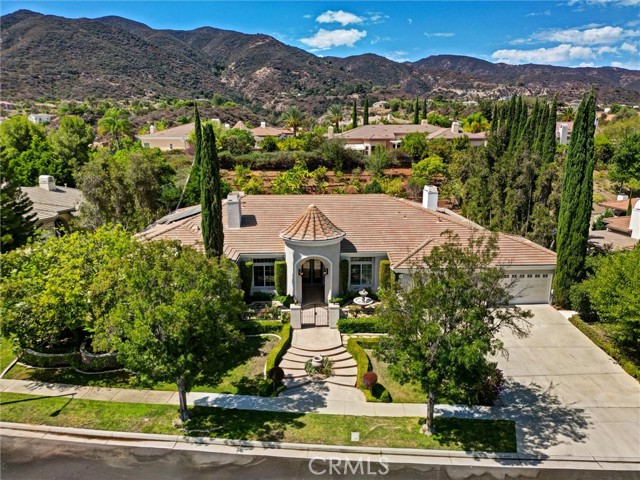
Baths Gorgeous Tuscan Style Amber hill Estate home is located above the beautiful of South Corona. SOLAR-Powered W/55 panels, This prestigious home features 5 Bedrooms plus office & 6 Bathrooms & 4 car garage. New outside paint. The front entry welcomes you into a courtyard like setting & features a 2 tier water fountain with an iron gate front entry. Upon entering the home your eyes are drawn to the high ceilings & columns that surround the entries foyer. Crown molding and trey vaulted ceilings throughout the entire home. Retreat Master bedroom w/fireplace. Stunning formal living room and dining room, custom fireplace, wood flooring, w/ travertine accents, Ventilations Cooling system. Open concept cookers kitchen/ dining room/ family room/ game room/ & bar has a full view of the backyard & is perfect for entertaining. Kitchen has all stainless steel appliances, double ovens, stove top w/grill, double dishwashers, sub zero refrigerator, granite counter tops, oversized center island w/prep sink, pantry, w/elegant back splash. Family room with built-in entertainment/bookcase unit & fireplace. Separate grand office room w/French doors. Breathtaking backyard with a Salt water pool, waterfall, and in ground spa. Newer Water softer, Two car charges ( one inside garage & one outside in drive way). Large covered private patio with fire pit, fireplace, BBQ & sitting area. This luxurious home is a must see! Pictures coming soon
Los Angeles, CA 90291
1152
sqft1
Beds1
Baths Rarely does a property come to market that defies category. 526 Victoria is one of those properties. Set on a large 5,000 SF lot in the heart of Venice and blanketed by exceptionally rare LAM1, live/work zoning, this reimagined creative compound isn't simply a house for sale, it's a canvas for however you choose to use it. Live in it. Lease it. Reinvent it. Behind the gates, a fully remodeled residence anchors a compound built for a new way of living and working. Sunlight pours across modern finishes and thoughtful, inspired detailing throughout. Step outside and the property keeps unfolding: a private courtyard made for gathering around the fire pit, a vintage Airstream reborn as a stylish standalone meeting space, and a detached garage studio with real ADU upside. Each a distinct opportunity layered into one address. Multiple points of access and off-street parking off both the alley and street round out a level of flexibility almost never found this close to the sand. Just steps from Abbot Kinney Blvd and a short stroll to Venice Beach, 526 Victoria sits inside the gravitational pull of the design studios, restaurants, and galleries that make this pocket of Los Angeles one of the most sought-after and hardest to access creative neighborhoods in the country. Fully leased and cash-flowing today, with the house, garage/studio, and Airstream rented on a month-to-month basis, this is a property that performs now while holding the door open for tomorrow, whichever direction you take it. THREE WAYS TO OWN IT. THE OWNER-USER: Claim it as your own live/work sanctuary, a rare chance to plant a flag steps from Abbot Kinney, with space built to create, entertain, and unwind. THE INVESTOR, Step into a fully stabilized, income-producing asset with a built-in mix of residential and creative-office leases, turnkey cash flow today, with the long-term upside of coveted LAM1 zoning. THE DEVELOPER Oversized lot. Flexible LAM1 zoning. One of LA's most land-constrained submarkets. Few sites offer this combination of scale and optionality for a future redevelopment play.

Los Angeles, CA 90031
3265
sqft4
Beds4
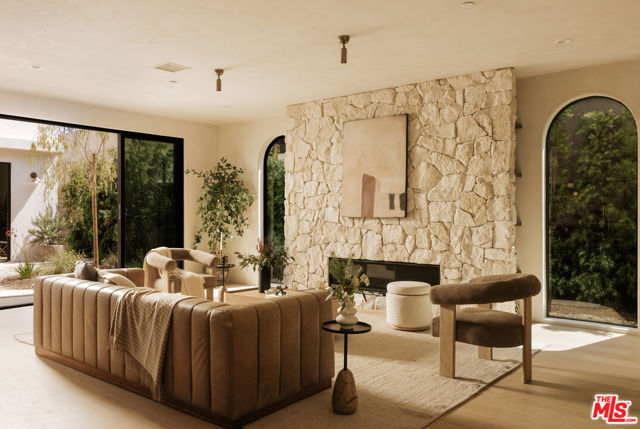
Baths Renovated and rebuilt in 2026 by esteemed design/build firm Nubis Development, this fully reimagined 4 bed, 3.5 bath compound in the heart of Frogtown incorporates natural materials, refined design detail, and functional indoor/outdoor living. The fenced property includes a 3 bed, 2.5 bath main residence and a newly constructed 1 bed, 1 bath ADU, totaling 2,865 square feet of living space, along with two rooftop decks. Defined by soft curves and an intentional use of light, the home is punctuated by arched windows and doorways and a series of skylights that create striking architectural moments.Inside the main residence, engineered oak flooring and limewash walls complement oversized Milgard windows and doors. The living room is anchored by a floor-to-ceiling stone fireplace with concealed bookshelves and arched windows, while a sculptural curved staircase creates a dramatic focal point. The powder room features cocoa-toned walls and a fluted Calacatta Viola marble sink. The kitchen pairs custom dark cabinetry with Dolce Vita marble countertops, a full-height marble backsplash, and a large center island with a double bullnose edge. A THOR 6-burner range with concealed exhaust and pot filler is joined by a paneled dishwasher, refrigerator, and built-in microwave. Adjacent living and dining spaces open directly outdoors. Upstairs, a circular skylight illuminates the landing leading to three bedrooms, a dedicated laundry room, balcony, and rooftop deck. The primary suite occupies a private rear wing with a walk-in closet and trellised balcony. Its skylit bath features a circular walk-in rain shower, freestanding soaking tub, Bianco Gioia marble dual vanity, and limestone floors. Architectural details continue in the secondary bedrooms and bath with arched niches, doors, and shower entry. The expansive rooftop deck is equipped with a built-in BBQ, sink, refrigerator, bar seating, and planters. Below, landscaping by Natalie Chandler Design surrounds a flagstone seating area connecting the main home to the newly built ADU, which includes a full kitchen, laundry hookups, skylit bath, private rooftop deck, and custom exterior fountain. The property also features all-new systems and a finished attached two-car garage. Moments from the LA River bike path, Frogtown Brewery, Lingua Franca, Wax Paper, and Just What I Kneaded, the home offers easy access to Atwater Village, Silver Lake, and Downtown LA.
Rancho Cucamonga, CA 91701
3610
sqft5
Beds4
Baths NO MELLO-ROOS, NO HOA! Completion date Sept 1 2026! A Rare Chance in Rancho Cucamonga. Secure your place in an exclusive collection of only 6 elegant brand-new homes in a highly sought-after North Rancho Cucamonga area. Whether you are looking for the ease of single-story living or the expansive space of a two-story estate, this limited release offers unparalleled luxury and design. The Residences are composed of 4 single story homes of about 3,510 sf. of sophisticated living space and 2 story of 4,058 sf. of modern elegance. These beautifully designed homes are crafted to blend comfort with high- end style…5 bedrooms, 4 bathrooms, 3 car garage. The Primary suite features a massive walk in closet for ultimate organization, luxury wood flooring and a seamless open concept design, chef’s dream kitchen with quartz countertops with premium built-in Dacor appliances including a double oven, stovetop and refrigerator. Experience a home that is as smart as it is beautiful, situated on an expansive lot providing privacy and outdoor potential. The homes are equipped with a Solar Package and water heater pump for maximum efficiency. The 3 car garage offers additional storage. The North Rancho Cucamonga location offers top tier education as its home to award-winning schools including the highly acclaimed Alta Loma High and Vineyard Junior High. Tight-knit community atmosphere. Step outdoor to equestrian trails, mountain biking and the panoramic vistas of Heritage Park and bask in days of sunshine amidst lush groves of citrus and eucalyptus. With only 6 homes, do not miss out on this rare opportunity!

Burbank, CA 91504
2346
sqft5
Beds2
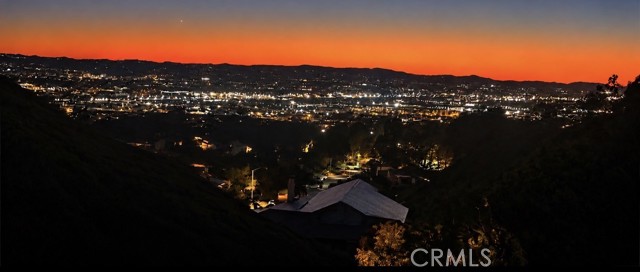
Baths VIEW, VIEW, VIEW! Exceptional Burbank Hills corner-lot home offering beautiful sunset views, sparkling city lights, and exceptional privacy. This spacious property features 4 bedrooms plus an office that can easily serve as a 5th bedroom, along with a private pool and spa—perfect for enjoying Southern California living. Formal dining room that features a fireplace and opens up to the pool. Enjoy your views from your living room that features a second fireplace. The home has been updated with dual-pane Low-E windows, new copper plumbing, new PVC drain lines, a new large-capacity water heater, new garage door and opener, and all-new electrical wiring with new outlets, switches, and light fixtures. Additional upgrades include a dual alarm system, dual camera security system, and a newer pool/spa pump and heater system. The private, gated property features an electric remote-controlled driveway gate plus a separate locking pedestrian gate. Mature privacy trees surround the property, creating a secluded and peaceful setting. The large primary bedroom (14 ft x 18 ft) features a dramatic 10 ft X 4 ft window with an electric blind and a cedar-lined closet. The home also offers central air and heating with a new control panel, as well as an all-new sprinkler system and controller. Designed for outdoor entertaining, the backyard features a built-in gas BBQ with two burners and a sink, along with a safety fence and gate surrounding the pool area. A rare opportunity to enjoy privacy, a pool and spa, and spectacular Burbank City views—all from a desirable corner lot.
Long Beach, CA 90815
3096
sqft4
Beds4
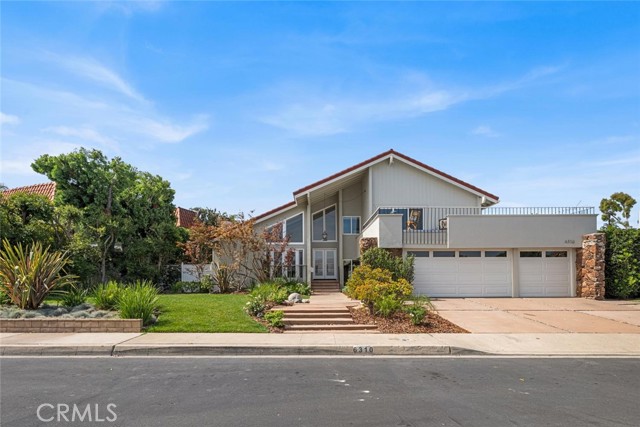
Baths Welcome to Bixby Hill, a guard-gated community offering privacy, charm, and an exceptional lifestyle. This tri-level executive home showcases lush front-yard landscaping and outstanding curb appeal. Inside, the light and bright living room features soaring vaulted ceilings, a stone fireplace, and large upper windows that flood the space with incredible natural light. At this level, you’ll find a ¾ bathroom, a guest bedroom, and a dedicated office, all with gorgeous views of the beautifully landscaped backyard. Step down to the main living level, where an open and inviting floor plan connects the formal dining room, spacious family room, and a cozy fireplace—perfect for entertaining and everyday living. The gourmet kitchen is beautifully appointed with custom white cabinetry, granite countertops, a high-end gas range, two ovens, and a built-in microwave. Just off the kitchen is a convenient inside laundry room. The home offers 4 bedrooms and 4 bathrooms, including a versatile layout with multiple flexible living spaces. One oversized bedroom spans two levels and includes an enclosed loft, extra storage room, and a private balcony. Another spacious bedroom also features a balcony with peaceful views of the backyard. The primary suite is a true retreat, showcasing stunning mountain views and direct access to a large private balcony—ideal for relaxing and unwinding. The luxurious primary bathroom includes dual sinks, a walk-in shower, and a huge walk-in closet. Additional highlights include beautifully remodeled bathrooms, wood flooring, recessed lighting, and thoughtfully designed living spaces throughout. The three-car garage offers abundant storage, new garage doors, and a new 220V 40-amp EV charging outlet. Additional upgrades include a water softening system, a new 18 SEER dual-zone A/C and heating system with UV filtration, dual Nest thermostats, rain gutters, and ultra-low VOC sealer and paint throughout the home. Outside, enjoy a private backyard retreat. This home is located on a peaceful cul-de-sac within the gated community and offers a rare combination of privacy, comfort, and elegance.
Palm Desert, CA 92260
2338
sqft3
Beds3
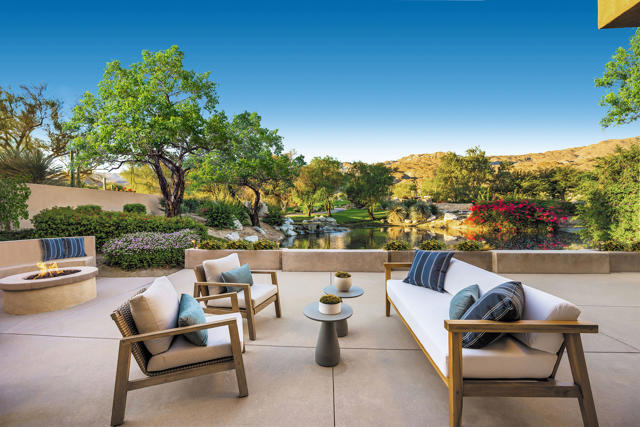
Baths Your lakeside cottage in BIGHORN Golf Club awaits! With unobstructed south exposure, this home sits on a water feature with magnificent mountain views, so you will not miss a single sunset. High ceilings and clerestory windows, this home features an open floor plan with living room, family room, dining area and kitchen all accessible from one to another. Three bedroom suites, two ensuite with private baths and one with easy bathroom access just across the hall. Professionally furnished, ready for your immediate occupancy, just in time for the season. Cul-de-sac location, great proximity within walking distance to the clubhouse, spa, and other private member amenities.
Page 0 of 0

