
Hablamos Español
Los Angeles, CA 90068
$2,195,000
3142
sqft5
Beds3
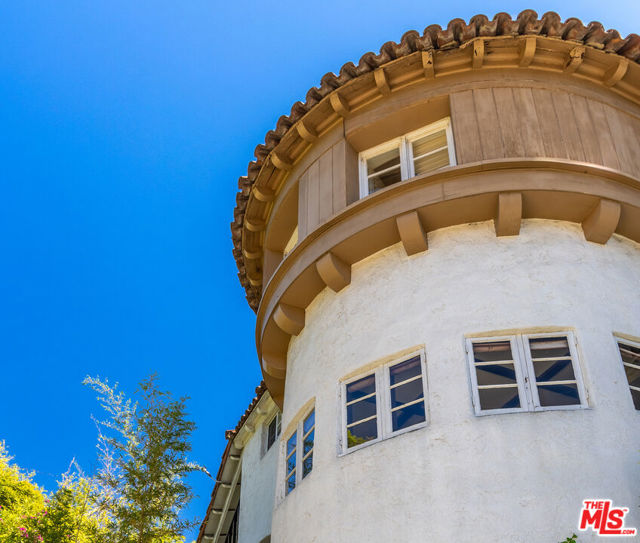
Baths Exceptional historic pedigree and located in iconic Whitley Heights. Complete home biography in the document section abovein addition to digital layout. Filled with original characteristics, this large Mediterranean is located on a generous sweeping corner that overlooks classic views of Hollywood hills, iconic sign, and within a stroll of The Hollywood Bowl. Formal entry, romantic coved living room, and oval shaped dining. Huge den with sweeping views - that would include close up fireworks from The Bowl. Through the dining room is a breakfast area that leads to wide, galley, stainless kitchen. Two bedrooms plus nursery completes this upstairs. Curved staircase brings you downstairs where you will discover a fantastic oval shaped, rich wood office, extraordinary Guest Suite with high ceilings, utility room, laundry room, and large, clean garage. Lovingly maintained throughout the years, this property is very special!
Rancho Palos Verdes, CA 90275
2358
sqft4
Beds3
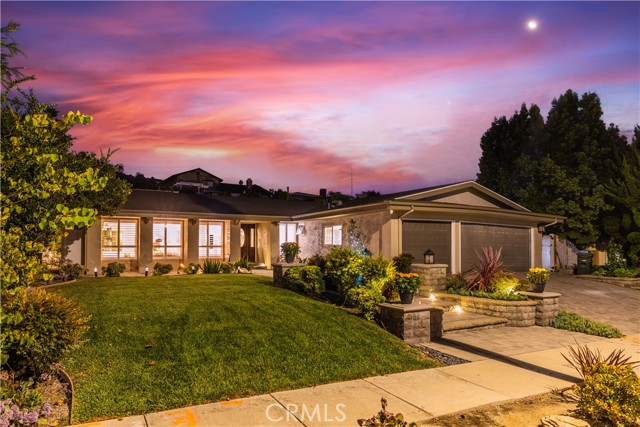
Baths This is a beautiful one level remodeled 4-bedroom, 3-bathroom home plus a bonus room is set on a quiet street in the top Palos Verdes school district. Shopping, schools, restaurants, and Ocean view trails are all close by. Inside, the extensively remodeled kitchen features marble countertops and wood cabinetry. The primary suite offers a walk-in closet and vaulted ceiling , with windows overlooking the backyard.The living room and formal dining room also has a vaulted ceiling. A brand-new bathroom has been added next to the bonus room, which makes it a flexible space for a home office or exercise room. Outside, the well-kept landscaping includes lemon trees, orange trees, flowering trees, with a tranquil walking path along the side yard. Other modern upgrades include hot and cold water filtration, a water softener, and more.The garage has been finished with drywall and epoxy flooring. A Must-See !
Los Angeles, CA 90049
2412
sqft3
Beds4
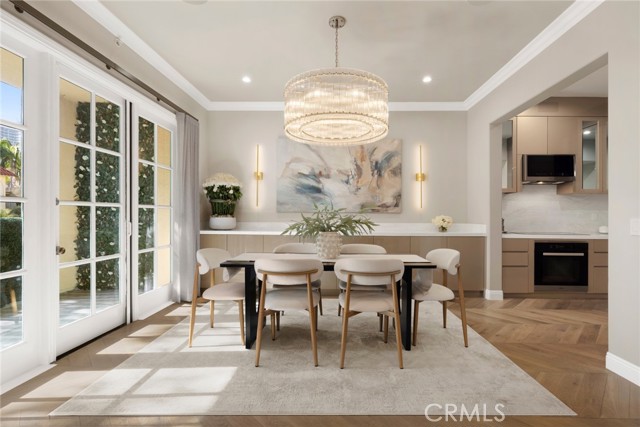
Baths Located in The Brentwood, the neighborhoods signature Full-Service residence. This rare luxury two story townhome offers three bedrooms, four bathrooms with over 2,400 square feet of elevated living. Remodeled in 2024, the residence blends timeless scale with modern sophistication and delivers the comfort of a private home paired with the convenience of staffed services and curated amenities. The main level features a sun-filled living room with a custom wet bar and seamless indoor to outdoor flow to the first of two private terraces. The kitchen is equipped with Miele appliances and marble slab countertops while a flexible guest suite or private office with a full bath completes the lower level. Upstairs, the refined primary suite offers a generous walk-in closet and a spa-inspired bathroom finished in Statuario marble, including a soaking tub and a rainfall shower. A secondary ensuite bedroom, in-unit laundry, side-by-side parking, large private storage, and integrated smart-home systems further enhance daily comfort. Residents of The Brentwood enjoy thoughtfully managed services including 24-hour concierge, valet, 24-hour security, a rooftop pool and spa, fitness center, conference room, and resident lounge. Daily conveniences such as package handling, coordinated deliveries, and in-building assistance from bringing groceries to your door to retrieving items from private storage reflect the ease of full-service living. HOA dues include water, trash, DirectTV, and high-speed WiFi. Ideally situated at the corner of Kiowa and San Vicente Blvd., the home is moments from Brentwoods favorite cafes, boutiques, dining, and the weekly farmers market, creating an exceptional blend of luxury living.
Los Angeles, CA 90026
4366
sqft6
Beds5
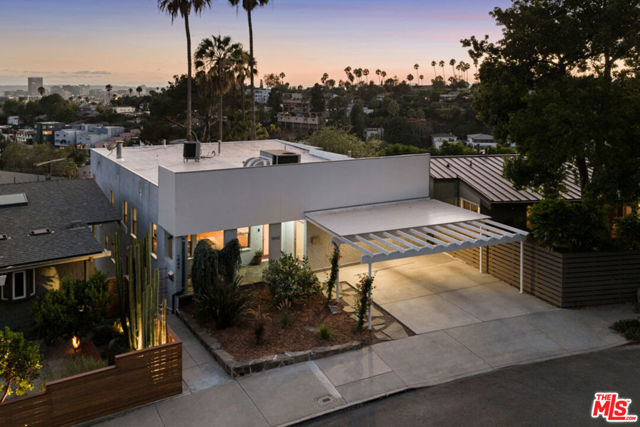
Baths In prime Silver Lake, this Contemporary duplex is delivered vacant, perfect for an owner-user and ready to generate income. The property embodies spaciousness, comfort and character, one part period details, one part groovy modern vibes. The upper unit opens to an expansive great room with hardwood floors and magnificent views; sliding glass doors lead to a deck with panoramic vistas of city lights, a dreamy setting for dining alfresco. The oversized kitchen has a stainless suite and ample storage. Bedrooms include one with an adjacent office and an ensuite primary. The lower-level unit has a modern, loft-like feel across a split-level layout, featuring soaring ceilings, finished concrete floors, exposed piping, a living room wet bar and blue accents. The oversized windows frame tree crowns and let in the natural light, and the outdoor access is seamless to a concrete patio and wood deck with a grapefruit tree. Bedrooms plus extra offices make it easy to designate space for work, providing infinite flexibility. Amenities include HVAC, laundry in each unit, basement storage, and carport parking. Close to all the action on Sunset, yet tucked away on a circular street for peaceful nights in. Local favorites include Alfred Coffee, Night + Market Song, Millie's Cafe, Sonmari, Bobo Thai, and Pine + Crane , and it's just a short hop to Silver Lake Blvd for L&E Oyster, LA Mill, and Botanica.
Venice, CA 90291
1121
sqft2
Beds2
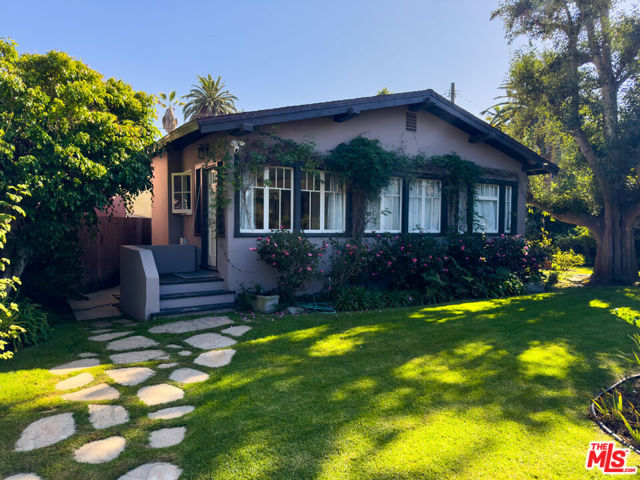
Baths Nestled between Abbot Kinney and the Pacific Ocean, this TWO-PARCEL property offers a tranquil retreat rarely found in Venice. Spanning two lots totaling 5,390 sqft with over 90 feet of street frontage, this charming two-bedroom, two-bathroom cottage, originally built in 1912, is surrounded on two sides by a lush 4,100 sqft garden. The home feels spacious, featuring direct access to and views of the garden from both the living room and the bedrooms. A raised bench-height pond, perfect for outdoor dining, and a hidden spa off the primary bedroom enhance this idyllic Venice retreat. The private garden occupies three-quarters of the property and is a botanical wonderland. Night-blooming jasmine, David Austin roses, crepe myrtle, hydrangea, buddleia, lavender, verbena, camellia, iris, and a towering primrose tree, visible from several blocks away, come together to create a truly magical yard. The cottage has been thoughtfully updated, showcasing an open kitchen that flows into the dining area and living room. With southern exposure and ample windows, the home is bathed in sunlight throughout the day. The location at 308 Windward Avenue is unparalleled. Just moments away, Abbot Kinney Boulevard buzzes with energy, offering an irresistible mix of renowned dining, boutique shopping, and a lively coffee scene. Start your morning with a perfectly brewed espresso from Intelligentsia or Menotti's, browse effortlessly cool shops like James Perse, Heist, and Burro, and indulge in some of Los Angeles's most celebrated cuisine at Gjelina, The Butcher's Daughter, and Felix Trattoria. As the day winds down, the neighborhood transforms into a vibrant social hub, where craft cocktails at The Brig and open-air dining under twinkling lights create the perfect evening ambiance. Just a few blocks west, you'll find yourself at the Venice Beach Boardwalk and the Pacific Ocean, where the city's iconic blend of art, culture, and coastal beauty comes to life. Whether you're cycling along the Marvin Braude Beach Trail, catching an early morning wave, or watching the sun set below the horizon, the best of California beach living is right at your doorstep. Nearby, the Venice Canals, Muscle Beach, and the legendary skate park add to the neighborhood's unique character, making it one of the most desirable places to live on the Westside. This property is more than a house; it's a sanctuary. Come see this Venice gem for yourself.
North Tustin, CA 92705
3300
sqft3
Beds5
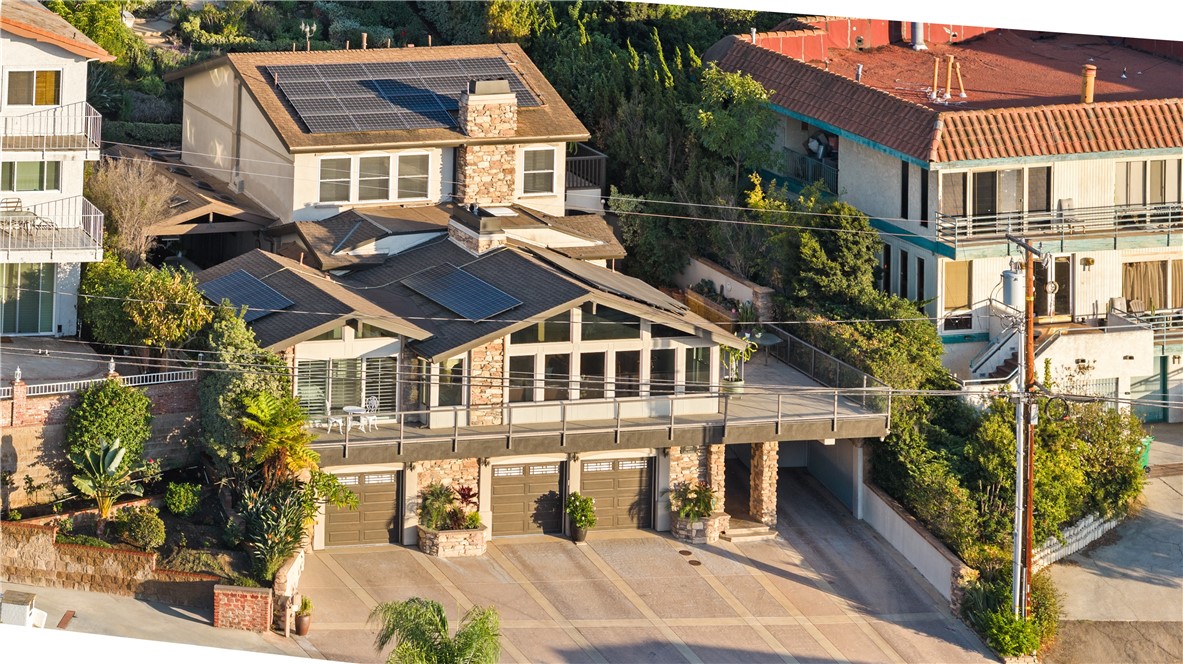
Baths Perched high above the hills of North Tustin and equipped with some of the best views all of Orange County has to offer, 12277 Alta Panorama offers an extraordinary living experience defined by breathtaking panoramic views, architectural elegance, and exceptional indoor-outdoor living. Situated on an expansive street to street 10,075-square-foot lot, this remarkable 3,300-square-foot residence features 3 generously appointed bedrooms, each with its own ensuite bathroom with a total bathroom count of 4 1/2. From the moment you enter, walls of windows invite an abundance of natural light while showcasing sweeping vistas of Orange County, the Pacific Ocean, Catalina Island, and the sparkling city lights below. On clear evenings, enjoy spectacular fireworks displays from Disneyland and Angel Stadium, all from the comfort of your own home. The thoughtfully designed interior features an open floor plan, beautiful natural stone flooring, and inviting living spaces ideal for both everyday comfort and elegant entertaining. The gourmet kitchen showcases rich wood cabinetry, granite countertops, stainless steel appliances, and a decorative tile backsplash. A formal dining room seamlessly connects to the expansive covered patio, where an outdoor kitchen, wet bar, and dining area create the perfect setting for unforgettable gatherings. Two spacious ensuite bedrooms occupy the main level, each offering generous closet space and direct access to the wraparound patio. Upstairs, the magnificent primary retreat provides a private sanctuary complete with a fireplace, dual walk-in closets, a luxurious bathroom featuring a Jacuzzi soaking tub and sauna, and a private balcony. A connecting bridge leads to an elevated observation deck, offering yet another vantage point to take in the mesmerizing views. Outside, a beautifully curated Zen garden creates an atmosphere of tranquility, while a backyard swim spa offers the perfect place to relax and unwind. Additional highlights include a comprehensive security system with cameras, a three-car garage, and an additional covered carport. Combining privacy, serenity, and some of the most captivating panoramic views in North Tustin, 12277 Alta Panorama presents a rare opportunity to experience elevated Southern California living.
Costa Mesa, CA 92627
2315
sqft4
Beds3
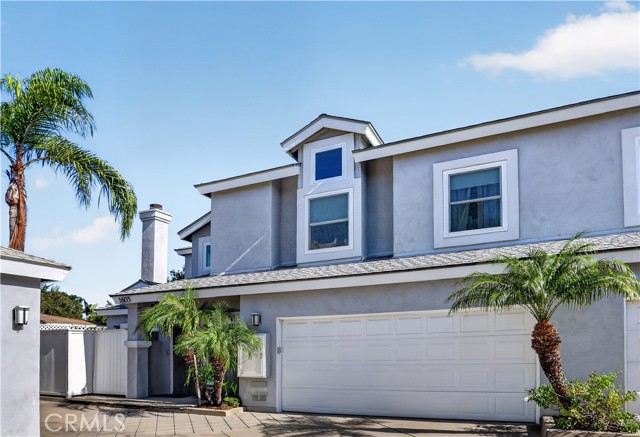
Baths Tucked away in the heart of Eastside Costa Mesa, South of 17th Street, this beautifully updated four-bedroom residence offers the perfect blend of modern style, comfort, and indoor-outdoor living. A dramatic vaulted ceiling, abundant natural light, wide-plank flooring, and a custom fireplace create a warm and inviting atmosphere from the moment you enter. The open-concept living and dining areas flow effortlessly into a thoughtfully updated kitchen featuring rich navy cabinetry, quartz countertops, a farmhouse sink, stainless steel appliances, and designer lighting. Upstairs, four spacious bedrooms provide flexibility for family, guests, or a dedicated home office. The primary suite offers a relaxing retreat with vaulted ceilings, a striking accent wall, and a beautifully appointed bathroom featuring dual sinks and a separate soaking tub. Outside, the private backyard is designed for year-round enjoyment, with low-maintenance landscaping, lush privacy hedges, ambient string lighting, and multiple areas for lounging, dining, and entertaining. Additional highlights include an attached two-car garage, central air conditioning, and a desirable location within a charming four-home community. Just moments from the shops and restaurants of 17th Street, neighborhood parks, and the beaches of Newport Beach, this home offers the best of the Eastside lifestyle with the comfort and convenience of a thoughtfully designed retreat.
Rancho Mission Viejo, CA 92694
2707
sqft4
Beds4
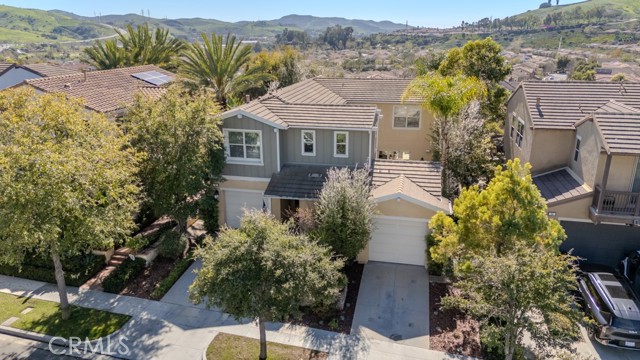
Baths Former model home, highly upgraded original owner residence situated on a premium view lot in desirable Sendero of Rancho Mission Viejo. Designed for indoor-outdoor living, the home offers over 2,700 square feet with 4 bedrooms and 3.5 baths, including a private casita with its own bathroom, perfect for guests, a home office, or multigenerational living. Enter via the welcoming gated courtyard with flagstone pavers, fire feature, and fountain creates a tranquil outdoor lounge. Inside, the open-concept great room showcases exposed beam ceilings, a dramatic stacked-stone fireplace with floating mantle, and La Cantina bi-fold doors opening seamlessly to the courtyard and backyard, creating true Southern California indoor-outdoor living. Chef’s kitchen designed for entertaining and everyday living featuring a large center island with seating, Caesarstone countertops, Java shaker cabinetry, custom pendant lighting, a walk-in pantry, and KitchenAid stainless appliances including a Pro-Series 36-inch gas cooktop and double ovens. Upstairs, the primary suite is a private retreat with hillside views. A spa-inspired primary bathroom offers dual vanities, a soaking tub positioned beneath a large picture window, a walk-in shower with designer tile and bench seating, and a spacious walk-in closet with custom organizers. The upper level also includes three additional bedrooms, a versatile loft/flex space that can easily convert to a 5th bedroom, a builder option, and a convenient upstairs laundry room with sink and built-in cabinetry. Additional highlights include upgraded wood and tile flooring, custom millwork, recessed lighting, surround sound speakers, Hunter Douglas window coverings, dual-pane windows and doors, home security system, and garage parking for two cars, one via direct access. Capture expansive hillside views from the designer entertaining backyard with a built-in BBQ, outdoor fireplace, alfresco dining area, fruit tree, and accent lighting. Residents enjoy Rancho Mission Viejo’s renowned “Ranch Life” lifestyle, offering resort-style clubhouses, pools, fitness centers, parks, hiking and biking trails, tennis and pickleball courts, community farms, farmers markets, and year-round events. The home is also part of the AT&T Connected Community with fiber internet available.
Beverly Hills, CA 90210
2627
sqft5
Beds6
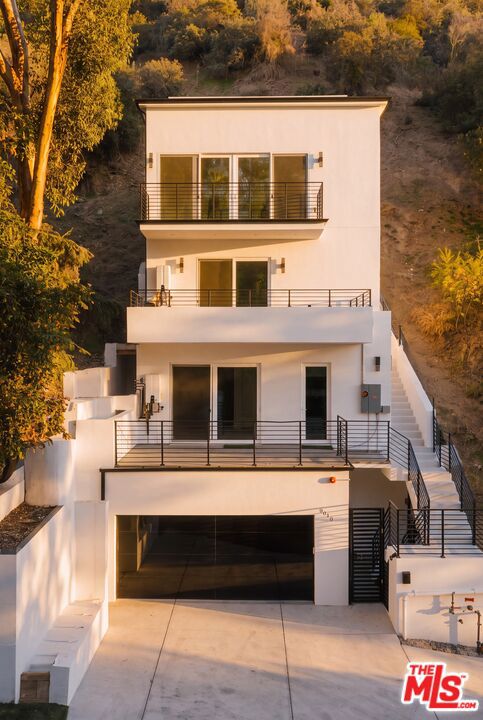
Baths Brand new and completed in 2026, this contemporary residence offers approximately 2,627 square feet of thoughtfully designed living in the coveted Beverly Hills Post Office. Tucked into the hillside canyons, the home pairs a quiet, private setting with quick access to Beverly Hills and the Westside. Inside, the living, dining and kitchen spaces flow seamlessly together beneath high ceilings that create a bright, airy feel throughout. The kitchen is anchored by a generous center island, perfect for casual dining and gathering. The home offers five bedrooms, each with its own en-suite bath, plus a sixth bathroom for guests, and the primary suite opens to a private balcony. Step outside to a backyard built for California living, centered on a sparkling pool and lounge area ideal for entertaining or relaxing in private. An attached two-car garage adds everyday convenience, and as brand-new construction the home is move-in ready with modern systems throughout. A rare chance to own new construction in one of Los Angeles' most sought-after hillside enclaves.
Page 0 of 0

